Leave a Message

By providing your contact information to Better Homes and Gardens - Connections, your personal information will be processed in accordance with Better Homes and Gardens - Connections's Privacy Policy. By checking the box(es) below, you expressly consent to receive marketing or promotional real estate communication from Better Homes and Gardens - Connections in the manner selected by you. For SMS text messages, message frequency varies. Message and data rates may apply. Consent is not a condition of purchase of any goods or services. You may opt out of receiving further communications from Better Homes and Gardens - Connections at any time. To opt out of receiving SMS text messages, reply STOP to unsubscribe. SMS text messaging is subject to our Terms of Use.

Thank you for your message. We will be in touch with you shortly.

Explore Our Properties
1816 Wellington Drive
SEE ALL PHOTOS
1816 Wellington Drive
Listed by Benny Collesano with Better Homes & Gardens Real Estate Connections 708-280-6213
Sold

1816 Wellington Drive

1816 Wellington Drive, Joliet, IL 60431

$406,050
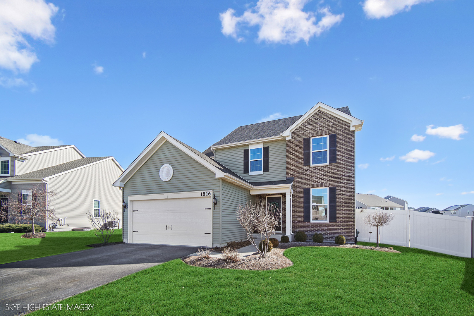
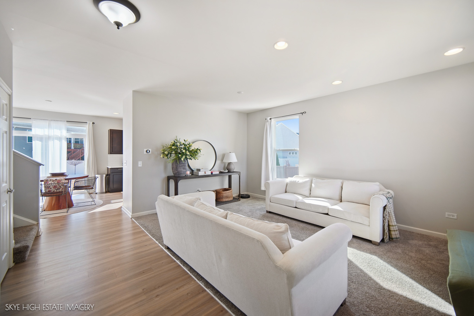
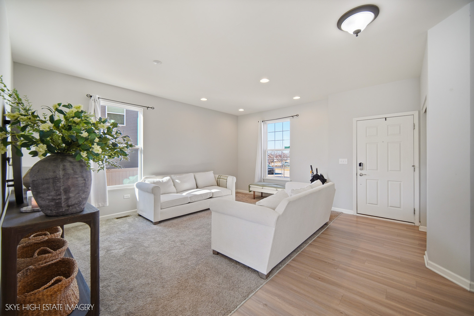
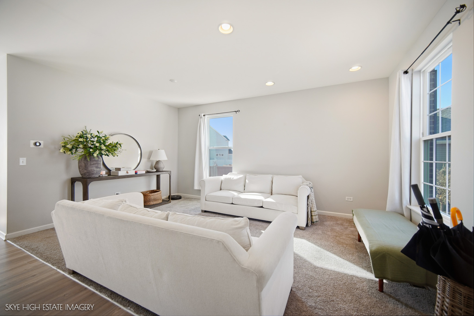
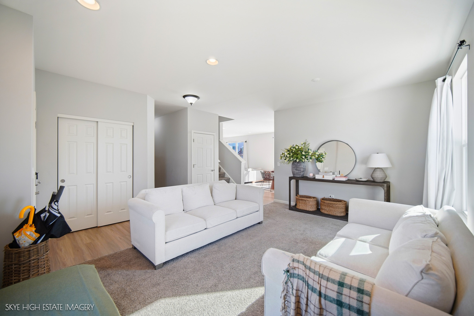
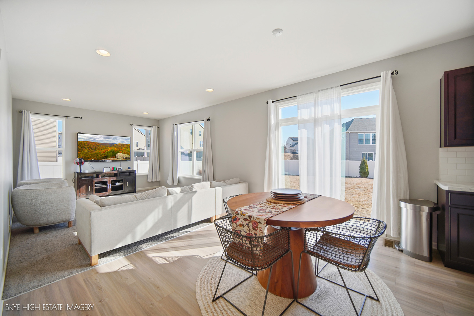
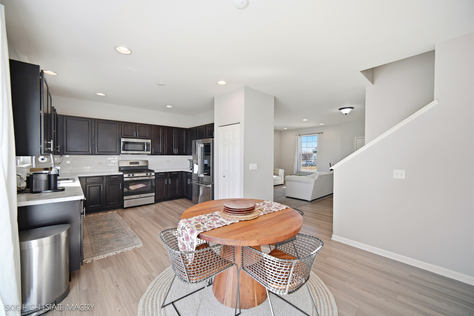
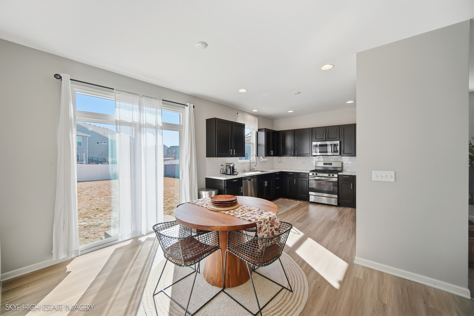
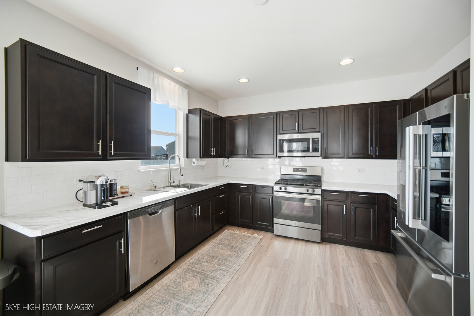
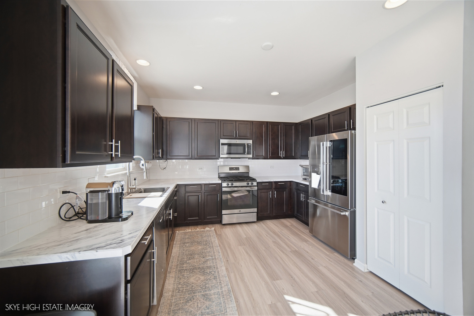
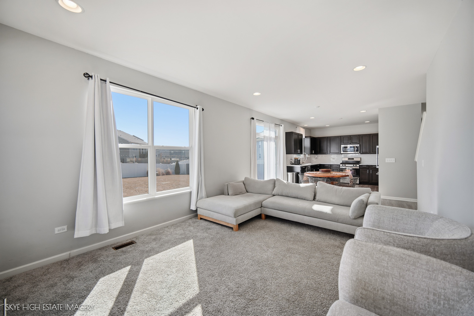
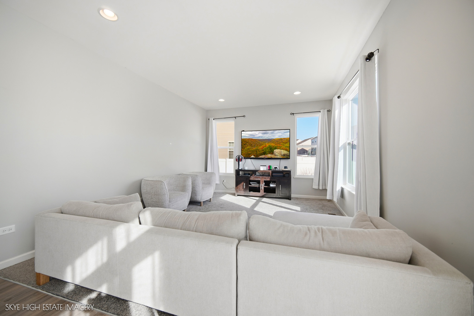
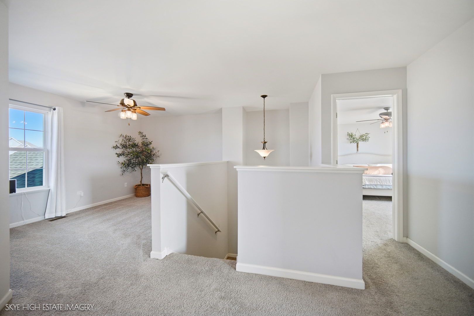
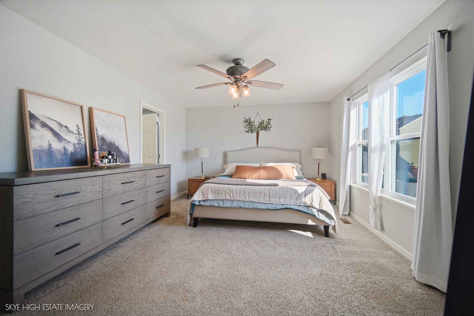
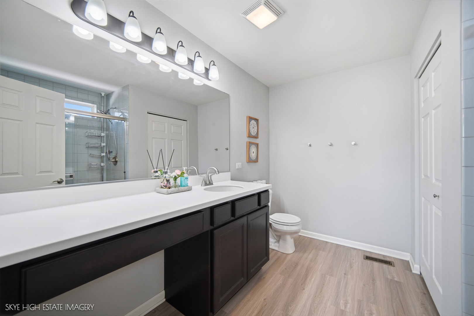
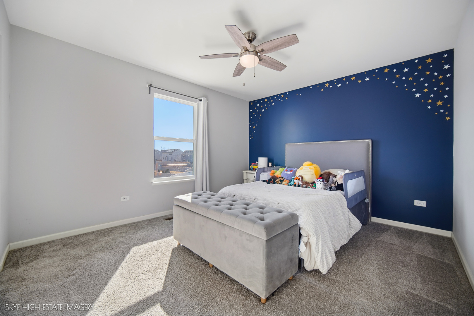
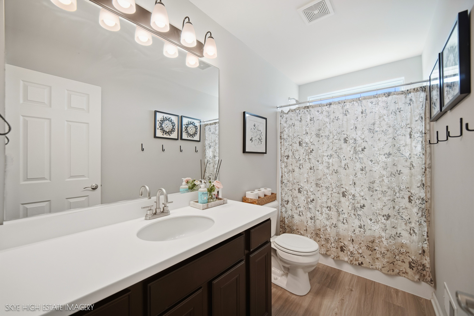
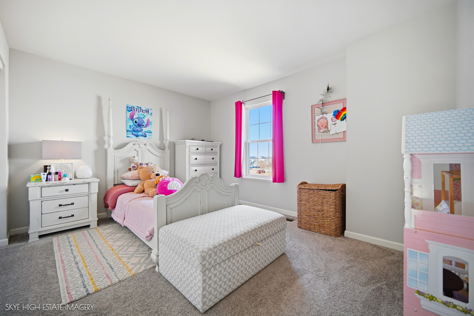
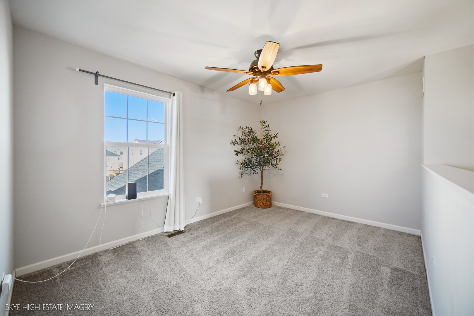
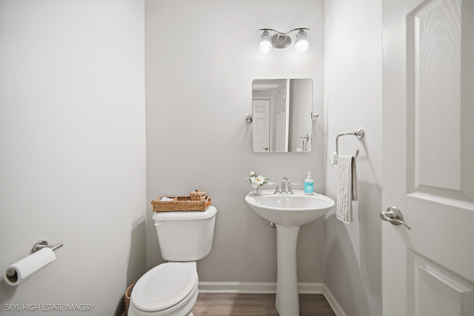
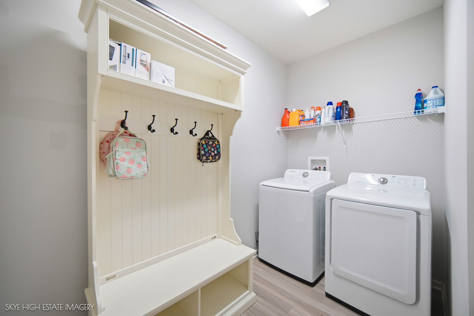
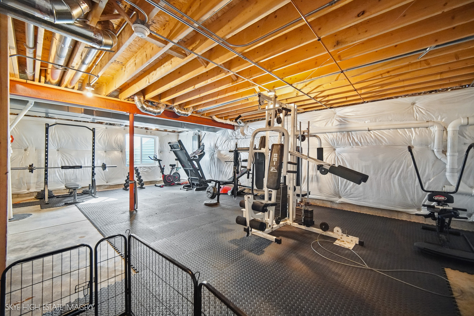
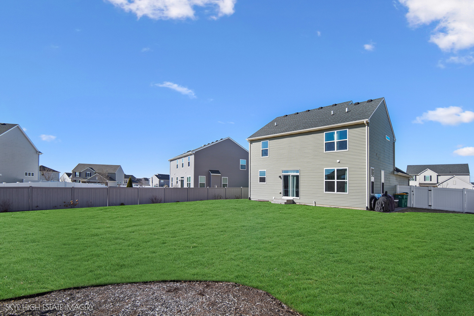
MOVE IN READY! Modern open floor plan in a prime location! This home offers 9' first-floor ceilings and an ideal layout for everyday living and entertaining. The spacious living and dining areas feature recessed lighting and flow seamlessly into the kitchen, which is equipped with 36" cabinets, stainless steel appliances, farmhouse sink, upgraded faucet, subway tile backsplash, pantry, recessed lighting, and under-cabinet lighting. The bright family room offers additional windows and recessed lighting and is conveniently open to the kitchen. A large laundry/mudroom and powder room with custom finishes complete the main level. Upstairs, a versatile loft provides flexible space for a home office, study area, or additional living space. The primary suite features a generous walk-in closet and private bath with a large walk-in shower, extended-height faucet, window, and linen closet. Two additional bedrooms share a full bath. The partial basement with crawl space offers ample storage and future finishing potential. Additional highlights include luxury vinyl plank flooring. Situated on a great lot with a large, private fenced-in backyard - ideal for outdoor enjoyment, entertaining, or pets. Located within Plainfield Community Consolidated School District 202, with elementary and middle schools within the community.

3
beds

3
baths

2,014 Sq.Ft. LIVING AREA

0.28 Acres lot

Benny Collesano

Benny Collesano

Features & Amenities

Interior

  • total bedrooms3
  • Total bathrooms3
  • full bathrooms2
  • half bathroom1
  • Laundry room Main Level
  • APPLIANCES Range, Microwave, Dishwasher, Refrigerator, Washer, Dryer, Disposal, Stainless Steel Appliance(s)
  • other interior Features Walk-In Closet(s)

Area & Lot

  • Status Sold
  • Date Sold May 1, 2026
  • Living Area2,014 Sq.Ft.
  • Lot Area0.28 Acres
  • MLS® ID12580393
  • TypeResidential
  • YEAR BUILT2019
  • NeighborhoodIllinois
  • Elementary SchoolThomas Jefferson Elementary Scho
  • Middle SchoolAux Sable Middle School
  • High SchoolPlainfield South High School
  • School District202

Exterior

  • Garage Space2.0
  • water SourcePublic
  • roofAsphalt
  • lot featuresIrregular Lot, Landscaped
  • parkingAsphalt, Garage Door Opener, Yes, Garage Owned, Attached, Garage
  • HEAT TYPENatural Gas, Forced Air
  • AIR CONDITIONINGCentral Air
  • sewerPublic Sewer
  • SubstructureConcrete Perimeter

Financial

  • Sales Price$406,050
  • Real Estate Tax $8,204/yr
  • HOA $440/yr

Illinois

Explore

Work With Us

Your next move starts with the right connection. We make it easy to find a real estate professional who understands your needs.

Follow Me on Instagram