Leave a Message

By providing your contact information to Better Homes and Gardens - Connections, your personal information will be processed in accordance with Better Homes and Gardens - Connections's Privacy Policy. By checking the box(es) below, you expressly consent to receive marketing or promotional real estate communication from Better Homes and Gardens - Connections in the manner selected by you. For SMS text messages, message frequency varies. Message and data rates may apply. Consent is not a condition of purchase of any goods or services. You may opt out of receiving further communications from Better Homes and Gardens - Connections at any time. To opt out of receiving SMS text messages, reply STOP to unsubscribe. SMS text messaging is subject to our Terms of Use.

Thank you for your message. We will be in touch with you shortly.

Explore Our Properties
182 BROOK Lane Unit: 182
SEE ALL PHOTOS
182 BROOK Lane Unit: 182
Sold

182 BROOK Lane Unit: 182

182 BROOK Lane Unit: 182, Vernon Hills, IL 60061

$250,000
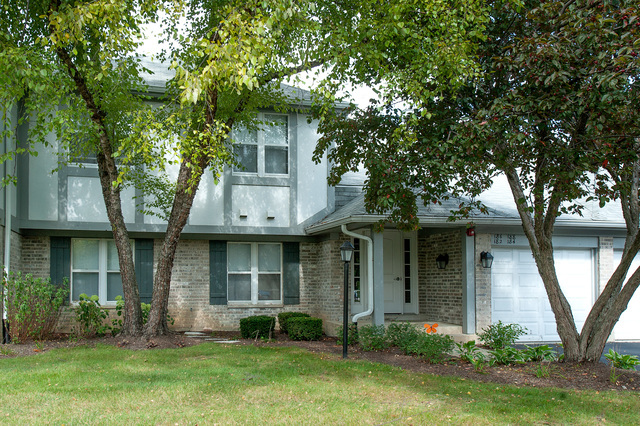
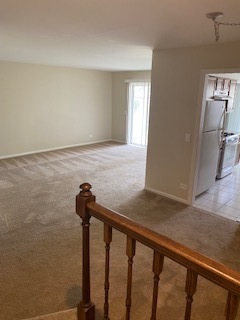
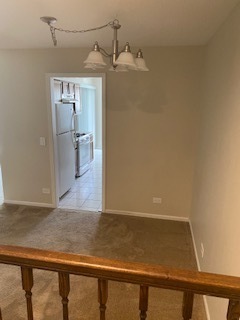
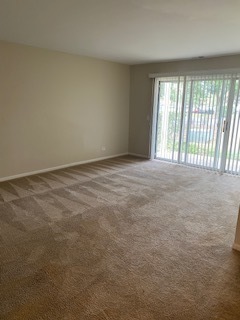
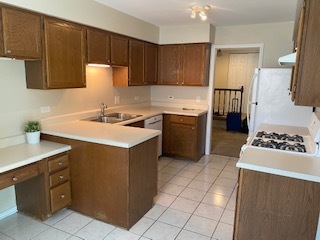
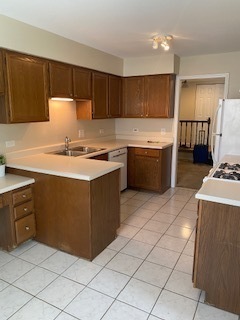
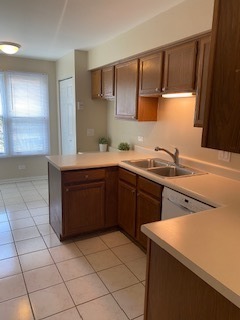
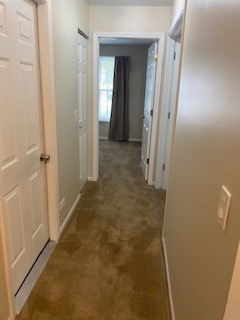
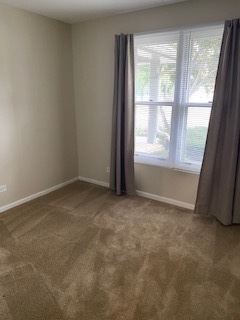
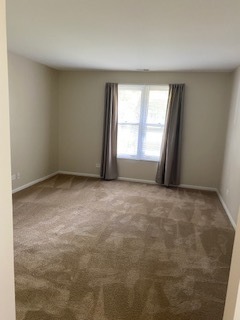
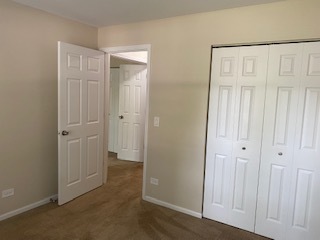
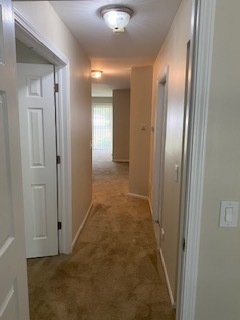
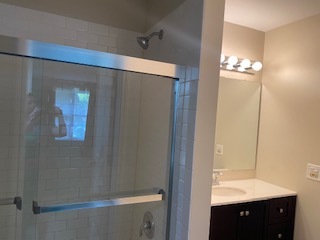
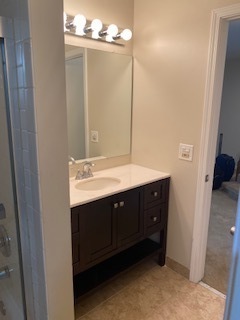
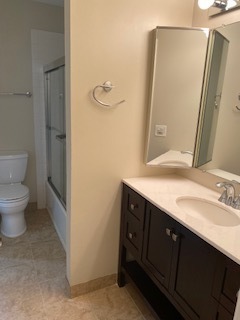
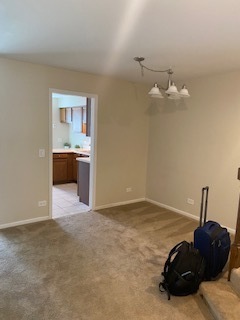
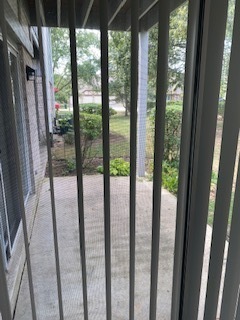
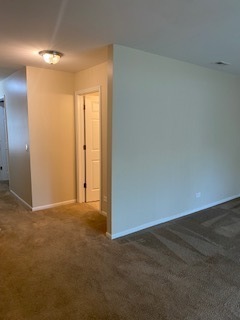
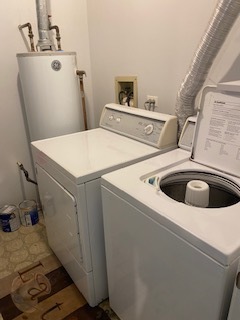
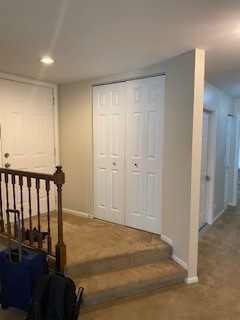
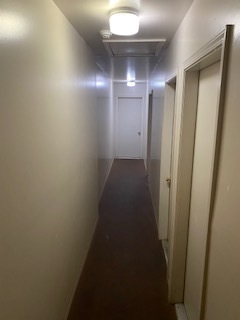
Rare opportunity to own stunning 1st floor condo in coveted Lake Park Manor subdivision. Open foyer leads to dining room that flows into large living room which is great for entertaining. Primary bedroom and 2nd bedroom with shared bath, newer vanity and separate sink, full-size shower, and walk-in closet. Laundry room. Private, extra-deep garage with extra storage. Award-winning Vernon Hills schools. Reasonable assessments and taxes. Pet friendly. Unit is rentable. Walk to the neighborhood pool or wonderful Century Park which features walking path, sled hill, playground, and beautiful Big Bear Lake. Fantastic location with amazing views. Unit has a ton of potential. Sold as-is.

2
beds

1
bath

1,189 Sq.Ft. LIVING AREA

Oksana Chura

Oksana Chura

Features & Amenities

Interior

  • total bedrooms2
  • Total bathroom1
  • full bathroom1
  • Laundry room In Unit
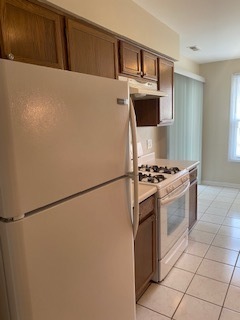
  • APPLIANCES Range, Dishwasher, Refrigerator, Washer, Dryer
  • other interior Features First Floor Bedroom, First Floor Laundry, First Floor Full Bath, Laundry Hook-Up in Unit

Area & Lot

  • Status Sold
  • Date Sold April 24, 2024
  • Living Area1,189 Sq.Ft.
  • MLS® ID12004166
  • TypeCondo
  • YEAR BUILT1988
  • NeighborhoodIllinois
  • Elementary SchoolHawthorn Elementary School (Nor
  • Middle SchoolHawthorn Elementary School (Nor
  • High SchoolVernon Hills High School
  • School District128

Exterior

  • STORIES1
  • Garage Space1.0
  • water SourceLake Michigan, Public
  • roofAsphalt
  • lot featuresCommon Grounds
  • HEAT TYPENatural Gas, Forced Air
  • AIR CONDITIONINGCentral Air
  • sewerPublic Sewer
  • SubstructureConcrete Perimeter
  • HOA AmenitiesPool
  • other exterior FeaturesPatio

Financial

  • Sales Price$250,000
  • Real Estate Tax $4,947/yr
  • HOA $270/mo

Illinois

Explore

Work With Us

Your next move starts with the right connection. We make it easy to find a real estate professional who understands your needs.

Follow Me on Instagram