1820 Gunderson Avenue Unit: 3
SEE ALL PHOTOS
1820 Gunderson Avenue Unit: 3
Bought with Heidi Lapczynska with Berkshire Hathaway HomeServices Chicago and Listed by Heidi Lapczynska with Berkshire Hathaway HomeServices Chicago 773-308-3886
Leased

1820 Gunderson Avenue Unit: 3

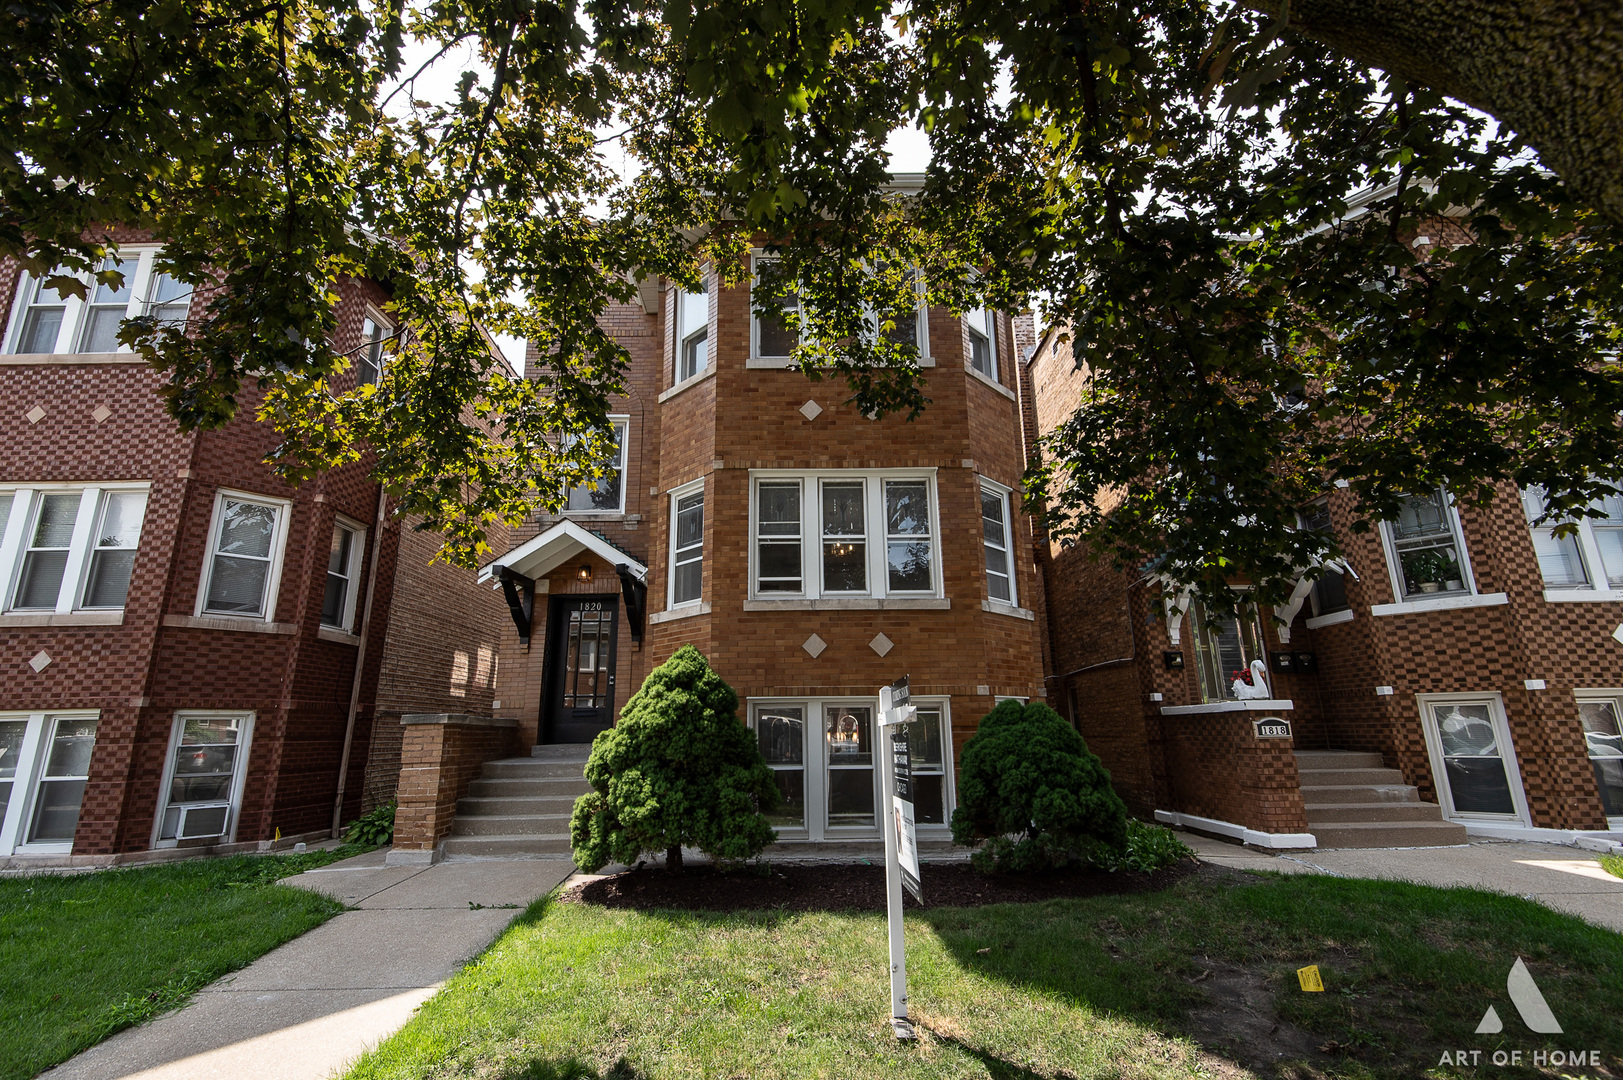
1820 Gunderson Avenue Unit: 3, Berwyn, IL 60402

$2,200/month
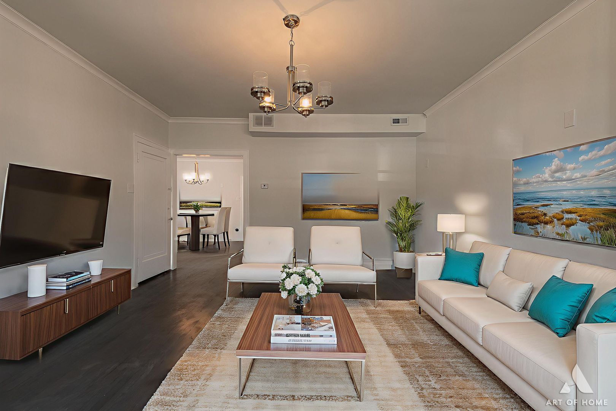
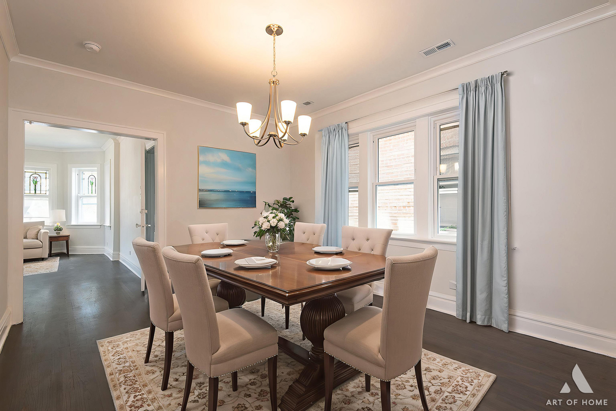
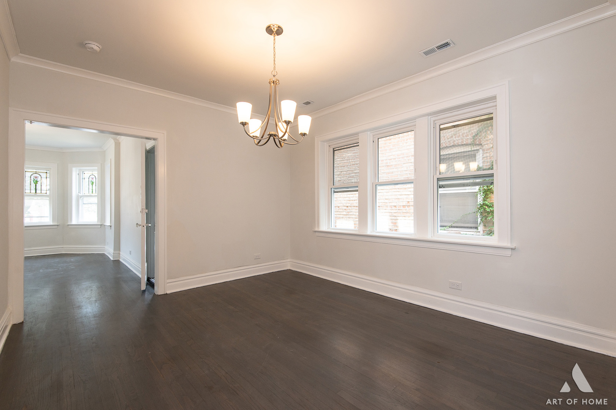
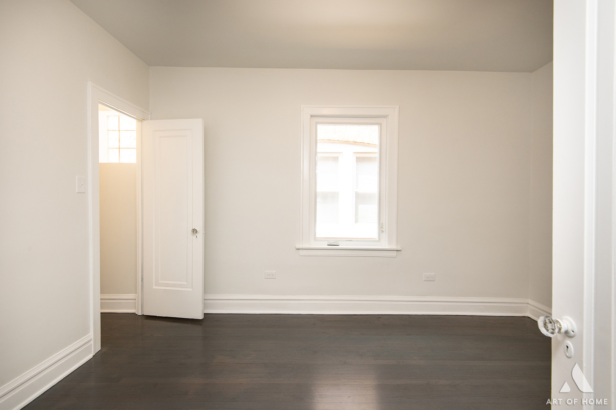
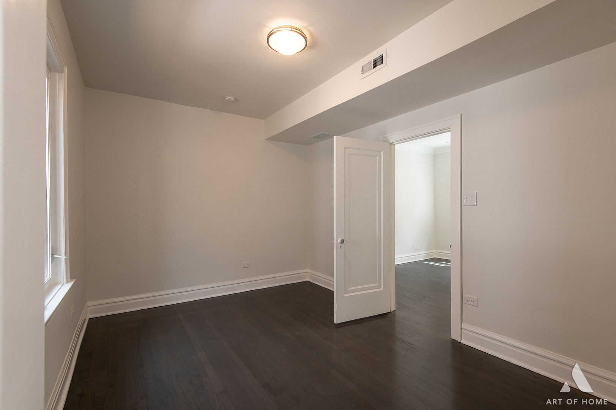
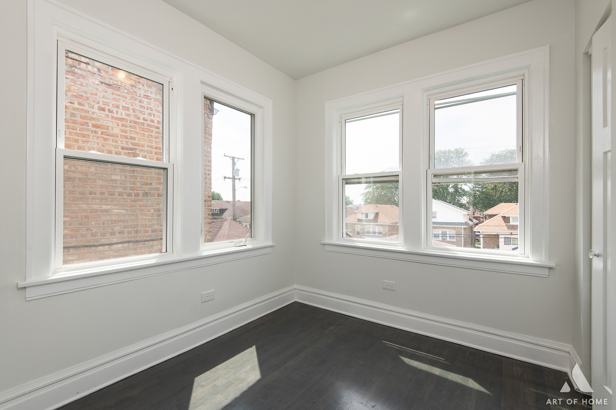
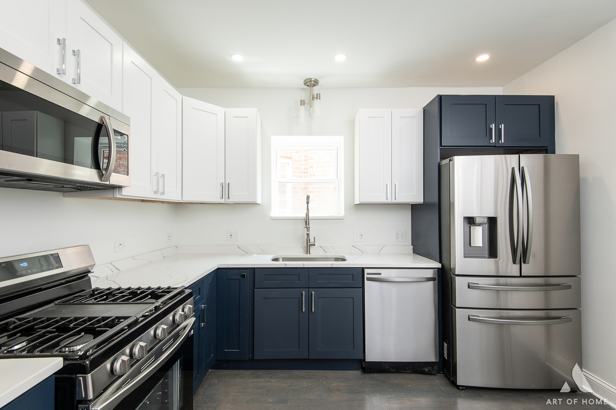
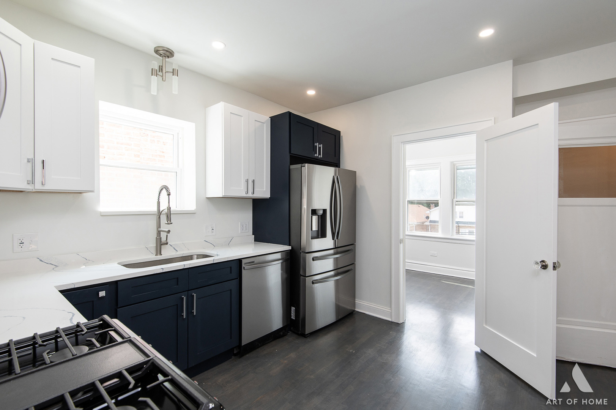
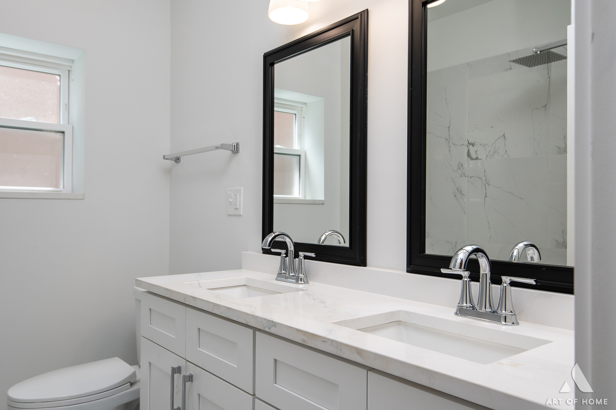
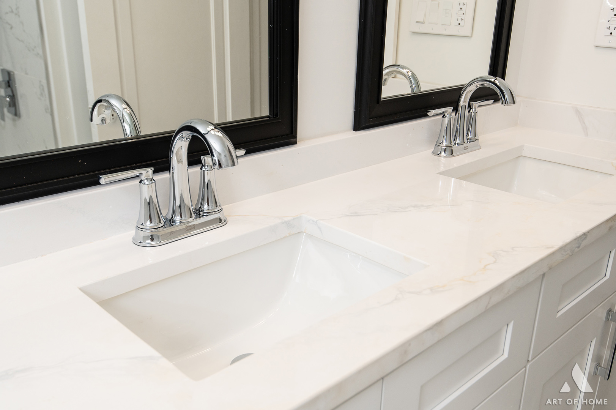
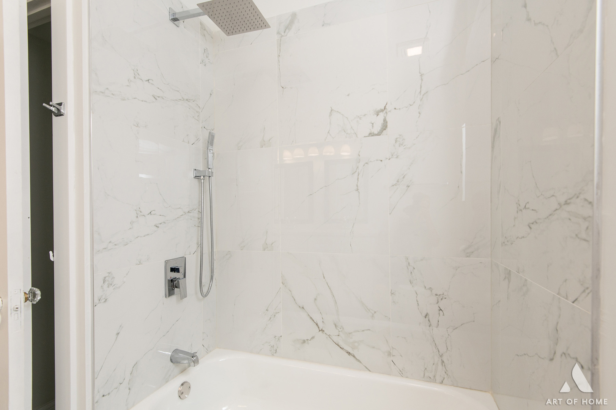
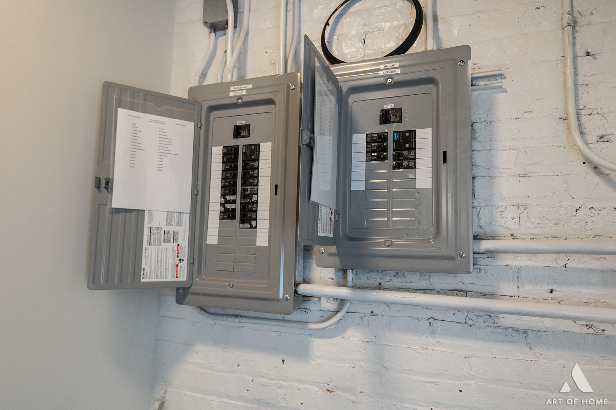
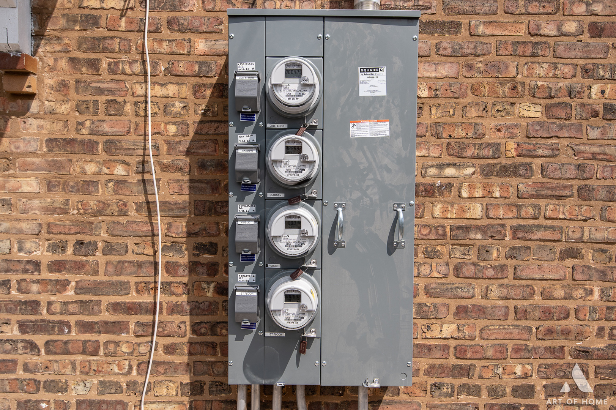
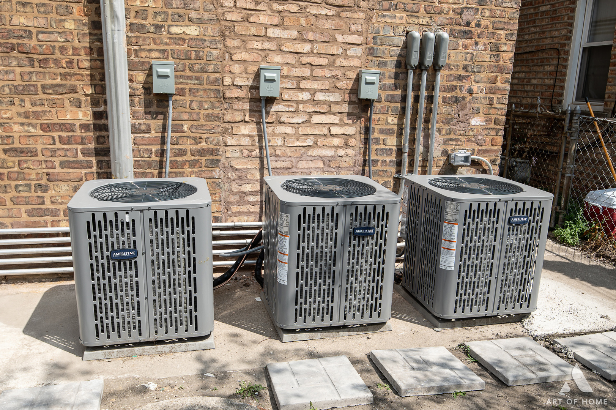
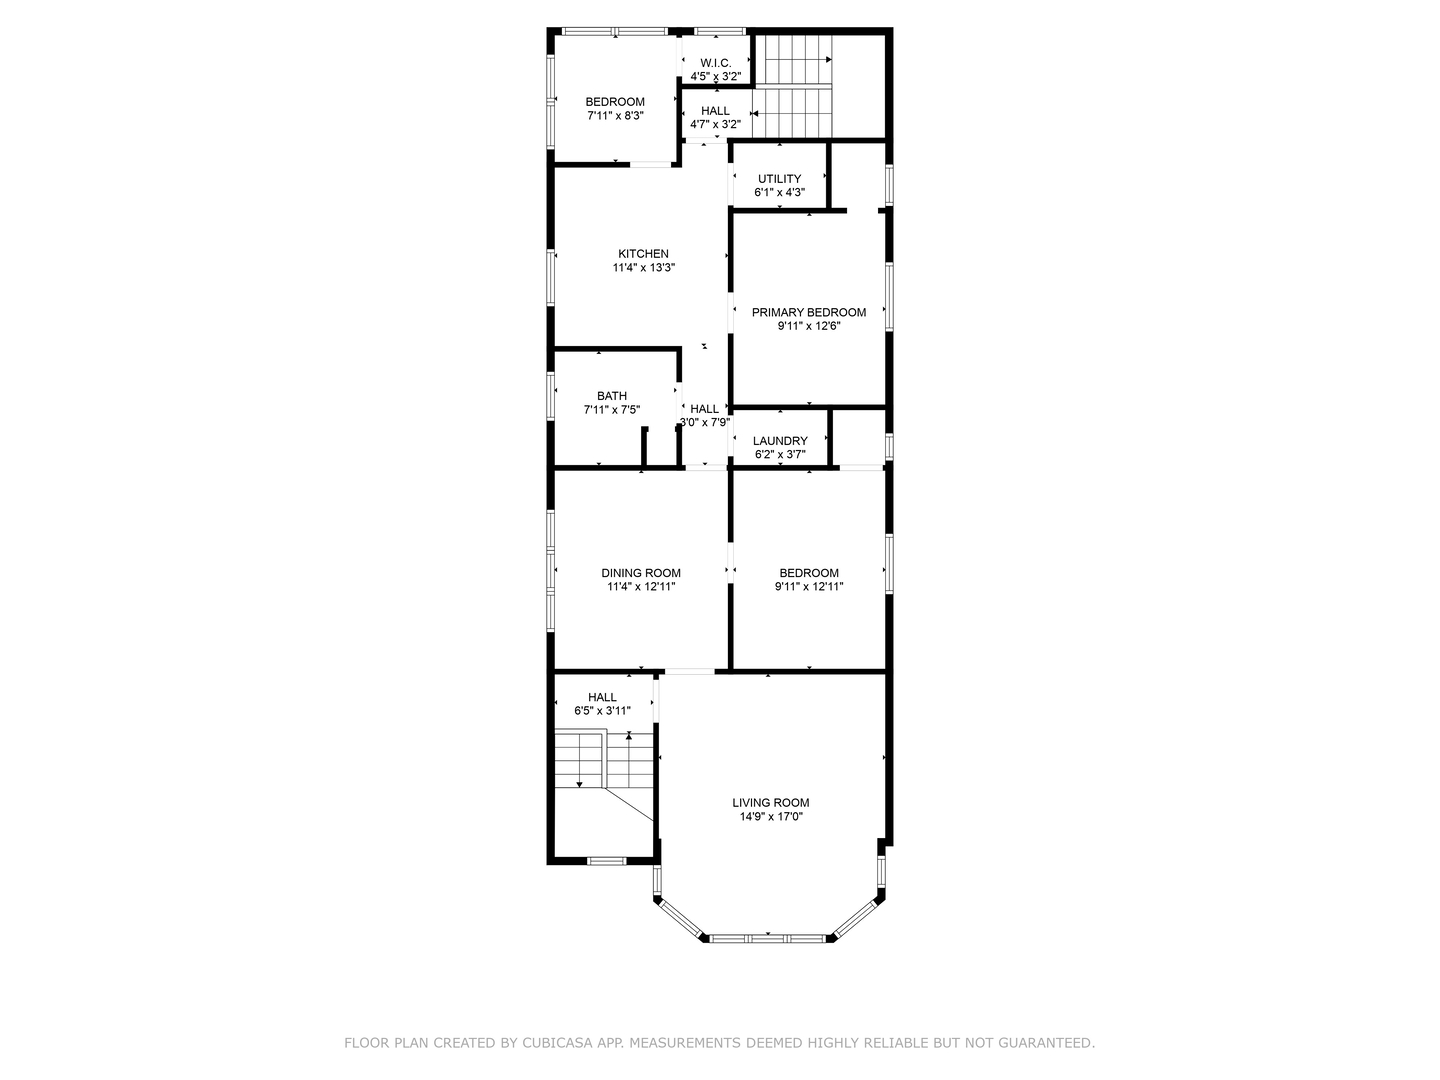
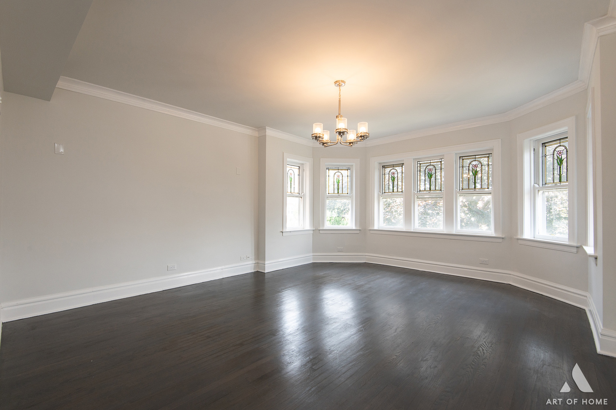
Beautifully updated 3-bedroom, 1-bathroom unit with modern finishes throughout. Top Floor of this beautiful 3-unit building. Enjoy hardwood floors, a stylish kitchen with quartz countertops, stainless steel appliances, and custom two-tone cabinets. This home has been fully remodeled with new windows, plumbing, electrical, drywall, and fresh paint. Added conveniences include: In-unit washer & dryer. New furnace and A/C unit with separate HVAC system. Private electric panel and water heater. Close to Cermak, shopping, dining, and transportation. A move-in ready home that's both modern and comfortable.
3
beds

1
bath

1,200 Sq.Ft. LIVING AREA

Heidi Lapczynska

Heidi Lapczynska

Features & Amenities

Interior

  • total bedrooms3
  • Total bathroom1
  • full bathroom1
  • Laundry room In Unit

Area & Lot

  • Status Leased
  • Date Leased December 20, 2025
  • Living Area1,200 Sq.Ft.
  • MLS® ID12509234
  • TypeResidential
  • YEAR BUILT1928
  • NeighborhoodIllinois
  • Elementary SchoolPrairie Oak School
  • Middle SchoolLincoln Middle School
  • High SchoolJ Sterling Morton West High Scho
  • School District201

Exterior

  • STORIES3
  • water SourceLake Michigan
  • HEAT TYPENatural Gas
  • AIR CONDITIONINGCentral Air
  • sewerPublic Sewer

Financial

  • Lease Price$2,200/mo
  • Lease Term 12 MONTHS

Illinois

Explore

Work With Us

Your next move starts with the right connection. We make it easy to find a real estate professional who understands your needs.

Follow Me on Instagram