Leave a Message

By providing your contact information to Better Homes and Gardens - Connections, your personal information will be processed in accordance with Better Homes and Gardens - Connections's Privacy Policy. By checking the box(es) below, you expressly consent to receive marketing or promotional real estate communication from Better Homes and Gardens - Connections in the manner selected by you. For SMS text messages, message frequency varies. Message and data rates may apply. Consent is not a condition of purchase of any goods or services. You may opt out of receiving further communications from Better Homes and Gardens - Connections at any time. To opt out of receiving SMS text messages, reply STOP to unsubscribe. SMS text messaging is subject to our Terms of Use.

Thank you for your message. We will be in touch with you shortly.

Explore Our Properties
18266 Platinum Drive
SEE ALL PHOTOS
18266 Platinum Drive
Courtesy of RE/MAX Executives
Sold

18266 Platinum Drive

18266 Platinum Drive, Lowell, IN 46356

$245,000
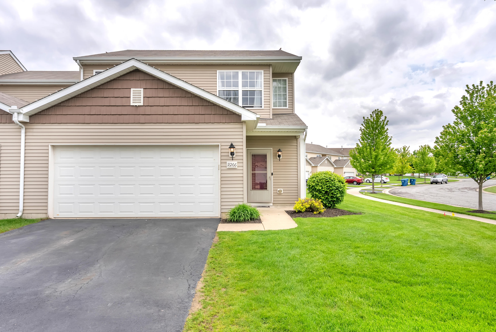
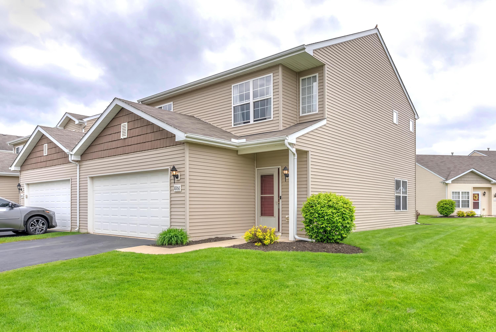
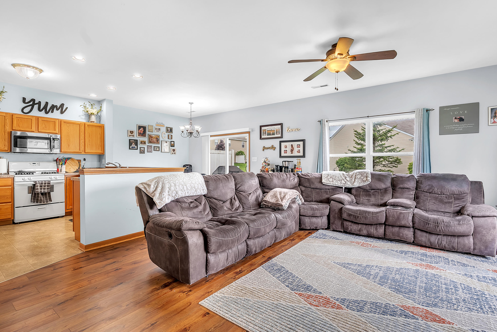
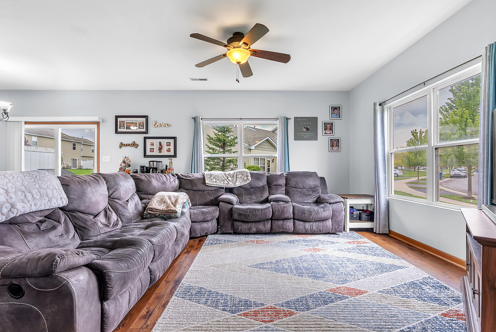
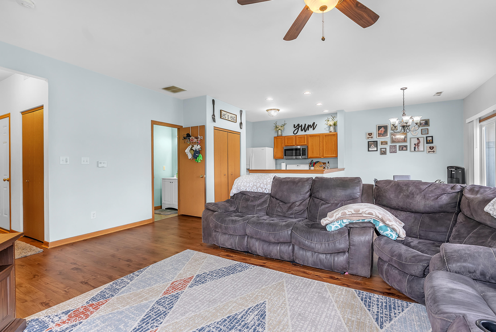
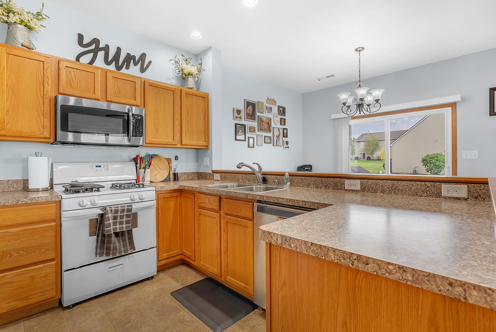
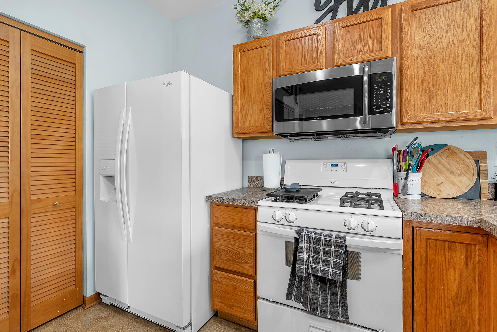
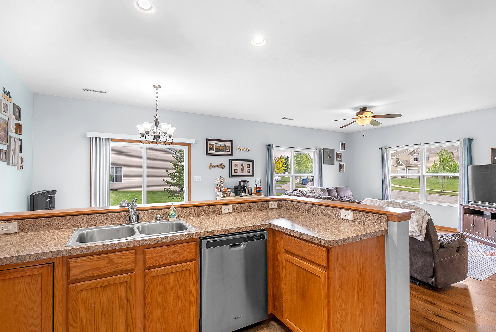
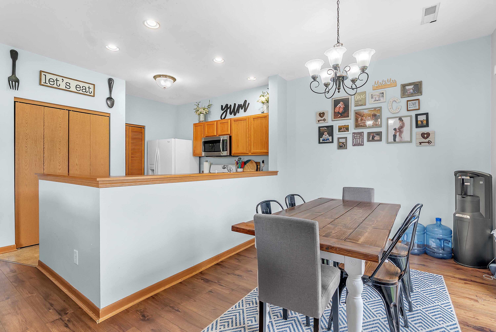
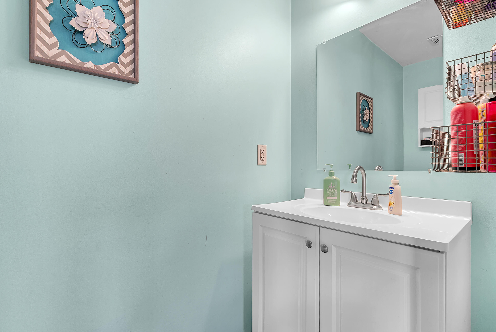
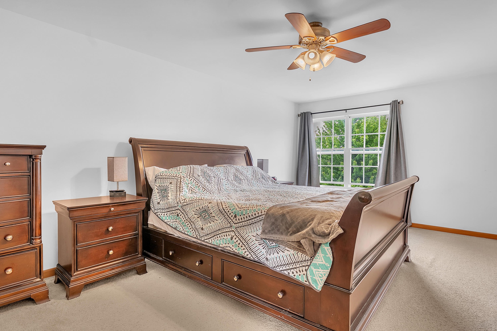
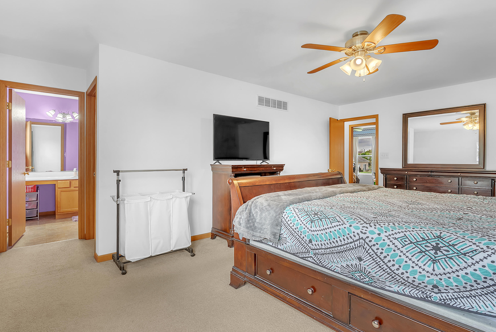
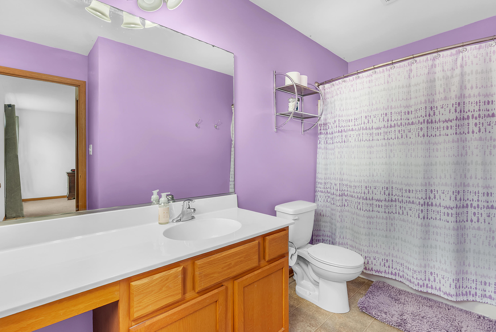
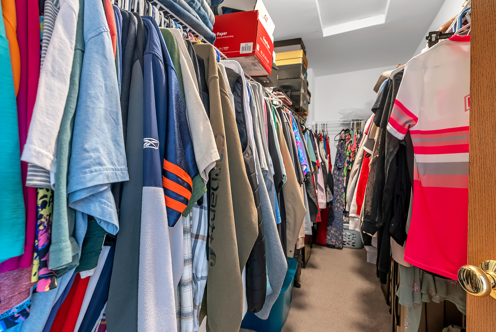
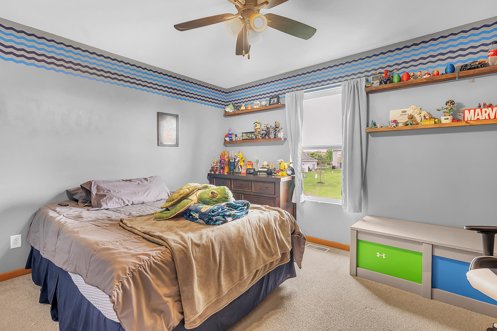
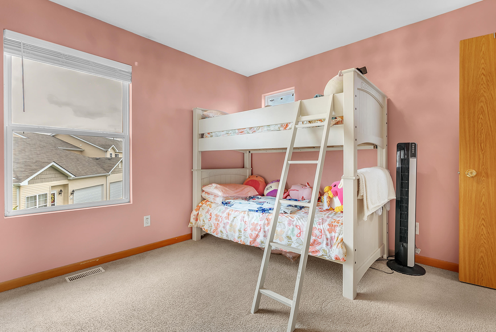
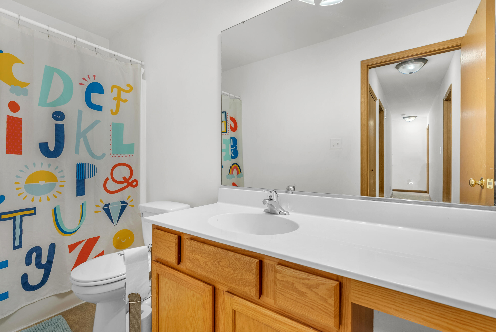
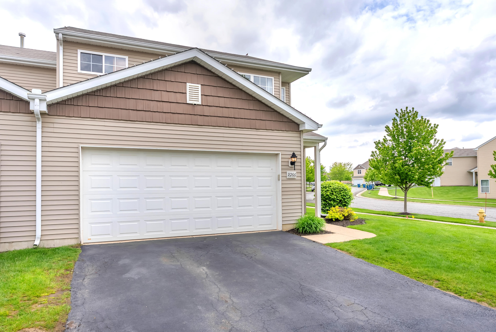
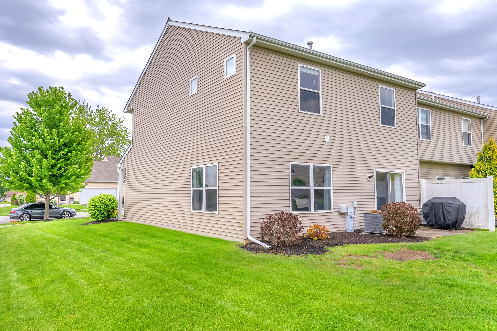
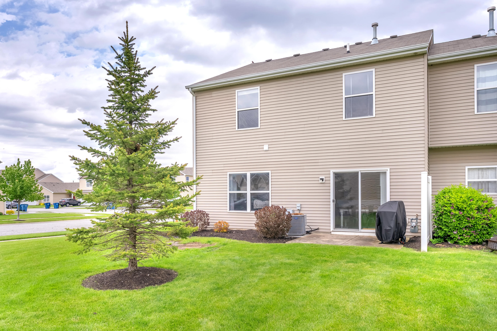
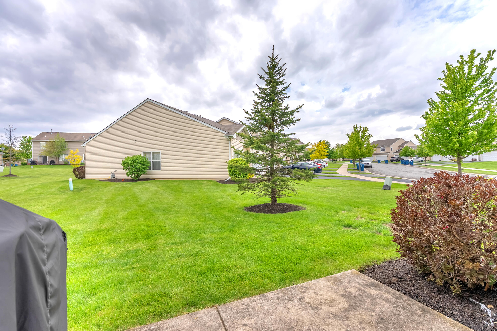
PRICED TO SELL BRING AN OFFER! Single family vibe with super affordable townhome price tag. That's exactly what you'll feel and get upon entry on this ONE OWNER END UNIT. Get the most bang for your buck as this one is set in the HEART OF LOWELL and the sought after extra bedroom and bathroom space on this 3 BED 3 BATH design is a RARE find indeed. Unrivaled by any at price per square foot. Corner lot location provides one of the largest yards in the development, and is just a stones throw from all the local amenities, dining, and schools. Smart and functional layout leaves you room to grow or furnish as you see fit. 18' foot foyer ceiling with dedicated picture window allows cascading natural light and sets the tone for this unique open concept lower level layout from the get go. Large main level common areas provide room for huge sectional couch arrangement. Peninsula kitchen with plenty of uppers, lowers, and counter space. Dedicated pantry and storage areas within an arms reach. Owners suite is UNRIVALED at any price point and is approaching nearly 20' wide, and you're sure to love the huge walk-in closet and dedicated primary bathroom suite. Upstairs laundry = no traversing staircase to take care of those pesky chores. Beds 2 and 3 are ample sized and serving as an ideal spot for the kiddos, hobby/crafting room, or office. Dealers choice here as this layout really does offer an array of possibilities. End unit allows an abundance of windows throughout the entire finished living space. Attached 21'x21' garage for additional storage, bar area, exercise room, or of course up to 2 vehicles no problem. Well loved and maintained since its construction in 2014 + slab foundation and updated mechanicals = MAINTENANCE FREE. Minuscule monthly HOA fees has the exterior covered as well, includes lawn and snow removal.

3
beds

3
baths

1,681 Sq.Ft. LIVING AREA

2,526.48 Sq.Ft. lot

Holly Becker

Holly Becker

Features & Amenities

Interior

  • total bedrooms3
  • Total bathrooms3
  • full bathrooms2
  • half bathroom1
  • APPLIANCES Dryer, Washer, Range, Microwave, Dishwasher
  • other interior Features Open Floorplan, Walk-In Closet(s)

Area & Lot

  • Status Sold
  • Date Sold July 31, 2026
  • Living Area1,681 Sq.Ft.
  • Lot Area2,526.48 Sq.Ft.
  • MLS® ID838584
  • TypeTownhouse
  • YEAR BUILT2014
  • NeighborhoodLowell
  • View DescriptionNeighborhood

Exterior

  • STORIES2
  • Garage Space2.0
  • water SourcePublic
  • utilitiesNatural Gas Connected, Water Connected, Sewer Connected
  • lot featuresCorner Lot
  • parkingAttached, Garage Faces Front, Garage Door Opener
  • HEAT TYPEForced Air, Natural Gas
  • sewerPublic Sewer
  • HOA AmenitiesLandscaping, Snow Removal, Management, Maintenance Grounds

Financial

  • Sales Price$245,000
  • Real Estate Tax $2,144/yr
  • HOA $115/mo
View Virtual Tour

Lowell

Explore

Work With Us

Your next move starts with the right connection. We make it easy to find a real estate professional who understands your needs.

Follow Me on Instagram