18476 Platinum Drive
SEE ALL PHOTOS
18476 Platinum Drive
Courtesy of Better Homes and Gardens Real, Nicole Kristoff, Listing Contact: (219) 765-3569 
Sold

18476 Platinum Drive

18476 Platinum Drive, Lowell, IN 46356

$346,000
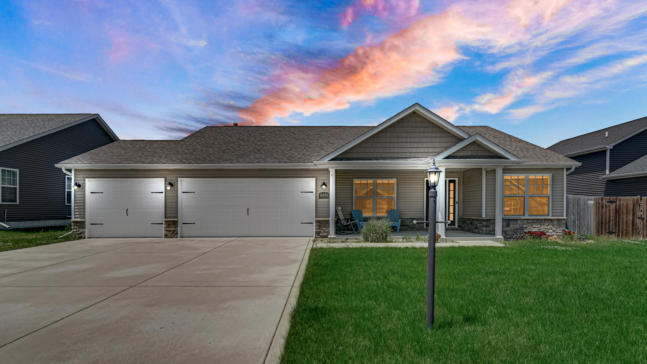
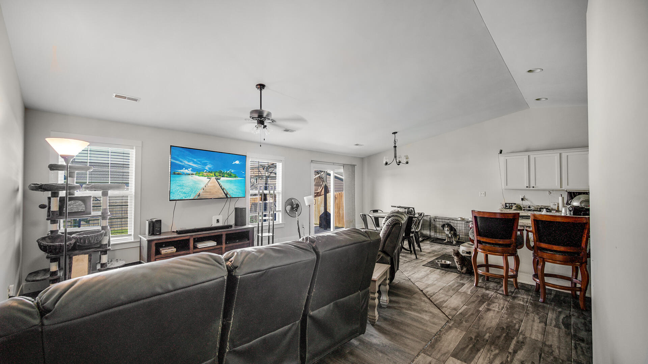
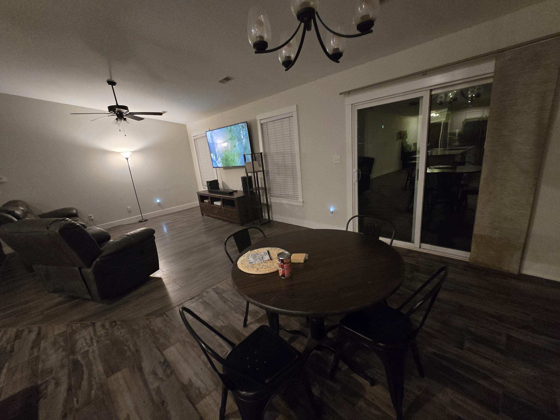
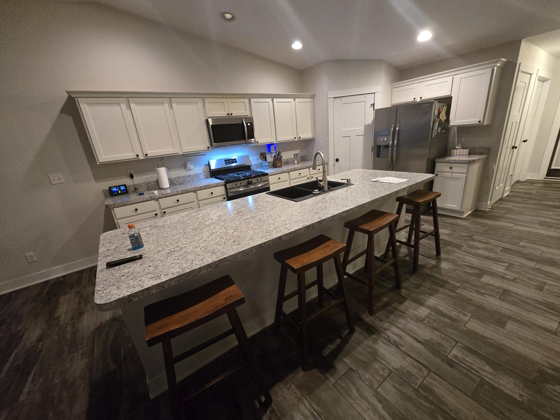
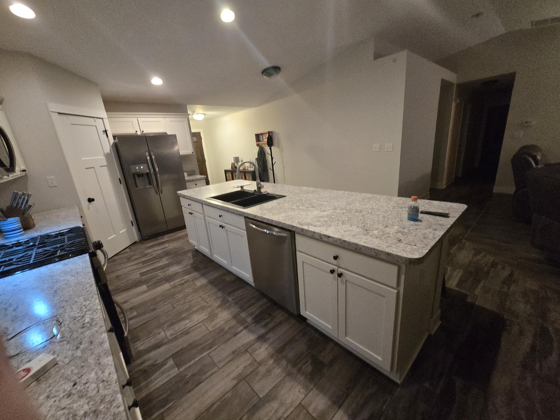
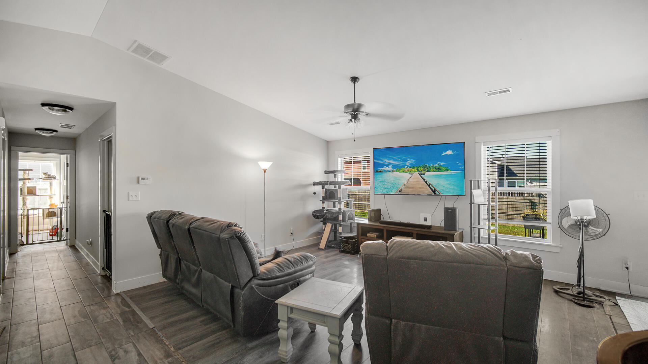
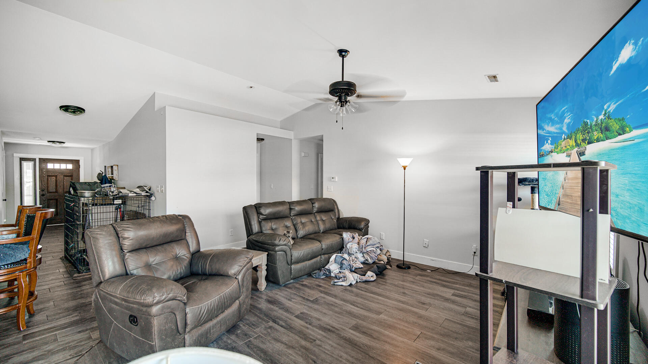
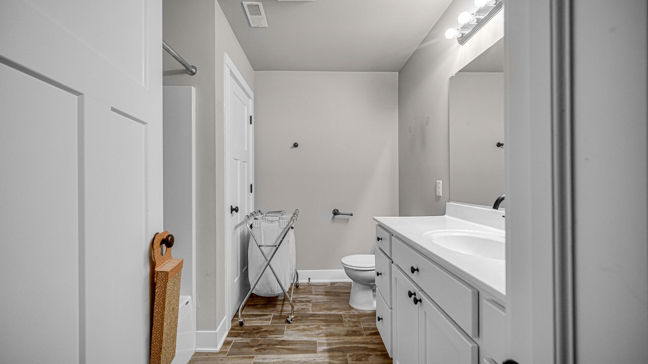
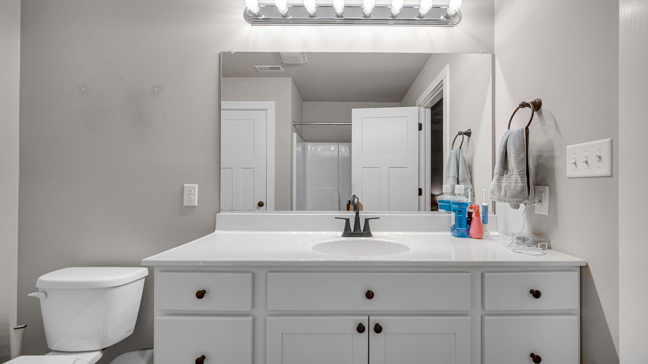
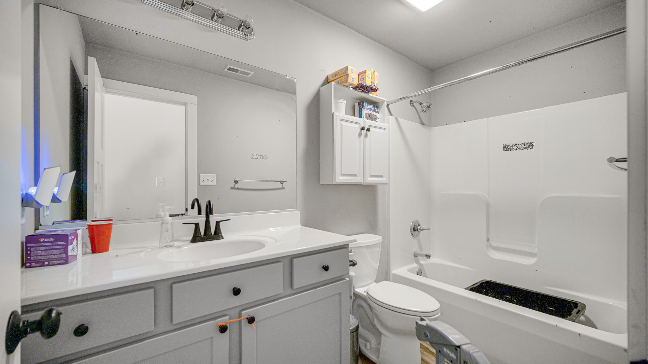
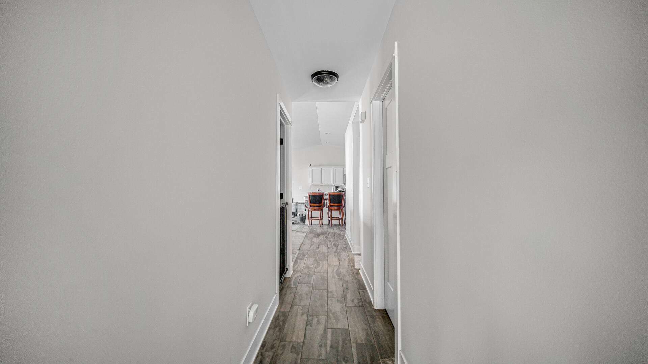
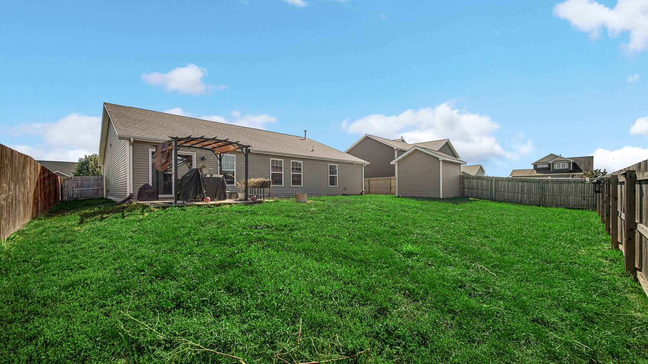
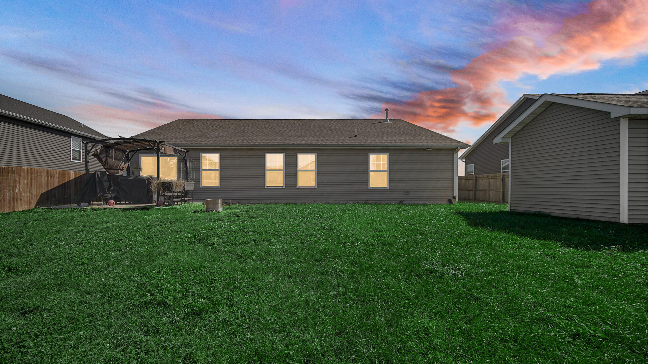
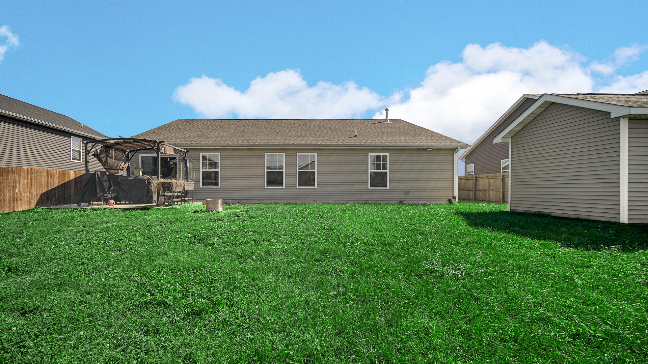
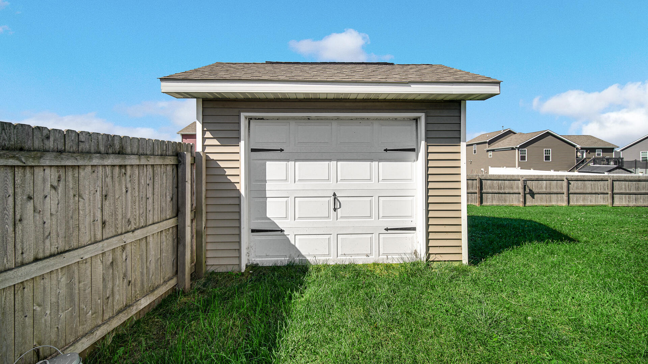
Welcome to this stunning ranch home in highly sought-after Beverly Estates, offering a rare 4-bedroom, 2-bath floor plan and an oversized 3-car+ garage. Step inside to find a freshly painted living room, kitchen, and hallways filled with natural light. The chef's kitchen is a showstopper, showcasing gorgeous cabinetry, generous countertops, walk-in pantry and abundant prep spacea"ideal for cooking and entertaining. Wood look tile in living areas, tons of builder upgrades in this house. The spacious, fully fenced backyard is designed for outdoor living with a pergola, patio, and storage shed, perfect for relaxing or hosting gatherings. Skip the wait and cost of new constructiona"why build when every upgrade is already here? Enjoy low taxes and a prime location that offers quick access to popular eateries, shopping, and an easy Illinois commute. This beautiful home combines modern comfort with everyday conveniencea"move in and start enjoying your lifestyle today!

4
beds

2
baths

1,782 Sq.Ft. LIVING AREA

10,050 Sq.Ft. lot

Nicole Kristoff

Nicole Kristoff

Stefano Belmonte

Stefano Belmonte

Features & Amenities

Interior

  • total bedrooms4
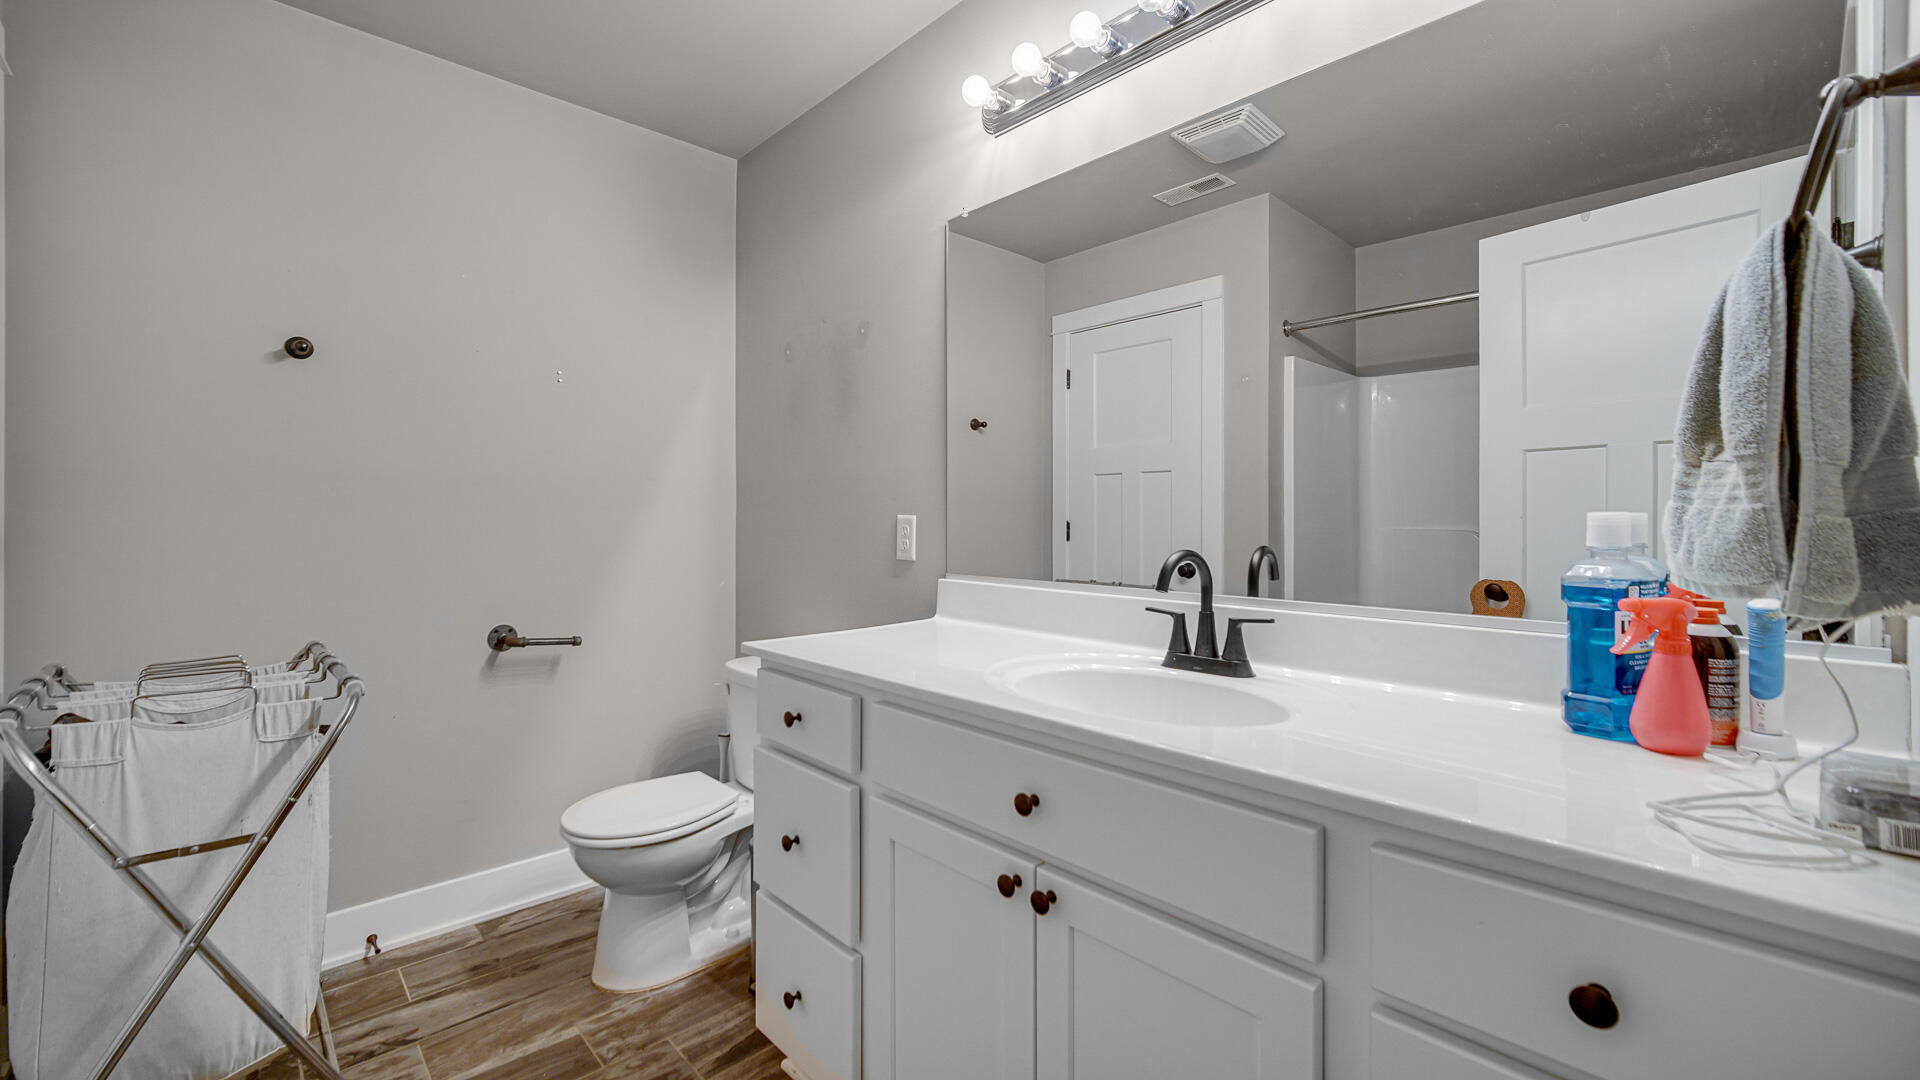
  • Total bathrooms2
  • full bathrooms2
  • Laundry room Laundry Room, Sink, Main Level
  • APPLIANCES Dishwasher, Stainless Steel Appliance(s), Refrigerator, Microwave, Gas Range
  • other interior Features Ceiling Fan(s), Country Kitchen, Walk-In Closet(s), Tray Ceiling(s), Recessed Lighting, Pantry, Open Floorplan, Kitchen Island, In-Law Floorplan, High Ceilings, Granite Counters, Eat-in Kitchen, Entrance Foyer, Double Vanity

Area & Lot

  • Status Sold
  • Date Sold March 2, 2026
  • Living Area1,782 Sq.Ft.
  • Lot Area10,050 Sq.Ft.
  • MLS® ID832268
  • TypeResidential
  • YEAR BUILT2018
  • NeighborhoodLowell
  • View DescriptionNeighborhood

Exterior

  • STORIES1
  • Garage Space3.5
  • water SourcePublic
  • utilitiesCable Connected, Natural Gas Connected, Electricity Connected
  • PoolNone
  • lot featuresBack Yard, Landscaped
  • parkingAttached, Kitchen Level, Driveway, Concrete, Garage Door Opener
  • HEAT TYPEForced Air, Natural Gas
  • sewerPublic Sewer
  • security FeaturesOther
  • other exterior FeaturesPrivate Yard, Storage

Financial

  • Sales Price$346,000
  • Real Estate Tax $3,302/yr

Lowell

Explore

Work With Us

Your next move starts with the right connection. We make it easy to find a real estate professional who understands your needs.

Follow Me on Instagram