Leave a Message

By providing your contact information to Better Homes and Gardens - Connections, your personal information will be processed in accordance with Better Homes and Gardens - Connections's Privacy Policy. By checking the box(es) below, you expressly consent to receive marketing or promotional real estate communication from Better Homes and Gardens - Connections in the manner selected by you. For SMS text messages, message frequency varies. Message and data rates may apply. Consent is not a condition of purchase of any goods or services. You may opt out of receiving further communications from Better Homes and Gardens - Connections at any time. To opt out of receiving SMS text messages, reply STOP to unsubscribe. SMS text messaging is subject to our Terms of Use.

Thank you for your message. We will be in touch with you shortly.

Explore Our Properties
18651 Hickory Street
SEE ALL PHOTOS
18651 Hickory Street
Listed by John Valentino with Better Homes & Gardens Real Estate 708-305-1922
Sold

18651 Hickory Street

18651 Hickory Street, Mokena, IL 60448

$450,000
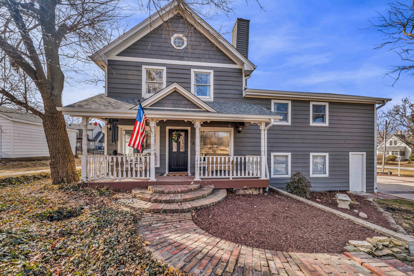
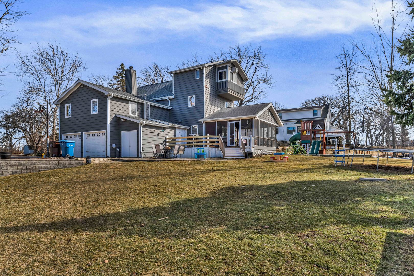
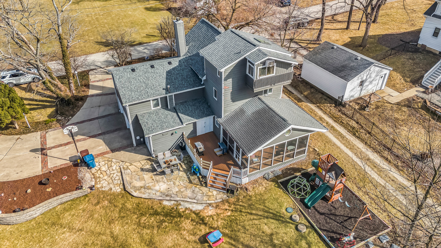
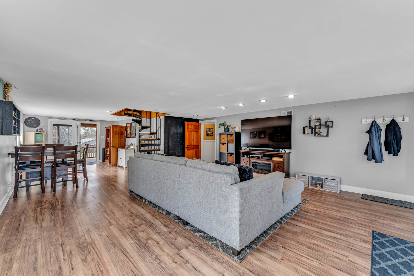
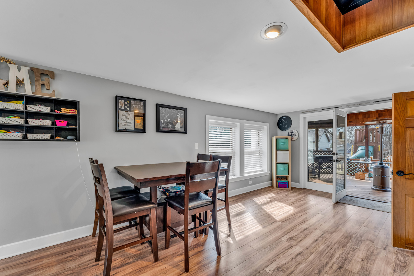
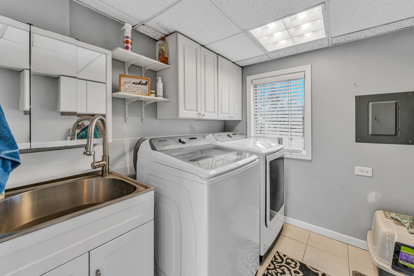
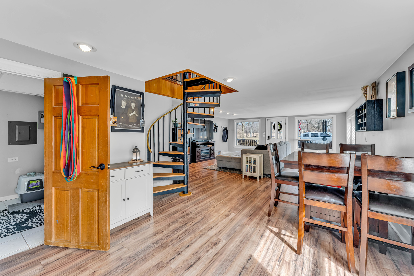
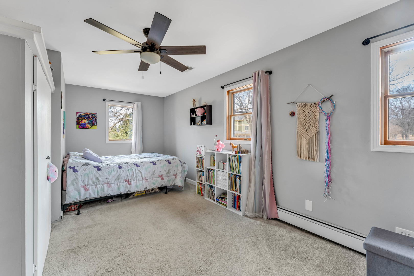
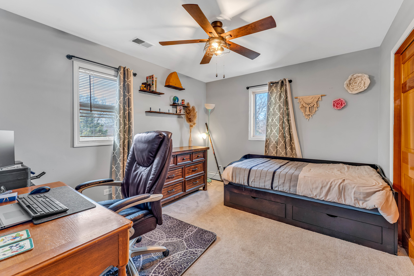
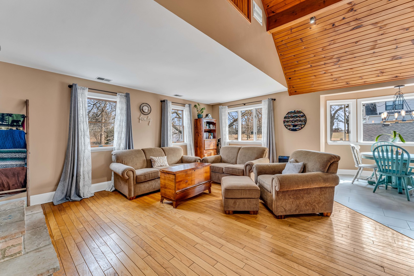
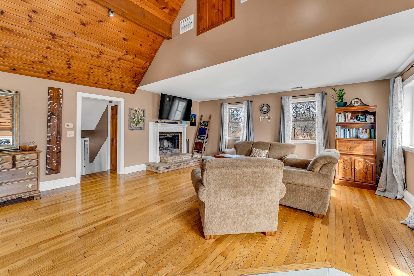
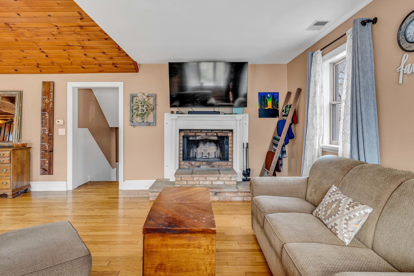
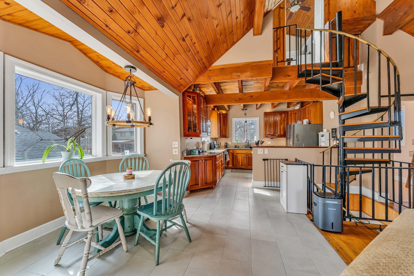
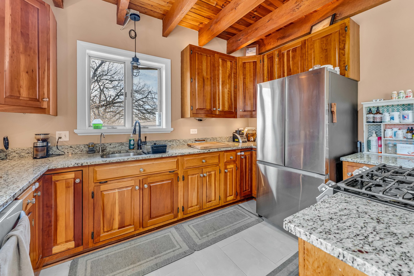
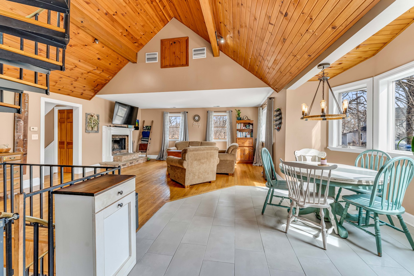
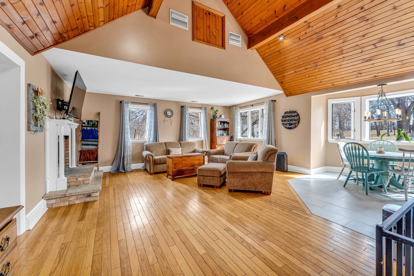
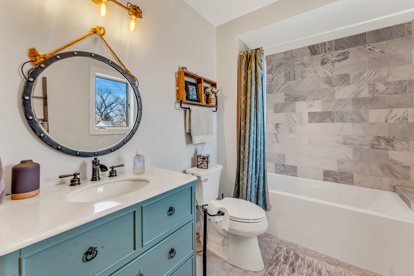
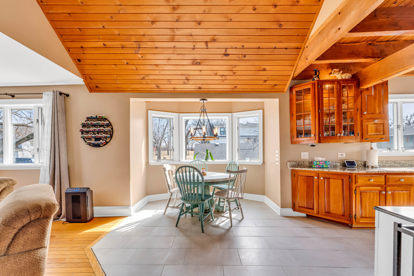
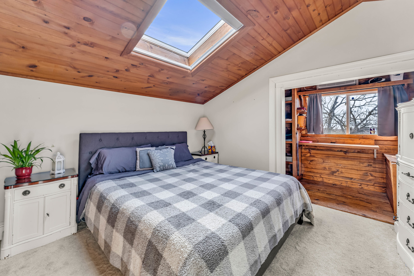
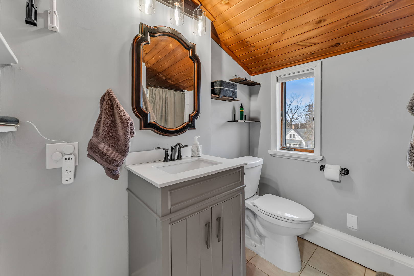
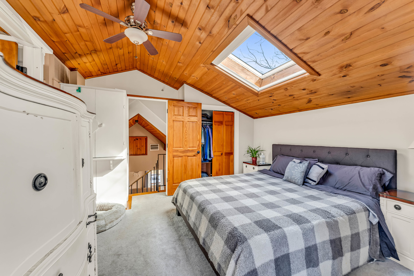
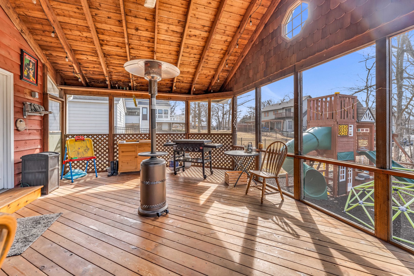
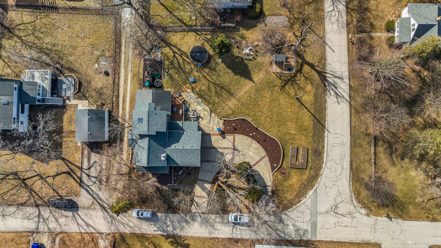
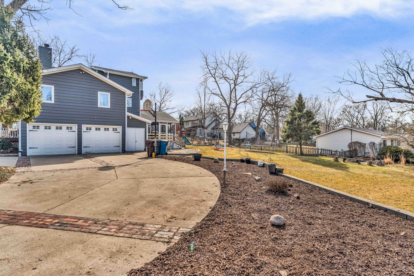
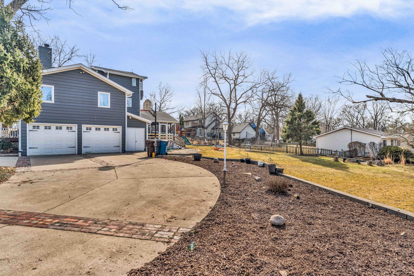
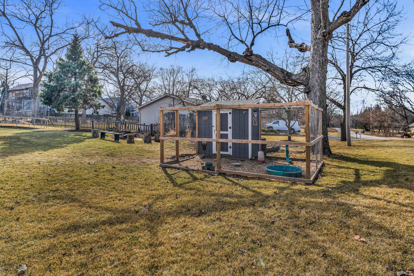
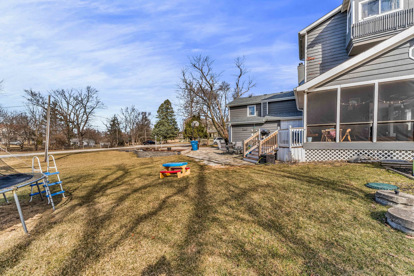
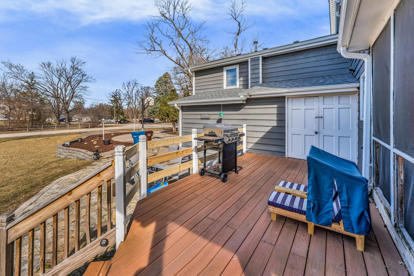
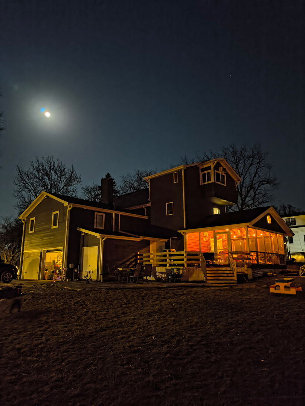
We offer you simplicity, functionality and landscapes at 18651 Hickory Street. This 3 bedroom 2.5 bath farm home has an open floor plan with expansive ceilings and rustic , natural textures. The floors are heated on main level and 2nd floor to allow for warmth as you connect to the outdoors through huge windows that make you feel you in the country. The oversized corner lot is tucked a way in this desirable neighborhood that is unincorporated ,has low taxes and New Lenox schools. The land offers a fire pit, raised garden bed for your vegetables, swing set for playing and a huge screened in porch with high ceilings for all your entertainment needs. The driveway and walkway to the front door have brick pavers that lead to your front porch. There have been several updates including new roof and gutters, newer appliances, skylight and many others listed on updated sheet when you visit the home. This home is unique and waiting for the buyer who desires the in and outdoors.

3
beds

3
baths

2,400 Sq.Ft. LIVING AREA

0.39 Acres lot

John Valentino

John Valentino

Rosemary Mancari

Rosemary Mancari

Features & Amenities

Interior

  • total bedrooms3
  • Total bathrooms3
  • full bathrooms2
  • half bathroom1
  • Laundry room Gas Dryer Hookup, In Bathroom
  • Flooring Hardwood, Laminate, Carpet, Wood
  • Fireplace Wood Burning
  • APPLIANCES Range, Microwave, Dishwasher, Refrigerator, Water Softener Owned, Gas Oven
  • other interior Features Cathedral Ceiling(s), Walk-In Closet(s), Beamed Ceilings, Open Floorplan, Granite Counters

Area & Lot

  • Status Sold
  • Date Sold April 14, 2025
  • Living Area2,400 Sq.Ft.
  • Lot Area0.39 Acres
  • MLS® ID12311292
  • TypeResidential
  • NeighborhoodIllinois
  • Architecture StylesFarmhouse
  • Elementary SchoolSpencer Point Elementary School
  • Middle SchoolSpencer Crossing Elementary Scho
  • High SchoolLincoln-Way Central High School
  • School District210

Exterior

  • Garage Space2.0
  • water SourceWell
  • parkingBrick Driveway, Concrete, Circular Driveway, Garage Door Opener, On Site, Garage Owned, Attached, Driveway, Owned, Garage
  • HEAT TYPEBaseboard, Radiant, Radiant Floor
  • AIR CONDITIONINGCentral Air
  • sewerSeptic Tank

Financial

  • Sales Price$450,000
  • Real Estate Tax $5,706/yr

Illinois

Explore

Work With Us

Your next move starts with the right connection. We make it easy to find a real estate professional who understands your needs.

Follow Me on Instagram