Leave a Message

By providing your contact information to Better Homes and Gardens - Connections, your personal information will be processed in accordance with Better Homes and Gardens - Connections's Privacy Policy. By checking the box(es) below, you expressly consent to receive marketing or promotional real estate communication from Better Homes and Gardens - Connections in the manner selected by you. For SMS text messages, message frequency varies. Message and data rates may apply. Consent is not a condition of purchase of any goods or services. You may opt out of receiving further communications from Better Homes and Gardens - Connections at any time. To opt out of receiving SMS text messages, reply STOP to unsubscribe. SMS text messaging is subject to our Terms of Use.

Thank you for your message. We will be in touch with you shortly.

Explore Our Properties
18804 Sapphire Street
SEE ALL PHOTOS
18804 Sapphire Street
Courtesy of @properties/Christie's Intl RE, Myra Mitchell, Listing Contact: (219) 440-0070 
Sold

18804 Sapphire Street

18804 Sapphire Street, Lowell, IN 46356

$428,250
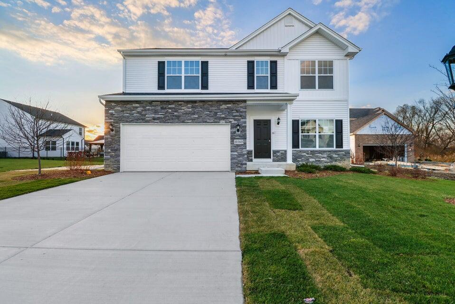
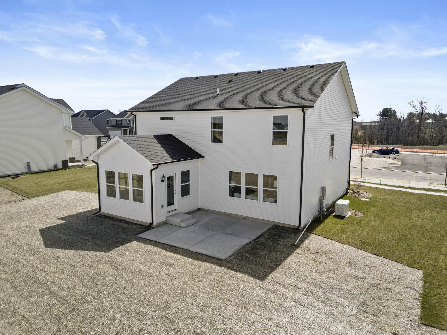
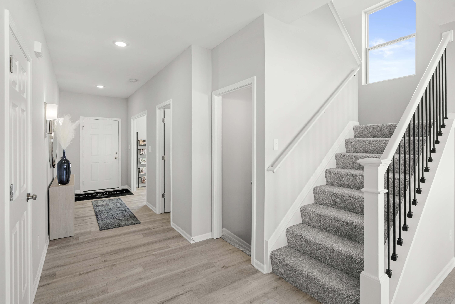
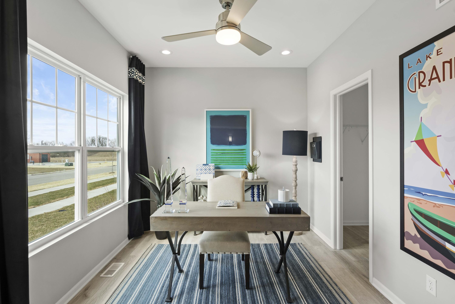
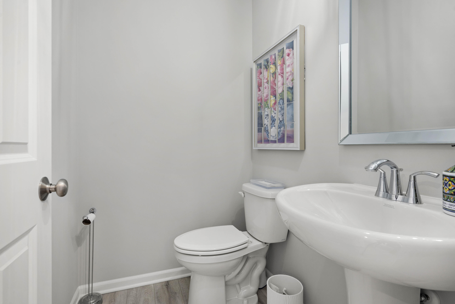
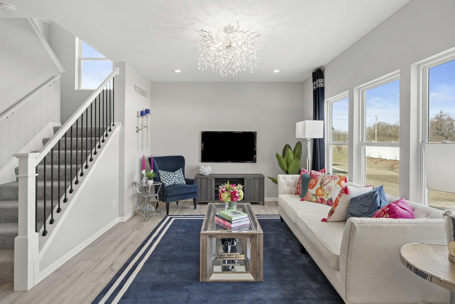
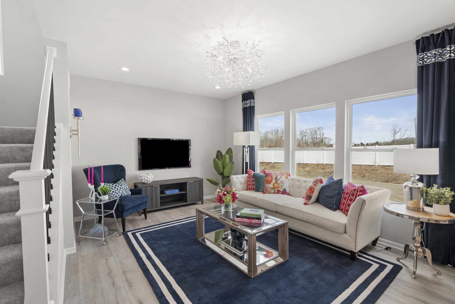
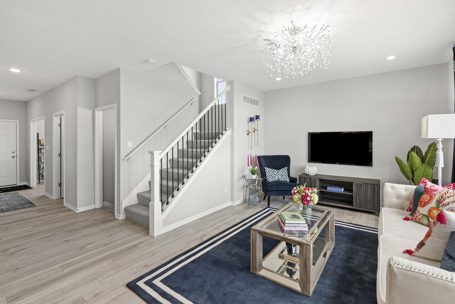
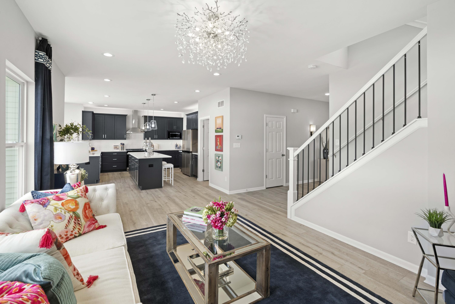
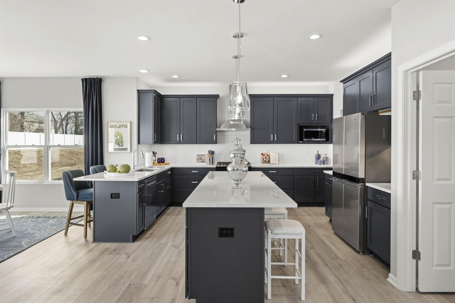
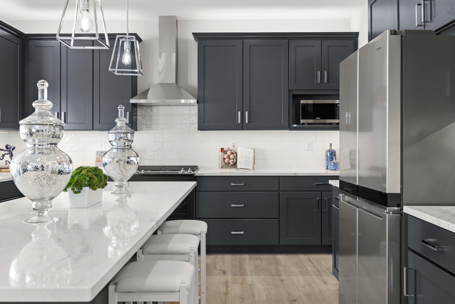
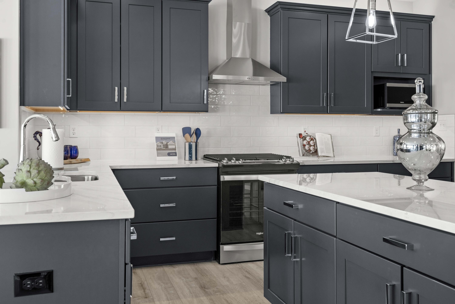
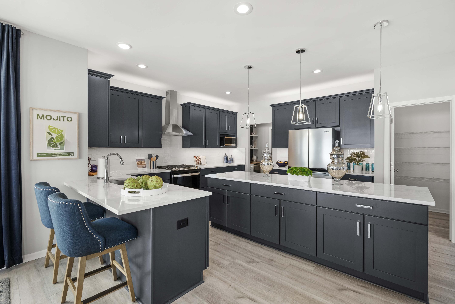
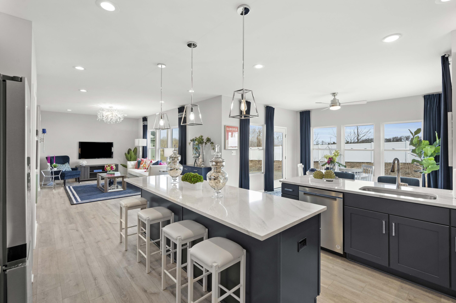
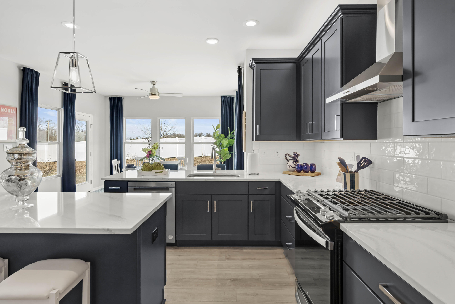
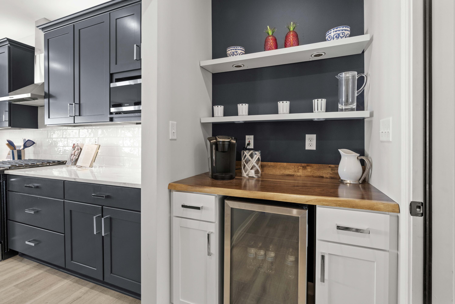
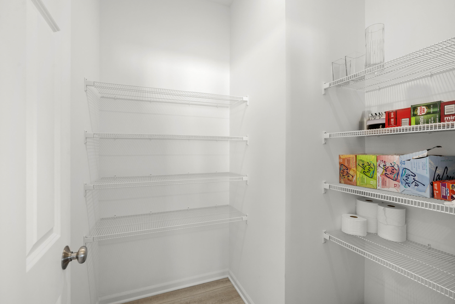
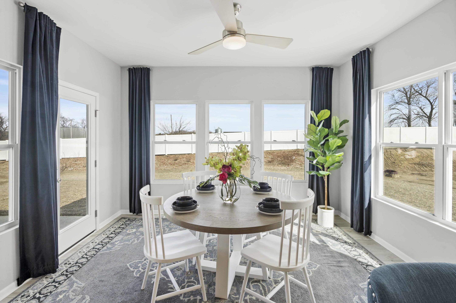
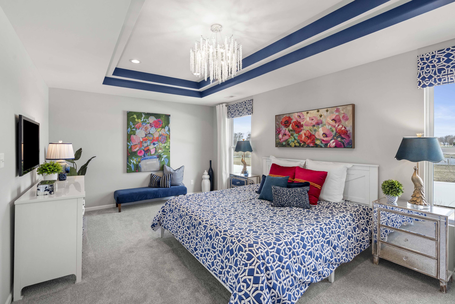
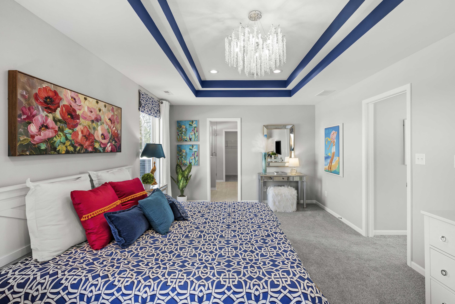
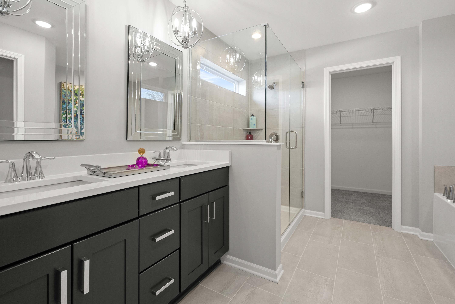
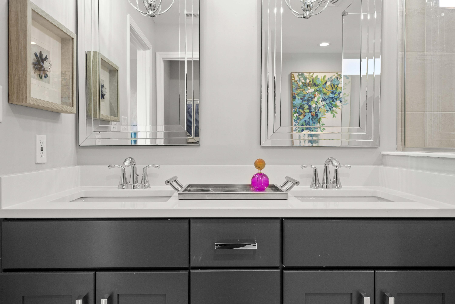
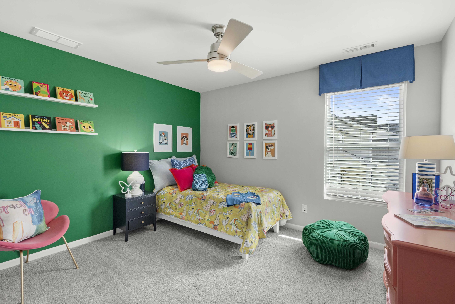
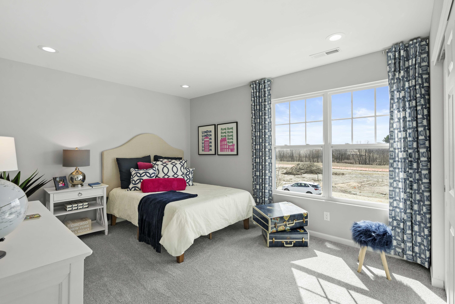
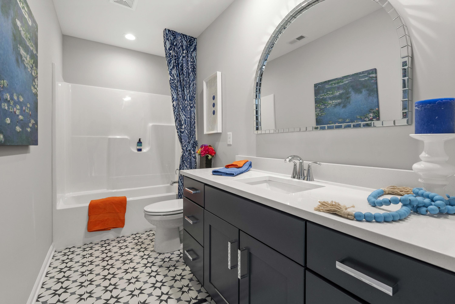
Welcome home to the Onyx in Stone Mill--Lowell's newest brand-new construction community! This stunning two-story home offers the perfect blend of modern design. Featuring 4 spacious bedrooms, 2.5 bathrooms, and a 2-car garage, this home is designed for both everyday comfort and effortless entertaining. Step inside to soaring 9-foot ceilings on the main level, creating an open and airy feel throughout. The heart of the home is the stylish kitchen, complete with quartz countertops, 42-inch upper cabinets with crown molding, and a functional layout ideal for cooking and gathering. The adjoining cafe provides a perfect space for casual dining, with convenient access to the partial basement with crawl space, already equipped with 3-piece rough-in plumbing--ready for future finishing. Upstairs, you'll find all four bedrooms, along with a versatile loft space and a conveniently located second-floor laundry room. The luxurious primary suite features a walk-in closet and a private ensuite bathroom with a walk-in shower, quartz vanity tops, a double-bowl sink, and a bank of drawers for added storage. Additional bathrooms also include quartz vanity tops. Located in the desirable Stone Mill community, this brand-new home offers modern living in a growing neighborhood--don't miss your opportunity to own new construction in Lowell! Pictures are of model home with similar finishes.

4
beds

3
baths

2,508 Sq.Ft. LIVING AREA

0.31 Acres lot

Amy Blanton

Amy Blanton

Features & Amenities

Interior

  • total bedrooms4
  • Total bathrooms3
  • full bathrooms2
  • half bathroom1
  • APPLIANCES None
  • other interior Features Crown Molding, Walk-In Closet(s), Pantry, Open Floorplan, High Ceilings

Area & Lot

  • Status Sold
  • Date Sold August 28, 2026
  • Living Area2,508 Sq.Ft.
  • Lot Area0.31 Acres
  • MLS® ID832985
  • TypeResidential
  • YEAR BUILT2026
  • NeighborhoodLowell
  • View DescriptionNeighborhood, Pond
  • High SchoolLowell Senior High School
  • School DistrictTri-Creek

Exterior

  • STORIES2
  • Garage Space2.0
  • water SourcePublic
  • lot featuresBack Yard, Landscaped, Front Yard
  • parkingAttached, Garage Faces Front, Driveway
  • HEAT TYPEForced Air, Natural Gas
  • sewerPublic Sewer
  • HOA AmenitiesNone
  • other exterior FeaturesPrivate Yard

Financial

  • Sales Price$428,250
  • Real Estate Tax $50/yr
  • HOA $350/yr

Lowell

Explore

Work With Us

Your next move starts with the right connection. We make it easy to find a real estate professional who understands your needs.

Follow Me on Instagram