Leave a Message

By providing your contact information to Better Homes and Gardens - Connections, your personal information will be processed in accordance with Better Homes and Gardens - Connections's Privacy Policy. By checking the box(es) below, you expressly consent to receive marketing or promotional real estate communication from Better Homes and Gardens - Connections in the manner selected by you. For SMS text messages, message frequency varies. Message and data rates may apply. Consent is not a condition of purchase of any goods or services. You may opt out of receiving further communications from Better Homes and Gardens - Connections at any time. To opt out of receiving SMS text messages, reply STOP to unsubscribe. SMS text messaging is subject to our Terms of Use.

Thank you for your message. We will be in touch with you shortly.

Explore Our Properties
18849 Sapphire Street
SEE ALL PHOTOS
18849 Sapphire Street
Courtesy of Better Homes and Gardens Real, Myra Mitchell, Listing Contact: (219) 808-4104 
Sold

18849 Sapphire Street

18849 Sapphire Street, Lowell, IN 46356

$371,670
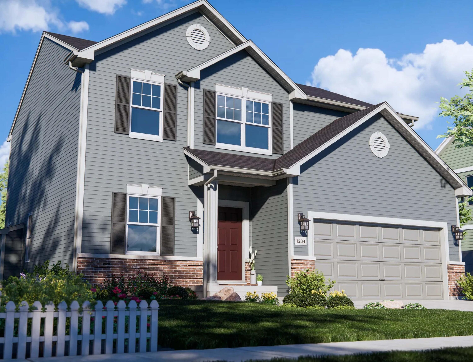
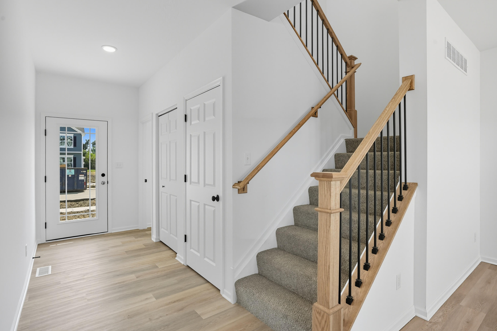
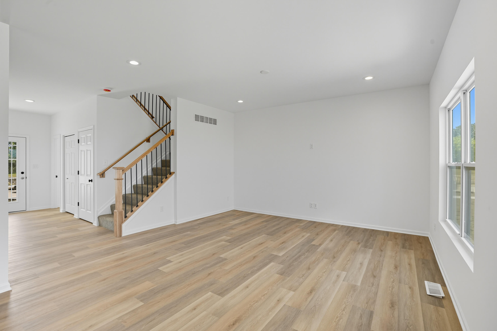
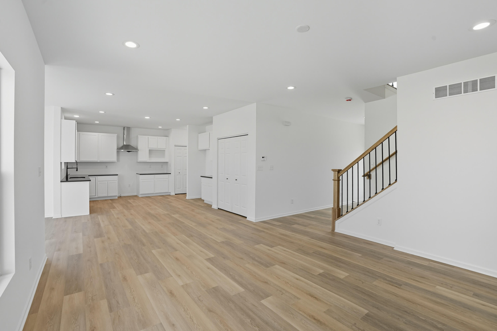
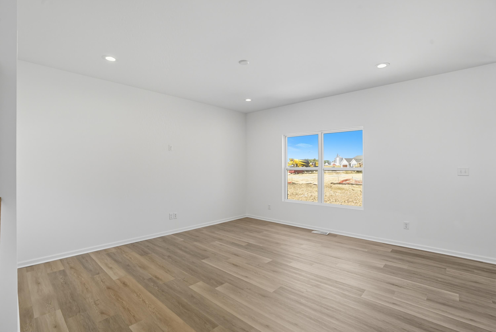
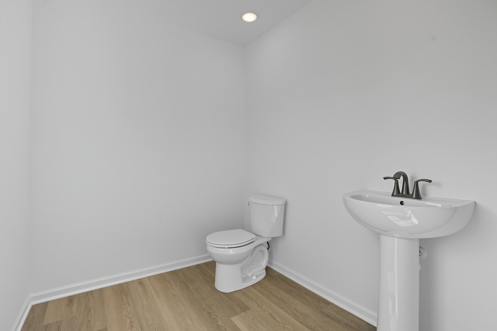
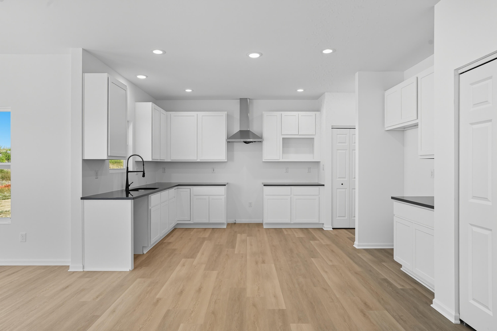
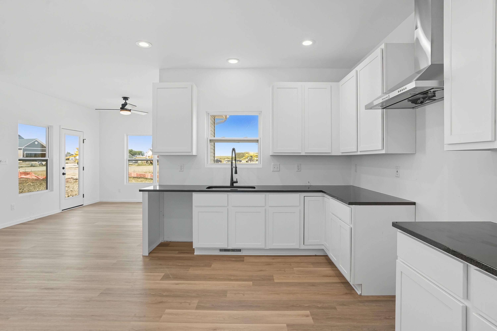
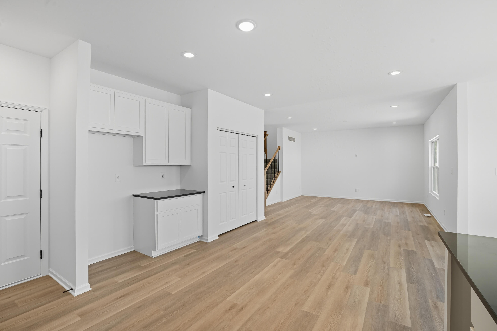
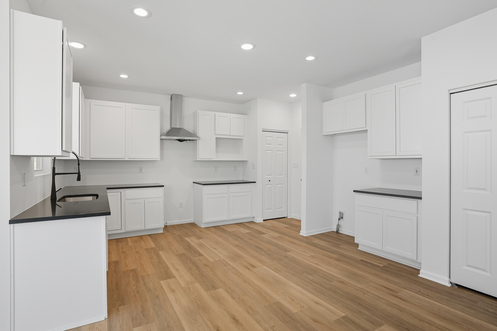
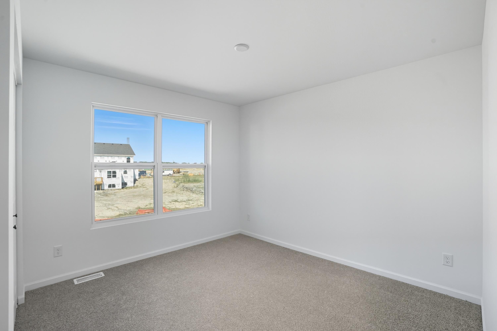
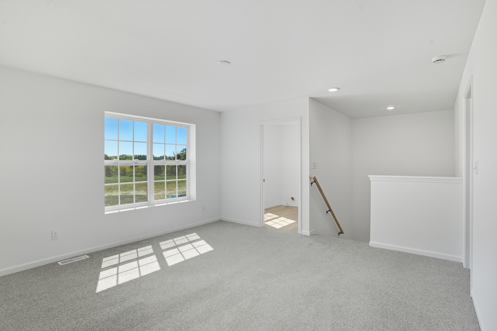
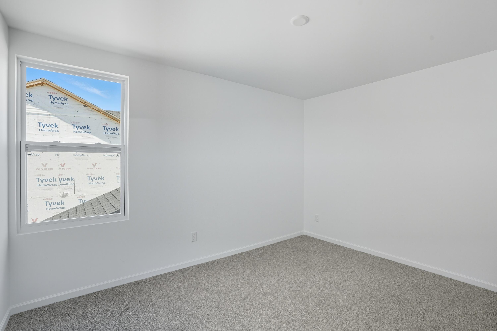
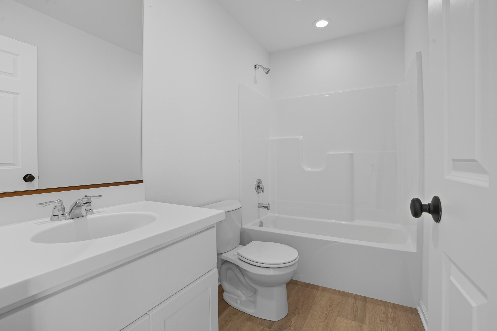
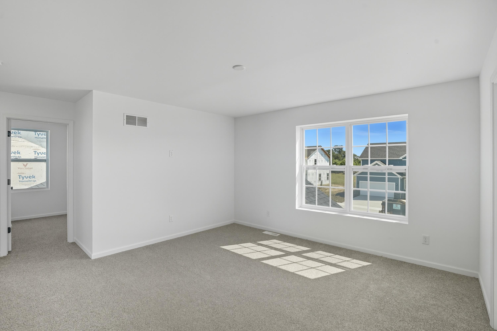
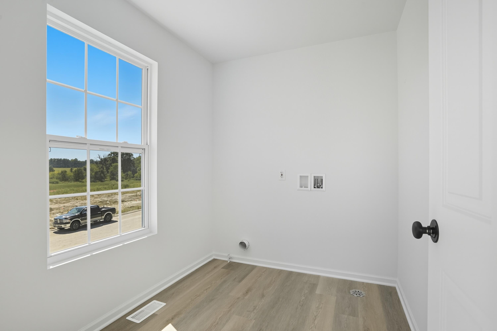
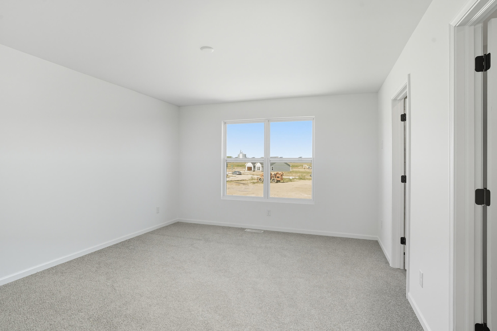
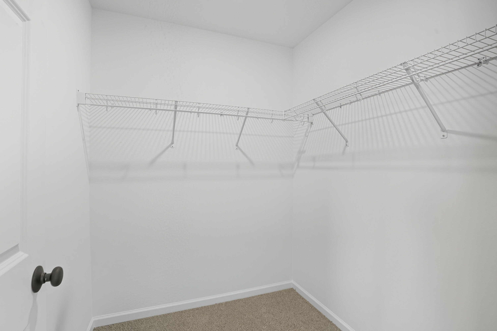
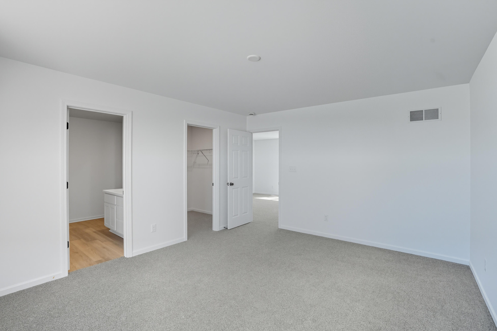
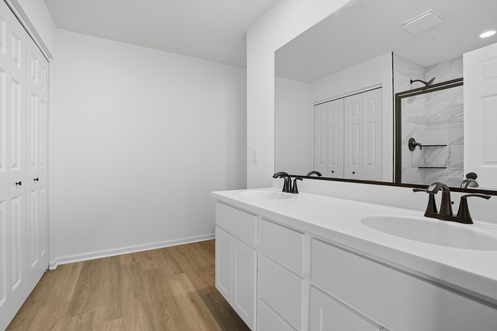
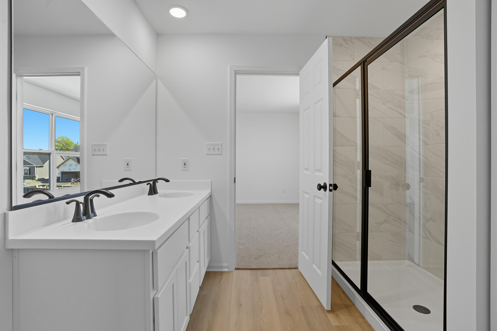
Welcome to The Sienna - Brand New Construction in Stone Mill | Lowell, IN, a beautifully designed new construction home in Lowell's newest community, Stone Mill. This thoughtfully crafted two-story home offers 3 bedrooms, 2.5 bathrooms, a 2-car garage, and a full basement, providing the space, flexibility, and comfort today's families are looking for. Step inside to 9-foot ceilings throughout the main level and a bright, open-concept layout designed for both everyday living and entertaining. The spacious Great Room flows seamlessly into the kitchen and sunroom, creating the perfect gathering space while filling the home with natural light. The kitchen is truly the heart of the home, featuring a 4-foot quartz island with a 10-inch overhang, additional cabinetry in the island for extra storage, 42-inch upper cabinets, and plenty of prep and seating space for family meals or hosting guests. A convenient main-level powder room adds functionality for visitors. Upstairs, the private primary suite offers a spacious ensuite bathroom and walk-in closet, creating a comfortable retreat at the end of the day. Two additional bedrooms share a full hall bath, and the upper-level laundry room provides everyday convenience right where you need it most. The full basement offers endless possibilities--finish it to create a recreation room, home gym, office, or additional living space tailored to your needs. Located in the welcoming community of Lowell, Indiana, Stone Mill provides a peaceful setting with access to local parks, dining, and excellent schools, while remaining close to major highways for an easy commute. Just minutes from Route 2 and Route 41 and a short drive to the Illinois border, this location is ideal for commuters heading to Chicagoland while enjoying Indiana's affordability and close-knit community feel. Photos are of a model home in a similar neighborhood and may reflect modern selections and upgraded features.

3
beds

3
baths

2,018 Sq.Ft. LIVING AREA

0.26 Acres lot

Amy Blanton

Amy Blanton

Features & Amenities

Interior

  • total bedrooms3
  • Total bathrooms3
  • full bathrooms2
  • half bathroom1
  • APPLIANCES Gas Water Heater
  • other interior Features Eat-in Kitchen, Open Floorplan, Kitchen Island

Area & Lot

  • Status Sold
  • Date Sold August 31, 2026
  • Living Area2,018 Sq.Ft.
  • Lot Area0.26 Acres
  • MLS® ID842793
  • TypeResidential
  • YEAR BUILT2026
  • NeighborhoodLowell
  • View DescriptionNeighborhood
  • Middle SchoolLowell Middle School
  • High SchoolLowell Senior High School

Exterior

  • STORIES2
  • Garage Space2.0
  • water SourcePublic
  • lot featuresBack Yard, Landscaped, Front Yard
  • parkingAttached, Driveway, Concrete, Garage Door Opener
  • HEAT TYPEForced Air, Natural Gas
  • sewerPublic Sewer
  • HOA AmenitiesNone

Financial

  • Sales Price$371,670
  • Real Estate Tax $50/yr
  • HOA $350/yr

Lowell

Explore

Work With Us

Your next move starts with the right connection. We make it easy to find a real estate professional who understands your needs.

Follow Me on Instagram