19 E 36th Place
19 E 36th Place
19 E 36th Place
19 E 36th Place
19 E 36th Place
19 E 36th Place
19 E 36th Place
19 E 36th Place
19 E 36th Place
19 E 36th Place
19 E 36th Place
19 E 36th Place
19 E 36th Place
19 E 36th Place
19 E 36th Place
19 E 36th Place
19 E 36th Place
19 E 36th Place
19 E 36th Place
SEE ALL PHOTOS
19 E 36th Place
19 E 36th Place
19 E 36th Place
19 E 36th Place
19 E 36th Place
19 E 36th Place
19 E 36th Place
19 E 36th Place
19 E 36th Place
19 E 36th Place
19 E 36th Place
19 E 36th Place
19 E 36th Place
19 E 36th Place
19 E 36th Place
19 E 36th Place
19 E 36th Place
19 E 36th Place
19 E 36th Place
Courtesy of Better Homes and Gardens Real, Stefano Belmonte, Listing Contact: (219) 487-2814 
Sold

19 E 36th Place

19 E 36th Place, Hobart, IN 46342

$194,500
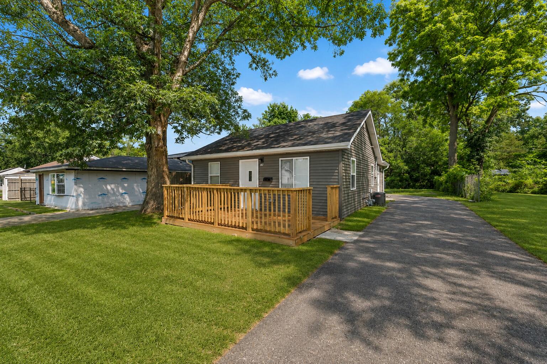
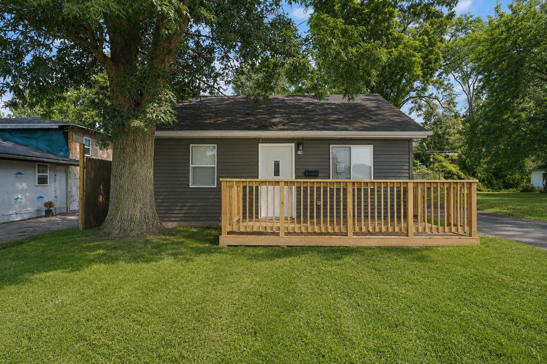
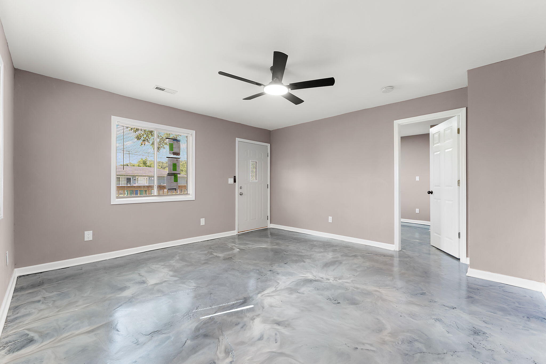
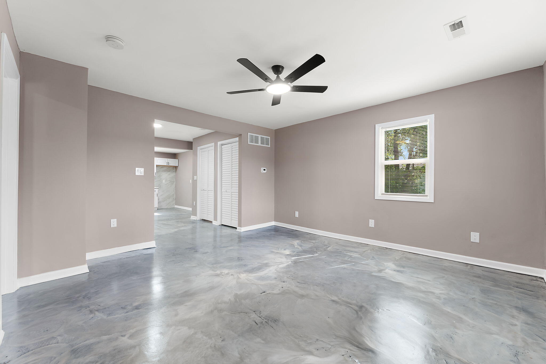
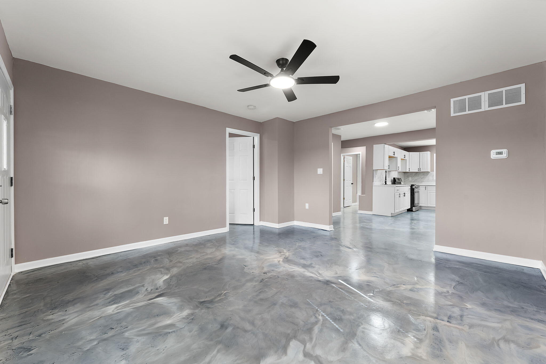
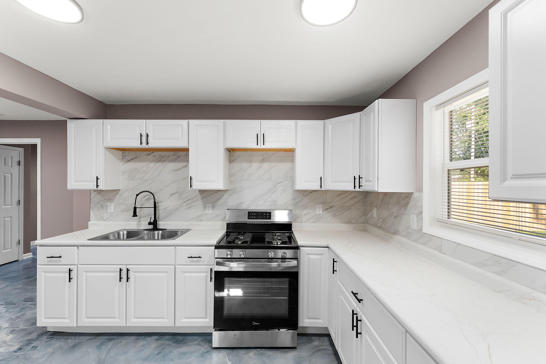
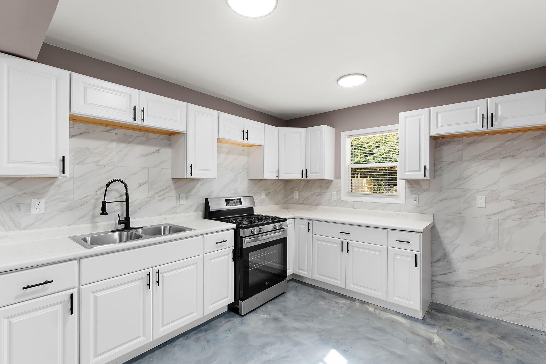
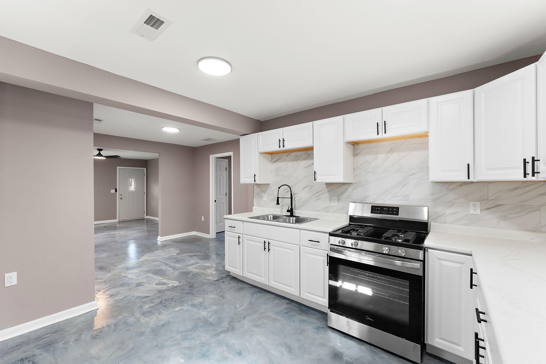
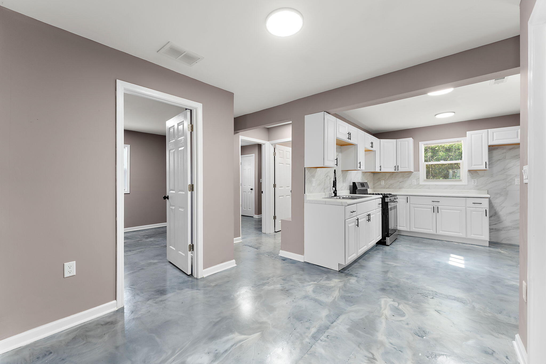
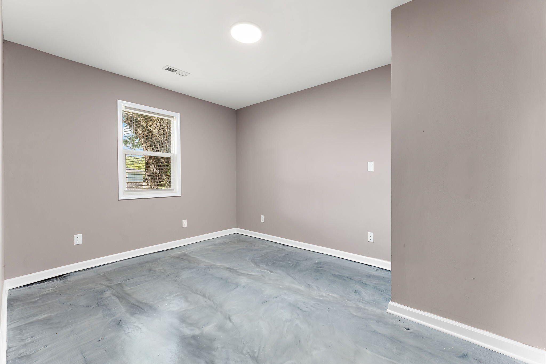
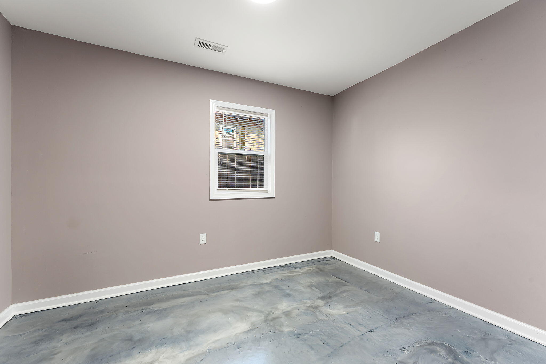
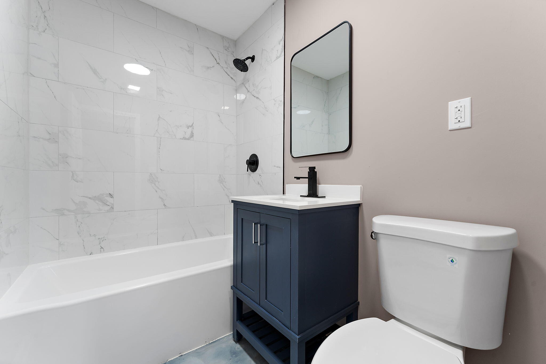
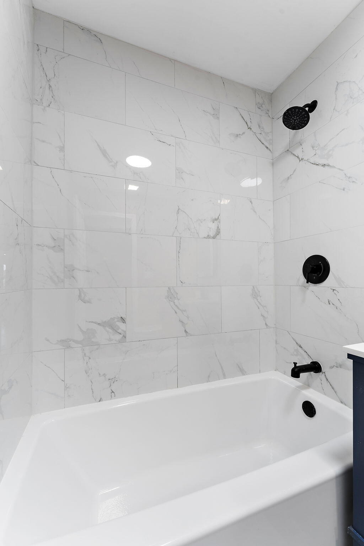
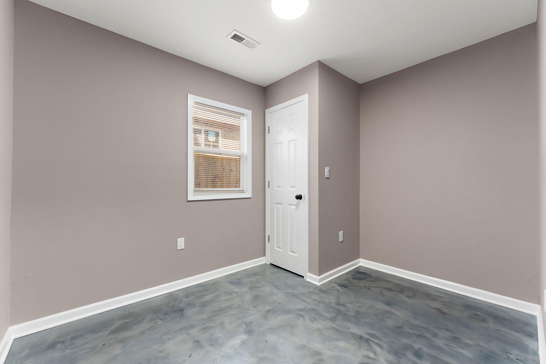
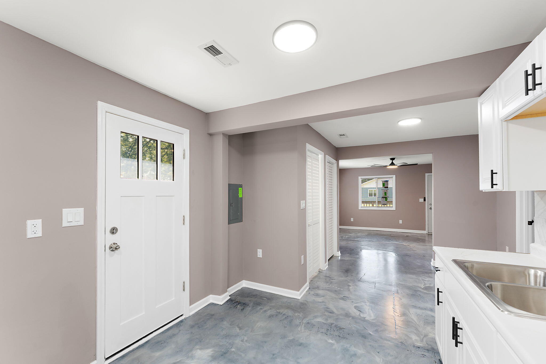
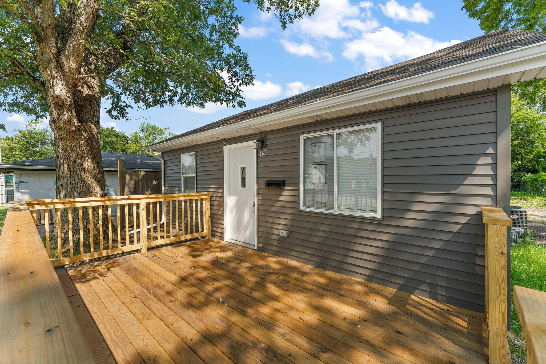
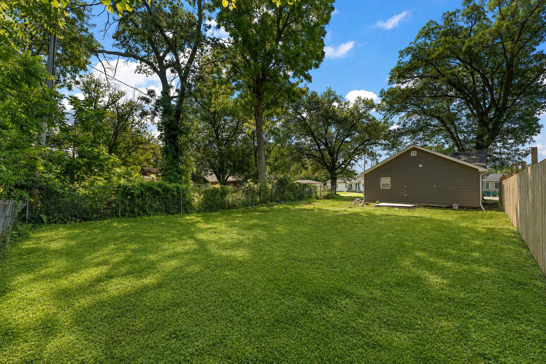
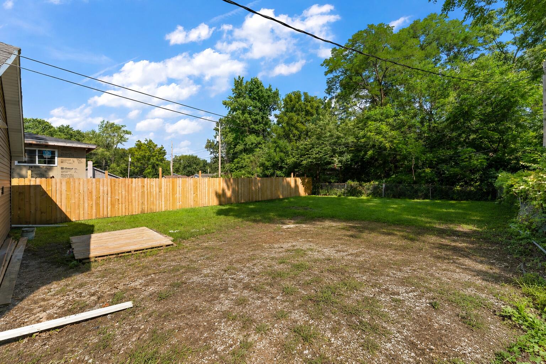
Welcome home to this beautifully renovated 3-bedroom, 1-bath home offering modern updates from top to bottom! This move-in ready property features a brand-new tankless water heater with all-new plumbing, a new electrical panel and complete rewiring throughout, a high-efficiency furnace, and central air for year-round comfort. Inside, you'll find stunning metallic epoxy flooring, fresh drywall throughout, a stylish new kitchen with brand-new cabinetry and countertops, and beautiful ceramic tile backsplashes in both the kitchen and bathroom. Step outside to enjoy the brand-new front deck, perfect for relaxing or entertaining. Conveniently located just 5 minutes from I-65, this home offers an easy commute while providing exceptional value. This completely updated home is ready for its new owner. Don't miss your opportunity to make it yours!

3
beds

1
bath

1,000 Sq.Ft. LIVING AREA

6,534 Sq.Ft. lot

Stefano Belmonte

Stefano Belmonte

Riley Portone

Riley Portone

Features & Amenities

Interior

  • total bedrooms3
  • Total bathroom1
  • full bathroom1
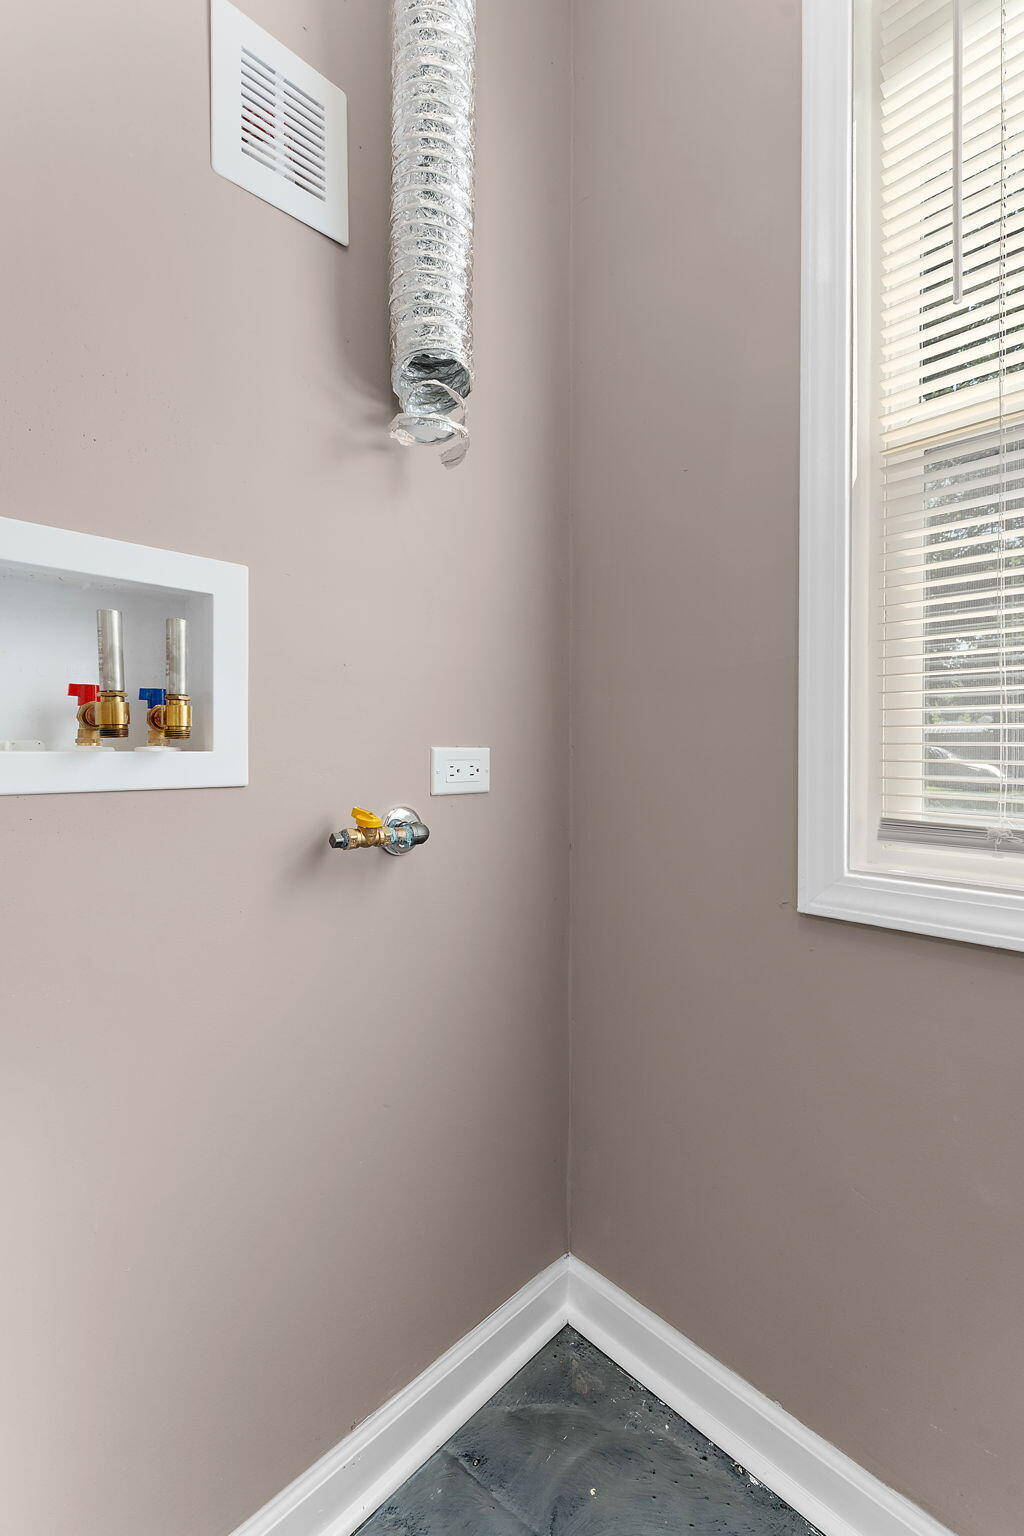
  • Laundry room Gas Dryer Hookup, Washer Hookup, Main Level, Laundry Room
  • APPLIANCES Gas Range
  • other interior Features Ceiling Fan(s), Soaking Tub, Open Floorplan, Laminate Counters, Eat-in Kitchen

Area & Lot

  • Status Sold
  • Date Sold September 28, 2026
  • Living Area1,000 Sq.Ft.
  • Lot Area6,534 Sq.Ft.
  • MLS® ID843424
  • TypeResidential
  • YEAR BUILT1953
  • View DescriptionNeighborhood, Trees/Woods

Exterior

  • STORIES1
  • water SourcePublic
  • lot featuresBack Yard, Private, Front Yard
  • parkingAdditional Parking, Paved, On Street
  • HEAT TYPEForced Air, Natural Gas
  • sewerPublic Sewer
  • other exterior FeaturesLighting, Rain Gutters, Private Yard

Financial

  • Sales Price$194,500
  • Real Estate Tax $2,061/yr
View Virtual Tour

Work With Us

Your next move starts with the right connection. We make it easy to find a real estate professional who understands your needs.

Follow Me on Instagram