Leave a Message

By providing your contact information to Better Homes and Gardens - Connections, your personal information will be processed in accordance with Better Homes and Gardens - Connections's Privacy Policy. By checking the box(es) below, you expressly consent to receive marketing or promotional real estate communication from Better Homes and Gardens - Connections in the manner selected by you. For SMS text messages, message frequency varies. Message and data rates may apply. Consent is not a condition of purchase of any goods or services. You may opt out of receiving further communications from Better Homes and Gardens - Connections at any time. To opt out of receiving SMS text messages, reply STOP to unsubscribe. SMS text messaging is subject to our Terms of Use.

Thank you for your message. We will be in touch with you shortly.

Explore Our Properties
1902 Roseland Lane
1902 Roseland Lane
1902 Roseland Lane
1902 Roseland Lane
1902 Roseland Lane
1902 Roseland Lane
1902 Roseland Lane
1902 Roseland Lane
1902 Roseland Lane
1902 Roseland Lane
1902 Roseland Lane
1902 Roseland Lane
1902 Roseland Lane
1902 Roseland Lane
1902 Roseland Lane
1902 Roseland Lane
1902 Roseland Lane
1902 Roseland Lane
1902 Roseland Lane
1902 Roseland Lane
1902 Roseland Lane
1902 Roseland Lane
1902 Roseland Lane
1902 Roseland Lane
1902 Roseland Lane
1902 Roseland Lane
1902 Roseland Lane
1902 Roseland Lane
1902 Roseland Lane
1902 Roseland Lane
1902 Roseland Lane
1902 Roseland Lane
1902 Roseland Lane
1902 Roseland Lane
1902 Roseland Lane
1902 Roseland Lane
1902 Roseland Lane
1902 Roseland Lane
1902 Roseland Lane
1902 Roseland Lane
1902 Roseland Lane
SEE ALL PHOTOS
1902 Roseland Lane
1902 Roseland Lane
1902 Roseland Lane
1902 Roseland Lane
1902 Roseland Lane
1902 Roseland Lane
1902 Roseland Lane
1902 Roseland Lane
1902 Roseland Lane
1902 Roseland Lane
1902 Roseland Lane
1902 Roseland Lane
1902 Roseland Lane
1902 Roseland Lane
1902 Roseland Lane
1902 Roseland Lane
1902 Roseland Lane
1902 Roseland Lane
1902 Roseland Lane
1902 Roseland Lane
1902 Roseland Lane
1902 Roseland Lane
1902 Roseland Lane
1902 Roseland Lane
1902 Roseland Lane
1902 Roseland Lane
1902 Roseland Lane
1902 Roseland Lane
1902 Roseland Lane
1902 Roseland Lane
1902 Roseland Lane
1902 Roseland Lane
1902 Roseland Lane
1902 Roseland Lane
1902 Roseland Lane
1902 Roseland Lane
1902 Roseland Lane
1902 Roseland Lane
1902 Roseland Lane
1902 Roseland Lane
1902 Roseland Lane
Listed by Jose Fernandez with Vista Realty Group LLC 708-535-2900
Sold

1902 Roseland Lane

1902 Roseland Lane, Hoffman Estates, IL 60192

$550,000
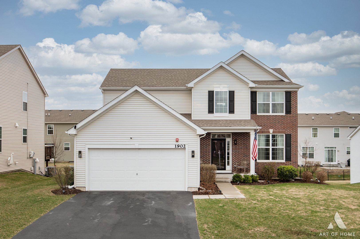
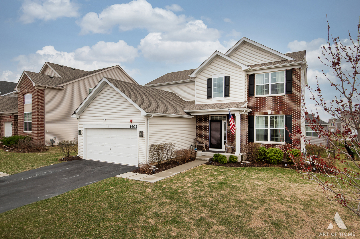
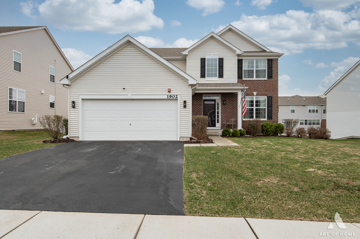
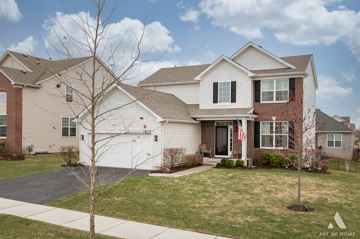
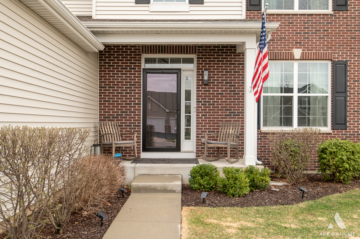
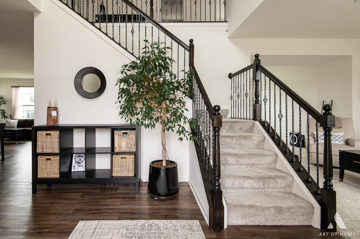
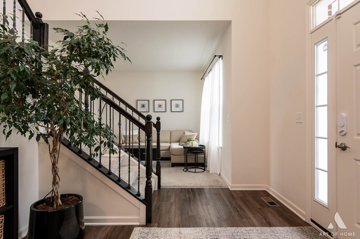
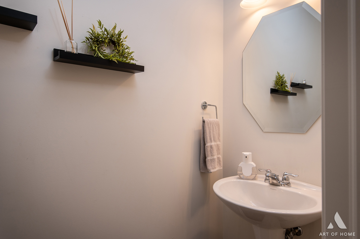
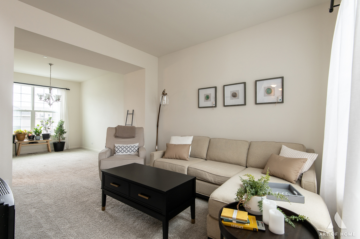
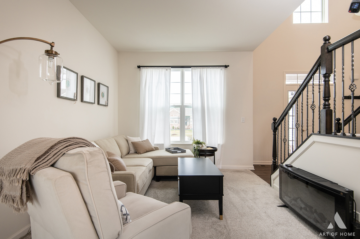
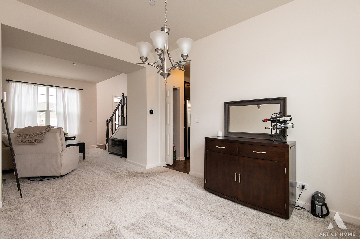
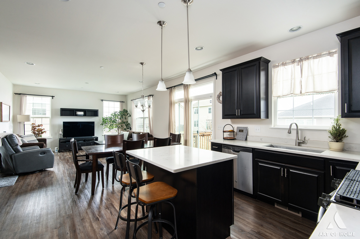
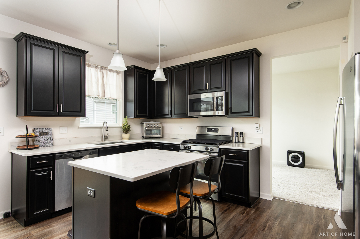
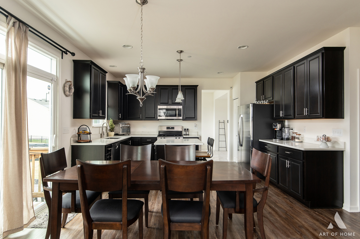
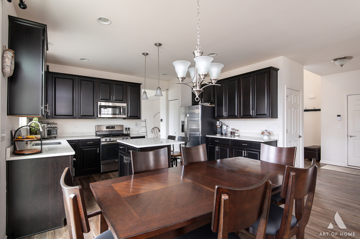
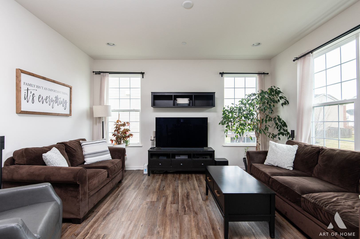
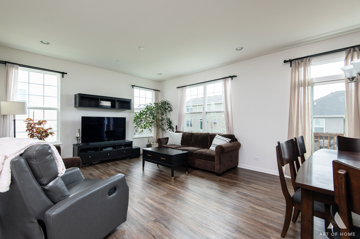
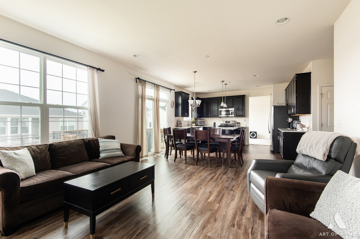
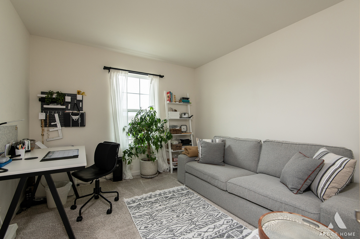
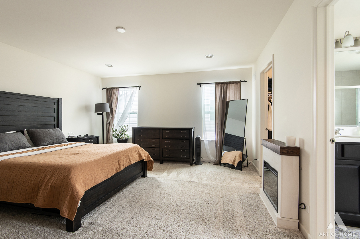
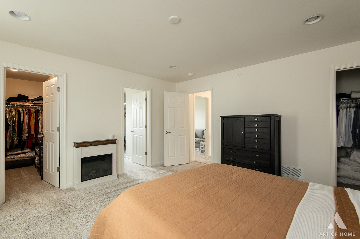
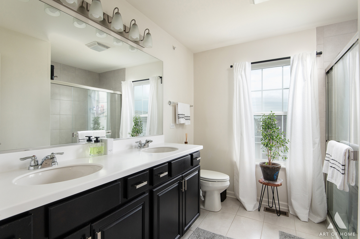
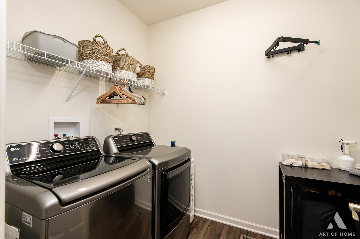
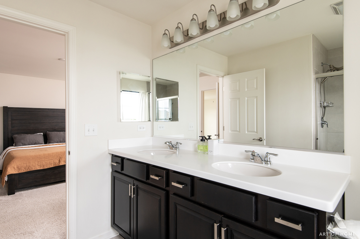
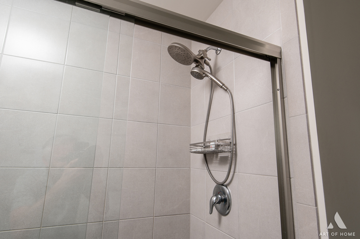
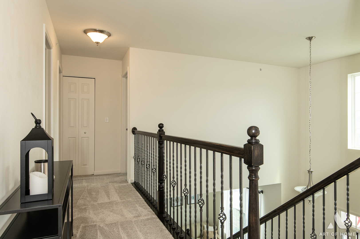
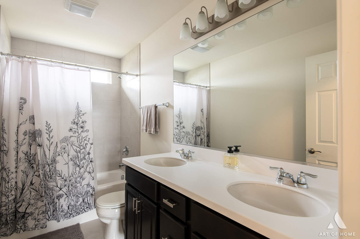
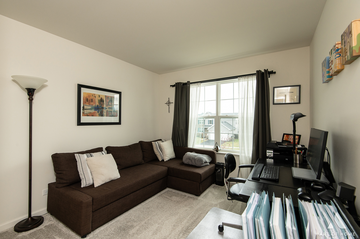
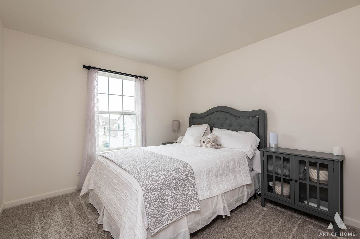
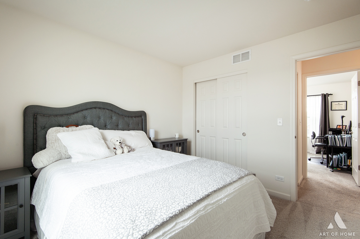
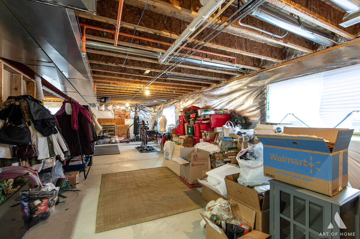
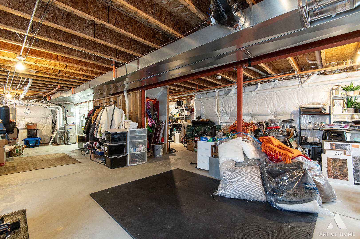
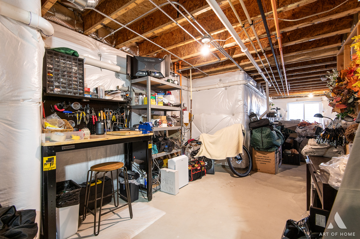
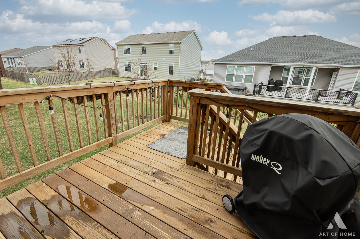
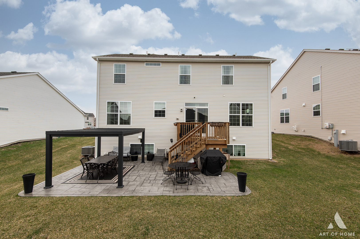
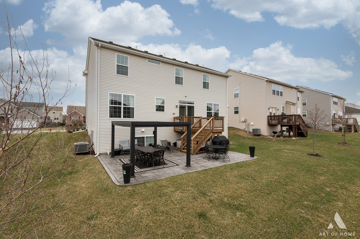
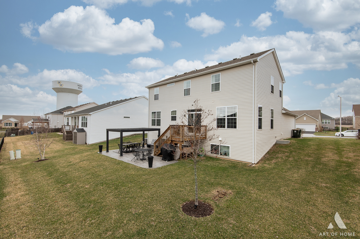
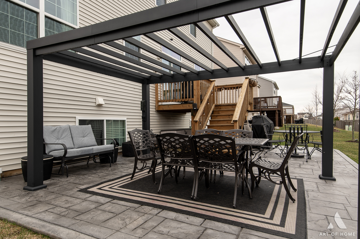
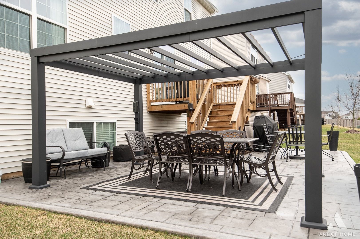
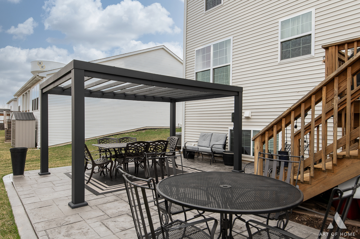
Welcome home! Discover this exquisite 4-bedroom, 3-bathroom Hudson model home in the highly desirable Amber Meadows neighborhood. This impressive two-story residence features a grand two-story foyer, a modern kitchen with quartz countertops, stainless steel appliances, a kitchen island, and ample pantry space. Enjoy dining in the breakfast nook or host guests in the separate formal living and dining rooms. The spacious two-story family room is ideal for gatherings, and the first-floor laundry adds convenience. The second floor offers a thoughtfully designed layout, including a generous owner's suite with a private bath and dual walk-in closets. The full basement provides plenty of storage and potential for additional living space. Outside, the home boasts a brick-stamped concrete patio, an adjacent deck, and a pergola-perfect for relaxation or entertaining. Conveniently located near I-90, Metra train lines, shopping, parks, and forest preserves. Built in 2019, this home includes many updates. Tons of features to list here. See attached updated features under "Additional Information" tab.

4
beds

3
baths

2,200 Sq.Ft. LIVING AREA

8,276.4 Sq.Ft. lot

Gloria Tamayo

Gloria Tamayo

Features & Amenities

Interior

  • total bedrooms4
  • Total bathrooms3
  • full bathrooms2
  • half bathroom1
  • APPLIANCES Range, Microwave, Dishwasher, Refrigerator, Washer, Dryer

Area & Lot

  • Status Sold
  • Date Sold May 16, 2025
  • Living Area2,200 Sq.Ft.
  • Lot Area8,276.4 Sq.Ft.
  • MLS® ID12324429
  • TypeResidential
  • YEAR BUILT2019
  • NeighborhoodIllinois
  • Architecture StylesContemporary
  • Elementary SchoolTimber Trails Elementary School
  • Middle SchoolLarsen Middle School
  • High SchoolElgin High School
  • School District46

Exterior

  • Garage Space2.5
  • water SourcePublic
  • roofAsphalt
  • lot featuresNone
  • parkingAsphalt, Garage Door Opener, On Site, Garage Owned, Attached, Garage
  • HEAT TYPENatural Gas
  • AIR CONDITIONINGCentral Air
  • sewerPublic Sewer
  • SubstructureConcrete Perimeter

Financial

  • Sales Price$550,000
  • Real Estate Tax $11,271/yr
  • HOA $440/yr

Illinois

Explore

Work With Us

Your next move starts with the right connection. We make it easy to find a real estate professional who understands your needs.

Follow Me on Instagram