Leave a Message

By providing your contact information to Better Homes and Gardens - Connections, your personal information will be processed in accordance with Better Homes and Gardens - Connections's Privacy Policy. By checking the box(es) below, you expressly consent to receive marketing or promotional real estate communication from Better Homes and Gardens - Connections in the manner selected by you. For SMS text messages, message frequency varies. Message and data rates may apply. Consent is not a condition of purchase of any goods or services. You may opt out of receiving further communications from Better Homes and Gardens - Connections at any time. To opt out of receiving SMS text messages, reply STOP to unsubscribe. SMS text messaging is subject to our Terms of Use.

Thank you for your message. We will be in touch with you shortly.

Explore Our Properties
19151 S 1100 W
19151 S 1100 W
19151 S 1100 W
19151 S 1100 W
19151 S 1100 W
19151 S 1100 W
19151 S 1100 W
19151 S 1100 W
19151 S 1100 W
19151 S 1100 W
19151 S 1100 W
19151 S 1100 W
19151 S 1100 W
19151 S 1100 W
19151 S 1100 W
19151 S 1100 W
19151 S 1100 W
19151 S 1100 W
19151 S 1100 W
19151 S 1100 W
19151 S 1100 W
19151 S 1100 W
19151 S 1100 W
19151 S 1100 W
19151 S 1100 W
19151 S 1100 W
19151 S 1100 W
19151 S 1100 W
19151 S 1100 W
19151 S 1100 W
19151 S 1100 W
19151 S 1100 W
19151 S 1100 W
19151 S 1100 W
19151 S 1100 W
19151 S 1100 W
19151 S 1100 W
19151 S 1100 W
19151 S 1100 W
19151 S 1100 W
19151 S 1100 W
19151 S 1100 W
19151 S 1100 W
19151 S 1100 W
19151 S 1100 W
19151 S 1100 W
19151 S 1100 W
19151 S 1100 W
SEE ALL PHOTOS
19151 S 1100 W
19151 S 1100 W
19151 S 1100 W
19151 S 1100 W
19151 S 1100 W
19151 S 1100 W
19151 S 1100 W
19151 S 1100 W
19151 S 1100 W
19151 S 1100 W
19151 S 1100 W
19151 S 1100 W
19151 S 1100 W
19151 S 1100 W
19151 S 1100 W
19151 S 1100 W
19151 S 1100 W
19151 S 1100 W
19151 S 1100 W
19151 S 1100 W
19151 S 1100 W
19151 S 1100 W
19151 S 1100 W
19151 S 1100 W
19151 S 1100 W
19151 S 1100 W
19151 S 1100 W
19151 S 1100 W
19151 S 1100 W
19151 S 1100 W
19151 S 1100 W
19151 S 1100 W
19151 S 1100 W
19151 S 1100 W
19151 S 1100 W
19151 S 1100 W
19151 S 1100 W
19151 S 1100 W
19151 S 1100 W
19151 S 1100 W
19151 S 1100 W
19151 S 1100 W
19151 S 1100 W
19151 S 1100 W
19151 S 1100 W
19151 S 1100 W
19151 S 1100 W
19151 S 1100 W
Courtesy of Realty Executives Premier, Brittany Munoz, Listing Contact: (219) 801-0072 
Sold

19151 S 1100 W

19151 S 1100 W, La Crosse, IN 46348

$315,000
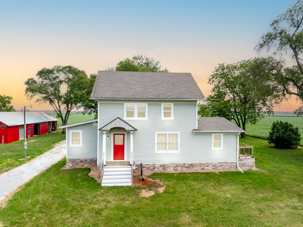
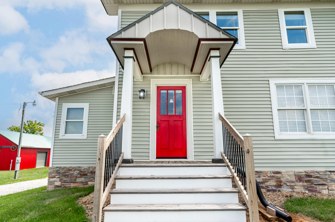
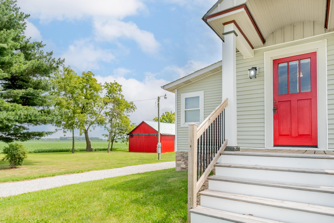
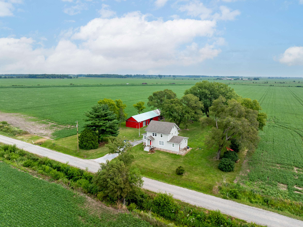
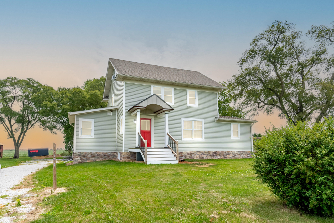
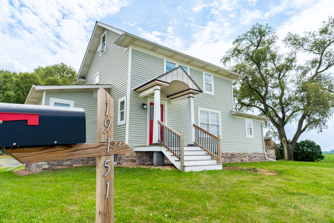
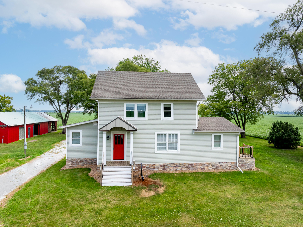
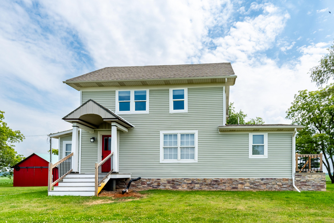
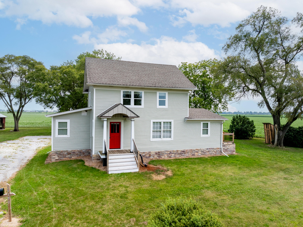
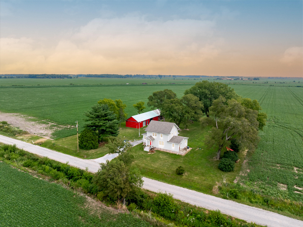
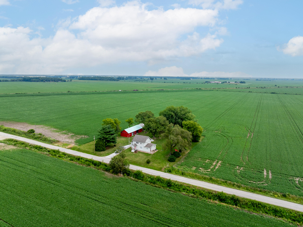
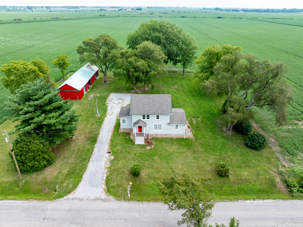
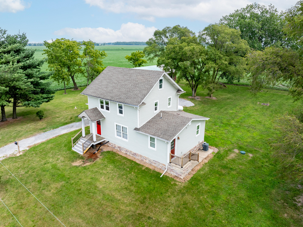
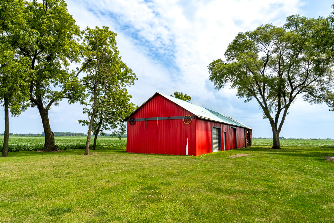
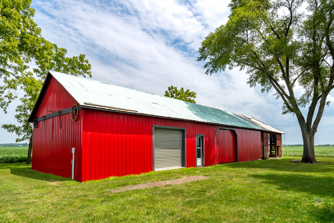
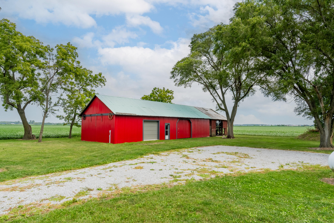
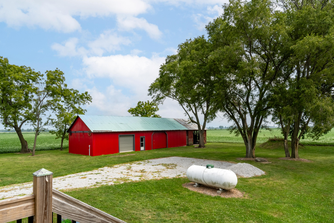
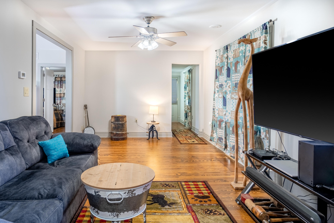
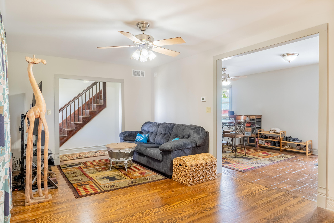
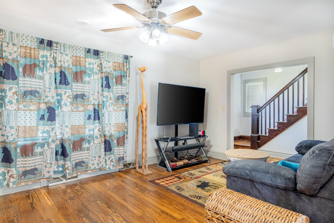
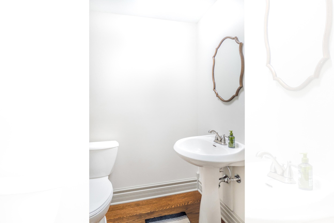
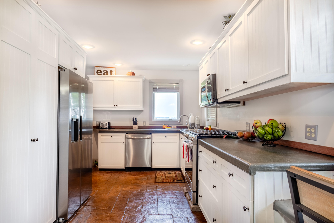
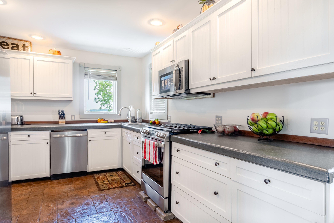
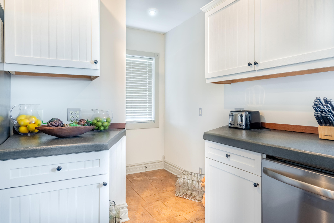
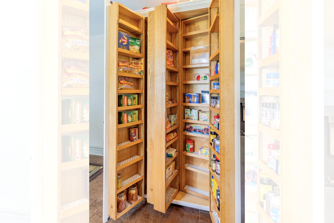
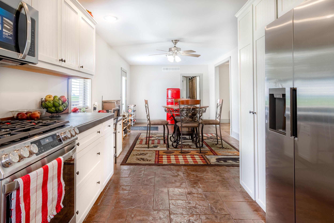
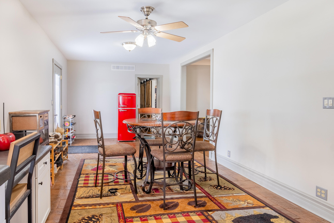
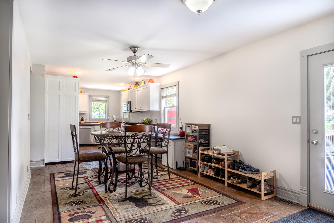
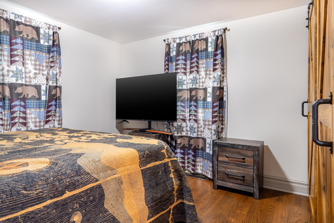
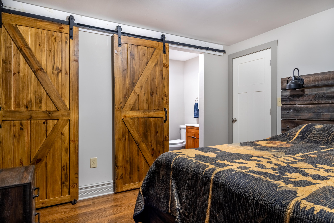
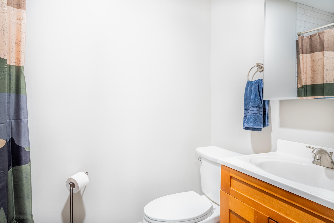
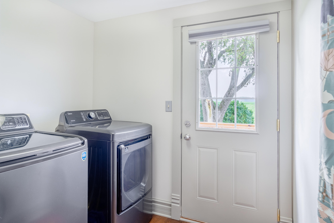
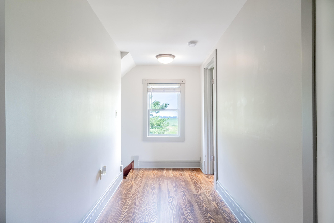
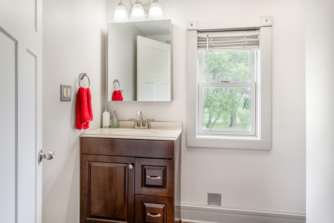
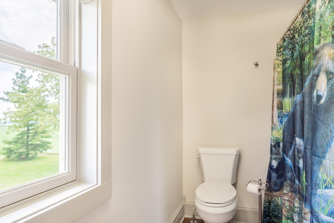
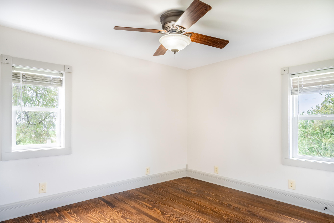
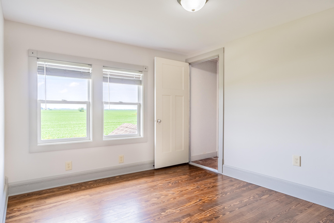
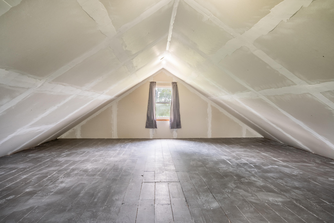
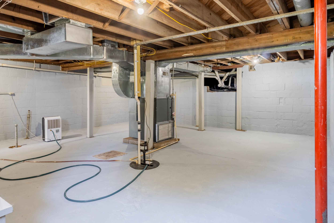
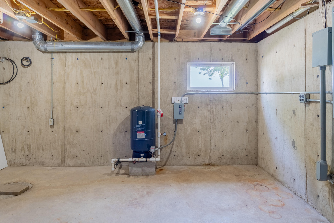
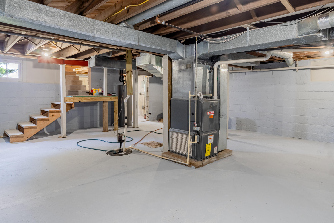
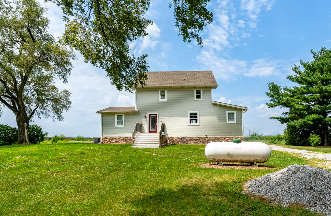
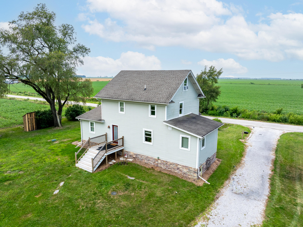
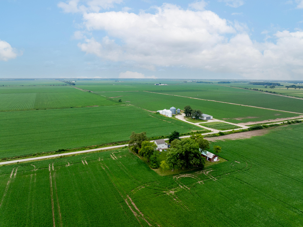
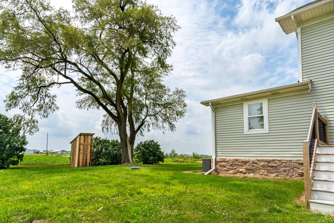
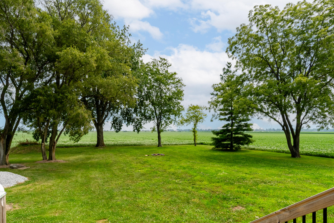
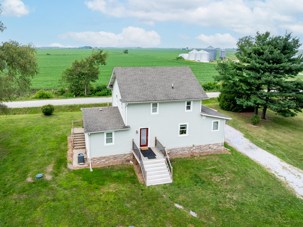
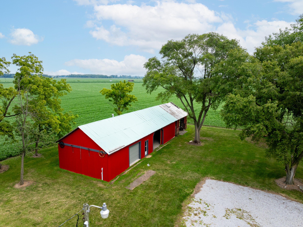
Ever dreamed of country living with close-by modern conveniences? Now this is your chance to own this meticulously maintained and updated 2 story craftsman style farm house on an acre. Deal fell through at no fault to the Seller, Buyers contingent home sale fell through in Virginia. As you enter, beautiful hardwood floors welcome you. The kitchen boasts stainless appliances and white custom cabinetry with a custom pantry/cupboard. Primary bedroom and bath can be found on the main floor as well as laundry. Upstairs you will find 3 more bedroom with access to the attic loft on the 3rd level. This attic space has just been finished adding another 500 sq. ft.! Perfect for a recreation space or playroom. Brand new septic tank and leech field newly installed. Basement just underwent full waterproofing, such a clean basement for extra storage or workshop space. All new appliances including washer and dryer included. Also on the property is a huge pole barn with a loft space. Water heater and water softener are a year old. Perfectly placed shade trees round out this peaceful property. Seller willing to contribute to CLOSING COSTS, up to $4k!

4
beds

3
baths

2,644 Sq.Ft. LIVING AREA

1 Acres lot

Holly Becker

Holly Becker

Features & Amenities

Interior

  • total bedrooms4
  • Total bathrooms3
  • full bathrooms2
  • half bathroom1
  • Laundry room Main Level
  • APPLIANCES Dryer, Refrigerator, Water Softener Owned, Washer, Stainless Steel Appliance(s), Microwave, Gas Range
  • other interior Features Ceiling Fan(s), Pantry, Storage, Eat-in Kitchen

Area & Lot

  • Status Sold
  • Date Sold November 22, 2024
  • Living Area2,644 Sq.Ft.
  • Lot Area1 Acres
  • MLS® ID806739
  • TypeResidential
  • YEAR BUILT1930
  • Architecture StylesTraditional
  • View DescriptionNone

Exterior

  • STORIES2
  • water SourcePrivate
  • utilitiesNatural Gas Not Available
  • PoolNone
  • lot featuresBack Yard, Few Trees, Level
  • parkingDriveway
  • HEAT TYPEPropane
  • sewerSeptic Tank
  • other exterior FeaturesFire Pit

Financial

  • Sales Price$315,000
  • Real Estate Tax $1,014/yr

Work With Us

Your next move starts with the right connection. We make it easy to find a real estate professional who understands your needs.

Follow Me on Instagram