Leave a Message

By providing your contact information to Better Homes and Gardens - Connections, your personal information will be processed in accordance with Better Homes and Gardens - Connections's Privacy Policy. By checking the box(es) below, you expressly consent to receive marketing or promotional real estate communication from Better Homes and Gardens - Connections in the manner selected by you. For SMS text messages, message frequency varies. Message and data rates may apply. Consent is not a condition of purchase of any goods or services. You may opt out of receiving further communications from Better Homes and Gardens - Connections at any time. To opt out of receiving SMS text messages, reply STOP to unsubscribe. SMS text messaging is subject to our Terms of Use.

Thank you for your message. We will be in touch with you shortly.

Explore Our Properties
1916 Saltonstall Drive
SEE ALL PHOTOS
1916 Saltonstall Drive
Courtesy of Brilliant Real Estate
Sold

1916 Saltonstall Drive

1916 Saltonstall Drive, Normal, IL 61761

$326,500
Sprawling Ranch Beauty with no backyard neighbors in wonderful Park West Subdivision! True ranch with everything you need on the main floor including laundry. 4 Bedrooms with a very generously sized in-law suite in the basement. Main floor master bedroom includes walk-in closet, seperate bathroom and it's own access to the fully fenced backyard retreat. Wonderful open floor plan with cathedral ceilings throughout the living, dining and kitchen areas tons of light and views to enjoy. Tasteful updates including a wonderful coffee/wine bar, kitchen, bathrooms and so much much much more! Ask your agent for a copy of improvements list. Minutes to schools, parks, shops, Rivian and the interstate. A ranch like this doesn't come available often see it quick before it is gone!
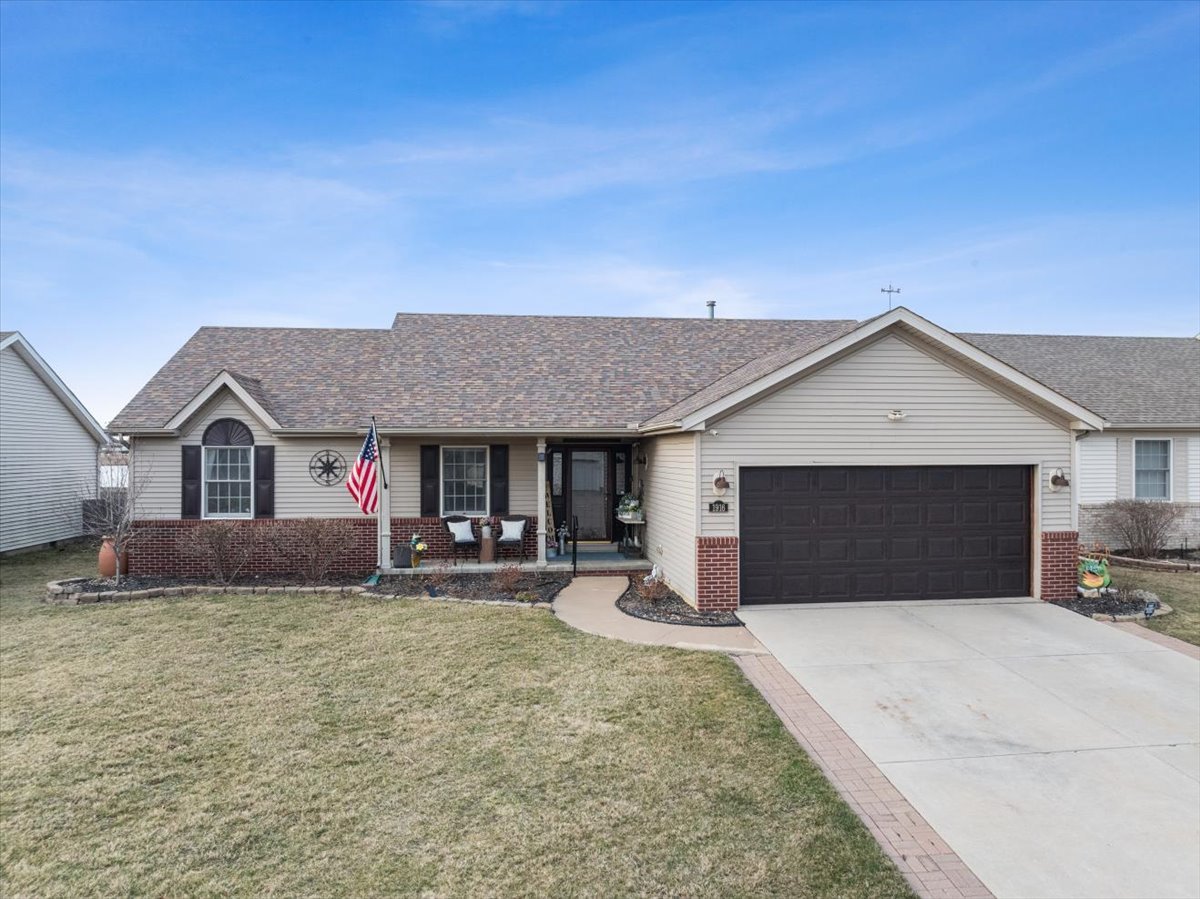
4
beds

3
baths

3,116 Sq.Ft. LIVING AREA

Christina King

Christina King

Features & Amenities

Interior

  • total bedrooms4
  • Total bathrooms3
  • full bathrooms3
  • Fireplace Gas Log
  • APPLIANCES Range, Microwave, Dishwasher, Refrigerator, Washer, Dryer, Stainless Steel Appliance(s)
  • other interior Features Vaulted/Cathedral Ceilings, Bar-Dry, Wood Laminate Floors, First Floor Bedroom, First Floor Laundry, First Floor Full Bath, Walk-In Closet(s), Open Floorplan

Area & Lot

  • Status Sold
  • Date Sold May 21, 2024
  • Living Area3,116 Sq.Ft.
  • MLS® ID11994552
  • TypeResidential
  • YEAR BUILT2002
  • NeighborhoodIllinois
  • Architecture StylesRanch
  • Elementary SchoolParkside Elementary
  • Middle SchoolParkside Jr High
  • High SchoolNormal Community West High Schoo
  • School District5

Exterior

  • Garage Space2.0
  • water SourcePublic
  • roofAsphalt
  • lot featuresFenced Yard, Pond(s)
  • HEAT TYPENatural Gas
  • AIR CONDITIONINGCentral Air
  • SubstructureConcrete Perimeter
  • other exterior FeaturesPatio, Hot Tub

Financial

  • Sales Price$326,500
  • Real Estate Tax $6,131/yr

Illinois

Explore

Work With Us

Your next move starts with the right connection. We make it easy to find a real estate professional who understands your needs.

Follow Me on Instagram