Leave a Message

By providing your contact information to Better Homes and Gardens - Connections, your personal information will be processed in accordance with Better Homes and Gardens - Connections's Privacy Policy. By checking the box(es) below, you expressly consent to receive marketing or promotional real estate communication from Better Homes and Gardens - Connections in the manner selected by you. For SMS text messages, message frequency varies. Message and data rates may apply. Consent is not a condition of purchase of any goods or services. You may opt out of receiving further communications from Better Homes and Gardens - Connections at any time. To opt out of receiving SMS text messages, reply STOP to unsubscribe. SMS text messaging is subject to our Terms of Use.

Thank you for your message. We will be in touch with you shortly.

Explore Our Properties
1924 Center Street
1924 Center Street
1924 Center Street
1924 Center Street
1924 Center Street
1924 Center Street
1924 Center Street
1924 Center Street
1924 Center Street
1924 Center Street
1924 Center Street
1924 Center Street
1924 Center Street
1924 Center Street
1924 Center Street
1924 Center Street
1924 Center Street
1924 Center Street
1924 Center Street
1924 Center Street
1924 Center Street
1924 Center Street
1924 Center Street
1924 Center Street
1924 Center Street
1924 Center Street
SEE ALL PHOTOS
1924 Center Street
1924 Center Street
1924 Center Street
1924 Center Street
1924 Center Street
1924 Center Street
1924 Center Street
1924 Center Street
1924 Center Street
1924 Center Street
1924 Center Street
1924 Center Street
1924 Center Street
1924 Center Street
1924 Center Street
1924 Center Street
1924 Center Street
1924 Center Street
1924 Center Street
1924 Center Street
1924 Center Street
1924 Center Street
1924 Center Street
1924 Center Street
1924 Center Street
1924 Center Street
Courtesy of @properties/Christie's Intl RE, Satin Hargett, Listing Contact: (219) 741-0791 
Sold

1924 Center Street

1924 Center Street, Portage, IN 46368

$307,000
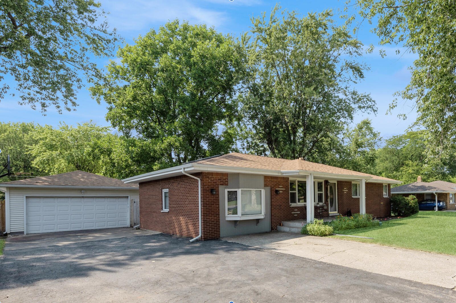
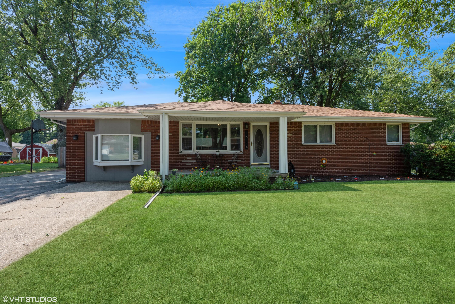
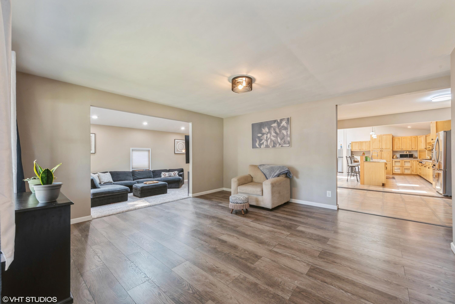
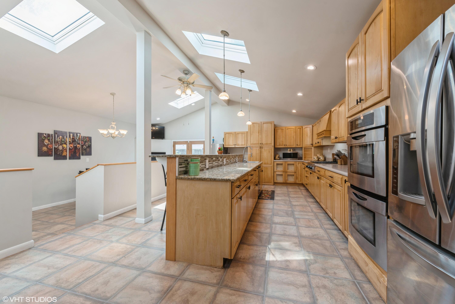
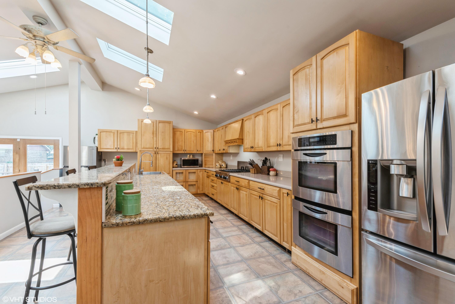
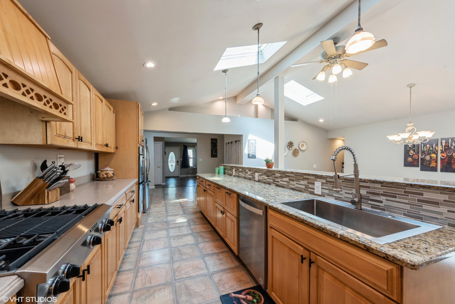
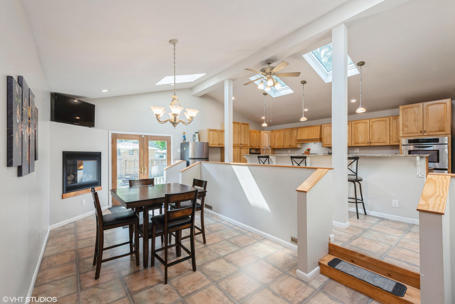
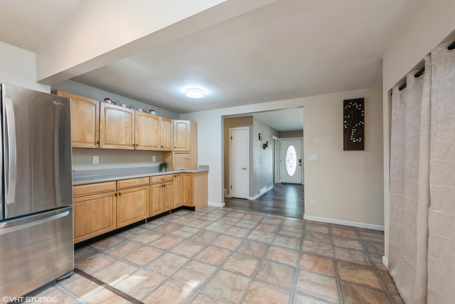
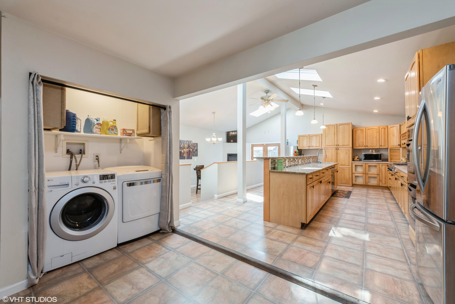
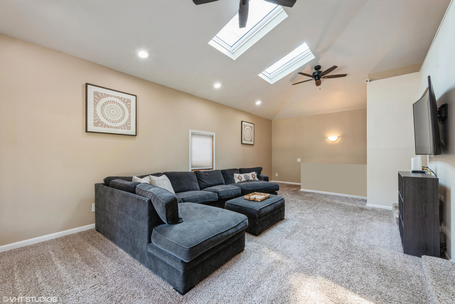
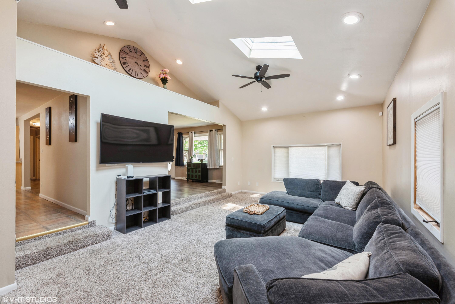
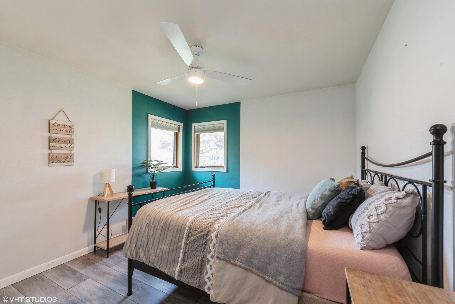
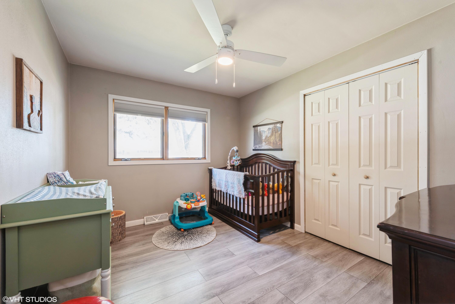
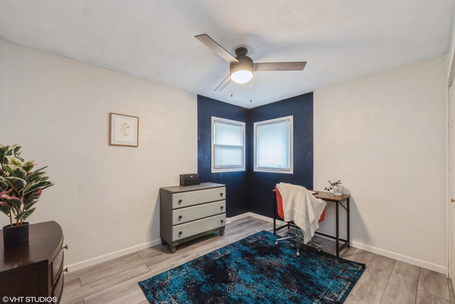
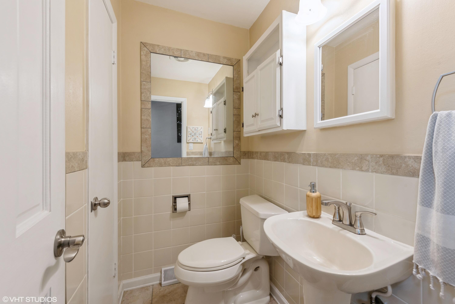
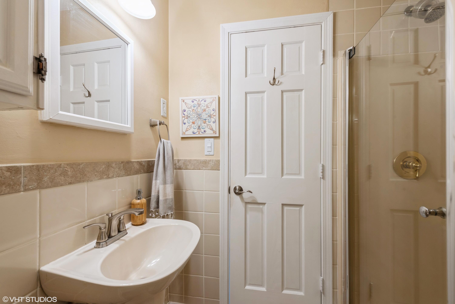
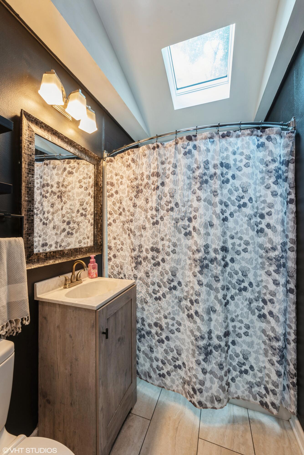
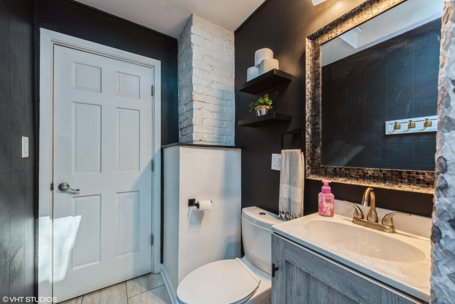
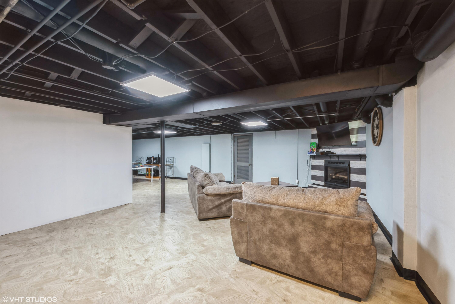
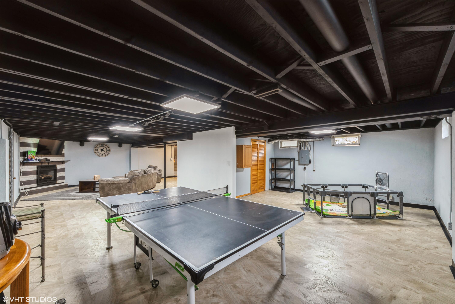
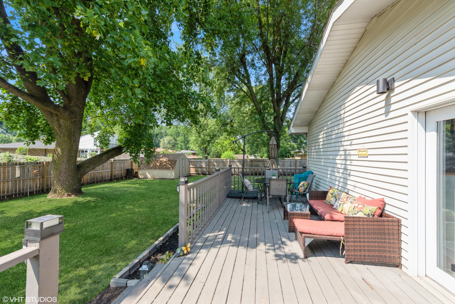
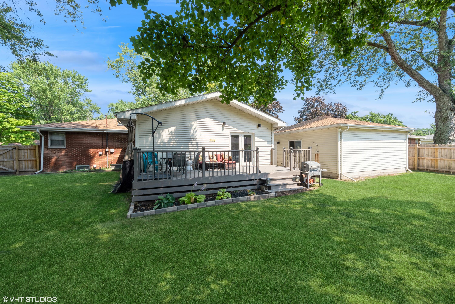
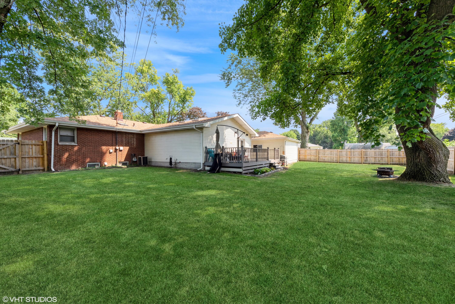
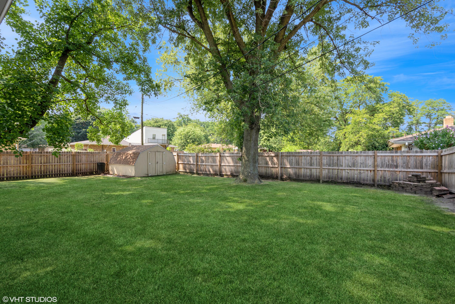
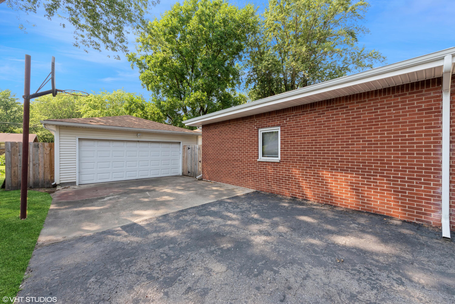
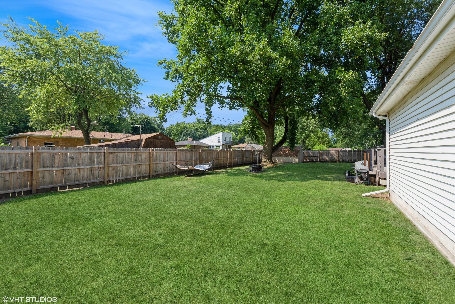
Don't let the exterior fool you! Once you step inside, you will be pleasantly surprised by the generous living space this charming all-brick ranch has to offer. This home features 3 bedrooms, and 2 baths, with updates including a newer roof, gutters, flooring, 2 fireplaces, and a new fence. The main level boasts a spacious floor plan with cathedral ceilings in the living room and kitchen, including skylights, that provide an airy feeling and plenty of natural light. The kitchen is a chef's delight, equipped with stainless steel appliances, a double oven, and a huge 14 ft granite island with ample counter space, and a bar for extra seating. The French doors off the dining area will take you out to your beautiful backyard oasis. The fenced-in yard offers privacy, a shed for storage and is perfect for all of your outdoor activities and entertaining. The spacious finished basement provides endless possibilities, whether you envision a movie theater room, game room, home gym, or additional living space, this area is ready to meet your needs. Located in a great neighborhood and is close to major highways, parks, schools, and amenities.

3
beds

2
baths

3,183 Sq.Ft. LIVING AREA

0.32 Acres lot

Alexis Andras

Alexis Andras

Features & Amenities

Interior

  • total bedrooms3
  • Total bathrooms2
  • three quarter bathrooms2
  • Laundry room Common Area, Washer Hookup, Main Level, Gas Dryer Hookup
  • Fireplace Basement, Dining Room, Insert, Gas
  • APPLIANCES Built-In Gas Range, Stainless Steel Appliance(s), Washer, Refrigerator, Microwave, Gas Cooktop, Gas Water Heater, Dishwasher, Dryer, Double Oven, Disposal
  • other interior Features Breakfast Bar, Recessed Lighting, Vaulted Ceiling(s), Granite Counters, Kitchen Island, High Ceilings, Eat-in Kitchen, Ceiling Fan(s), Cathedral Ceiling(s)

Area & Lot

  • Status Sold
  • Date Sold September 5, 2024
  • Living Area3,183 Sq.Ft.
  • Lot Area0.32 Acres
  • MLS® ID807890
  • TypeResidential
  • YEAR BUILT1959
  • Architecture StylesRanch
  • View DescriptionNeighborhood, None
  • Elementary SchoolCrisman Elementary School
  • Middle SchoolWillowcreek Middle School
  • High SchoolPortage High School
  • School DistrictPortage Township

Exterior

  • STORIES1
  • Garage Space2.0
  • water SourcePublic
  • utilitiesCable Available, Sewer Connected, Water Connected, Natural Gas Connected, Electricity Connected
  • PoolNone
  • lot featuresBack Yard, Landscaped, Private, Paved, Level, Front Yard
  • parkingAdditional Parking, Concrete, Garage Door Opener, Driveway, Direct Access, Detached, Asphalt
  • HEAT TYPEForced Air, Natural Gas
  • sewerPublic Sewer
  • security FeaturesSmoke Detector(s)
  • other exterior FeaturesFire Pit, Storage, Private Yard

Financial

  • Sales Price$307,000
  • Real Estate Tax $3,014/yr

Work With Us

Your next move starts with the right connection. We make it easy to find a real estate professional who understands your needs.

Follow Me on Instagram