Leave a Message

By providing your contact information to Better Homes and Gardens - Connections, your personal information will be processed in accordance with Better Homes and Gardens - Connections's Privacy Policy. By checking the box(es) below, you expressly consent to receive marketing or promotional real estate communication from Better Homes and Gardens - Connections in the manner selected by you. For SMS text messages, message frequency varies. Message and data rates may apply. Consent is not a condition of purchase of any goods or services. You may opt out of receiving further communications from Better Homes and Gardens - Connections at any time. To opt out of receiving SMS text messages, reply STOP to unsubscribe. SMS text messaging is subject to our Terms of Use.

Thank you for your message. We will be in touch with you shortly.

Explore Our Properties
1929 Redwood Lane
1929 Redwood Lane
1929 Redwood Lane
1929 Redwood Lane
1929 Redwood Lane
1929 Redwood Lane
1929 Redwood Lane
1929 Redwood Lane
1929 Redwood Lane
1929 Redwood Lane
1929 Redwood Lane
1929 Redwood Lane
1929 Redwood Lane
1929 Redwood Lane
1929 Redwood Lane
1929 Redwood Lane
1929 Redwood Lane
1929 Redwood Lane
1929 Redwood Lane
1929 Redwood Lane
1929 Redwood Lane
1929 Redwood Lane
1929 Redwood Lane
1929 Redwood Lane
1929 Redwood Lane
1929 Redwood Lane
1929 Redwood Lane
1929 Redwood Lane
1929 Redwood Lane
1929 Redwood Lane
1929 Redwood Lane
1929 Redwood Lane
1929 Redwood Lane
1929 Redwood Lane
1929 Redwood Lane
1929 Redwood Lane
1929 Redwood Lane
1929 Redwood Lane
1929 Redwood Lane
1929 Redwood Lane
1929 Redwood Lane
1929 Redwood Lane
1929 Redwood Lane
1929 Redwood Lane
1929 Redwood Lane
1929 Redwood Lane
1929 Redwood Lane
1929 Redwood Lane
1929 Redwood Lane
1929 Redwood Lane
1929 Redwood Lane
1929 Redwood Lane
1929 Redwood Lane
1929 Redwood Lane
1929 Redwood Lane
1929 Redwood Lane
1929 Redwood Lane
1929 Redwood Lane
1929 Redwood Lane
1929 Redwood Lane
1929 Redwood Lane
1929 Redwood Lane
1929 Redwood Lane
1929 Redwood Lane
1929 Redwood Lane
1929 Redwood Lane
1929 Redwood Lane
1929 Redwood Lane
1929 Redwood Lane
1929 Redwood Lane
1929 Redwood Lane
1929 Redwood Lane
1929 Redwood Lane
1929 Redwood Lane
1929 Redwood Lane
1929 Redwood Lane
1929 Redwood Lane
1929 Redwood Lane
1929 Redwood Lane
SEE ALL PHOTOS
1929 Redwood Lane
1929 Redwood Lane
1929 Redwood Lane
1929 Redwood Lane
1929 Redwood Lane
1929 Redwood Lane
1929 Redwood Lane
1929 Redwood Lane
1929 Redwood Lane
1929 Redwood Lane
1929 Redwood Lane
1929 Redwood Lane
1929 Redwood Lane
1929 Redwood Lane
1929 Redwood Lane
1929 Redwood Lane
1929 Redwood Lane
1929 Redwood Lane
1929 Redwood Lane
1929 Redwood Lane
1929 Redwood Lane
1929 Redwood Lane
1929 Redwood Lane
1929 Redwood Lane
1929 Redwood Lane
1929 Redwood Lane
1929 Redwood Lane
1929 Redwood Lane
1929 Redwood Lane
1929 Redwood Lane
1929 Redwood Lane
1929 Redwood Lane
1929 Redwood Lane
1929 Redwood Lane
1929 Redwood Lane
1929 Redwood Lane
1929 Redwood Lane
1929 Redwood Lane
1929 Redwood Lane
1929 Redwood Lane
1929 Redwood Lane
1929 Redwood Lane
1929 Redwood Lane
1929 Redwood Lane
1929 Redwood Lane
1929 Redwood Lane
1929 Redwood Lane
1929 Redwood Lane
1929 Redwood Lane
1929 Redwood Lane
1929 Redwood Lane
1929 Redwood Lane
1929 Redwood Lane
1929 Redwood Lane
1929 Redwood Lane
1929 Redwood Lane
1929 Redwood Lane
1929 Redwood Lane
1929 Redwood Lane
1929 Redwood Lane
1929 Redwood Lane
1929 Redwood Lane
1929 Redwood Lane
1929 Redwood Lane
1929 Redwood Lane
1929 Redwood Lane
1929 Redwood Lane
1929 Redwood Lane
1929 Redwood Lane
1929 Redwood Lane
1929 Redwood Lane
1929 Redwood Lane
1929 Redwood Lane
1929 Redwood Lane
1929 Redwood Lane
1929 Redwood Lane
1929 Redwood Lane
1929 Redwood Lane
1929 Redwood Lane
Courtesy of Better Homes and Gardens Real
For Sale

1929 Redwood Lane

1929 Redwood Lane, Munster, IN 46321

$999,900
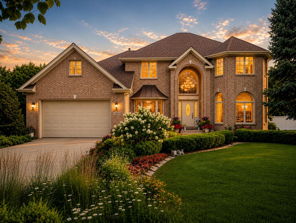
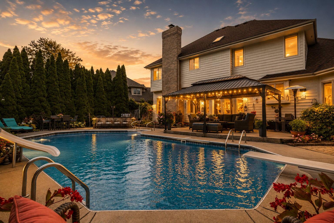
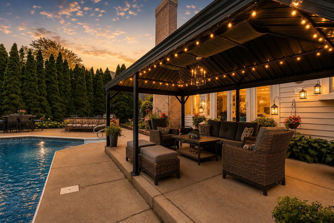
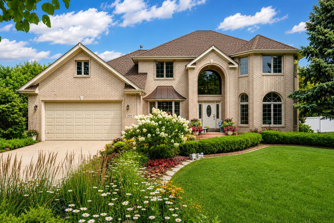
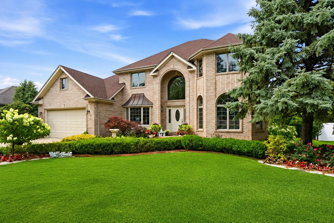
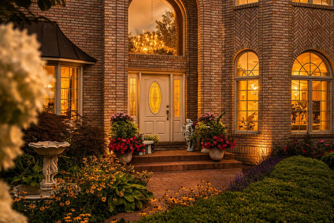
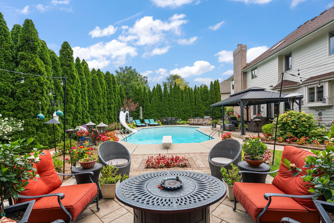
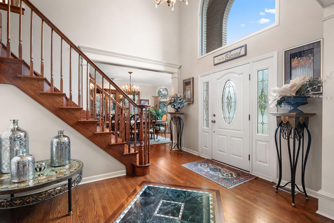
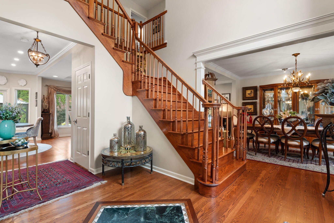
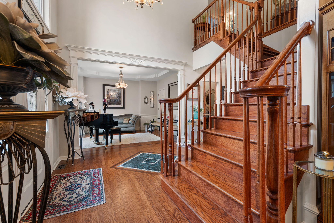
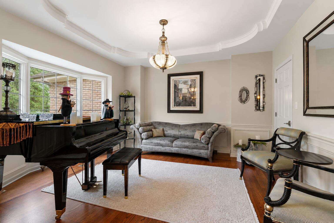
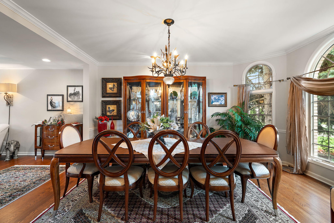
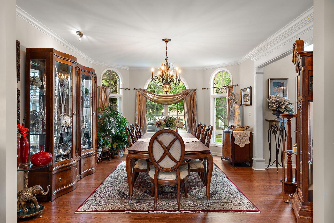
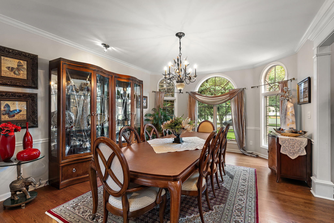
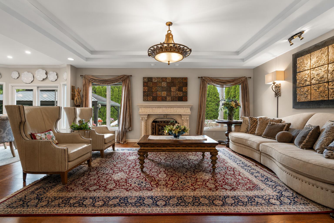
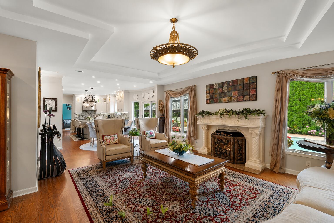
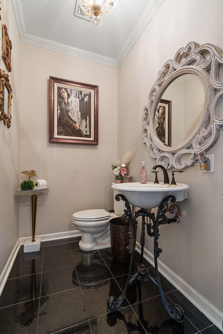
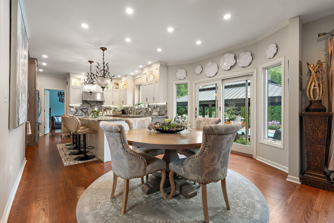
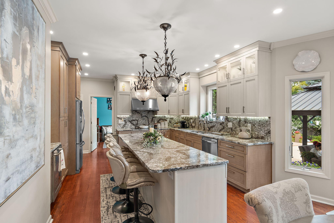
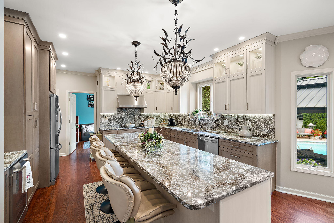
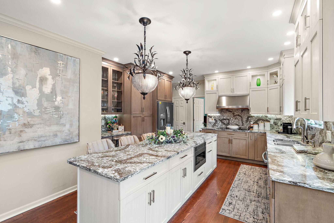
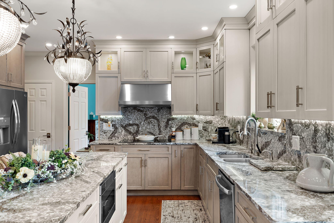
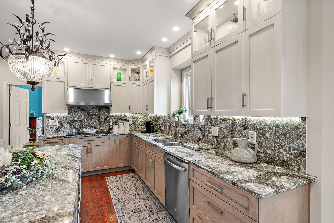
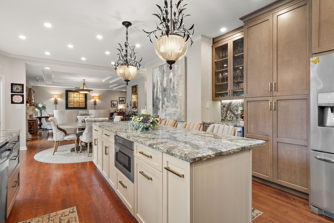
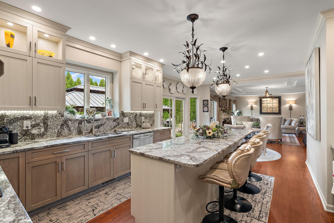
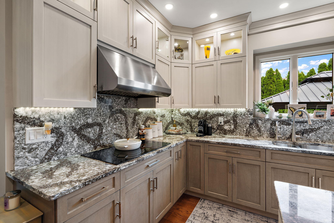
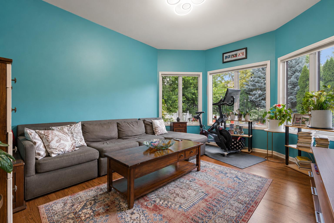
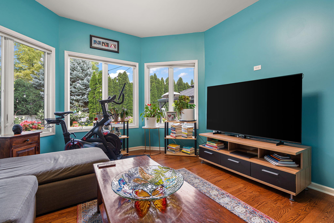
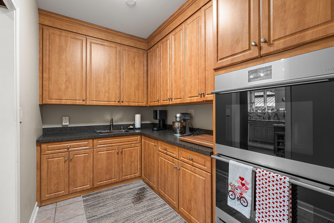
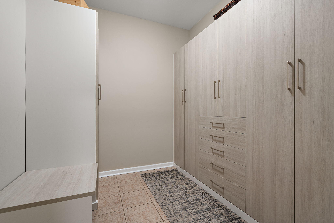
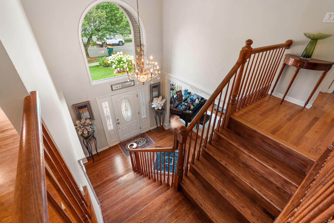
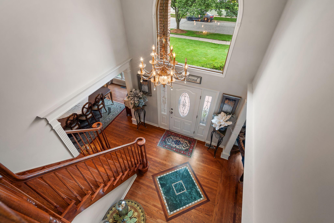
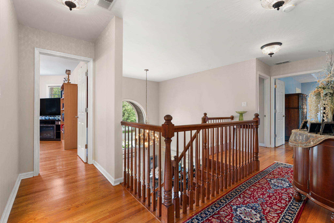
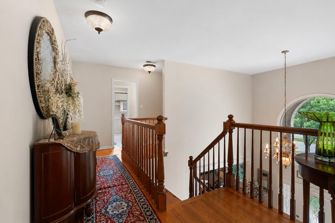
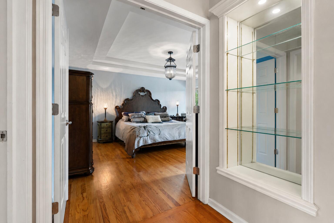
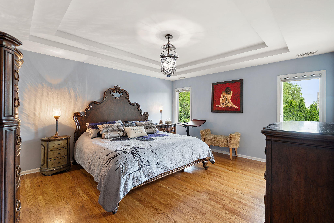
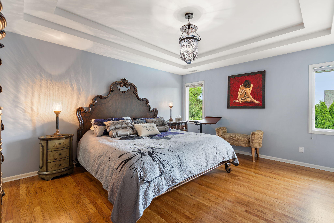
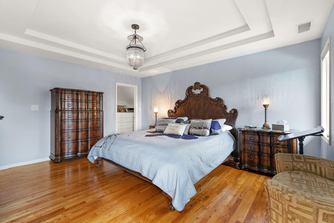
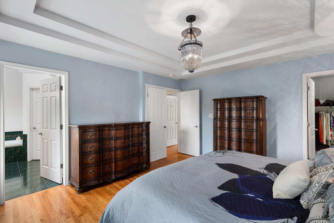
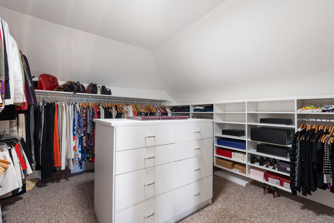
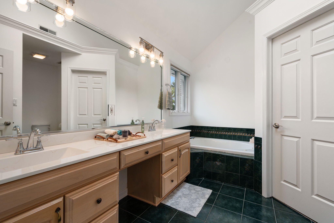
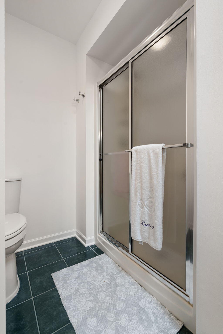
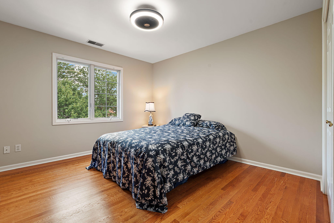
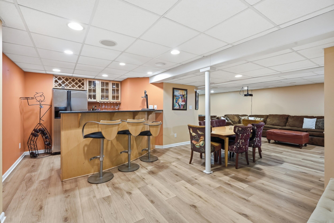
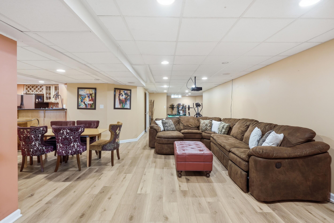
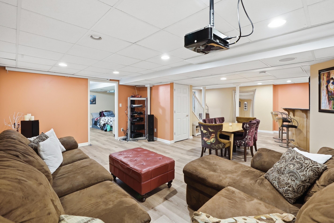
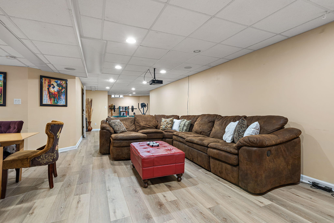
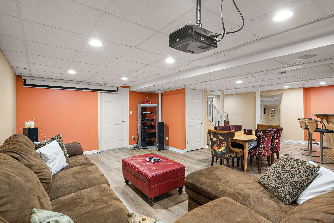
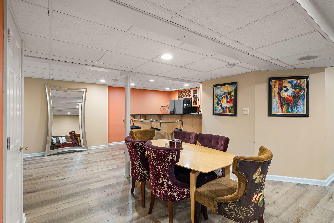
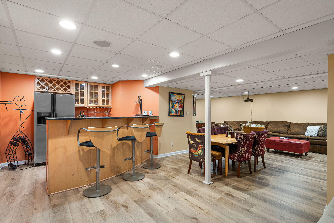
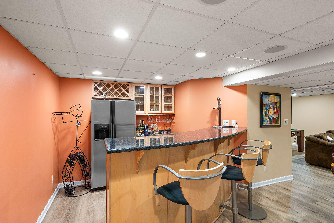
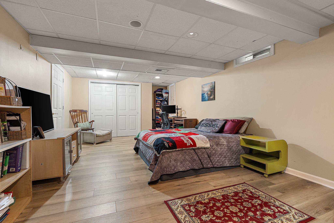
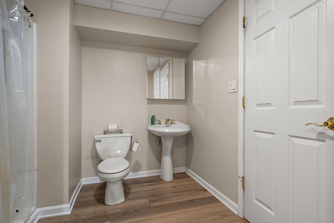
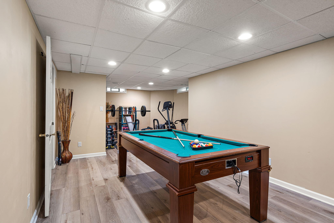
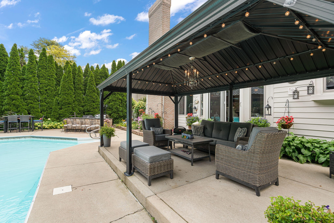
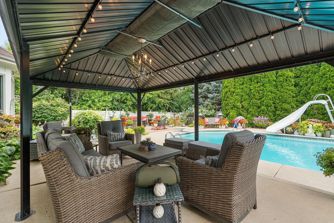
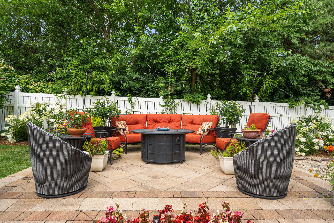
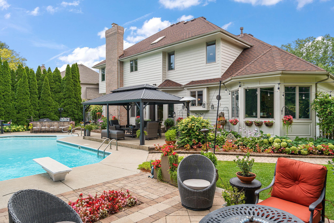
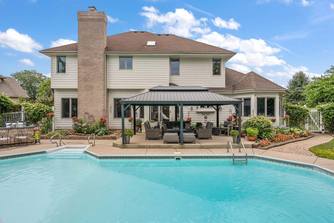
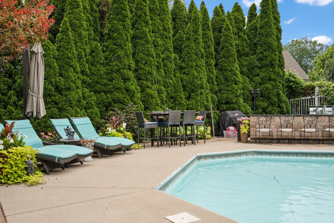
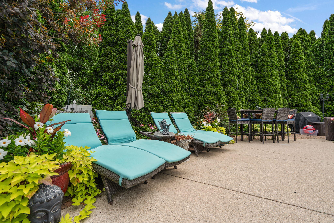
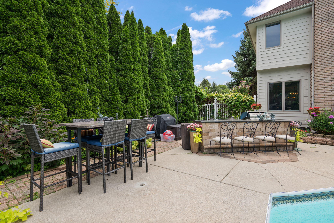
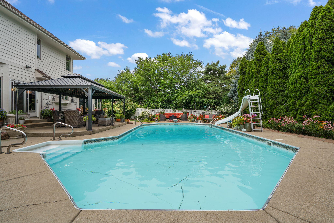
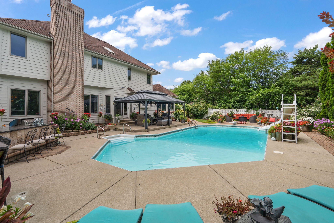
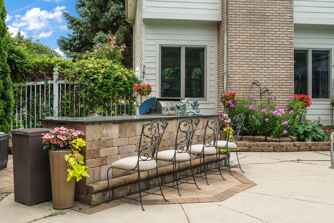
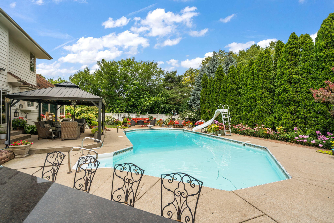
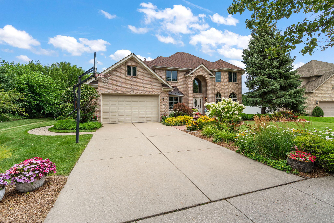
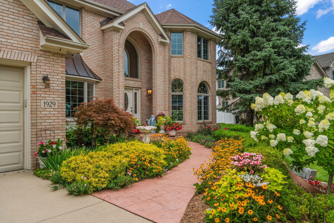
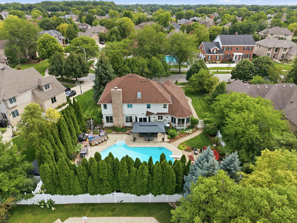
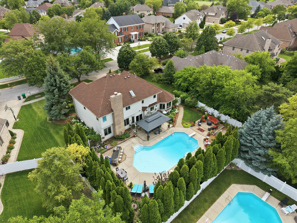
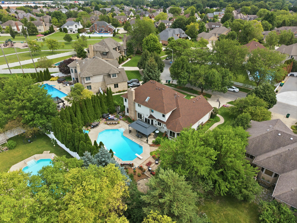
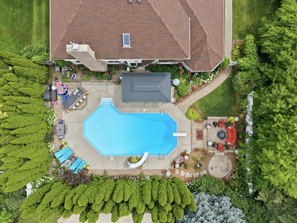
Welcome to luxury living in the highly sought-after White Oak Estates of Munster! This exceptional 5-bedroom, 4-bathroom home has been thoughtfully updated and offers the perfect blend of elegance, comfort, and functionality. The beautifully remodeled kitchen is a chef's dream, featuring stunning stone countertops, premium high-end appliances, and an adjoining butler's pantry complete with a second sink, double oven, and additional prep space, perfect for entertaining or hosting large gatherings. The inviting living area showcases a cozy gas fireplace, while gorgeous hardwood flooring, updated lighting, and a beautifully renovated mudroom and Butler's pantry add style and convenience throughout the home. Retreat to the luxurious primary suite, highlighted by an incredible custom walk-in closet that is truly a dream come true. Complete with a center island offering additional storage and workspace, this boutique-style closet provides exceptional organization while adding a touch of everyday luxury. The fully finished basement expands your living space with fresh luxury vinyl flooring, a spacious recreation area, a custom bar, and a 3/4 bathroom, making it ideal for entertaining, guests, or everyday enjoyment. Major updates provide peace of mind, including a newer roof, newer HVAC systems, refreshed exterior paint and trim. Step outside into your own private backyard oasis featuring a spectacular in-ground pool, professional landscaping, and an outdoor bar designed for unforgettable summer gatherings. Ideally located just minutes from the new South Shore Line for an easy commute to downtown Chicago, this home is also close to shopping, dining, parks, and is situated within the highly acclaimed Munster School System. This is a rare opportunity to own a truly move-in-ready luxury home in one of Northwest Indiana's most desirable neighborhoods.

5
beds

4
baths

5,076 Sq.Ft. LIVING AREA

0.3 Acres lot

Stefano Belmonte

Stefano Belmonte

Features & Amenities

Interior

  • total bedrooms5
  • Total bathrooms4
  • full bathrooms2
  • three quarter bathroom1
  • half bathroom1
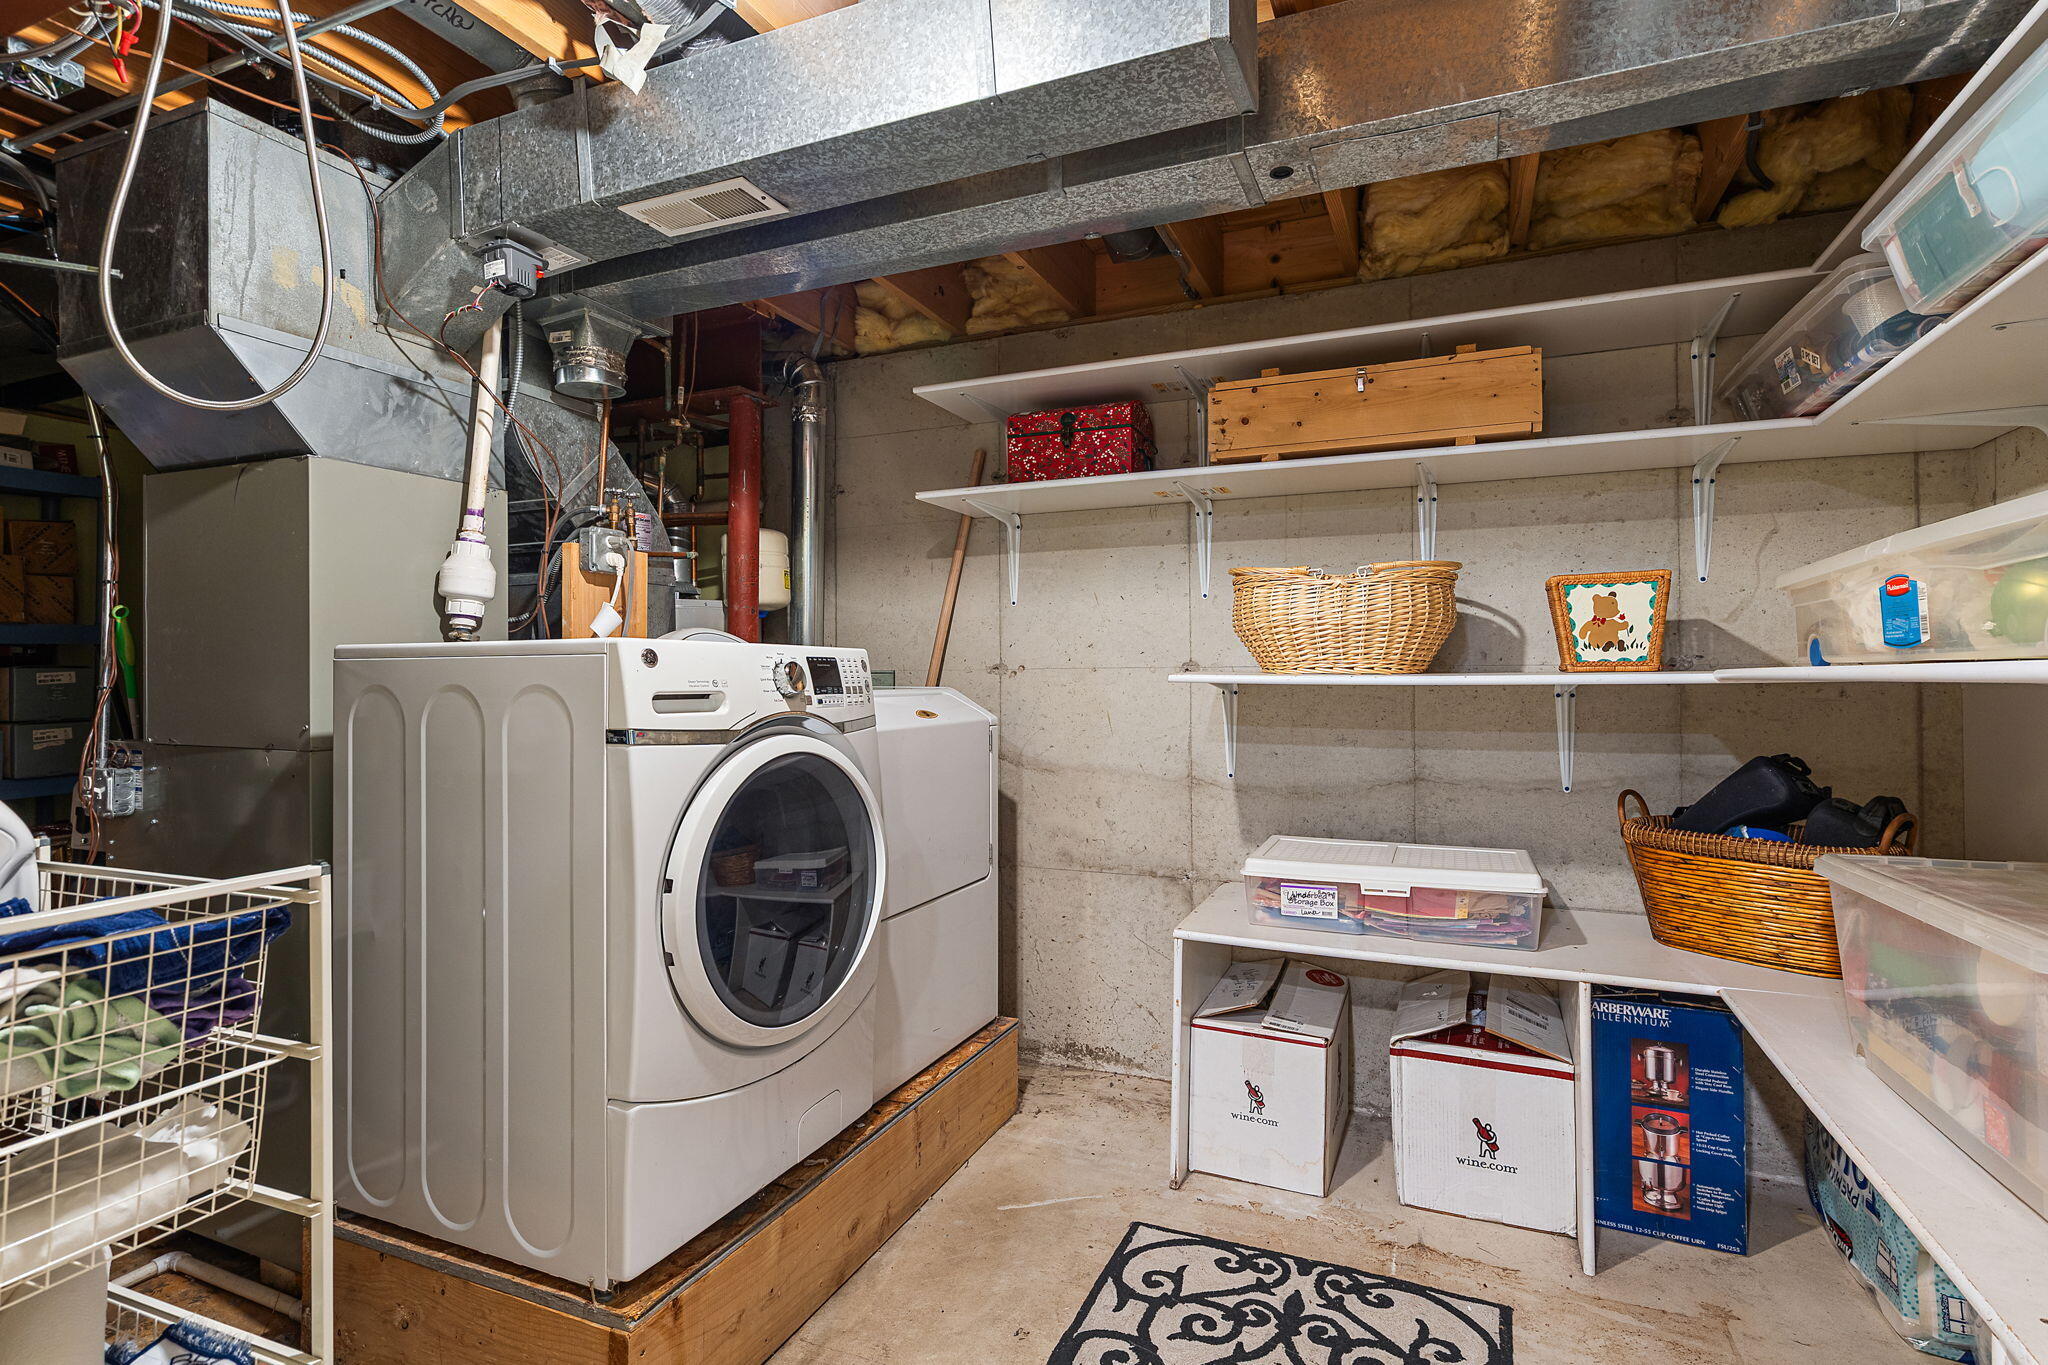
  • Laundry room Gas Dryer Hookup, Washer Hookup, Laundry Room
  • Fireplace Gas, Living Room
  • APPLIANCES Dryer, Washer, Stainless Steel Appliance(s), Range Hood, Refrigerator, Range, Microwave, Gas Water Heater, Freezer, Electric Cooktop, Dishwasher, Disposal
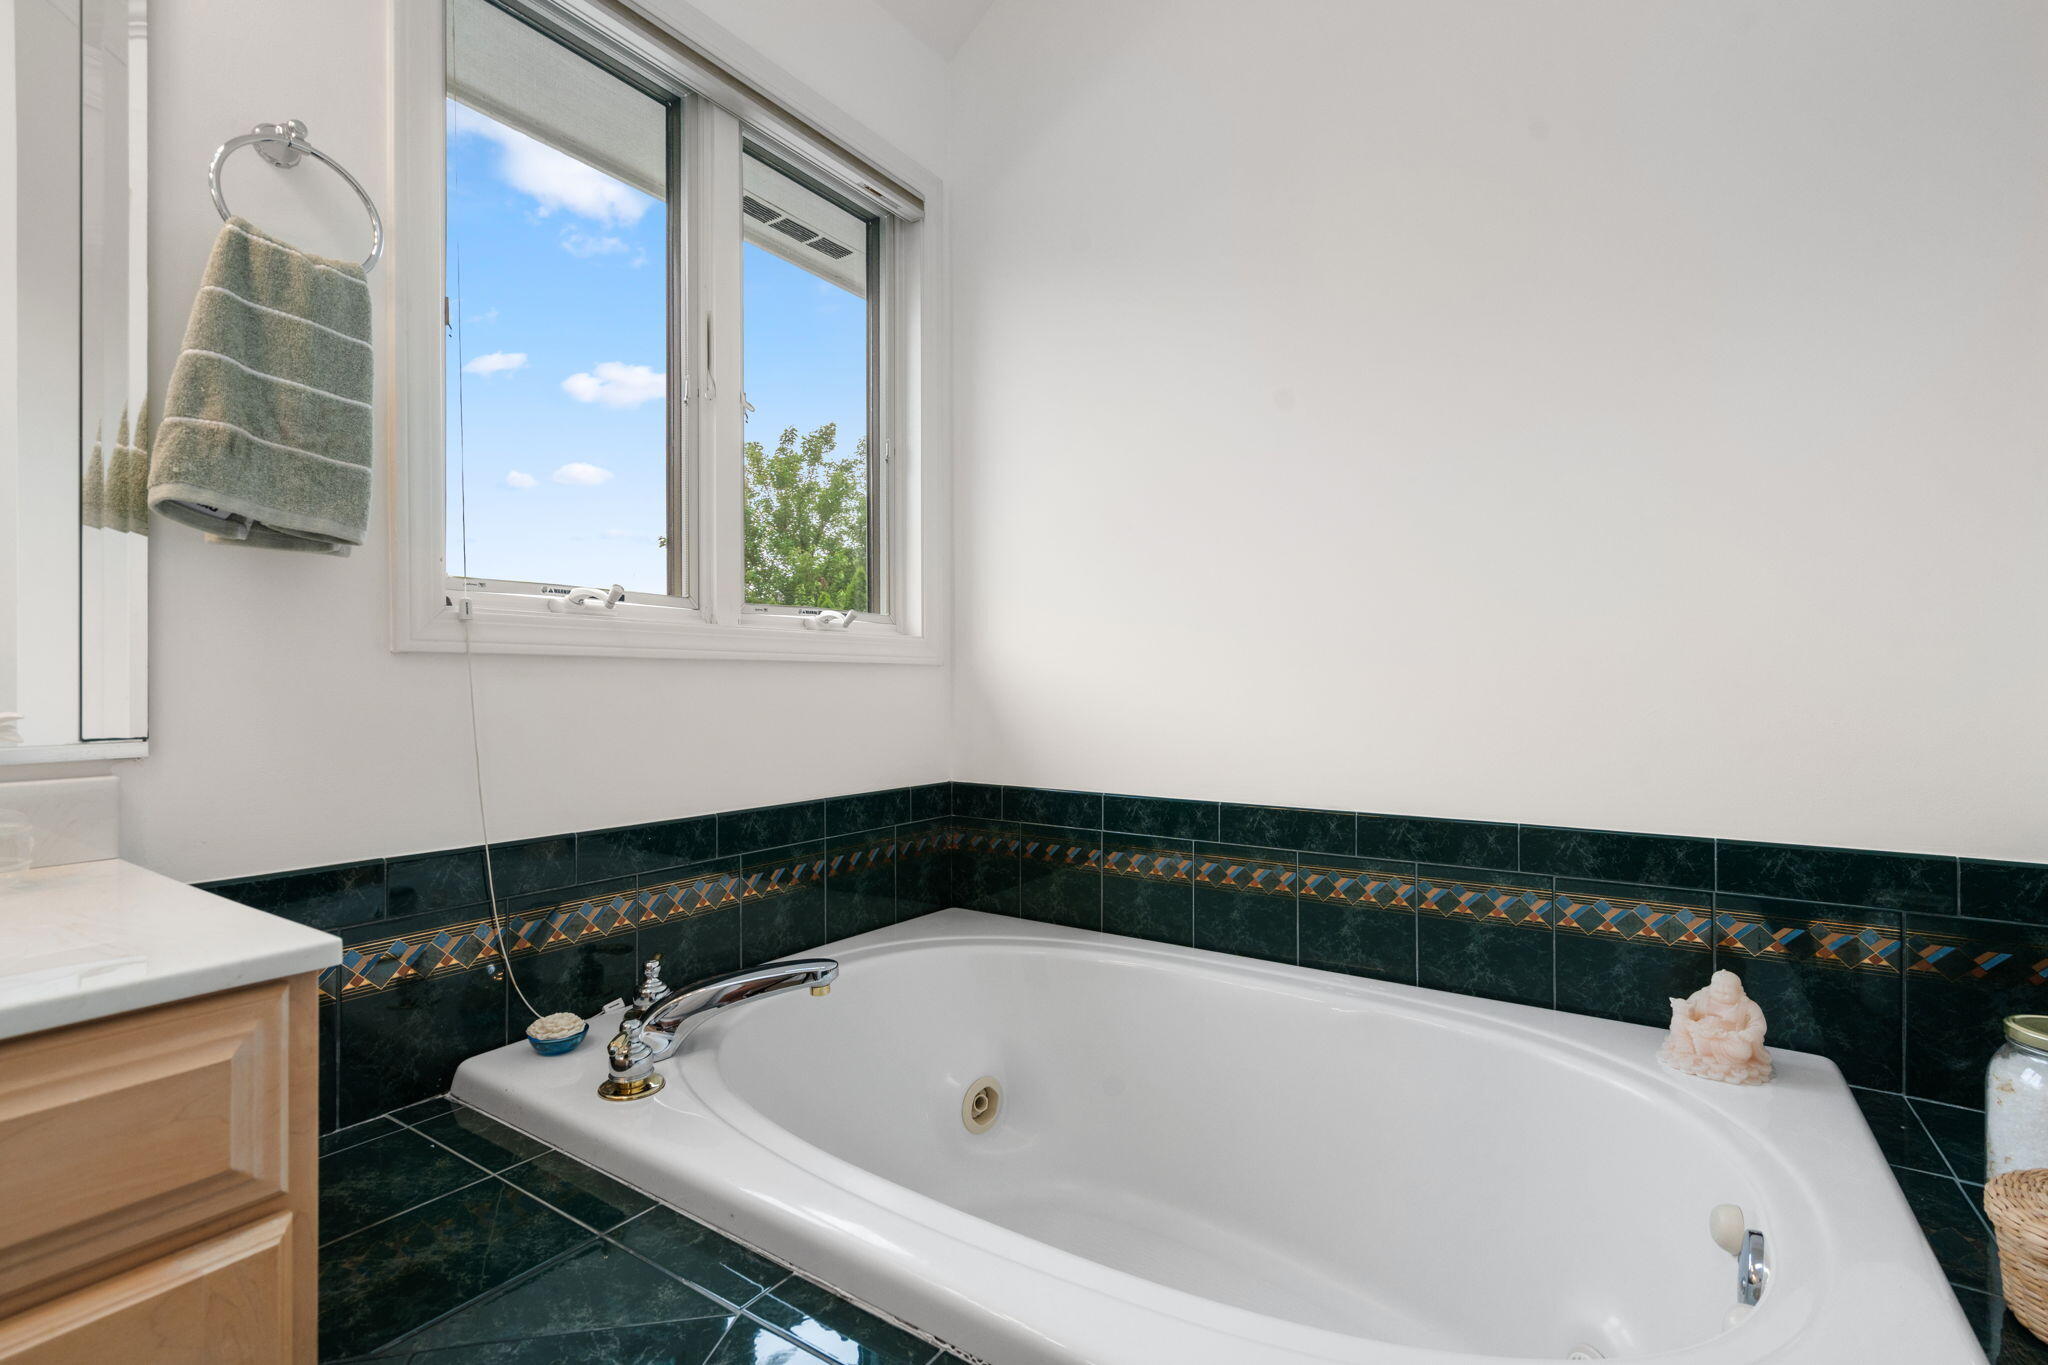
  • other interior Features Crown Molding, Walk-In Closet(s), Wet Bar, Vaulted Ceiling(s), Stone Counters, Soaking Tub, Recessed Lighting, Pantry, Open Floorplan, Kitchen Island, His and Hers Closets, High Ceilings, Eat-in Kitchen, Entrance Foyer, Double Vanity

Area & Lot

  • Status For Sale
  • Living Area5,076 Sq.Ft.
  • Lot Area0.3 Acres
  • MLS® ID842948
  • TypeResidential
  • YEAR BUILT1998
  • View DescriptionNeighborhood, Trees/Woods
  • Elementary SchoolFrank H Hammond Elementary School
  • Middle SchoolWilbur Wright Middle School
  • High SchoolMunster High School
  • School DistrictMunster

Exterior

  • STORIES2
  • Garage Space2.5
  • water SourcePublic
  • PoolIn Ground
  • lot featuresBack Yard, Private, Near Public Transit, Landscaped, Front Yard
  • parkingAttached, Paved, On Street, Garage Faces Front, Driveway, Concrete, Additional Parking, Garage Door Opener
  • HEAT TYPEForced Air, Natural Gas
  • sewerPublic Sewer
  • HOA AmenitiesOther
  • other exterior FeaturesFire Pit, Rain Gutters, Private Yard, Other, Lighting

Financial

  • Sales Price$999,900
  • Real Estate Tax $7,852/yr
  • HOA $160/yr
image

Schedule a Showing

We would love to show you our beautiful property. Please select your preferred date and time below. An agent will be in touch shortly to confirm your appointment.

Schedule a Showing

We would love to show you our beautiful property. Please select your preferred date and time below. An agent will be in touch shortly to confirm your appointment.

Thank you for your interest in 1929 Redwood Lane, Munster, IN 46321. We are reviewing your request and will be in touch shortly!

Mortgage Calculator

Estimate your monthly mortgage payment, including the principal and interest, property taxes, and HOA. Adjust the values to generate a more accurate rate.

All estimates are provided for informational purposes only. Actual amounts may vary.
$0,000 Your Payment 20 15 65
$0,000 Your Payment

Work With Us

Your next move starts with the right connection. We make it easy to find a real estate professional who understands your needs.

Follow Me on Instagram