Leave a Message

By providing your contact information to Better Homes and Gardens - Connections, your personal information will be processed in accordance with Better Homes and Gardens - Connections's Privacy Policy. By checking the box(es) below, you expressly consent to receive marketing or promotional real estate communication from Better Homes and Gardens - Connections in the manner selected by you. For SMS text messages, message frequency varies. Message and data rates may apply. Consent is not a condition of purchase of any goods or services. You may opt out of receiving further communications from Better Homes and Gardens - Connections at any time. To opt out of receiving SMS text messages, reply STOP to unsubscribe. SMS text messaging is subject to our Terms of Use.

Thank you for your message. We will be in touch with you shortly.

Explore Our Properties
19332 Mansfield Lane
SEE ALL PHOTOS
19332 Mansfield Lane
Sold

19332 Mansfield Lane

19332 Mansfield Lane, Mokena, IL 60448

$537,500
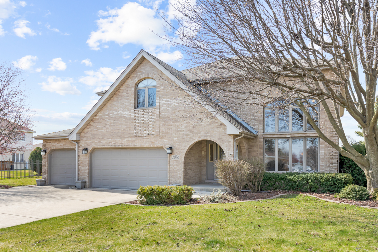
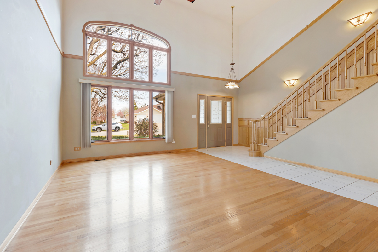
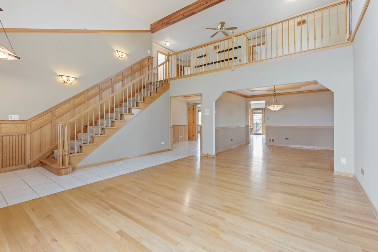
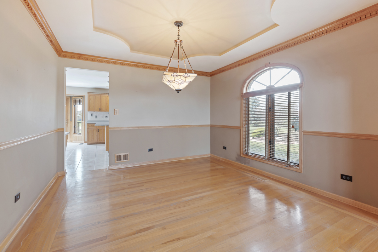
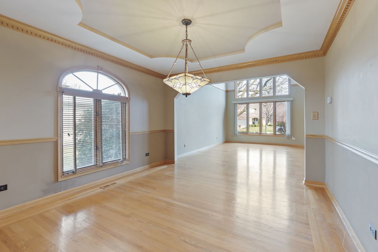
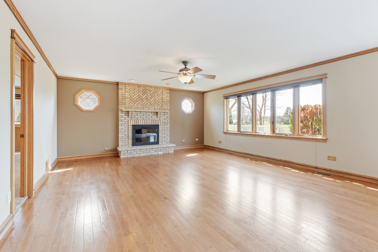
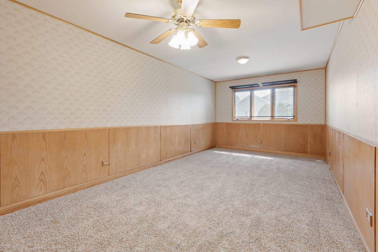
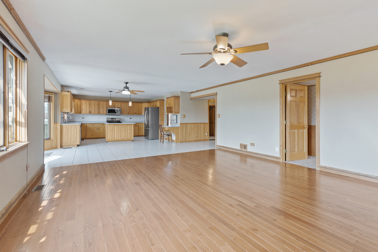
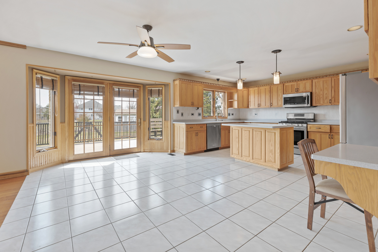
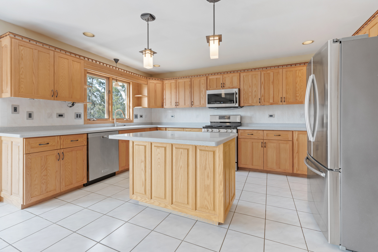
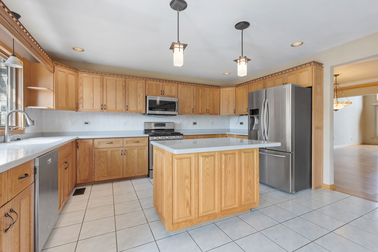
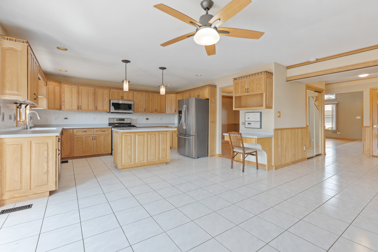
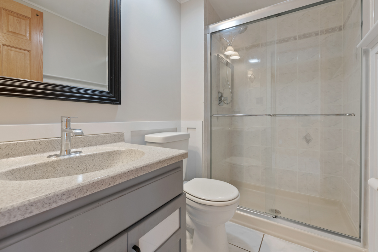
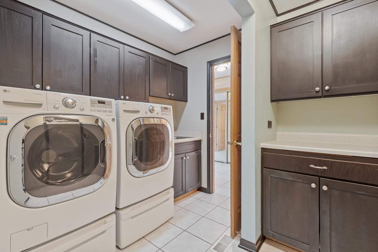
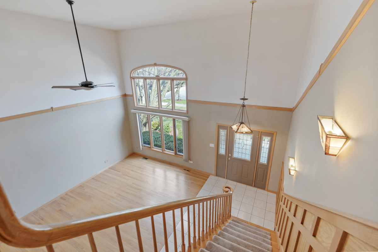
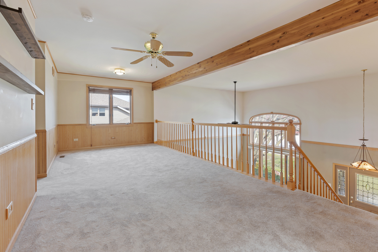
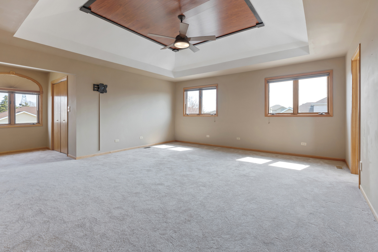
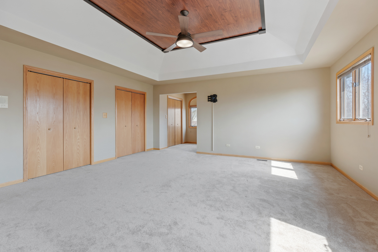
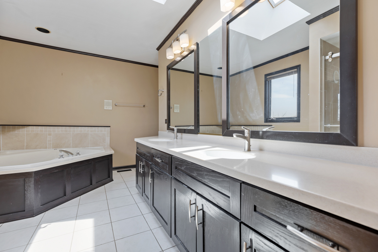
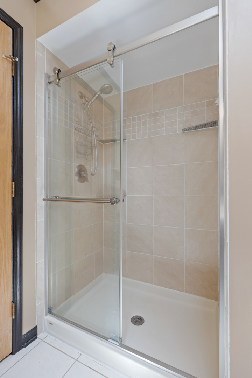
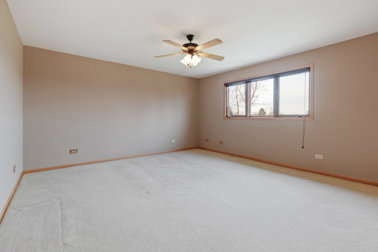
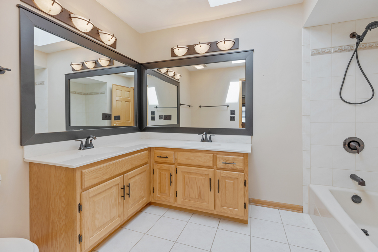
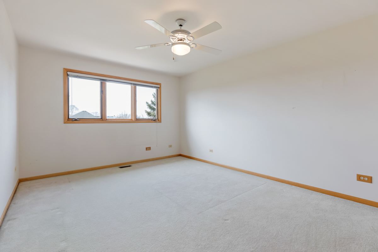
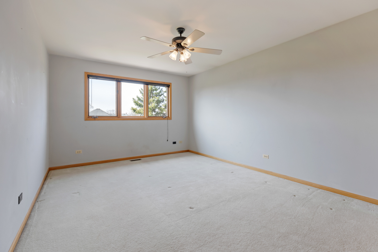
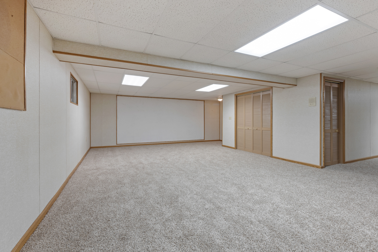
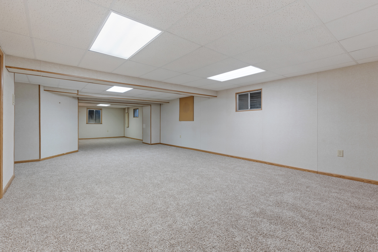
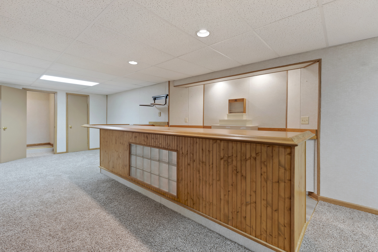
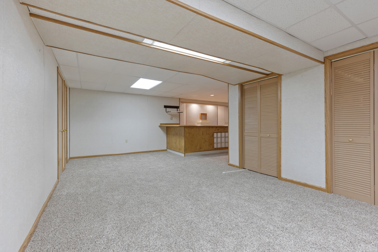
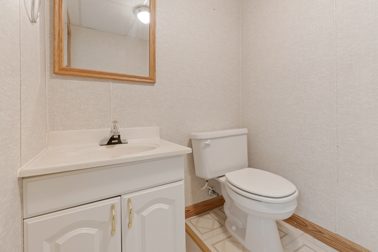
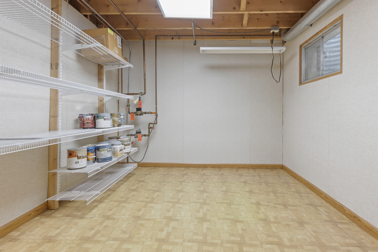
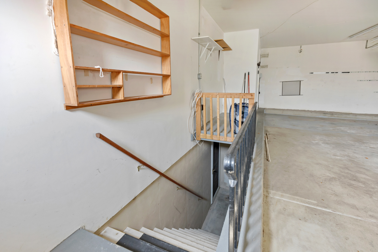
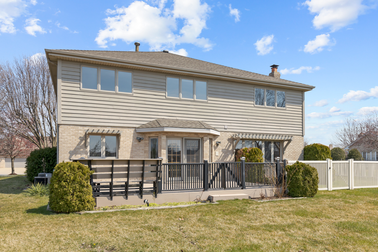
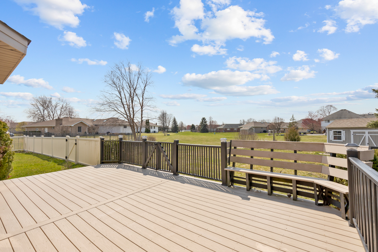
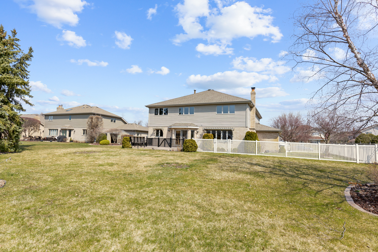
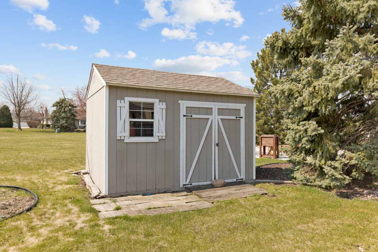
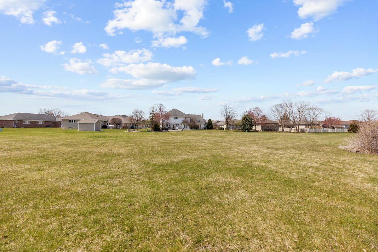
GRASMERE SUBDIVISION - HOME BACKS UP TO OPEN AREA -5 Bedroom 3-1/2 Bath Stately Brick 2 Story - Finished Basement - Fireplace-3 Car Garage! Updated Kitchen & Baths! // MAIN FLOOR FEATURES: Volume Entry Foyer Ceiling- Opens to Living Rm with Dramatic 2 Story Windows-Formal Dining Rm w Crown Molding & Decorative Ceiling- Large Family Rm w Fireplace & Updated Culinary Kitchen w Stainless Steel Appliances-Plenty of Cabinetry & Counters Space w Island & Corian Tops-Tile Backsplash - 5th Bedroom - Ideal for In-Law/Guest Suite (This can also be used as a Home Office) - Updated 3/4 Bath on this level - Main Level complete with Laundry Rm Has High Efficiency Washer/Dryer- Main Level has Wood Floors // SECOND FLOOR FEATURES: Gigantic Luxury Primary Suite w Decorative Ceiling, Main Bath has Separate Oversized Whirlpool Tub & Shower - Two Lavs Corian Vanity Top - Skylight - WOW! Two Primary Suite Walk in Closets Plus Two Additional Closets / Additional Bedrooms #2 #3 #4 - All Bedrooms have Paddle Fans // Enjoy the Spacious Loft Area Ideal for Homework Hub or Exercise Area // BASEMENT LEVEL FEATURES: HUGE Finished Basement Ideal for Entertaining! Built in Bar with Sink & Beverage Fridge - Powder Rm! Separate Storage Area. Basement Has additionalAccess Door & Stairway To Garage/ Ideal for Home Business or to Carry Stuff to the Basement without Trampling Through Home! YARD: Backyard Backs up to Open Space / Maintenace Free Deck - Complete w Landscape Sprinkler System - Storage Shed for toys or Yard Equipment! - Part of the Yard Has Fence for Pets Area// PEACE OF MIND! Seller Including a HWA 13 Month Home Warranty- 2 Zone HVAC System - 2 Air Cleaners- 2 Humidifiers-Electronic Thermostats - Service Door for Garage to Exterior - Central Vac System- 6 Panel Doors - 50 Gallon Hot Water Heater // LOCATION: Great Lincoln Way High School District & Frankfort 161 Grade Schools - Minutes away from access to I-80- I-355- I-294 // Metra Rock Island Line- Mokena has Two Train Stations! Plenty of Shopping & Dining Minutes Away!

5
beds

4
baths

3,405 Sq.Ft. LIVING AREA

0.3 Acres lot

Gerard Huguelet

Gerard Huguelet

Features & Amenities

Interior

  • total bedrooms5
  • Total bathrooms4
  • full bathrooms3
  • half bathroom1
  • Laundry room Gas Dryer Hookup, In Unit, Sink
  • Fireplace Wood Burning, Gas Starter
  • APPLIANCES Range, Microwave, Dishwasher, Refrigerator, Washer, Dryer, Stainless Steel Appliance(s), Wine Refrigerator
  • other interior Features Vaulted/Cathedral Ceilings, Skylight(s), Bar-Wet, Hardwood Floors, First Floor Bedroom, First Floor Laundry, First Floor Full Bath, Walk-In Closet(s), Open Floorplan, Special Millwork, Some Wood Floors, Separate Dining Room

Area & Lot

  • Status Sold
  • Date Sold July 12, 2024
  • Living Area3,405 Sq.Ft.
  • Lot Area0.3 Acres
  • MLS® ID12008909
  • TypeResidential
  • YEAR BUILT1995
  • NeighborhoodIllinois
  • Elementary SchoolArbury Hills Elementary School
  • Middle SchoolSummit Hill Junior High School
  • High SchoolLincoln-Way East High School
  • School District210

Exterior

  • Garage Space3.0
  • water SourceLake Michigan
  • roofAsphalt
  • lot featuresFenced Yard, Landscaped, Backs to Open Grnd, Sidewalks, Streetlights
  • HEAT TYPENatural Gas, Forced Air, Sep Heating Systems - 2
  • AIR CONDITIONINGCentral Air
  • sewerPublic Sewer
  • SubstructureConcrete Perimeter
  • other exterior FeaturesDeck, Porch, Storms/Screens

Financial

  • Sales Price$537,500
  • Real Estate Tax $15,063/yr

Illinois

Explore

Work With Us

Your next move starts with the right connection. We make it easy to find a real estate professional who understands your needs.

Follow Me on Instagram