Leave a Message

By providing your contact information to Better Homes and Gardens - Connections, your personal information will be processed in accordance with Better Homes and Gardens - Connections's Privacy Policy. By checking the box(es) below, you expressly consent to receive marketing or promotional real estate communication from Better Homes and Gardens - Connections in the manner selected by you. For SMS text messages, message frequency varies. Message and data rates may apply. Consent is not a condition of purchase of any goods or services. You may opt out of receiving further communications from Better Homes and Gardens - Connections at any time. To opt out of receiving SMS text messages, reply STOP to unsubscribe. SMS text messaging is subject to our Terms of Use.

Thank you for your message. We will be in touch with you shortly.

Explore Our Properties
1981 W 75th Place Unit: 22
SEE ALL PHOTOS
1981 W 75th Place Unit: 22
Courtesy of Better Homes and Gardens Real
Sold

1981 W 75th Place Unit: 22

1981 W 75th Place Unit: 22, Merrillville, IN 46410

$185,000
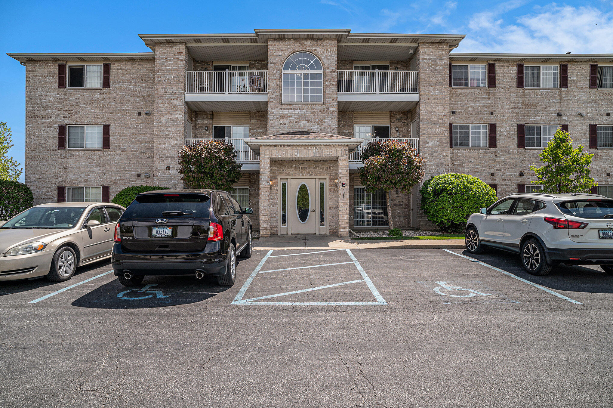
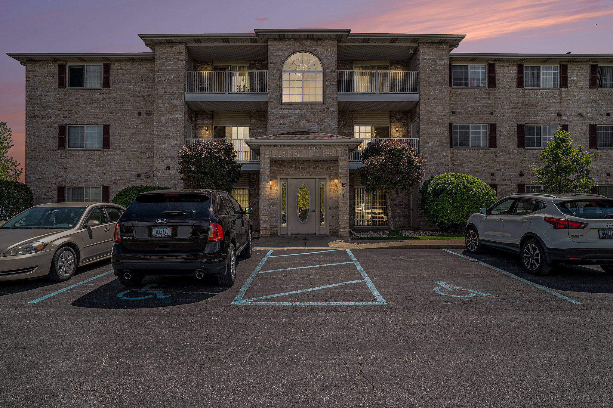
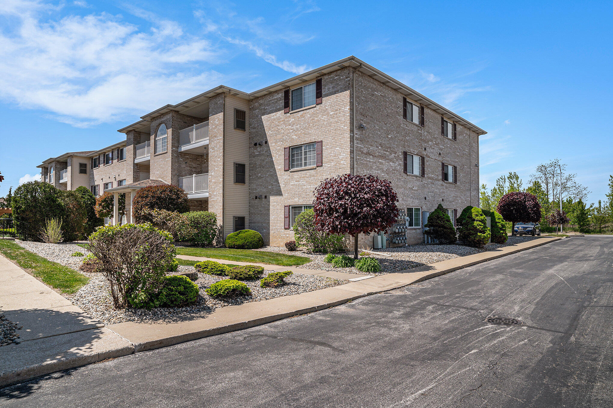
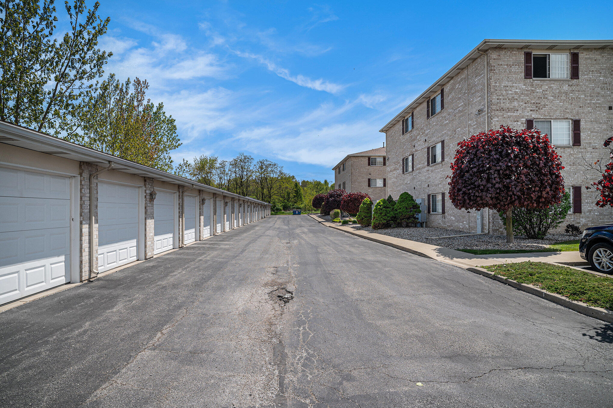
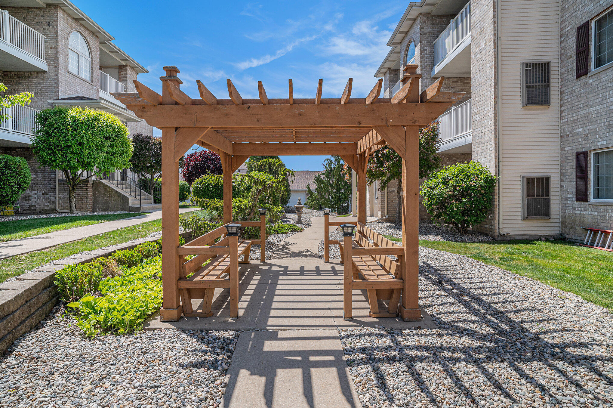
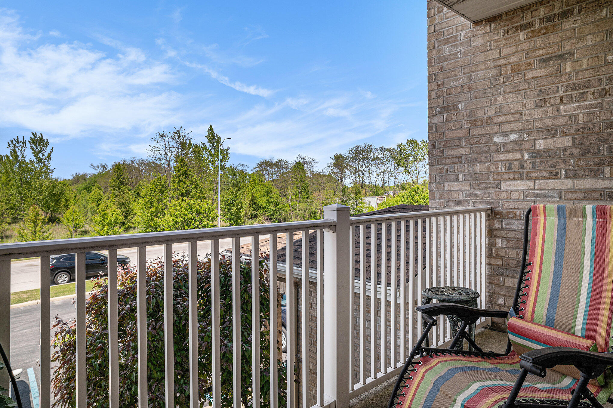
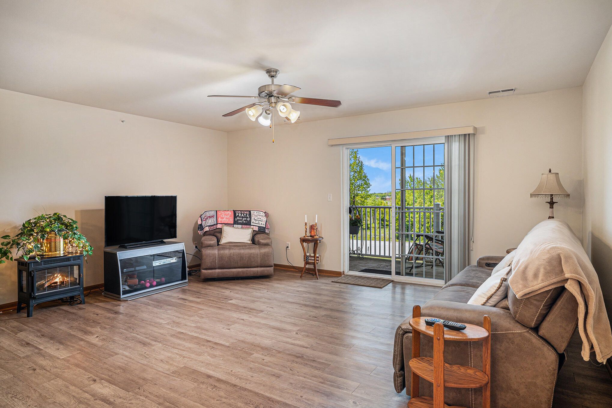
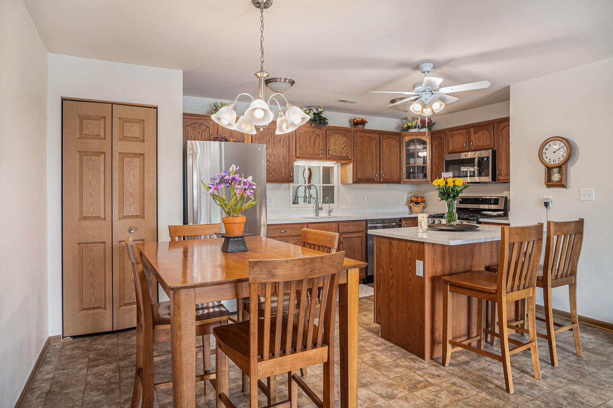
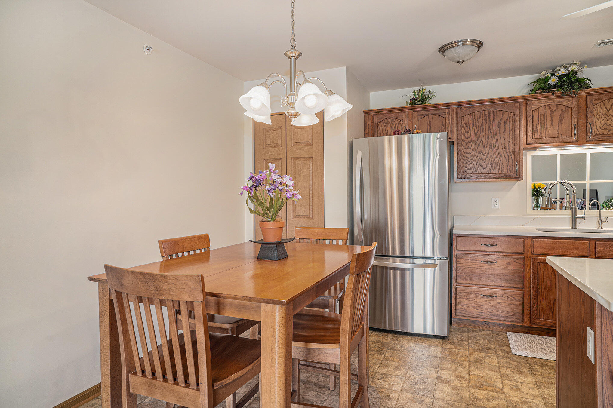
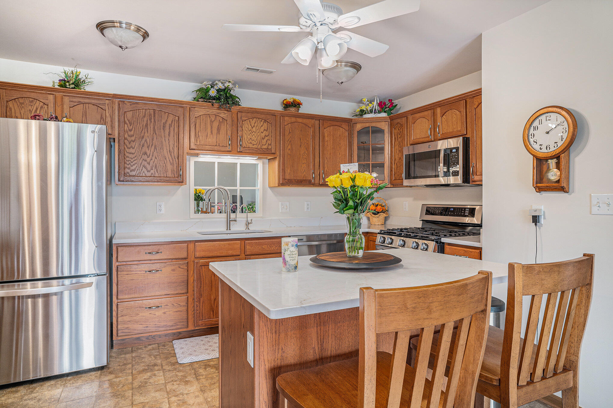
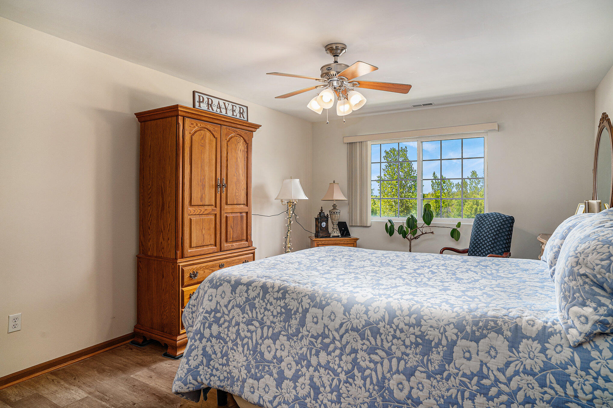
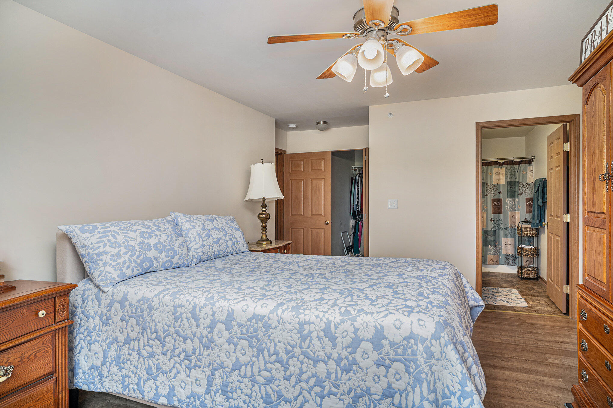
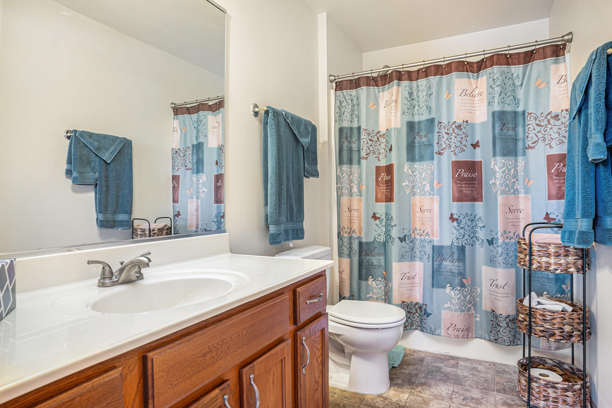
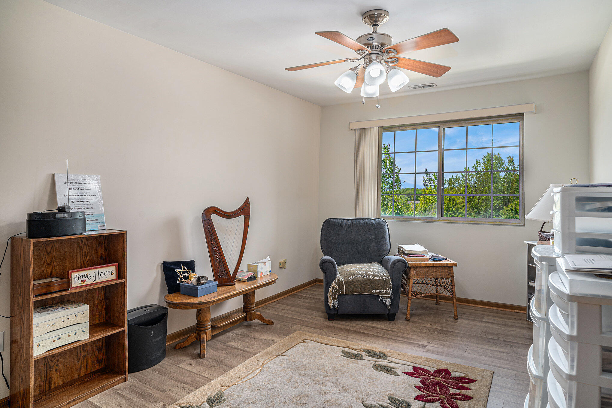
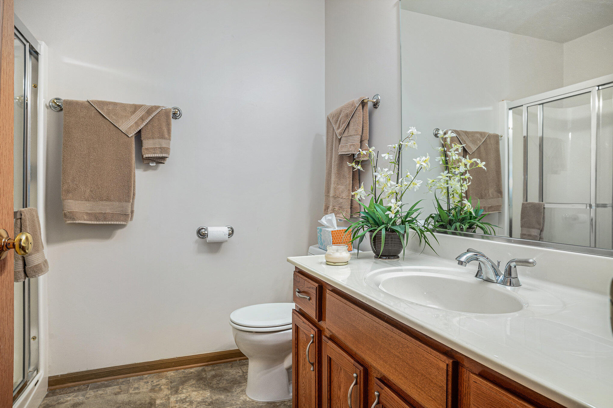
WOW! A Brookstone Estates Condo is ready for you to move in! The OPEN CONCEPT living space features a LARGE LIVING ROOM with sliding doors to your PRIVATE COVERED PATIO. The space is open to the kitchen/dining area with ALL NEWER Stainless-Steel APPLIANCES which are included. Kitchen has plenty of cabinet space as well as a PANTRY. IN-UNIT LAUNDRY with utility sink included! SPACIOUS MASTER SUITE includes a private bath with shower and a BIG WALK-IN CLOSET. Second bedroom is also a good size and features LARGE WINDOWS. STORAGE CLOSET upstairs and also a ONE CAR GARAGE with KEYLESS ENTRY and even MORE STORAGE. The complex of BRICK BUILDINGS has BEAUTIFUL GROUNDS and a CLUBHOUSE with access to a social room and small exercise room. Reasonable HOA dues include lawn care and snow removal AND ALSO water and trash pickup.

2
beds

2
baths

1,260 Sq.Ft. LIVING AREA

1.21 Acres lot

Cynthia Williams

Cynthia Williams

Features & Amenities

Interior

  • total bedrooms2
  • Total bathrooms2
  • full bathroom1
  • half bathroom1
  • APPLIANCES Dishwasher, Range Hood, Washer, Stainless Steel Appliance(s), Refrigerator, Microwave, Gas Range, Dryer, Disposal
  • other interior Features Country Kitchen, Walk-In Closet(s), Granite Counters

Area & Lot

  • Status Sold
  • Date Sold July 17, 2025
  • Living Area1,260 Sq.Ft.
  • Lot Area1.21 Acres
  • MLS® ID820903
  • TypeResidential
  • YEAR BUILT2006
  • View DescriptionNeighborhood

Exterior

  • STORIES1
  • Garage Space1.0
  • water SourcePublic
  • utilitiesCable Available
  • lot featuresLandscaped, Paved
  • parkingDetached, Off Street, Garage Door Opener
  • HEAT TYPEForced Air, Natural Gas
  • sewerPublic Sewer
  • HOA AmenitiesNone
  • other exterior FeaturesOther

Financial

  • Sales Price$185,000
  • Real Estate Tax $1,178/yr
  • HOA $330/mo

Work With Us

Your next move starts with the right connection. We make it easy to find a real estate professional who understands your needs.

Follow Me on Instagram