Leave a Message

By providing your contact information to Better Homes and Gardens - Connections, your personal information will be processed in accordance with Better Homes and Gardens - Connections's Privacy Policy. By checking the box(es) below, you expressly consent to receive marketing or promotional real estate communication from Better Homes and Gardens - Connections in the manner selected by you. For SMS text messages, message frequency varies. Message and data rates may apply. Consent is not a condition of purchase of any goods or services. You may opt out of receiving further communications from Better Homes and Gardens - Connections at any time. To opt out of receiving SMS text messages, reply STOP to unsubscribe. SMS text messaging is subject to our Terms of Use.

Thank you for your message. We will be in touch with you shortly.

Explore Our Properties
200 Heath Place
200 Heath Place
200 Heath Place
200 Heath Place
200 Heath Place
200 Heath Place
200 Heath Place
200 Heath Place
200 Heath Place
200 Heath Place
200 Heath Place
200 Heath Place
200 Heath Place
200 Heath Place
200 Heath Place
200 Heath Place
200 Heath Place
200 Heath Place
200 Heath Place
200 Heath Place
200 Heath Place
200 Heath Place
200 Heath Place
200 Heath Place
200 Heath Place
200 Heath Place
200 Heath Place
SEE ALL PHOTOS
200 Heath Place
200 Heath Place
200 Heath Place
200 Heath Place
200 Heath Place
200 Heath Place
200 Heath Place
200 Heath Place
200 Heath Place
200 Heath Place
200 Heath Place
200 Heath Place
200 Heath Place
200 Heath Place
200 Heath Place
200 Heath Place
200 Heath Place
200 Heath Place
200 Heath Place
200 Heath Place
200 Heath Place
200 Heath Place
200 Heath Place
200 Heath Place
200 Heath Place
200 Heath Place
200 Heath Place
Listed by Benyamin Lalez with Compass 773-466-7150
Sold

200 Heath Place

200 Heath Place, Westmont, IL 60559

$480,000
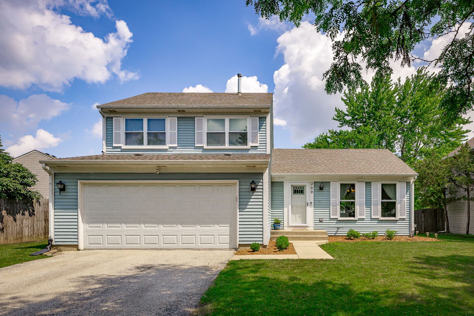
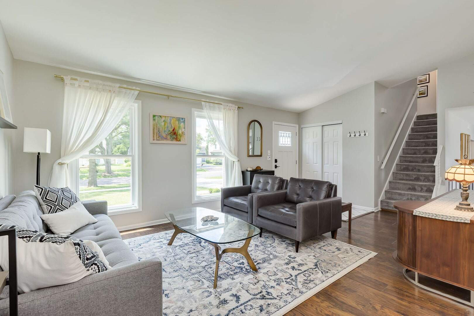
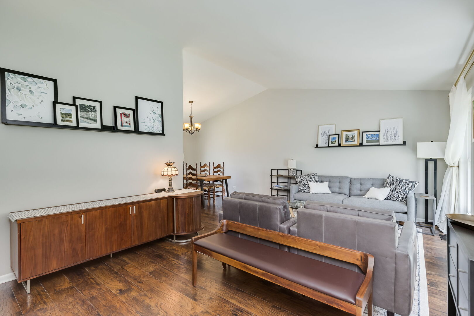
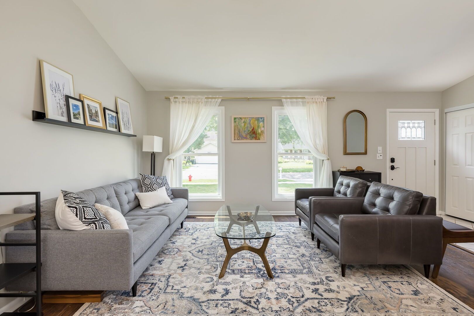
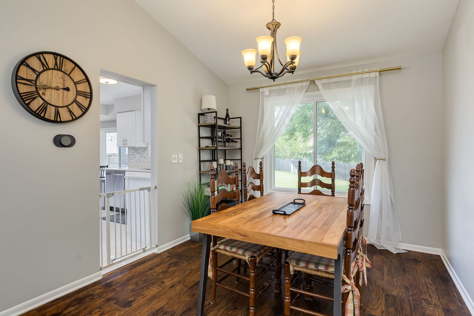
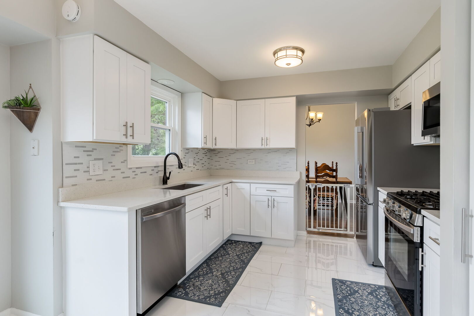
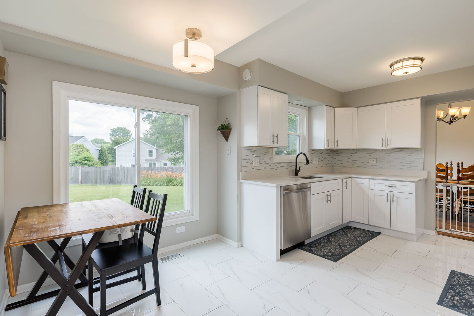
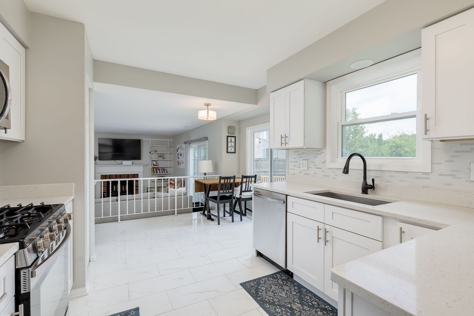
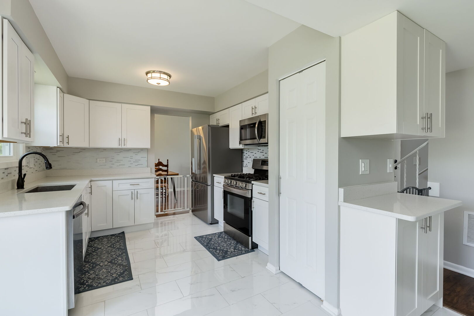
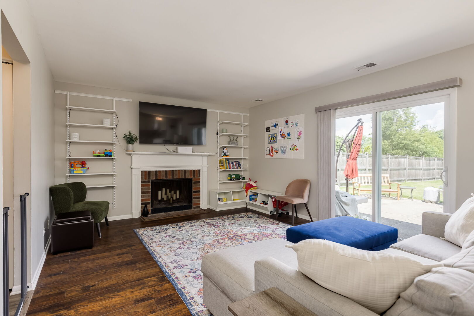
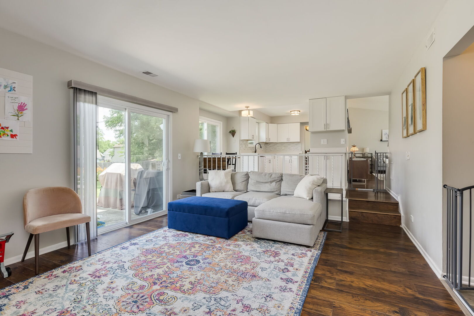
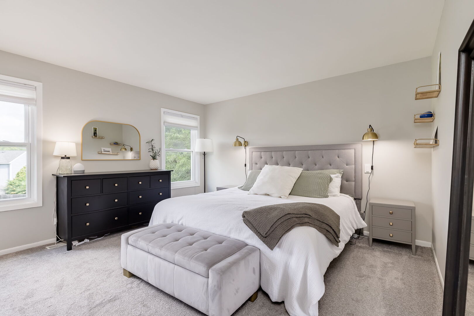
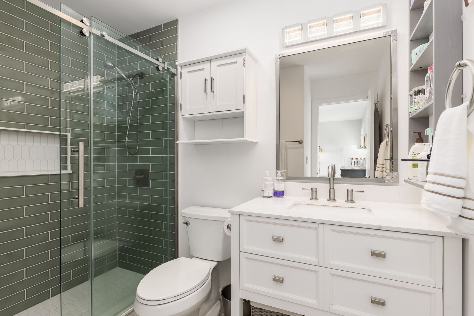
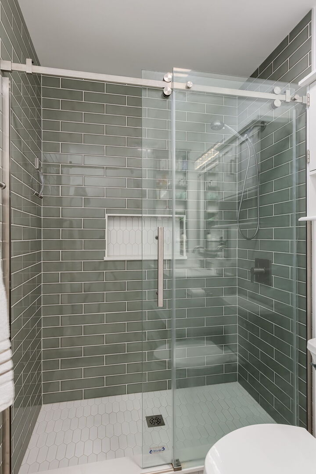
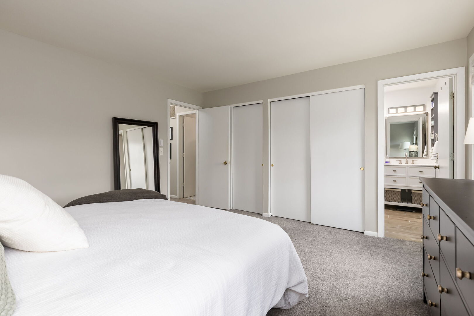
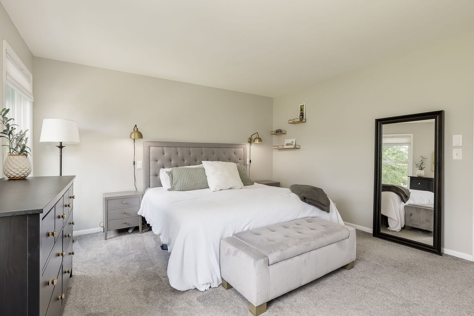
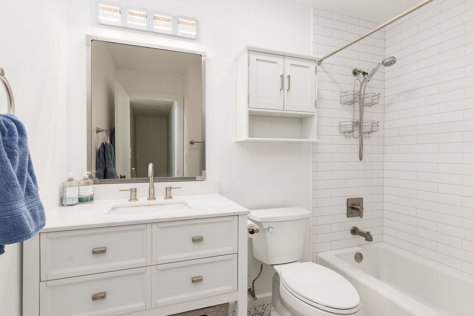
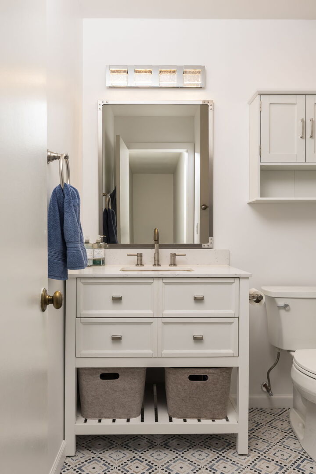
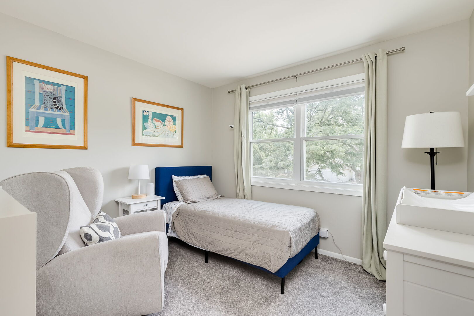
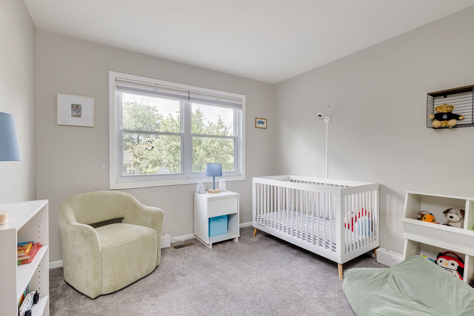
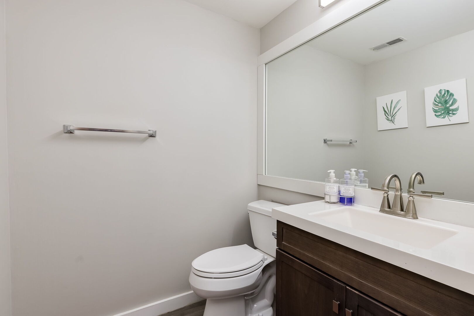
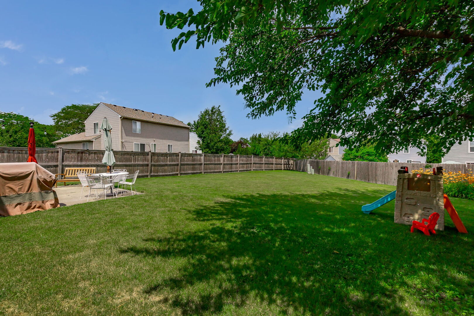
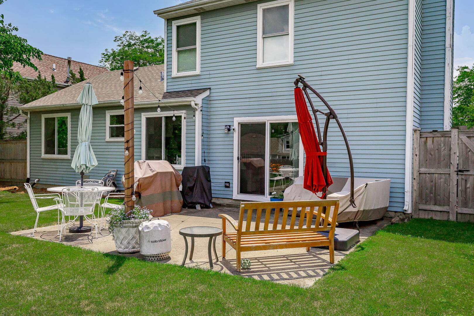
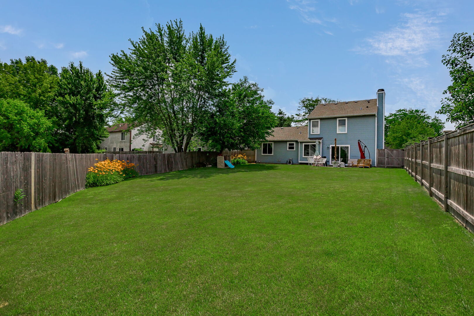
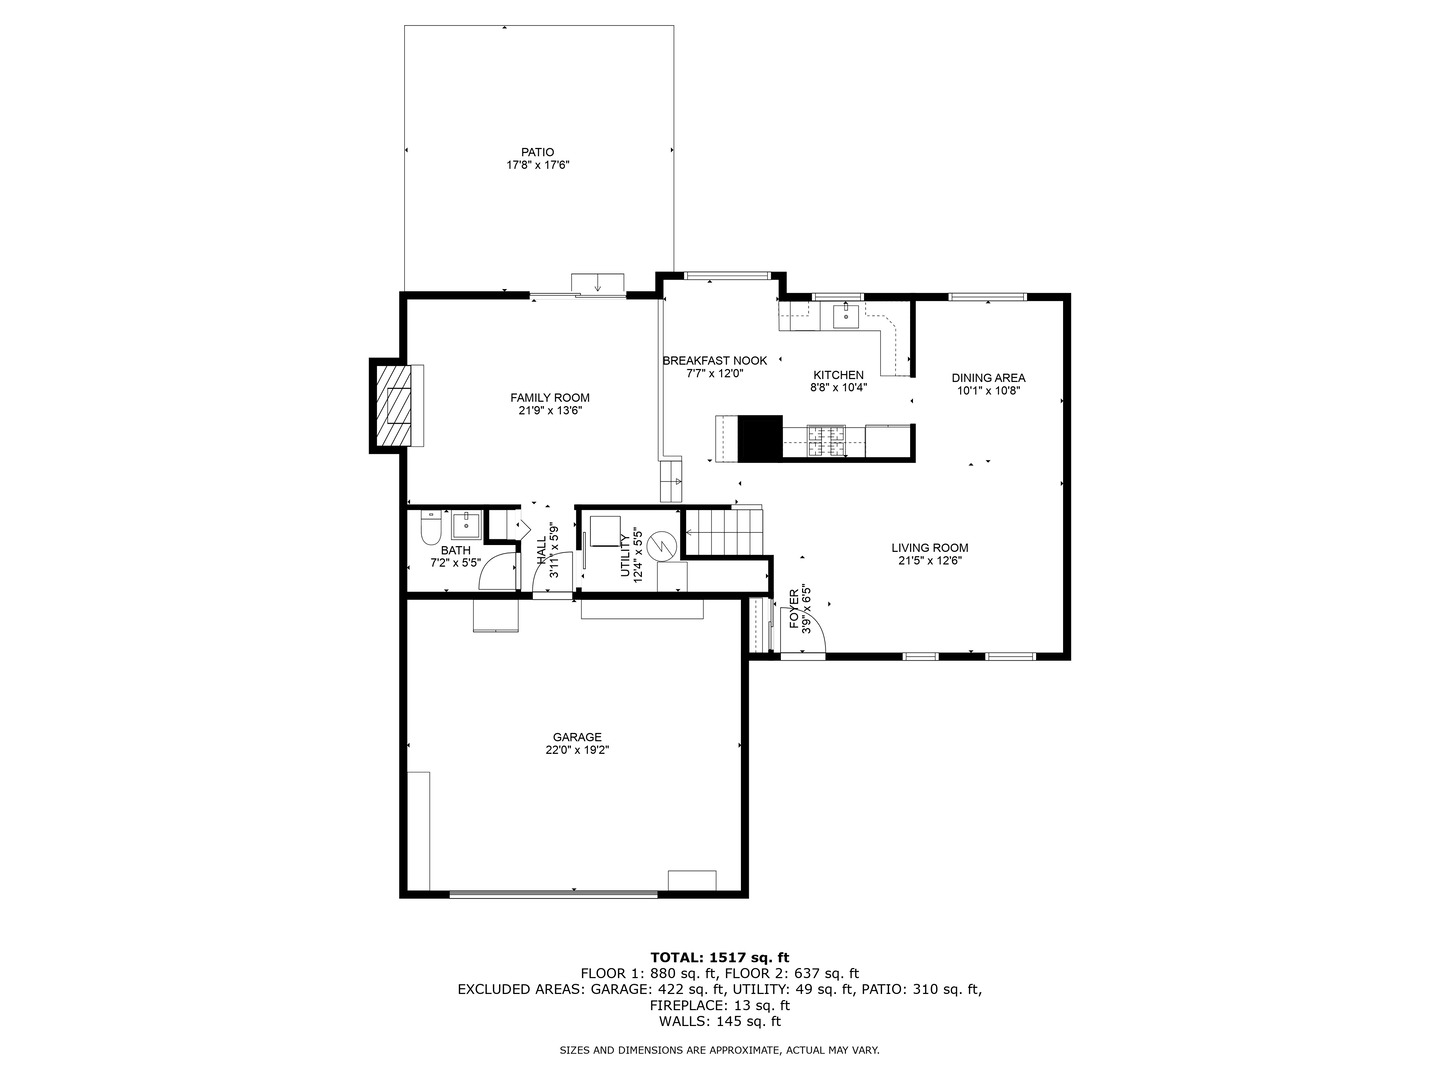
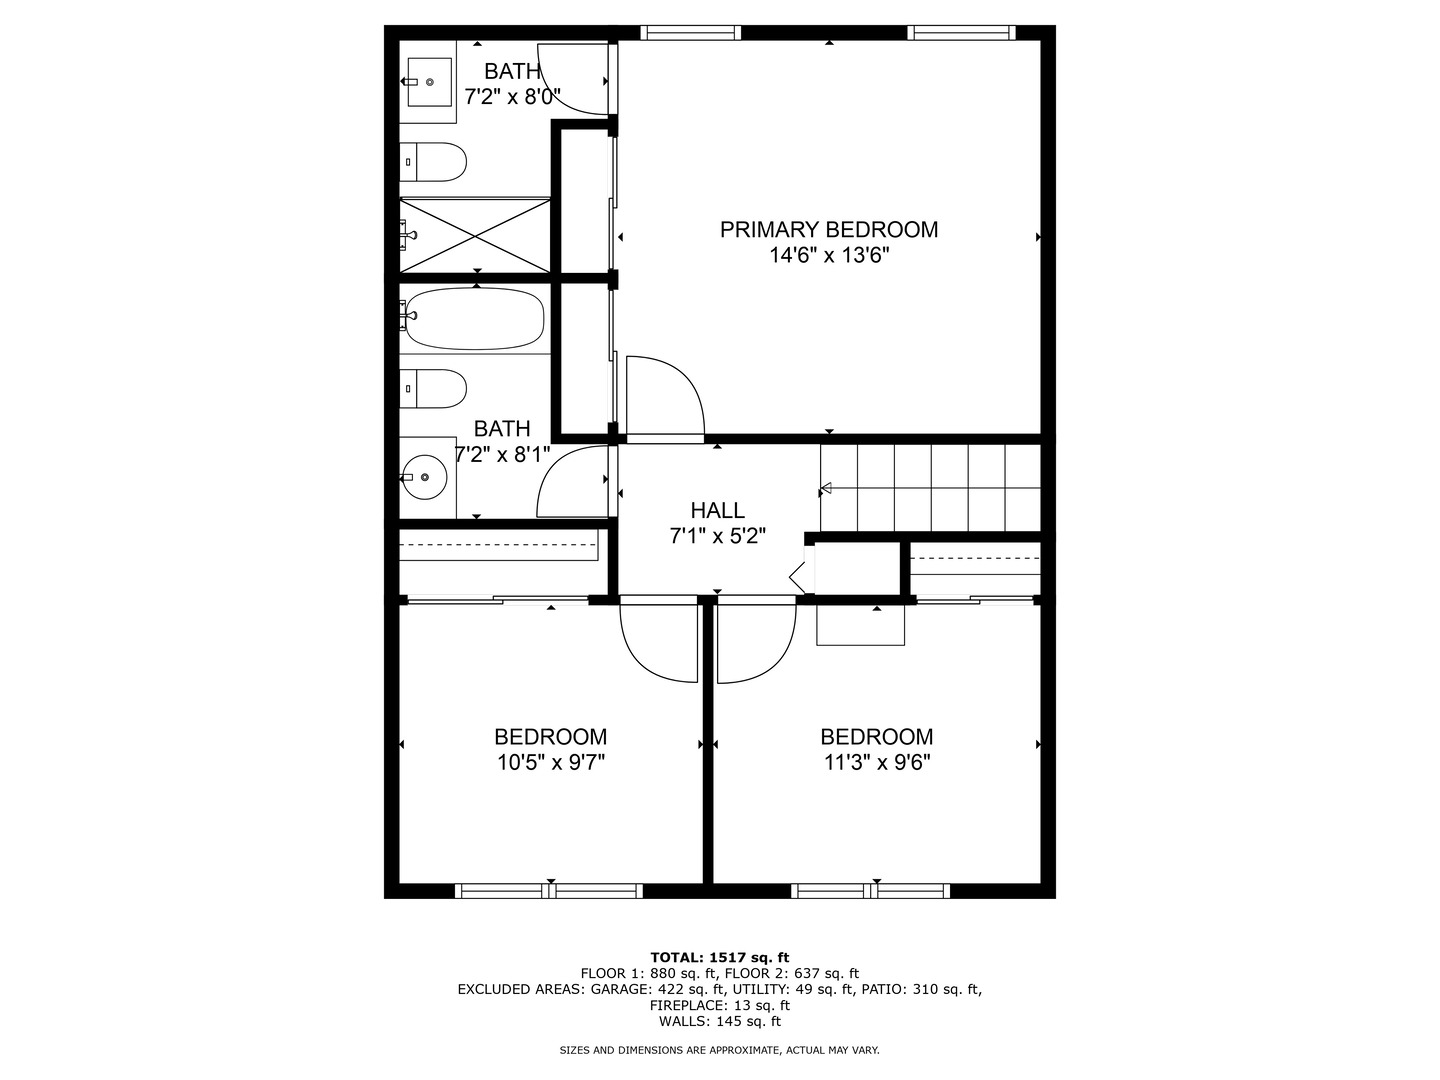
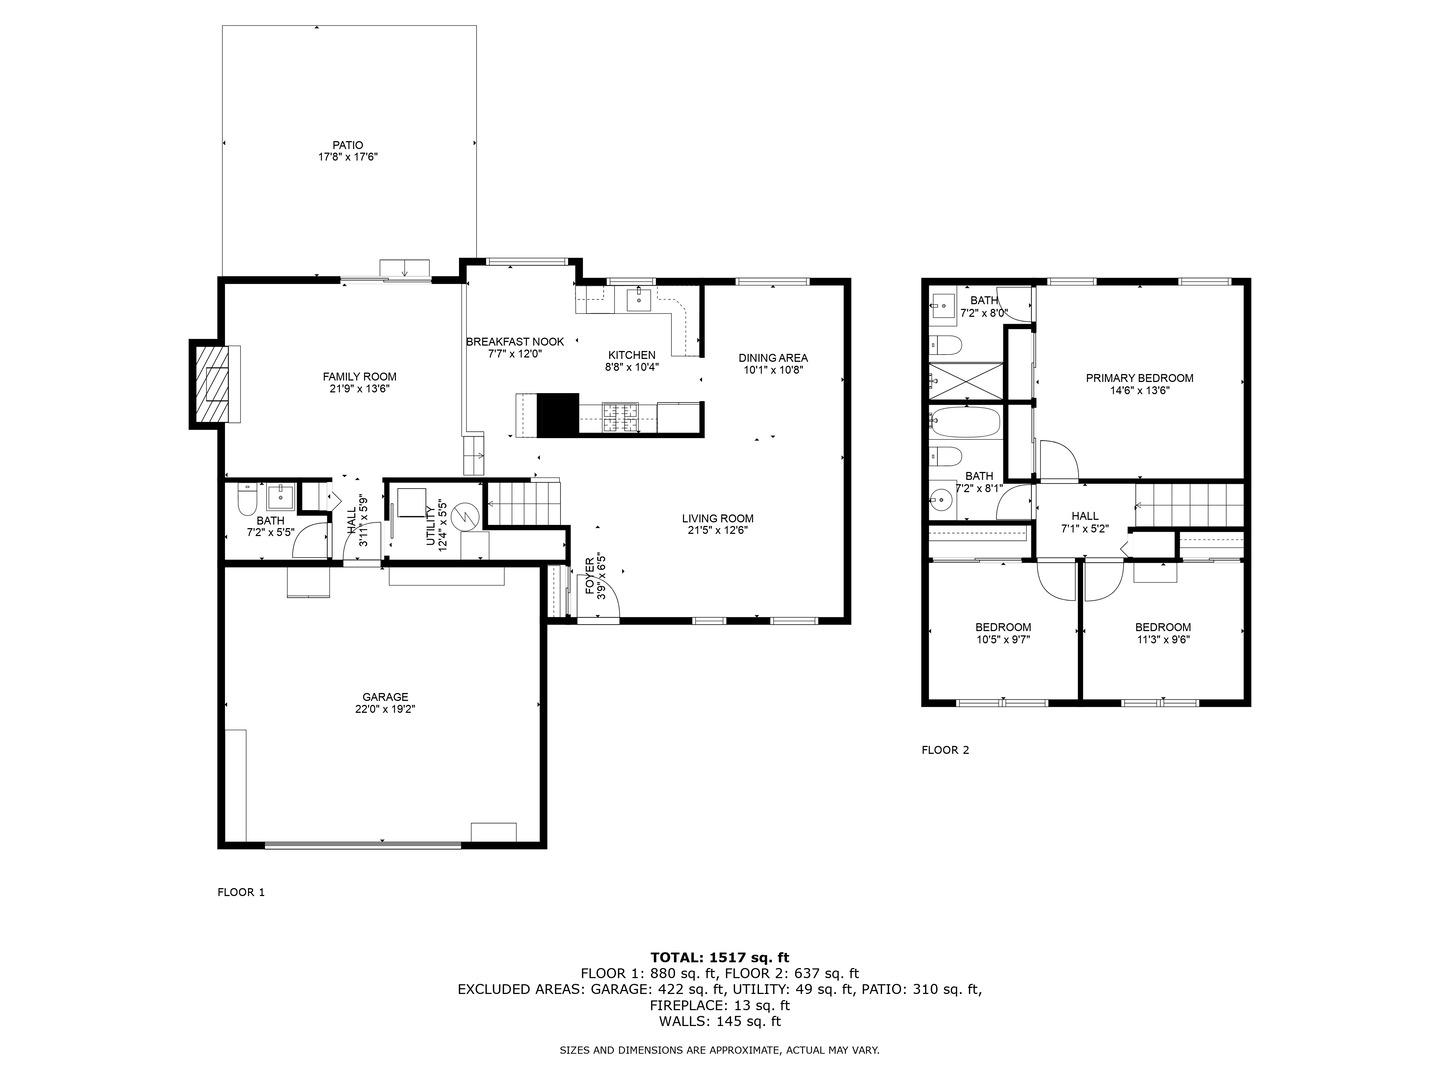
Welcome to this stunning updated 3-bedroom, 2.5-bathroom Westmont home. Located in the highly-rated Hinsdale Central High School District, this property offers a perfect blend of modern amenities and comfortable living. This home has been meticulously updated with custom finishes throughout. Move right in and enjoy the spacious layout, perfect for both relaxing and entertaining. As you enter the home through the foyer, you'll be greeted by cathedral vaulted ceilings in the adjacent open-concept living room / dining room combo. Then make your way into the heart of the home, the beautifully updated kitchen(2020), featuring sleek quartz countertops, stainless steel appliances, white shaker cabinets, a breakfast nook, coffee bar, and a pantry. All of that overlooks the sun-filled family room. When you are ready to wind down, you can make your way upstairs where you will find all three bedrooms and two full bathrooms. The custom bathrooms(2024) offer a true spa-like retreat. You don't have to worry about storage, as the closets have custom Elfa systems. Can't forget about the huge fully fenced-in backyard, perfect for family BBQ's and any other outdoor activities you can think of! Nestled in a prime Westmont location, this home is conveniently located near parks, shopping, dining, and top-rated schools. Enjoy easy access to major highways and public transportation, making your daily commute a breeze. Don't miss the opportunity to own this exceptional home that combines modern luxury with an unbeatable location. Schedule your private showing today!

3
beds

3
baths

1,636 Sq.Ft. LIVING AREA

Scott Miller

Scott Miller

Features & Amenities

Interior

  • total bedrooms3
  • Total bathrooms3
  • full bathrooms2
  • half bathroom1
  • Laundry room Main Level, In Unit
  • Flooring Laminate
  • APPLIANCES Range, Microwave, Dishwasher, Refrigerator, High End Refrigerator, Washer, Dryer, Disposal, Stainless Steel Appliance(s)
  • other interior Features Vaulted Ceiling(s), Pantry, Quartz Counters

Area & Lot

  • Status Sold
  • Date Sold August 28, 2025
  • Living Area1,636 Sq.Ft.
  • MLS® ID12400612
  • TypeResidential
  • YEAR BUILT1984
  • NeighborhoodIllinois
  • Elementary SchoolMaercker Elementary School
  • Middle SchoolWestview Hills Middle School
  • High SchoolHinsdale Central High School
  • School District86

Exterior

  • Garage Space2.0
  • water SourceLake Michigan
  • roofAsphalt
  • parkingAsphalt, Garage Door Opener, On Site, Garage Owned, Attached, Garage
  • HEAT TYPENatural Gas
  • AIR CONDITIONINGCentral Air
  • sewerPublic Sewer

Financial

  • Sales Price$480,000
  • Real Estate Tax $7,271/yr

Illinois

Explore

Work With Us

Your next move starts with the right connection. We make it easy to find a real estate professional who understands your needs.

Follow Me on Instagram