Leave a Message

By providing your contact information to Better Homes and Gardens - Connections, your personal information will be processed in accordance with Better Homes and Gardens - Connections's Privacy Policy. By checking the box(es) below, you expressly consent to receive marketing or promotional real estate communication from Better Homes and Gardens - Connections in the manner selected by you. For SMS text messages, message frequency varies. Message and data rates may apply. Consent is not a condition of purchase of any goods or services. You may opt out of receiving further communications from Better Homes and Gardens - Connections at any time. To opt out of receiving SMS text messages, reply STOP to unsubscribe. SMS text messaging is subject to our Terms of Use.

Thank you for your message. We will be in touch with you shortly.

Explore Our Properties
202 Ironwood Street SW
SEE ALL PHOTOS
202 Ironwood Street SW
Courtesy of Better Homes and Gardens Real
Sold

202 Ironwood Street SW

202 Ironwood Street SW, De Motte, IN 46310

$395,000
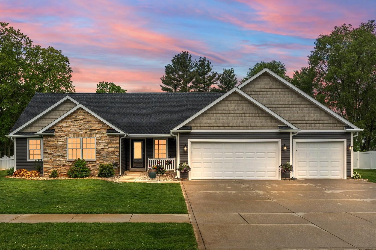
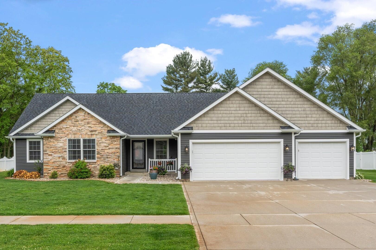
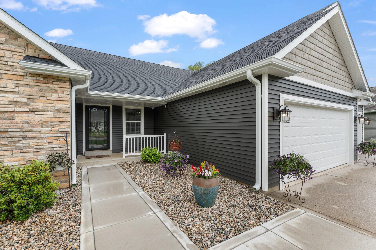
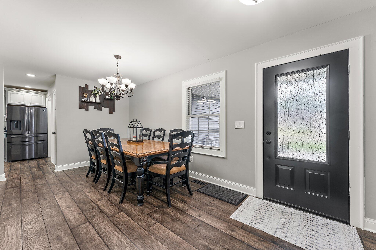
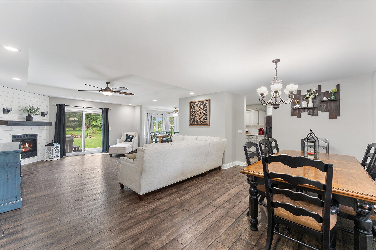
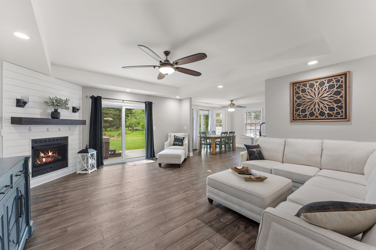
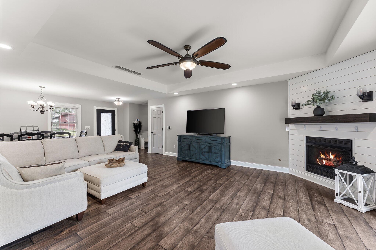
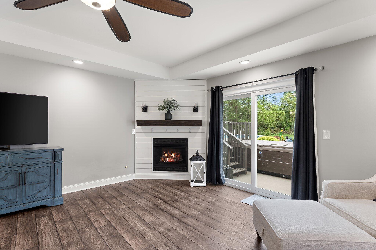
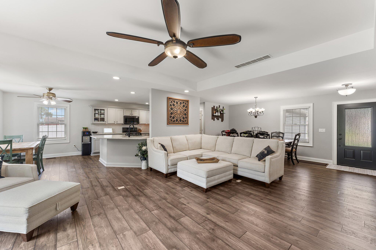
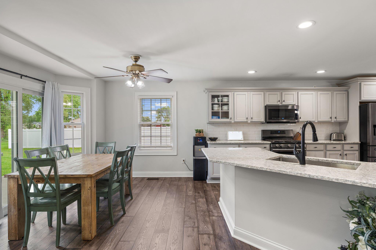
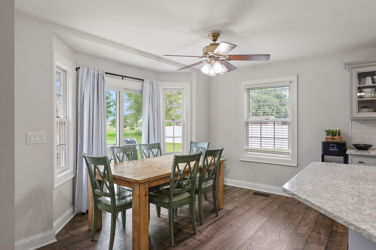
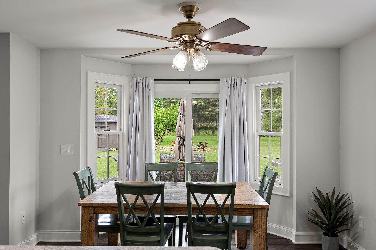
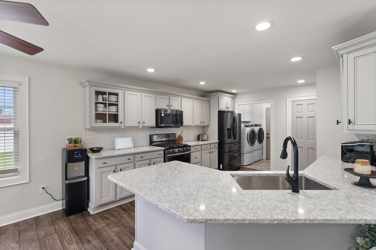
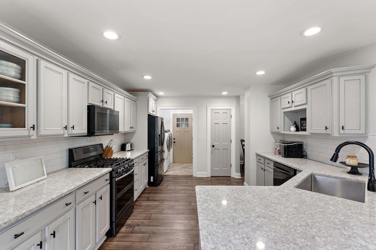
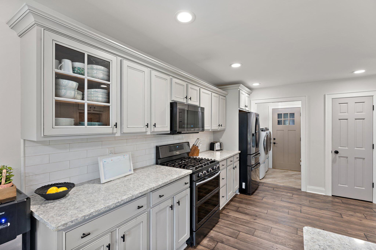
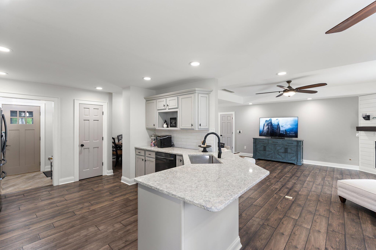
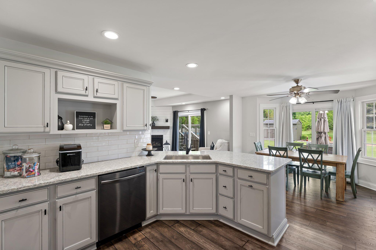
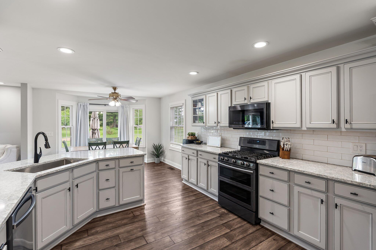
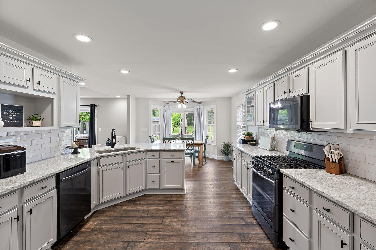
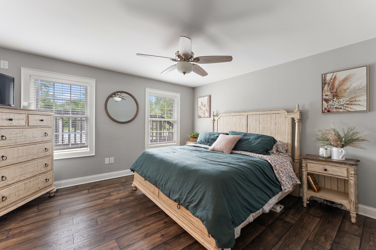
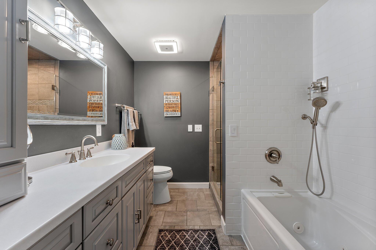
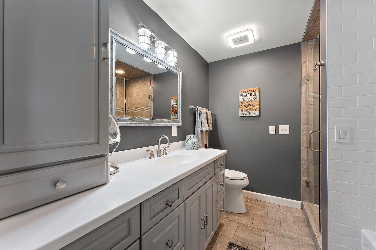
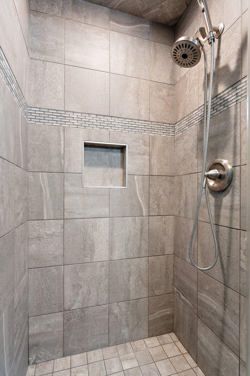
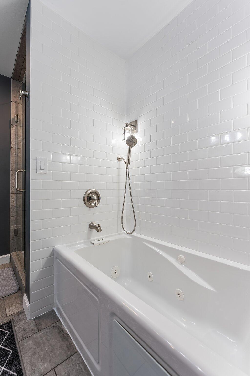
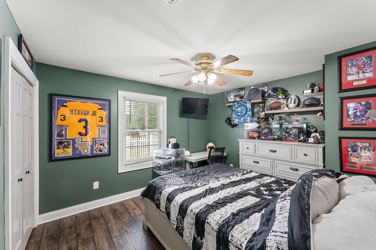
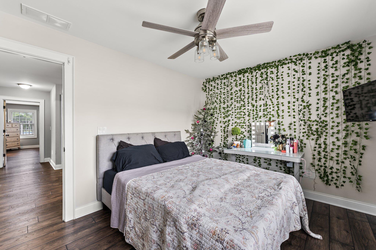
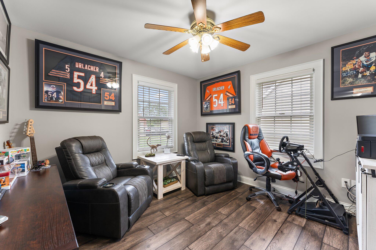
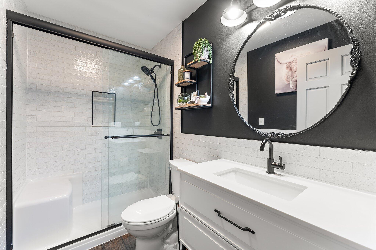
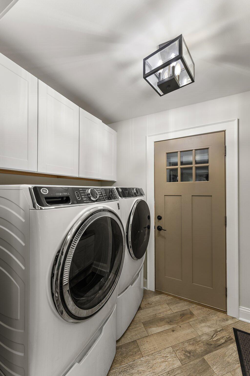
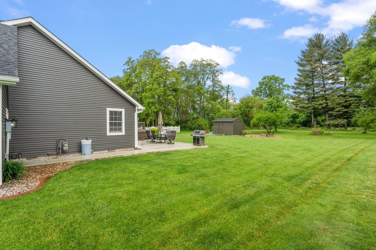
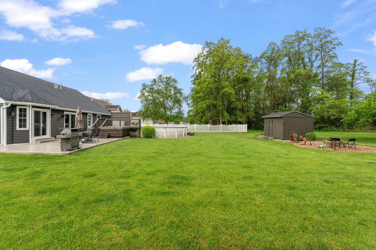
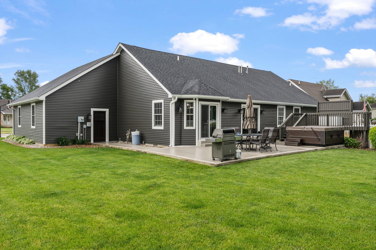
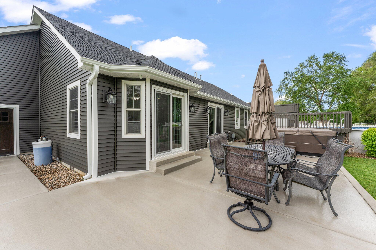
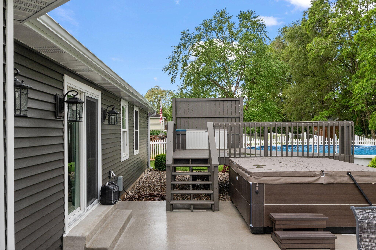
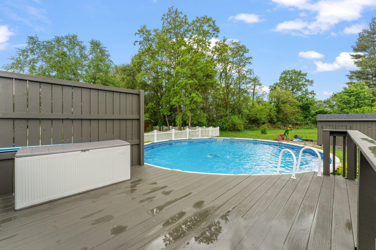

Step into your dream home! This completely remodeled 4 bed/2 bath home is better than new construction. Nestled on a 0.4-acre lot, you'll love the serene backyard, complete with an above-ground pool & granite firepit perfect for summer fun. Inside, the open-concept living space is both stylish and functional, featuring a cozy gas fireplace for those chilly evenings. The custom eat-in kitchen is a chef's delight, boasting quartz countertops, a tiled backsplash, sleek black stainless steel appliances, and a spacious pantry. The island with barstool seating is perfect for casual meals, while the separate dining area is great for entertaining. Luxury plank floors flow throughout the home, including all bedrooms. The spa-like en-suite is a true retreat, offering a tiled walk-in shower, a jacuzzi tub for ultimate relaxation, and a roomy walk-in closet. All bedroom closets are fitted with California closets for optimal organization. This home is located in a welcoming neighborhood and conveniently located near parks, and shopping. See the attached additional feature list as there are far too many to list!! Don't miss your chance to make this gorgeous property your forever home!!

4
beds

2
baths

1,914 Sq.Ft. LIVING AREA

0.39 Acres lot

Amy Blanton

Amy Blanton

Features & Amenities

Interior

  • total bedrooms4
  • Total bathrooms2
  • full bathroom1
  • three quarter bathroom1
  • Laundry room Laundry Room, Main Level
  • Fireplace Gas, Living Room
  • APPLIANCES Dishwasher, Refrigerator, Stainless Steel Appliance(s), Microwave, Gas Range, Gas Water Heater
  • other interior Features Ceiling Fan(s), Walk-In Closet(s), Open Floorplan, Recessed Lighting, Pantry, Entrance Foyer, Eat-in Kitchen

Area & Lot

  • Status Sold
  • Date Sold June 28, 2024
  • Living Area1,914 Sq.Ft.
  • Lot Area0.39 Acres
  • MLS® ID803994
  • TypeResidential
  • YEAR BUILT2005
  • Architecture StylesRanch
  • View DescriptionNeighborhood
  • High SchoolKankakee Valley High School
  • School DistrictKankakee Valley

Exterior

  • STORIES1
  • Garage Space3.0
  • water SourcePublic, Well
  • PoolAbove Ground
  • lot featuresBack Yard, Sprinklers In Front, Sprinklers In Rear, Landscaped, Level
  • parkingAttached, Concrete, Tandem, Garage Faces Front, Garage Door Opener, Driveway
  • HEAT TYPEForced Air
  • sewerPublic Sewer
  • other exterior FeaturesFire Pit, Other

Financial

  • Sales Price$395,000
  • Real Estate Tax $1,743/yr

Work With Us

Your next move starts with the right connection. We make it easy to find a real estate professional who understands your needs.

Follow Me on Instagram