Leave a Message

By providing your contact information to Better Homes and Gardens - Connections, your personal information will be processed in accordance with Better Homes and Gardens - Connections's Privacy Policy. By checking the box(es) below, you expressly consent to receive marketing or promotional real estate communication from Better Homes and Gardens - Connections in the manner selected by you. For SMS text messages, message frequency varies. Message and data rates may apply. Consent is not a condition of purchase of any goods or services. You may opt out of receiving further communications from Better Homes and Gardens - Connections at any time. To opt out of receiving SMS text messages, reply STOP to unsubscribe. SMS text messaging is subject to our Terms of Use.

Thank you for your message. We will be in touch with you shortly.

Explore Our Properties
2030 Northwood Lane
2030 Northwood Lane
2030 Northwood Lane
2030 Northwood Lane
2030 Northwood Lane
2030 Northwood Lane
2030 Northwood Lane
2030 Northwood Lane
2030 Northwood Lane
2030 Northwood Lane
2030 Northwood Lane
2030 Northwood Lane
2030 Northwood Lane
2030 Northwood Lane
2030 Northwood Lane
2030 Northwood Lane
2030 Northwood Lane
2030 Northwood Lane
2030 Northwood Lane
2030 Northwood Lane
2030 Northwood Lane
2030 Northwood Lane
2030 Northwood Lane
2030 Northwood Lane
2030 Northwood Lane
2030 Northwood Lane
SEE ALL PHOTOS
2030 Northwood Lane
2030 Northwood Lane
2030 Northwood Lane
2030 Northwood Lane
2030 Northwood Lane
2030 Northwood Lane
2030 Northwood Lane
2030 Northwood Lane
2030 Northwood Lane
2030 Northwood Lane
2030 Northwood Lane
2030 Northwood Lane
2030 Northwood Lane
2030 Northwood Lane
2030 Northwood Lane
2030 Northwood Lane
2030 Northwood Lane
2030 Northwood Lane
2030 Northwood Lane
2030 Northwood Lane
2030 Northwood Lane
2030 Northwood Lane
2030 Northwood Lane
2030 Northwood Lane
2030 Northwood Lane
2030 Northwood Lane
Sold

2030 Northwood Lane

2030 Northwood Lane, Chesterton, IN 46304

$395,000
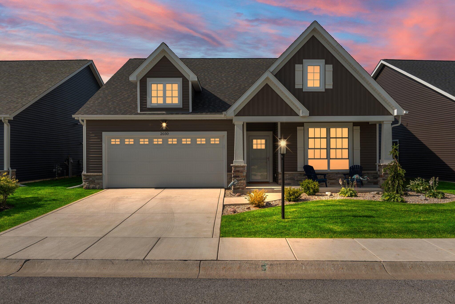
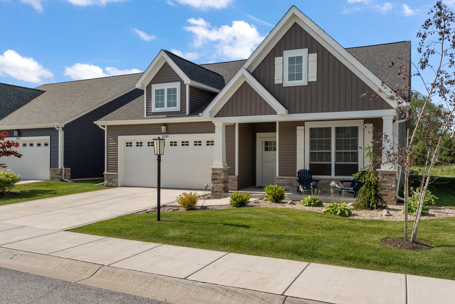
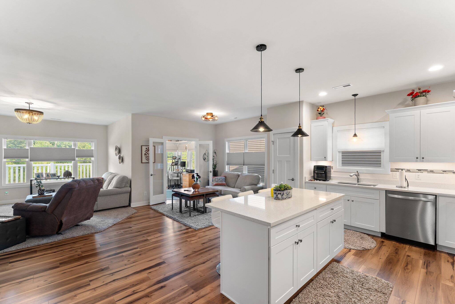
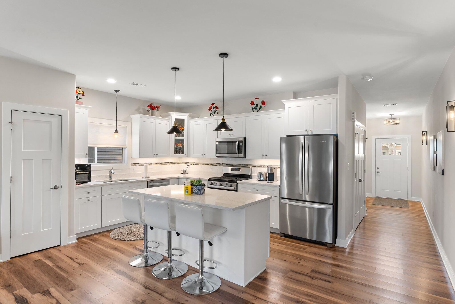
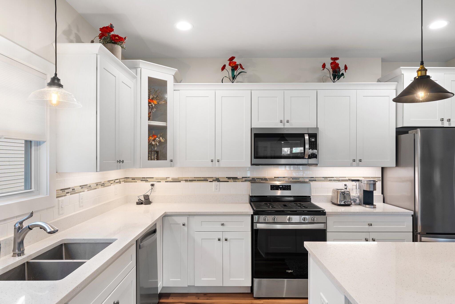
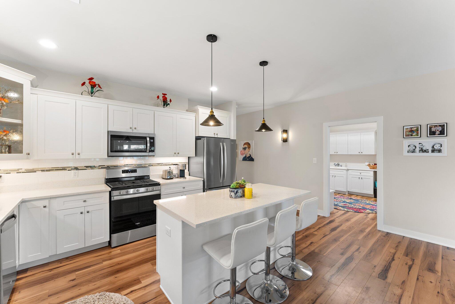
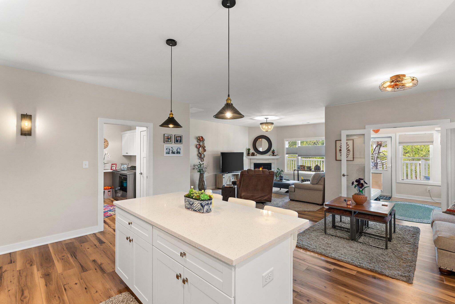
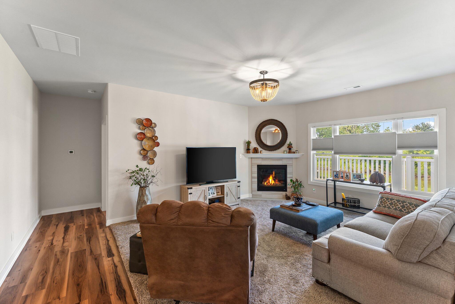
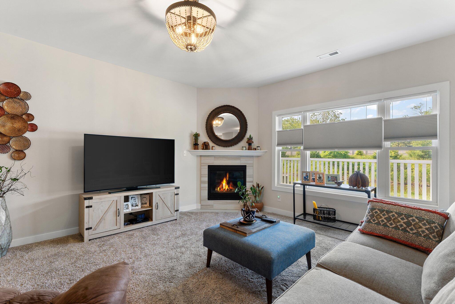
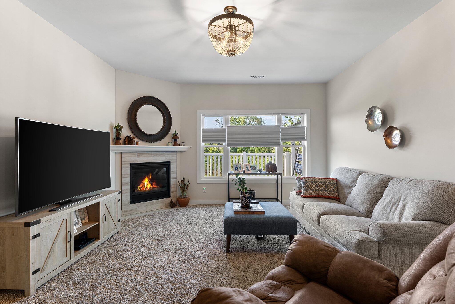
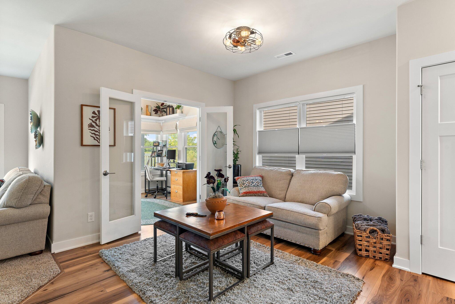
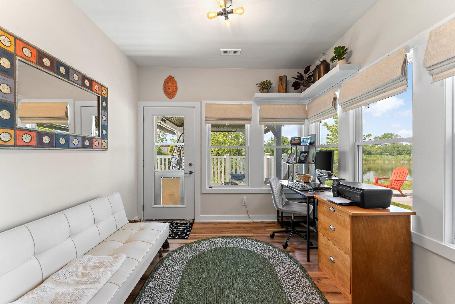
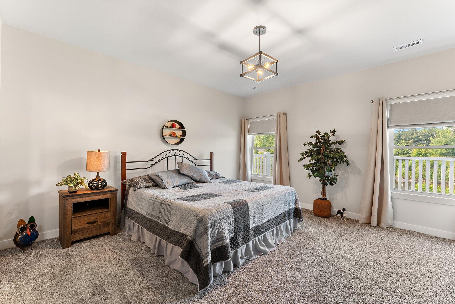
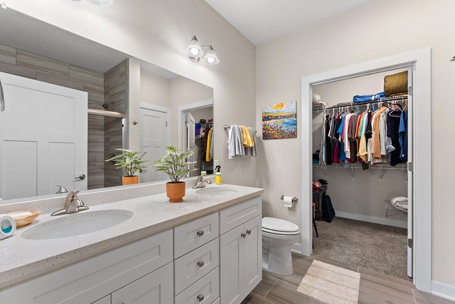
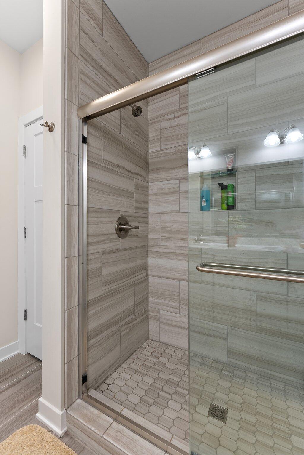
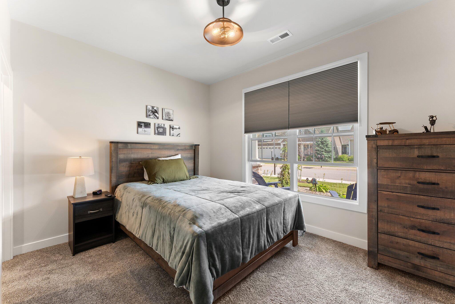
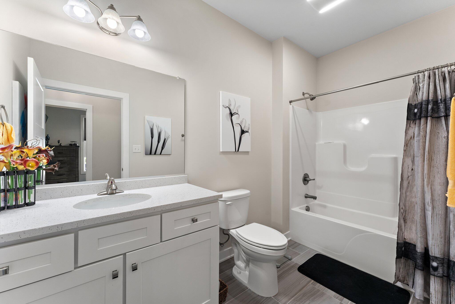
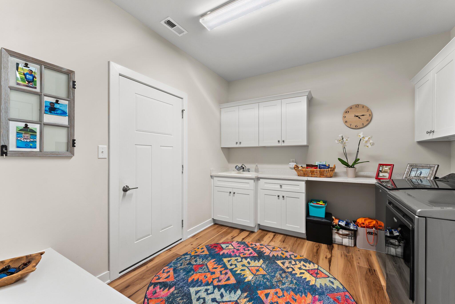
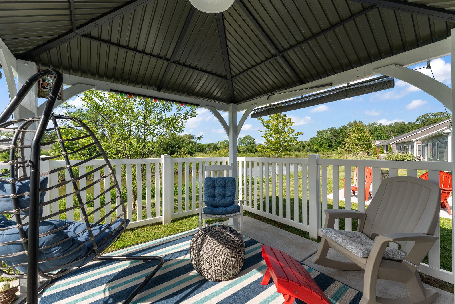
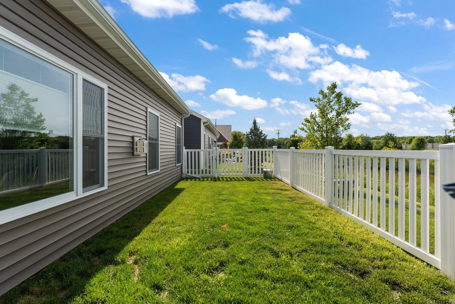
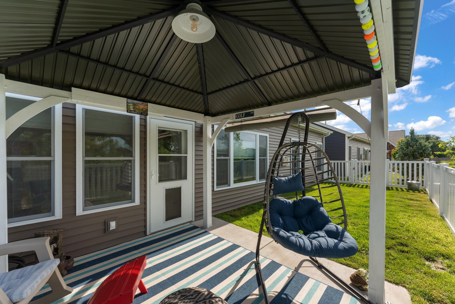
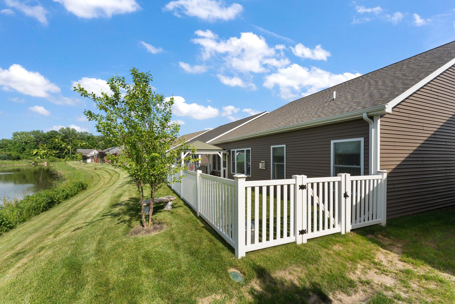
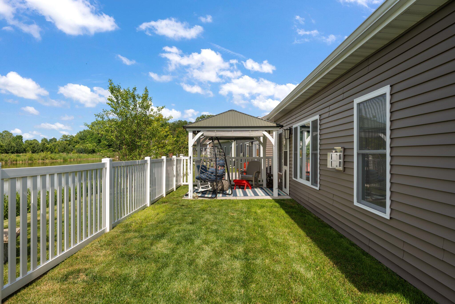
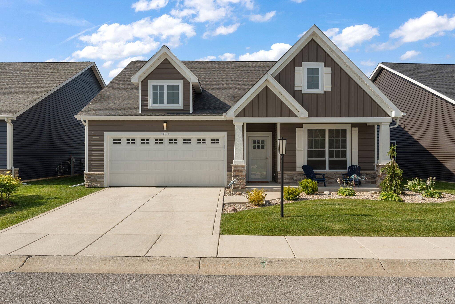
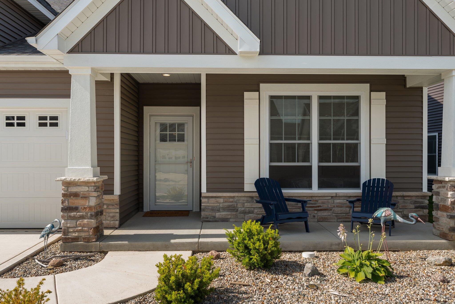
Fabulous maintenance free Villa! This 2 bedroom/2 bath offers a unique thoughtfully designed sunroom, unlike many other units! Enjoy your fenced backyard with concrete patio and pergola overlooking water. Spacious finished two car garage that enters into a generous mud room/laundry room. Design finishes include luxury vinyl tile, quartz counters, tile backsplash, white cabinetry with soft close features, stainless steel appliances, pantry, counter/storage space in the mud room with custom bench seating, gas fireplace in living room with a soft gray tile surround and mantel and more! A large primary suite overlooks the pond with a perfectly sized bathroom with quartz counters, double bowl vanity, linen closet and tiled shower that leads into your large walk-in closet. The inviting sunroom is a stunning addition that can be used as an office with French glass doors for privacy or an additional bedroom if desired! Easton Park is maintenance free, great walking ability and street parking! Inquire about rental investment opportunities as well!

2
beds

2
baths

1,649 Sq.Ft. LIVING AREA

6,098.4 Sq.Ft. lot

Janine Henry

Janine Henry

Features & Amenities

Interior

  • total bedrooms2
  • Total bathrooms2
  • full bathrooms2
  • Laundry room In Unit, Laundry Room
  • Fireplace Gas, Living Room
  • APPLIANCES Dishwasher, Stainless Steel Appliance(s), Washer, Portable Dishwasher, Refrigerator, Microwave, Free-Standing Gas Oven, Dryer, Disposal
  • other interior Features Kitchen Island, Walk-In Closet(s), Open Floorplan, Pantry

Area & Lot

  • Status Sold
  • Living Area1,649 Sq.Ft.
  • Lot Area6,098.4 Sq.Ft.
  • MLS® ID804706
  • TypeResidential
  • YEAR BUILT2022
  • Architecture StylesRanch
  • Water FrontagePond
  • View DescriptionPond
  • School DistrictDuneland School Corporation

Exterior

  • STORIES1
  • Garage Space2.0
  • water SourcePublic
  • utilitiesElectricity Connected, Sewer Connected, Water Connected, Natural Gas Connected
  • PoolNone
  • lot featuresLandscaped, Pond on Lot, Level
  • parkingAttached, Garage Door Opener
  • HEAT TYPEForced Air, Natural Gas
  • sewerPublic Sewer
  • HOA AmenitiesMaintenance Grounds
  • other exterior FeaturesNone, Private Yard

Financial

  • Sales Price$395,000
  • Real Estate Tax $3,475/yr
  • HOA $200/mo

Work With Us

Your next move starts with the right connection. We make it easy to find a real estate professional who understands your needs.

Follow Me on Instagram