Leave a Message

By providing your contact information to Better Homes and Gardens - Connections, your personal information will be processed in accordance with Better Homes and Gardens - Connections's Privacy Policy. By checking the box(es) below, you expressly consent to receive marketing or promotional real estate communication from Better Homes and Gardens - Connections in the manner selected by you. For SMS text messages, message frequency varies. Message and data rates may apply. Consent is not a condition of purchase of any goods or services. You may opt out of receiving further communications from Better Homes and Gardens - Connections at any time. To opt out of receiving SMS text messages, reply STOP to unsubscribe. SMS text messaging is subject to our Terms of Use.

Thank you for your message. We will be in touch with you shortly.

Explore Our Properties
20517 Acorn Ridge Drive S
SEE ALL PHOTOS
20517 Acorn Ridge Drive S
Listed by Maria Miller with Better Homes & Gardens Real Estate 708-945-3215
Sold

20517 Acorn Ridge Drive S

20517 Acorn Ridge Drive S, Frankfort, IL 60423

$379,900
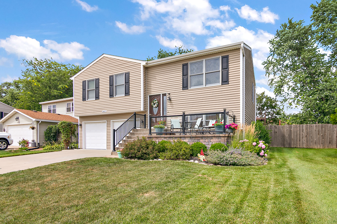
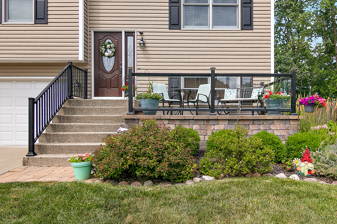
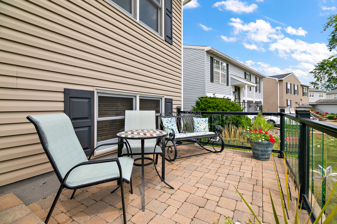
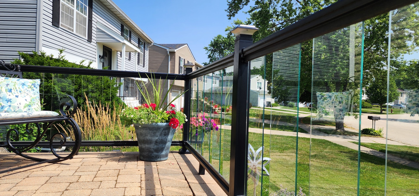
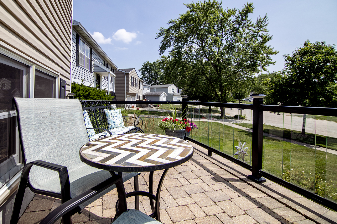
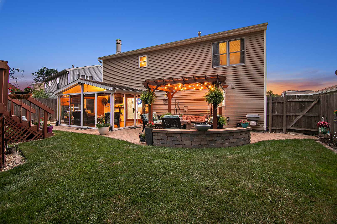
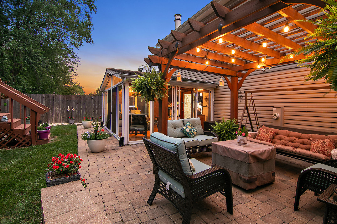
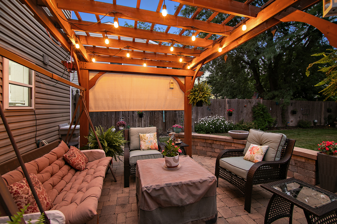
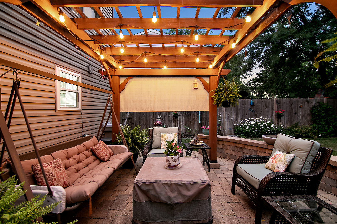
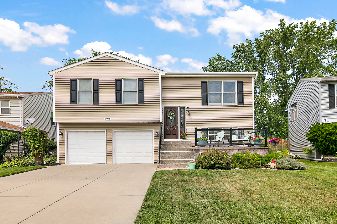
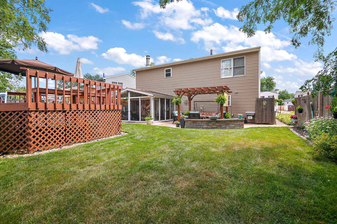
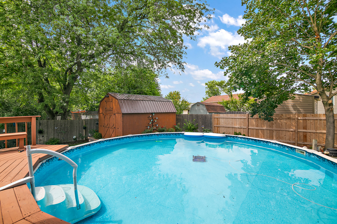
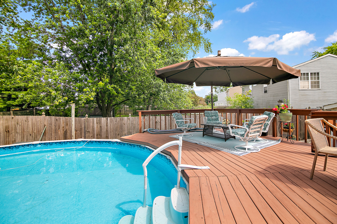
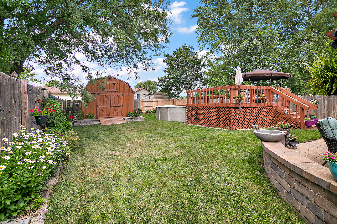
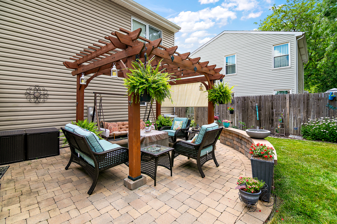
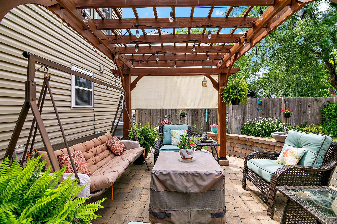
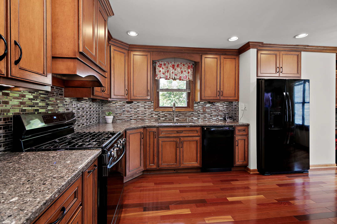
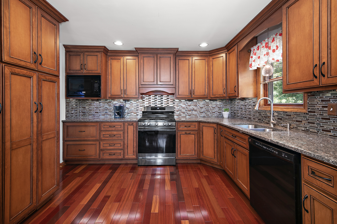
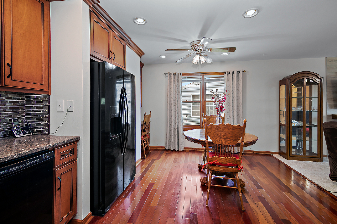
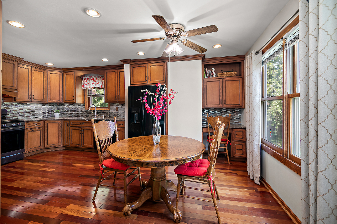
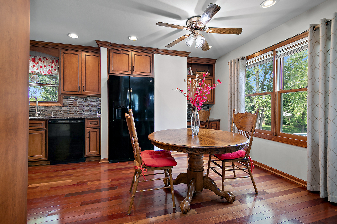
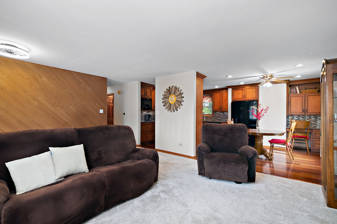
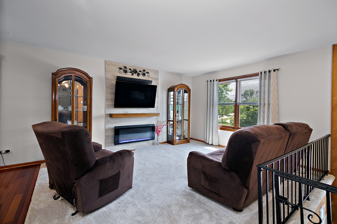
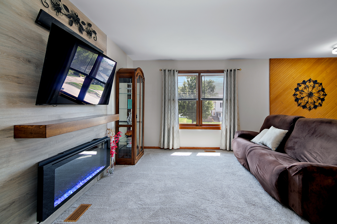
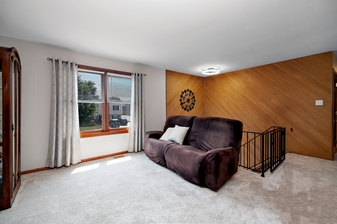
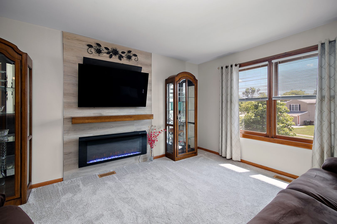
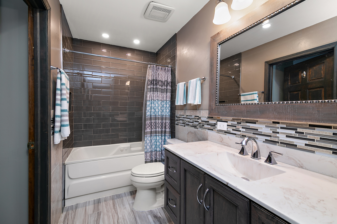
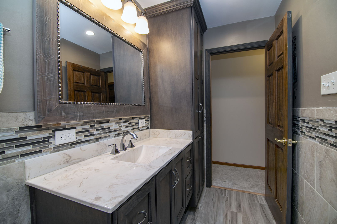
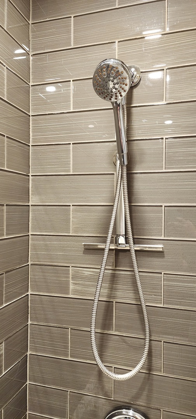
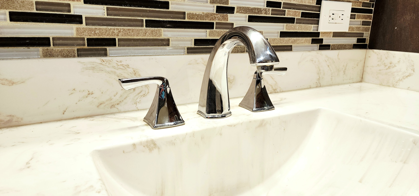
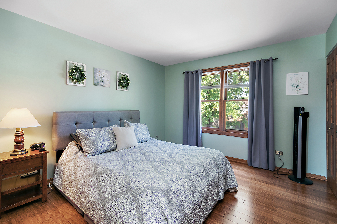
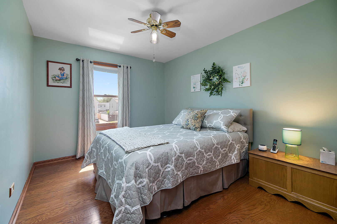
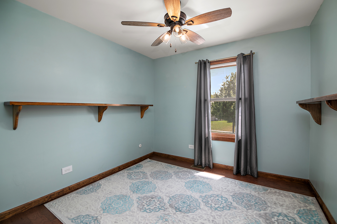
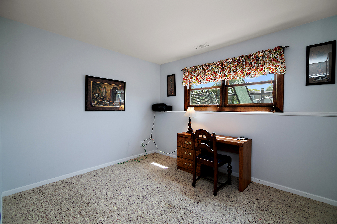
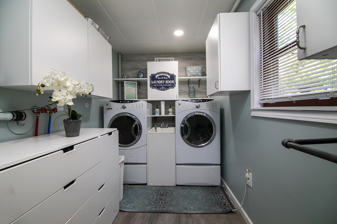
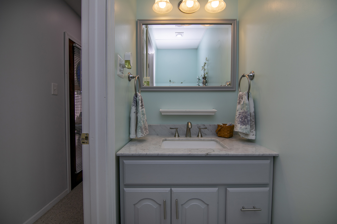
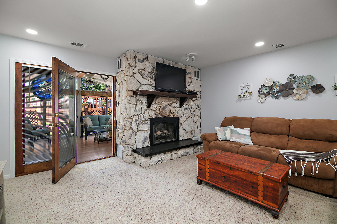
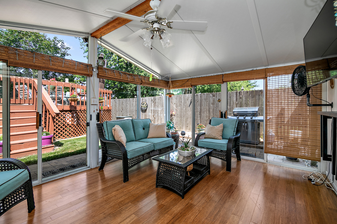
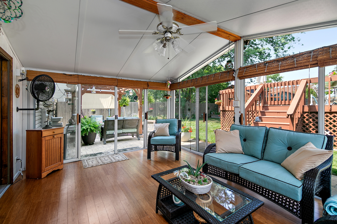
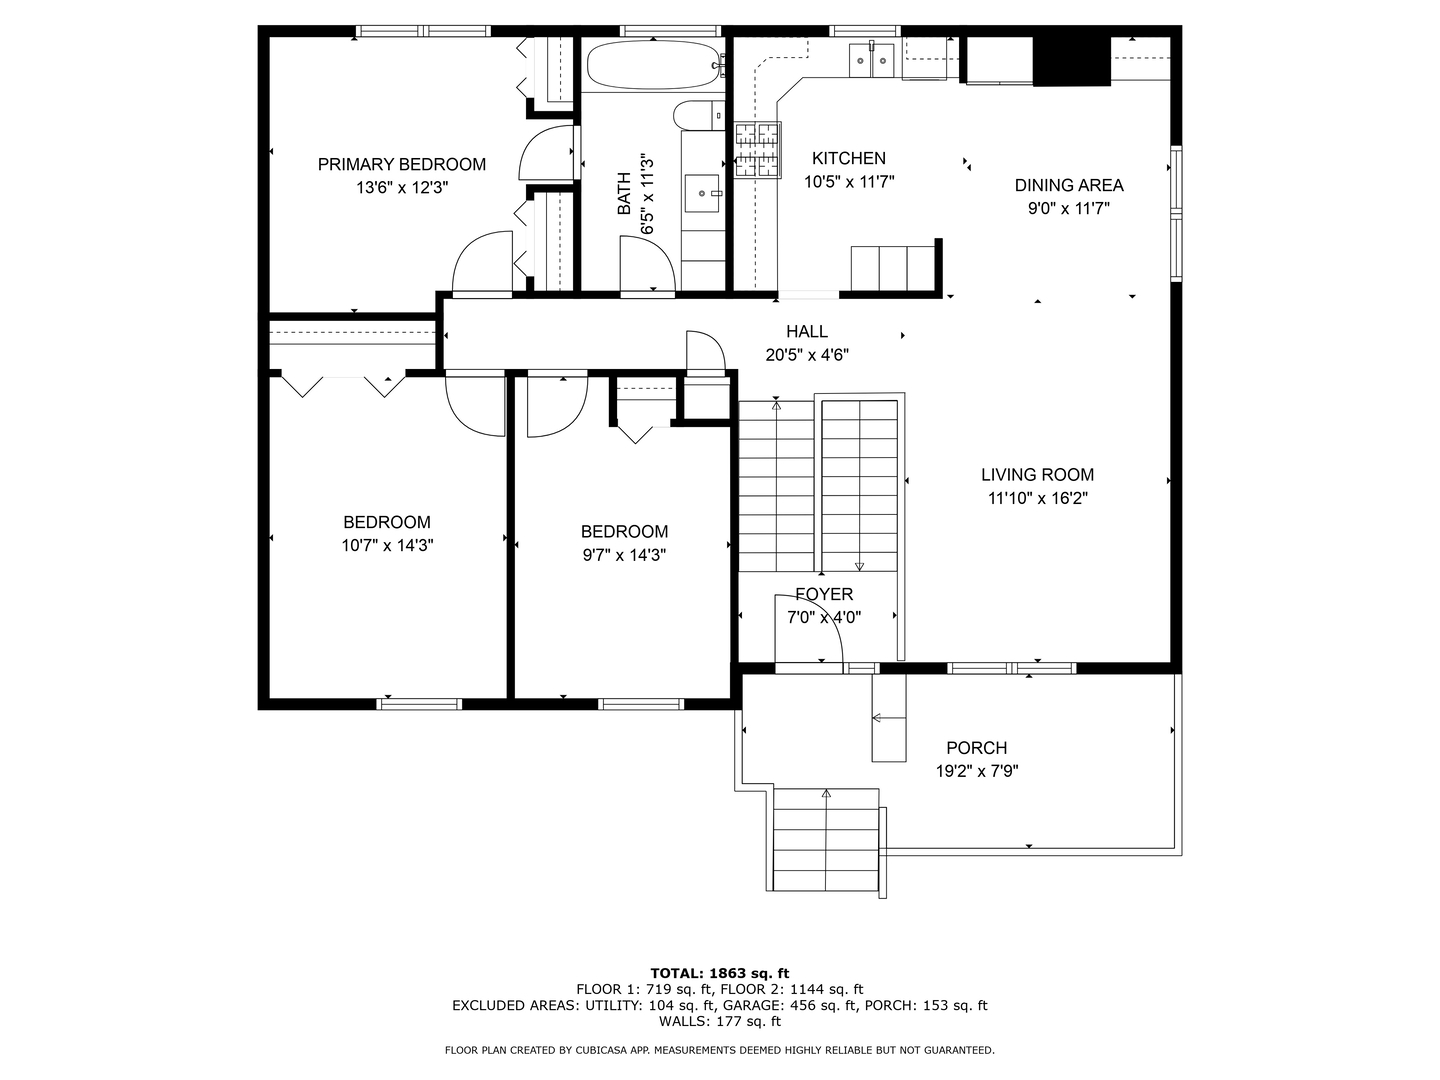
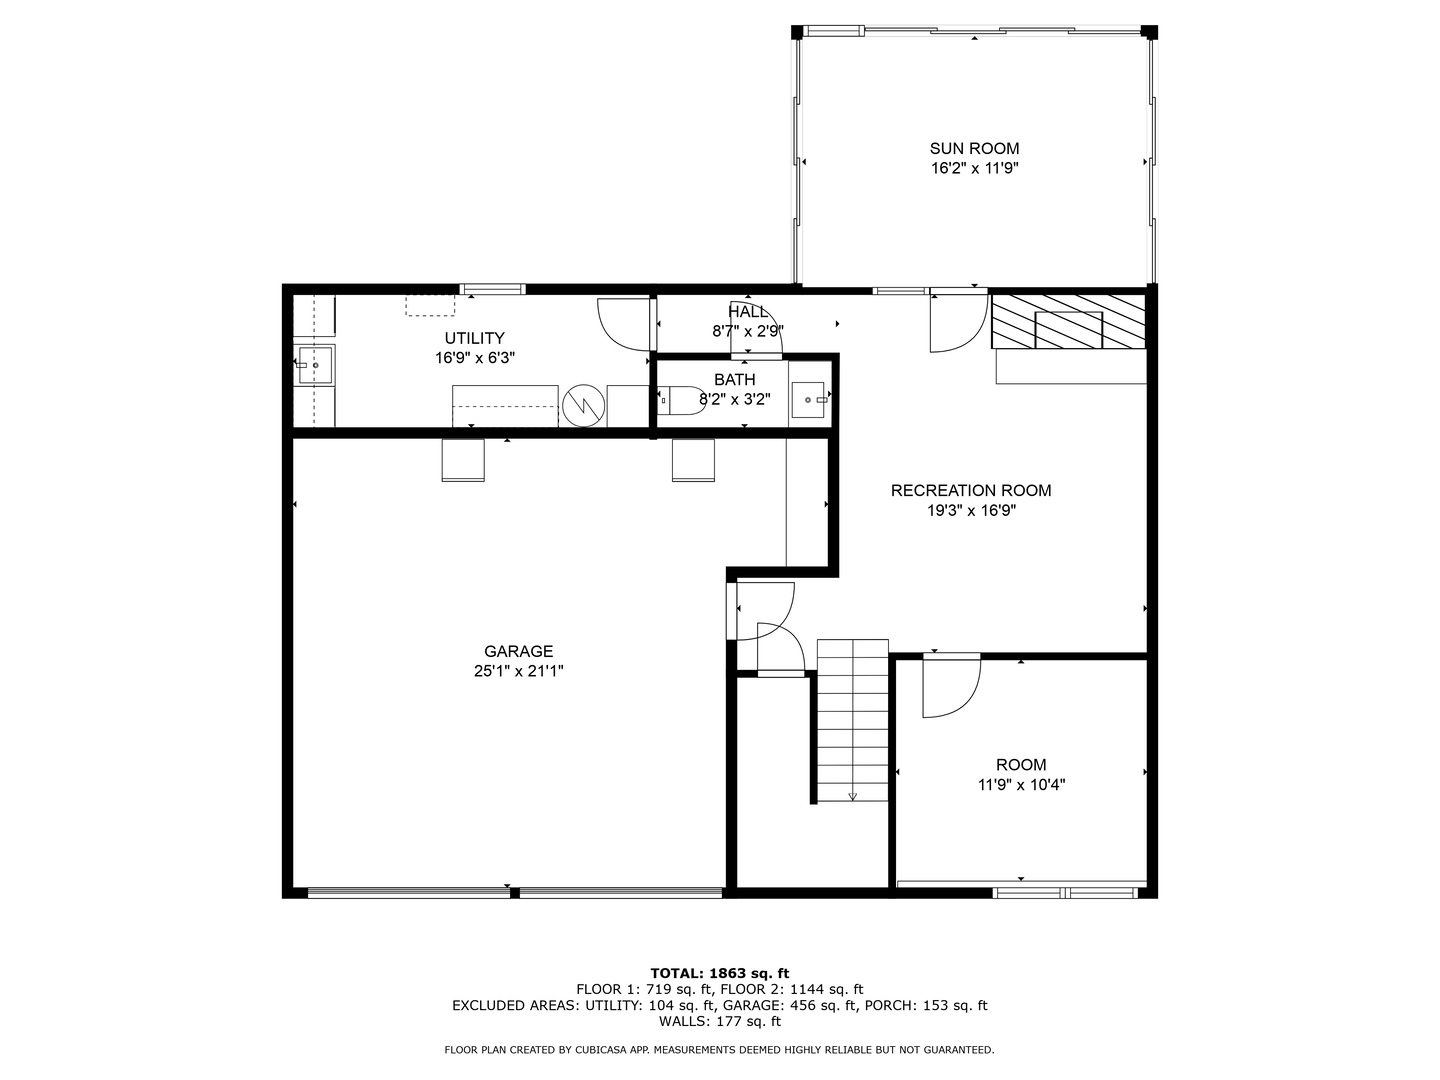
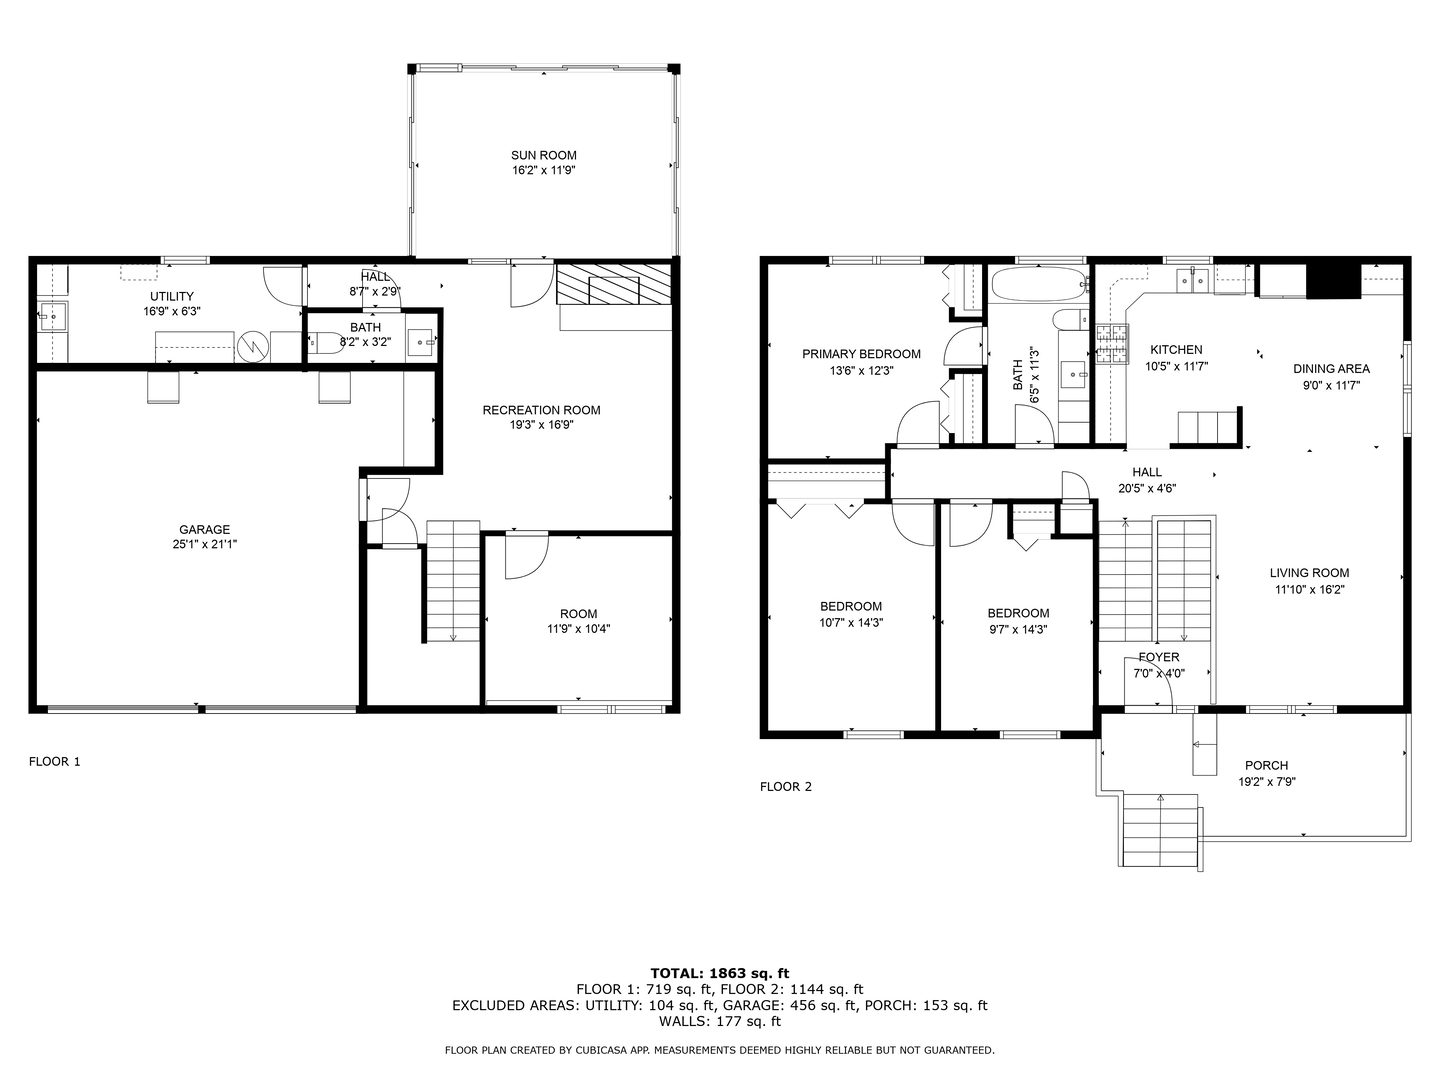
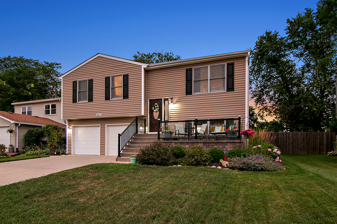
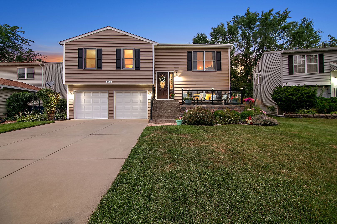
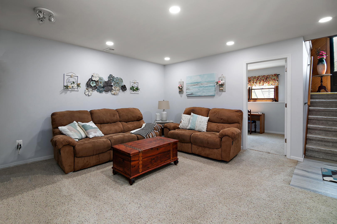
From the moment you arrive, you'll be greeted by a charming brick paver front porch accented with sleek glass railings-setting the tone for the beauty within. This lovingly maintained raised ranch offers the perfect blend of comfort, space, and style, nestled in one of Frankfort's most desirable neighborhoods. Inside, you'll find 3 spacious bedrooms plus a dedicated office that could easily serve as a 4th bedroom. The heart of the home is the stunning kitchen, featuring custom maple cabinetry, gleaming quartz countertops, rich hardwood floors, and recessed lighting that fills the space with warmth and brightness. The primary bedroom is a true retreat, complete with hardwood floors, a ceiling fan, and an updated shared bath that exceeds expectations. Enjoy custom cabinetry, a beautiful subway-tile shower, and a luxurious Jacuzzi tub. All bedrooms offer hardwood floors and ceiling fans for year-round comfort. The lower level adds even more living space, including a cozy family room with a fireplace, a convenient half bath, a large laundry room, and a versatile office space. Step into the inviting 3-season room, perfect for relaxing or entertaining, and follow it out to the show-stopping backyard. This outdoor oasis includes a paver patio, a charming pergola, a spacious fenced yard, a large shed, and a heated pool-all designed for making lasting memories. The attached garage features a pristine epoxy floor, adding both function and style to your storage and parking needs. Don't miss your chance to own this truly special home that has been cherished and cared for throughout the years. Schedule your showing today! Upgrades: Roof 2019, Hot water heater 2024, Kitchen 2014, bathroom 2018, sidin 2016,back patio 2017, front porch, driveway and garage floor 2015
3
beds

2
baths

1,600 Sq.Ft. LIVING AREA

6,969.6 Sq.Ft. lot

Maria Miller

Maria Miller

Scott Miller

Scott Miller

Features & Amenities

Interior

  • total bedrooms3
  • Total bathrooms2
  • full bathroom1
  • half bathroom1
  • Laundry room Sink
  • Flooring Hardwood
  • Fireplace Electric, Gas Log, Gas Starter
  • APPLIANCES Double Oven, Range, Microwave, Dishwasher, Refrigerator, Washer, Dryer
  • other interior Features Built-in Features

Area & Lot

  • Status Sold
  • Date Sold September 19, 2025
  • Living Area1,600 Sq.Ft.
  • Lot Area6,969.6 Sq.Ft.
  • MLS® ID12417969
  • TypeResidential
  • YEAR BUILT1976
  • NeighborhoodIllinois
  • School District210

Exterior

  • Garage Space2.0
  • water SourcePublic
  • parkingOn Site, Garage Owned, Attached, Garage
  • HEAT TYPEForced Air
  • AIR CONDITIONINGCentral Air
  • sewerPublic Sewer

Financial

  • Sales Price$379,900
  • Real Estate Tax $6,294/yr

Illinois

Explore

Work With Us

Your next move starts with the right connection. We make it easy to find a real estate professional who understands your needs.

Follow Me on Instagram