Leave a Message

By providing your contact information to Better Homes and Gardens - Connections, your personal information will be processed in accordance with Better Homes and Gardens - Connections's Privacy Policy. By checking the box(es) below, you expressly consent to receive marketing or promotional real estate communication from Better Homes and Gardens - Connections in the manner selected by you. For SMS text messages, message frequency varies. Message and data rates may apply. Consent is not a condition of purchase of any goods or services. You may opt out of receiving further communications from Better Homes and Gardens - Connections at any time. To opt out of receiving SMS text messages, reply STOP to unsubscribe. SMS text messaging is subject to our Terms of Use.

Thank you for your message. We will be in touch with you shortly.

Explore Our Properties
2055 W 80th Street
2055 W 80th Street
2055 W 80th Street
2055 W 80th Street
2055 W 80th Street
2055 W 80th Street
2055 W 80th Street
2055 W 80th Street
2055 W 80th Street
2055 W 80th Street
2055 W 80th Street
2055 W 80th Street
2055 W 80th Street
2055 W 80th Street
2055 W 80th Street
2055 W 80th Street
2055 W 80th Street
2055 W 80th Street
2055 W 80th Street
2055 W 80th Street
2055 W 80th Street
2055 W 80th Street
2055 W 80th Street
2055 W 80th Street
2055 W 80th Street
2055 W 80th Street
2055 W 80th Street
2055 W 80th Street
2055 W 80th Street
2055 W 80th Street
2055 W 80th Street
2055 W 80th Street
2055 W 80th Street
2055 W 80th Street
2055 W 80th Street
2055 W 80th Street
2055 W 80th Street
2055 W 80th Street
2055 W 80th Street
2055 W 80th Street
2055 W 80th Street
2055 W 80th Street
2055 W 80th Street
2055 W 80th Street
2055 W 80th Street
2055 W 80th Street
2055 W 80th Street
2055 W 80th Street
SEE ALL PHOTOS
2055 W 80th Street
2055 W 80th Street
2055 W 80th Street
2055 W 80th Street
2055 W 80th Street
2055 W 80th Street
2055 W 80th Street
2055 W 80th Street
2055 W 80th Street
2055 W 80th Street
2055 W 80th Street
2055 W 80th Street
2055 W 80th Street
2055 W 80th Street
2055 W 80th Street
2055 W 80th Street
2055 W 80th Street
2055 W 80th Street
2055 W 80th Street
2055 W 80th Street
2055 W 80th Street
2055 W 80th Street
2055 W 80th Street
2055 W 80th Street
2055 W 80th Street
2055 W 80th Street
2055 W 80th Street
2055 W 80th Street
2055 W 80th Street
2055 W 80th Street
2055 W 80th Street
2055 W 80th Street
2055 W 80th Street
2055 W 80th Street
2055 W 80th Street
2055 W 80th Street
2055 W 80th Street
2055 W 80th Street
2055 W 80th Street
2055 W 80th Street
2055 W 80th Street
2055 W 80th Street
2055 W 80th Street
2055 W 80th Street
2055 W 80th Street
2055 W 80th Street
2055 W 80th Street
2055 W 80th Street
Listed by Pablo Galarza with Century 21 New Beginnings 708-576-8909
Sold

2055 W 80th Street

2055 W 80th Street, Chicago, IL 60620

$285,000
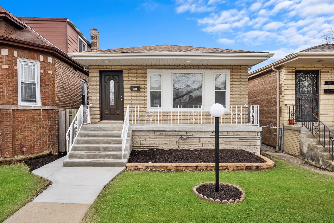
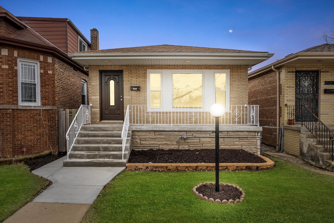
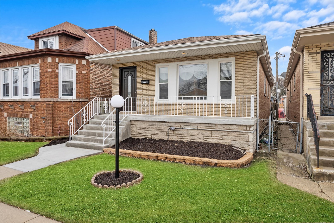
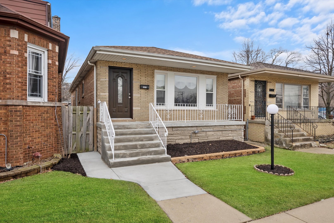
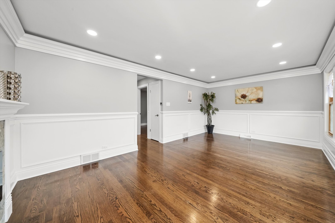
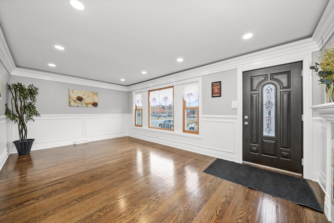
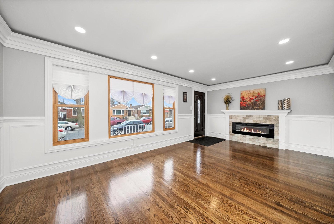
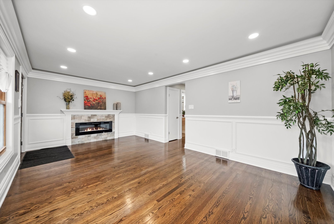
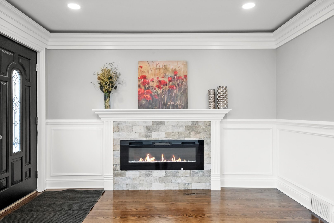
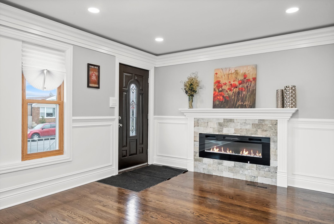
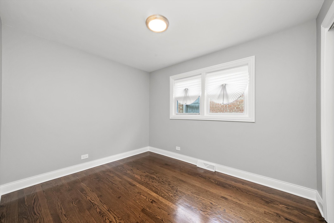
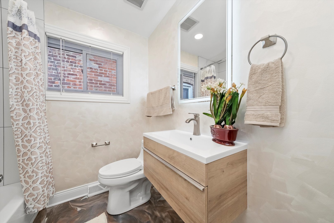
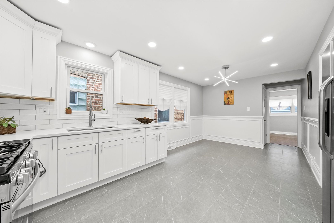
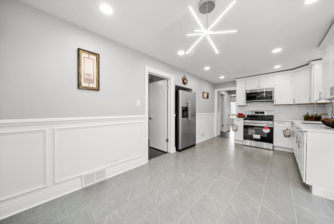
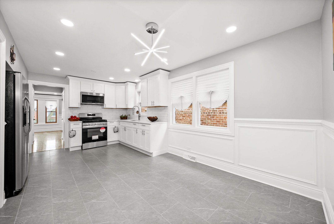
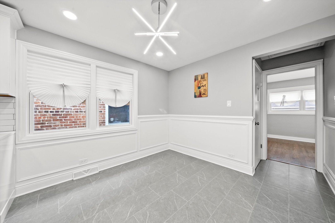
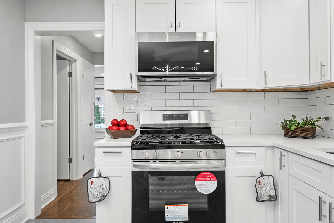
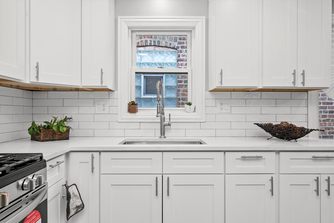
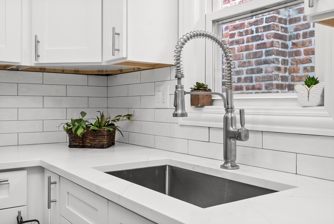
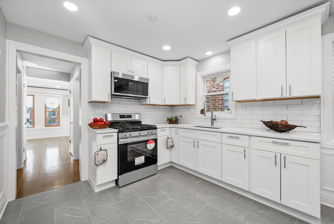
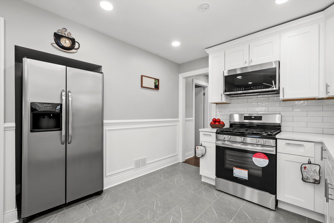
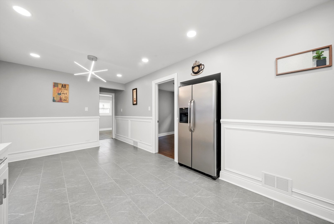
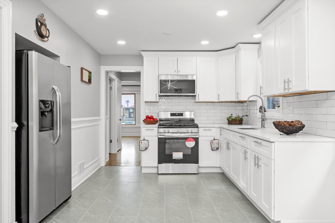
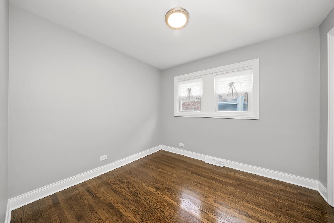
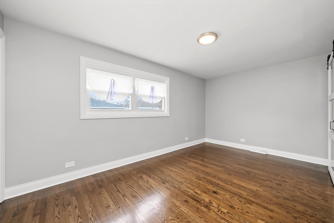
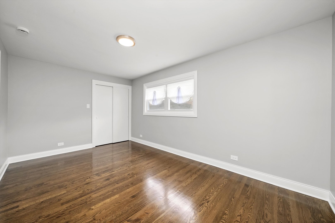
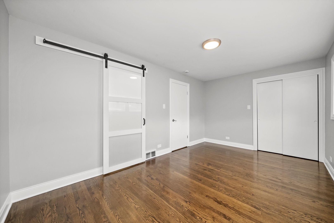
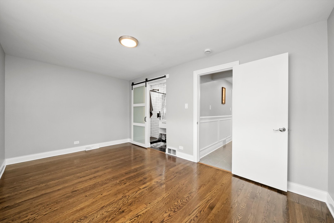
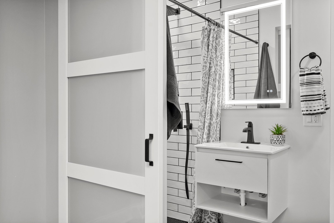
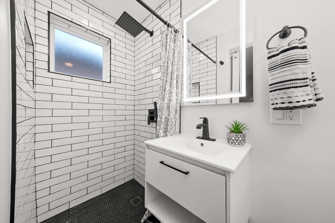
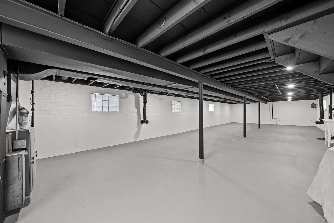
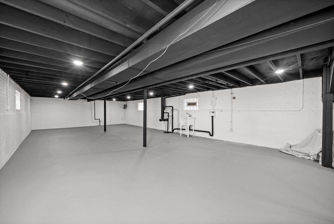
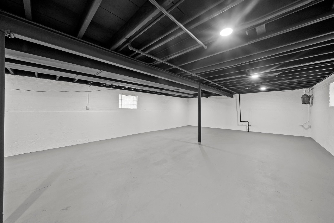
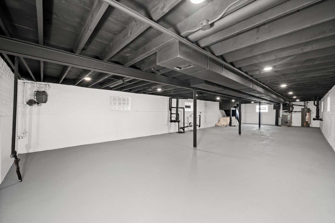
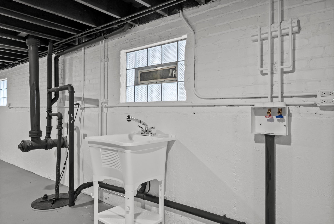
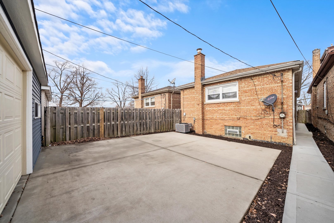
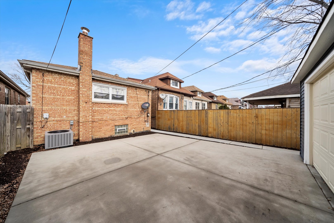
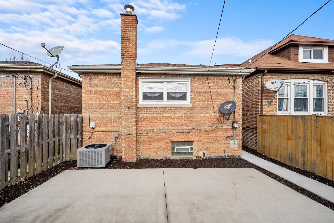
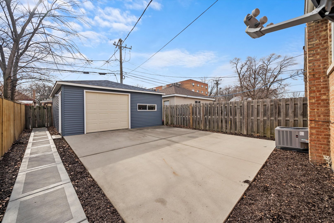
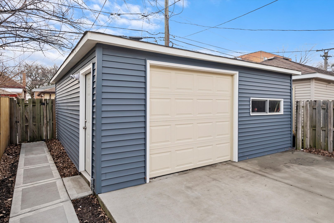
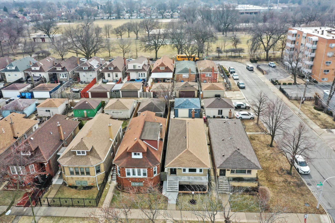
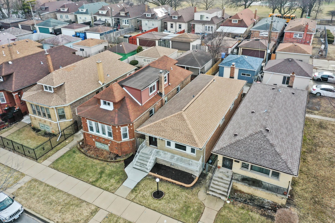
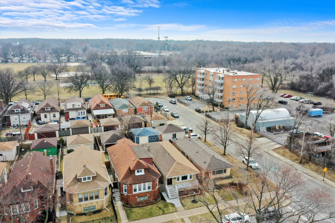
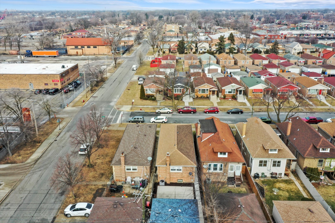
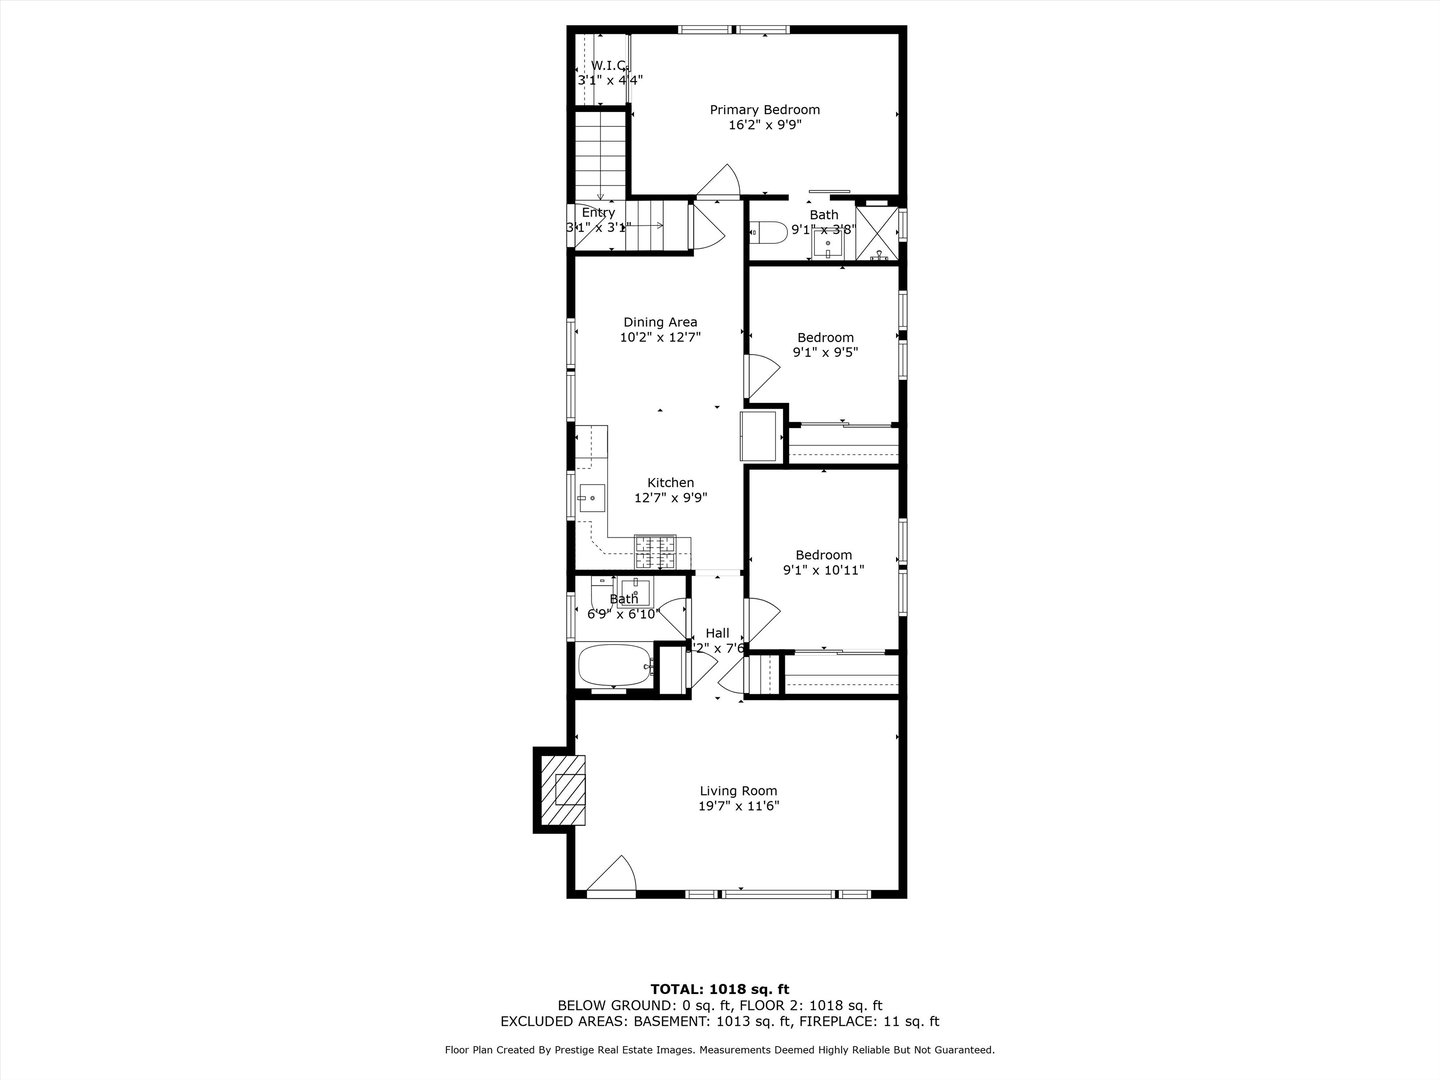
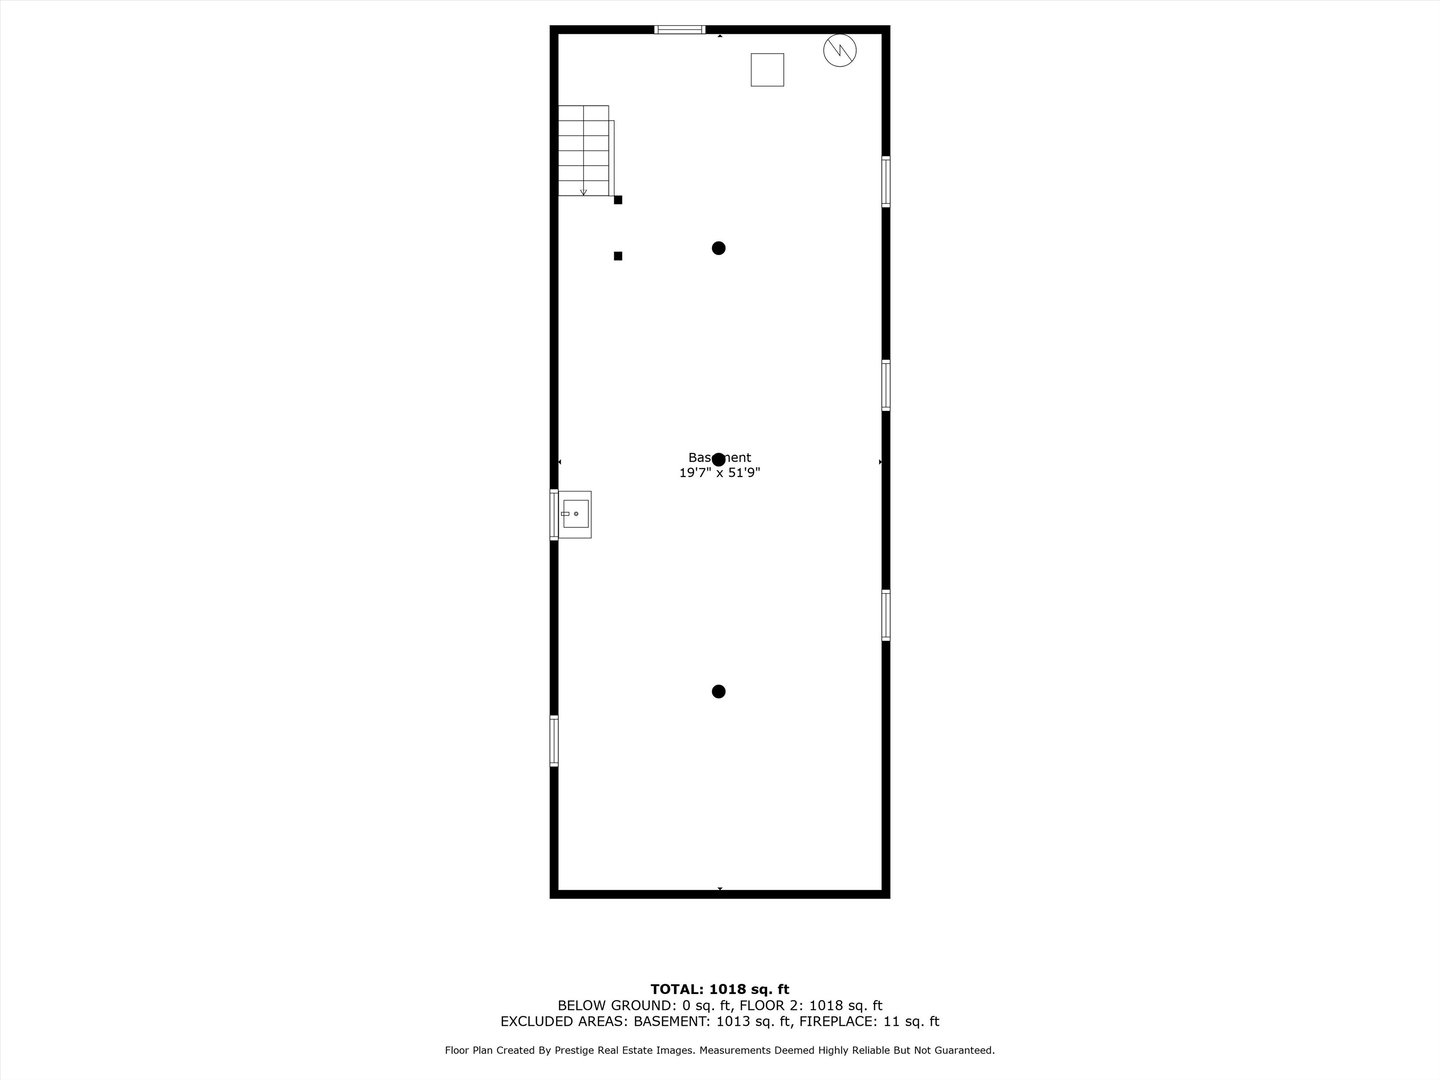
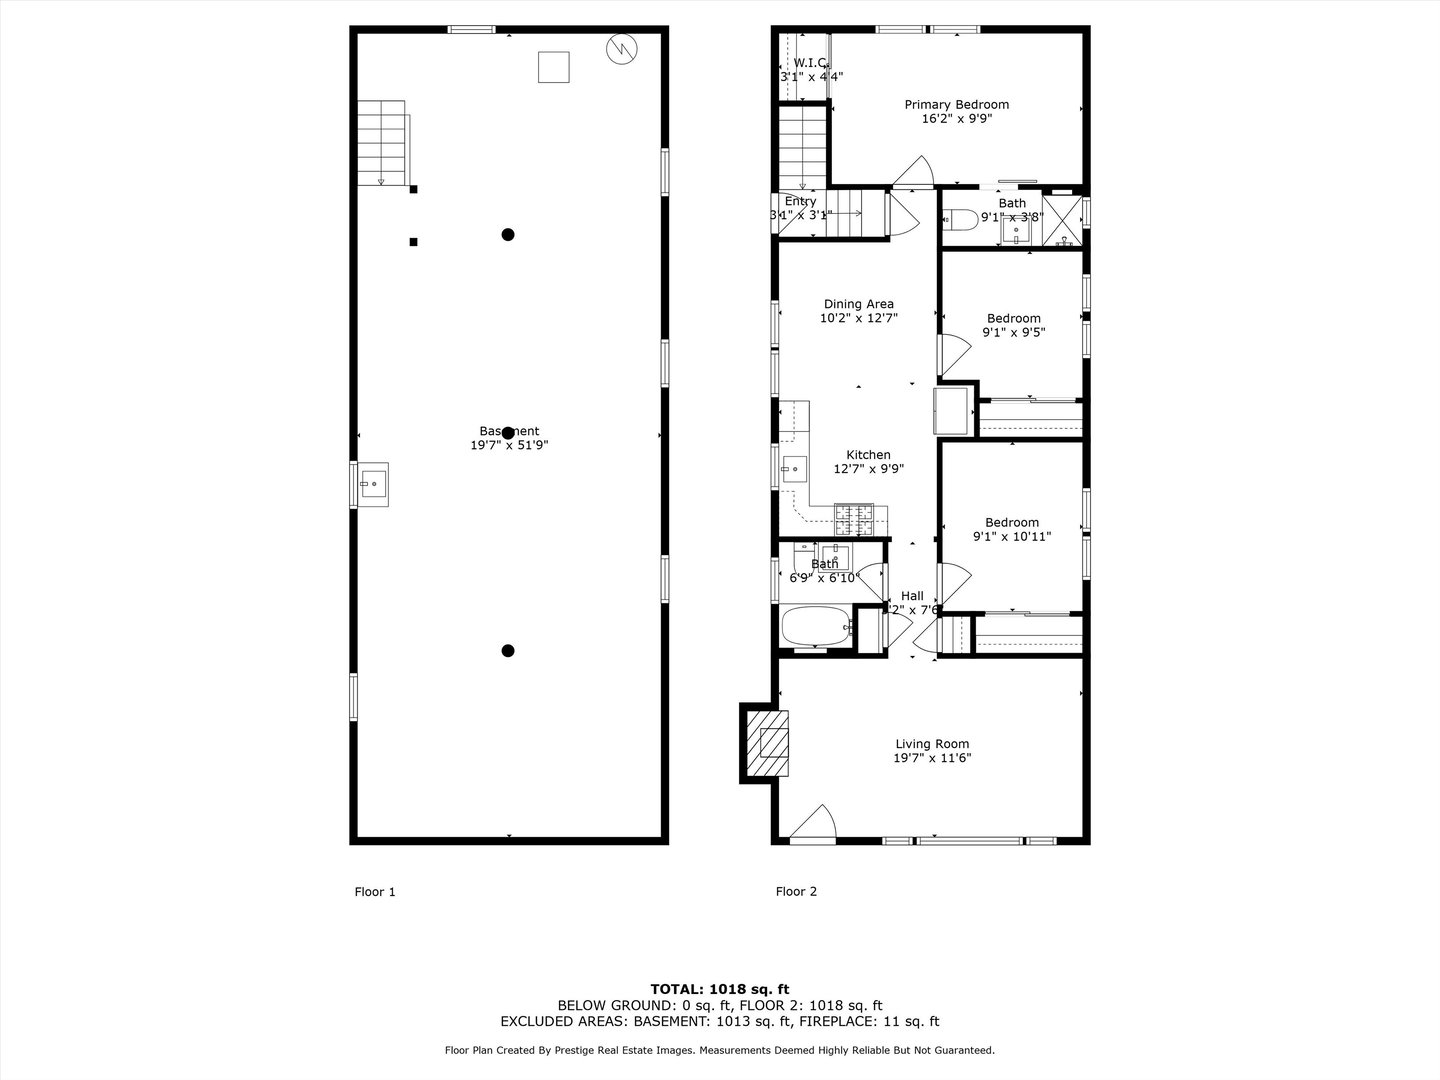
VOILA!!! THIS GORGEOUS HOME IS FINALLY READY FOR IT'S HUGE DEBUTE! THIS TIMELESS ELEGANCE HAS BEEN RESTORED AND ENHANCED BOASTING IMMACULATE FINISHES TO GIVE THE AUDIENCE THAT PLEASANT FEELING OF "HOME". IMMACULATE HARDWOOD FLOORING USHERS THE GUEST THROUGH THE SPACIOUS LIVING ROOM AREA FLAUNTING VIBRANT CROWN MOLDING WITH BUILT-IN LIGHTING, ELEGANT WAINSCOATING, HEATILATOR FIREPLACE, AND RECESSED LIGHTING. STUNNING KITCHEN DISPLAYS 36" WHITE SHAKER CABINETS WITH UNDERMOUNTED LIGHTING, QUARTZ COUNTERTOPS, SUBTILE BACKSPLASH, STAINLESS STEEL APPLIANCES, AND SPACIOUS DINING ROOM AREA. COMFORTABLE BEDROOM SIZING WITH A SANCTUARY MASTER BEDROOM PARADING A FULL MASTER BATH! SEMI-FINISHED BASEMENT IS LAUNDRY-READY WITH OVERHEAD SEWER SYSTEM AND READY FOR THE CREATIVE MINDS. NEW FURNACE WITH A/C, WINDOWS, ROOF, EXTERIOR CEMENT PATIO AND SIDEWALKS. PRIVATELY FENCED YARD INCLUDES A 2 CAR GARAGE THAT IS ONLY 5-YEARS YOUNG! LOCATED WITHIN WALKING DISTANCE TO BARTON OR JOPLIN ELEMENTARY, RALPH ELLISON OR ST. RITA HIGH SCHOOL, DAWES PARK, AND 79TH STREET RESTAURANT AND STORE OPTIONS.

3
beds

2
baths

1,018 Sq.Ft. LIVING AREA

Pablo Galarza

Pablo Galarza

Features & Amenities

Interior

  • total bedrooms3
  • Total bathrooms2
  • full bathrooms2
  • Laundry room Gas Dryer Hookup, In Unit
  • Flooring Hardwood
  • Fireplace Electric, Heatilator
  • APPLIANCES Stainless Steel Appliance(s)

Area & Lot

  • Status Sold
  • Date Sold March 20, 2025
  • Living Area1,018 Sq.Ft.
  • MLS® ID12281319
  • TypeResidential
  • YEAR BUILT1959
  • NeighborhoodIllinois
  • Architecture StylesBungalow
  • School District299

Exterior

  • Garage Space2.0
  • water SourceLake Michigan
  • roofAsphalt
  • parkingOn Site, Garage Owned, Detached, Garage
  • HEAT TYPENatural Gas, Forced Air
  • AIR CONDITIONINGCentral Air
  • sewerPublic Sewer
  • SubstructureConcrete Perimeter

Financial

  • Sales Price$285,000
  • Real Estate Tax $3,376/yr

Illinois

Explore

Work With Us

Your next move starts with the right connection. We make it easy to find a real estate professional who understands your needs.

Follow Me on Instagram