Leave a Message

By providing your contact information to Better Homes and Gardens - Connections, your personal information will be processed in accordance with Better Homes and Gardens - Connections's Privacy Policy. By checking the box(es) below, you expressly consent to receive marketing or promotional real estate communication from Better Homes and Gardens - Connections in the manner selected by you. For SMS text messages, message frequency varies. Message and data rates may apply. Consent is not a condition of purchase of any goods or services. You may opt out of receiving further communications from Better Homes and Gardens - Connections at any time. To opt out of receiving SMS text messages, reply STOP to unsubscribe. SMS text messaging is subject to our Terms of Use.

Thank you for your message. We will be in touch with you shortly.

Explore Our Properties
21211 Lisa Lane
21211 Lisa Lane
21211 Lisa Lane
21211 Lisa Lane
21211 Lisa Lane
21211 Lisa Lane
21211 Lisa Lane
21211 Lisa Lane
21211 Lisa Lane
21211 Lisa Lane
21211 Lisa Lane
21211 Lisa Lane
21211 Lisa Lane
21211 Lisa Lane
21211 Lisa Lane
21211 Lisa Lane
21211 Lisa Lane
21211 Lisa Lane
21211 Lisa Lane
21211 Lisa Lane
21211 Lisa Lane
21211 Lisa Lane
21211 Lisa Lane
21211 Lisa Lane
21211 Lisa Lane
21211 Lisa Lane
21211 Lisa Lane
21211 Lisa Lane
21211 Lisa Lane
21211 Lisa Lane
21211 Lisa Lane
21211 Lisa Lane
21211 Lisa Lane
21211 Lisa Lane
21211 Lisa Lane
21211 Lisa Lane
21211 Lisa Lane
21211 Lisa Lane
21211 Lisa Lane
21211 Lisa Lane
21211 Lisa Lane
21211 Lisa Lane
21211 Lisa Lane
21211 Lisa Lane
21211 Lisa Lane
21211 Lisa Lane
21211 Lisa Lane
21211 Lisa Lane
21211 Lisa Lane
21211 Lisa Lane
21211 Lisa Lane
21211 Lisa Lane
21211 Lisa Lane
21211 Lisa Lane
21211 Lisa Lane
21211 Lisa Lane
21211 Lisa Lane
21211 Lisa Lane
21211 Lisa Lane
21211 Lisa Lane
21211 Lisa Lane
SEE ALL PHOTOS
21211 Lisa Lane
21211 Lisa Lane
21211 Lisa Lane
21211 Lisa Lane
21211 Lisa Lane
21211 Lisa Lane
21211 Lisa Lane
21211 Lisa Lane
21211 Lisa Lane
21211 Lisa Lane
21211 Lisa Lane
21211 Lisa Lane
21211 Lisa Lane
21211 Lisa Lane
21211 Lisa Lane
21211 Lisa Lane
21211 Lisa Lane
21211 Lisa Lane
21211 Lisa Lane
21211 Lisa Lane
21211 Lisa Lane
21211 Lisa Lane
21211 Lisa Lane
21211 Lisa Lane
21211 Lisa Lane
21211 Lisa Lane
21211 Lisa Lane
21211 Lisa Lane
21211 Lisa Lane
21211 Lisa Lane
21211 Lisa Lane
21211 Lisa Lane
21211 Lisa Lane
21211 Lisa Lane
21211 Lisa Lane
21211 Lisa Lane
21211 Lisa Lane
21211 Lisa Lane
21211 Lisa Lane
21211 Lisa Lane
21211 Lisa Lane
21211 Lisa Lane
21211 Lisa Lane
21211 Lisa Lane
21211 Lisa Lane
21211 Lisa Lane
21211 Lisa Lane
21211 Lisa Lane
21211 Lisa Lane
21211 Lisa Lane
21211 Lisa Lane
21211 Lisa Lane
21211 Lisa Lane
21211 Lisa Lane
21211 Lisa Lane
21211 Lisa Lane
21211 Lisa Lane
21211 Lisa Lane
21211 Lisa Lane
21211 Lisa Lane
21211 Lisa Lane
Listed by Stefano Belmonte with Better Homes & Gardens Real Estate 219-487-2814
Sold

21211 Lisa Lane

21211 Lisa Lane, Steger, IL 60475

$515,000
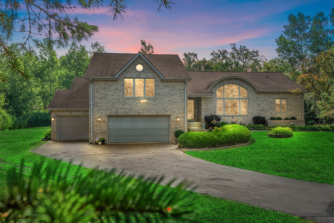
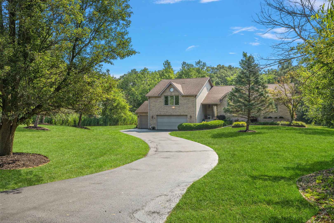
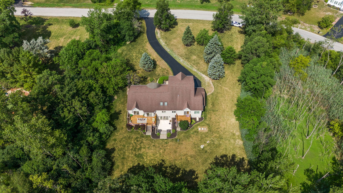
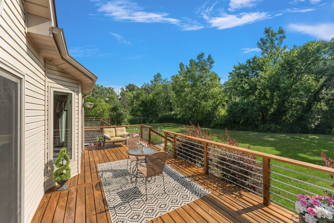
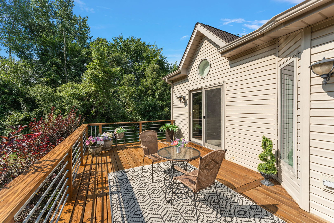
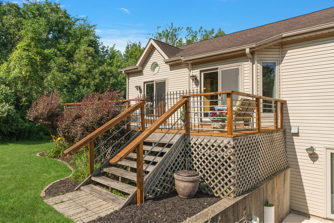
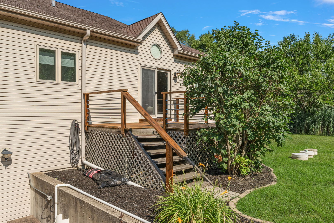
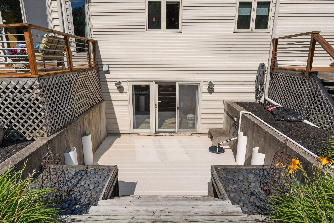
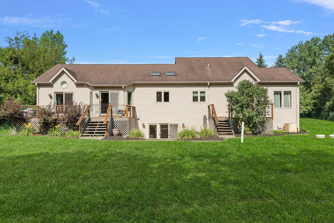
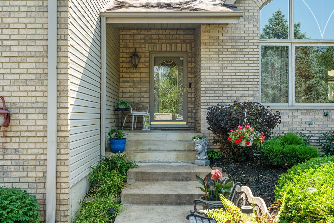
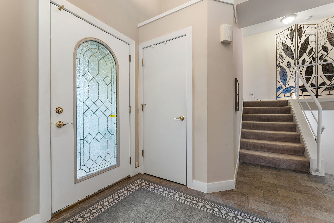
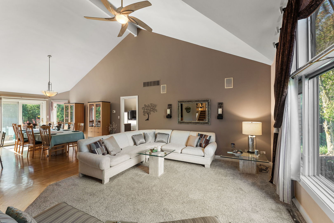
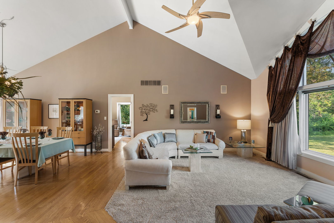
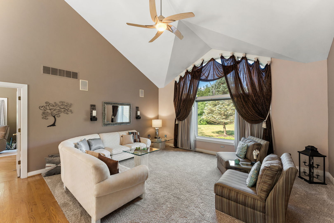
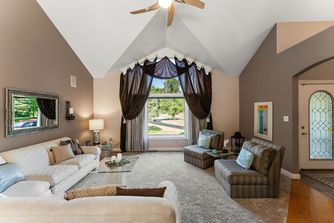
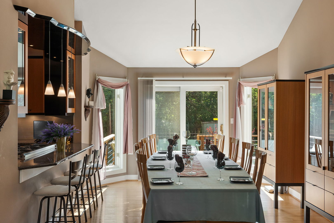
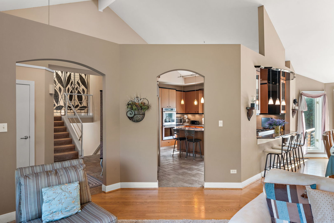
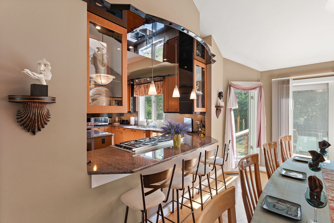
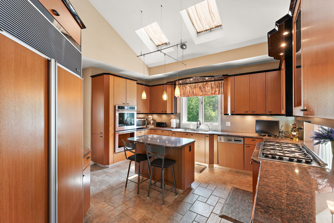
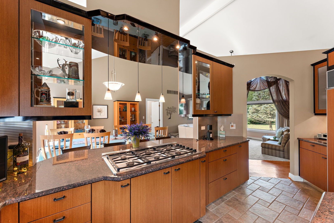
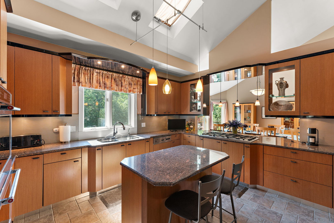
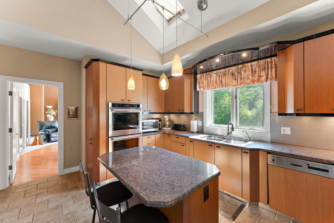
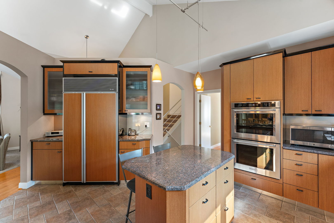
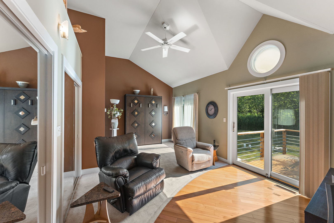
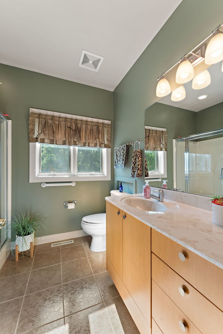
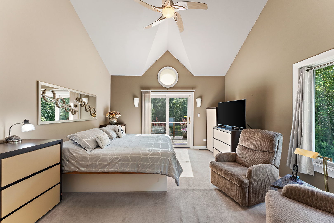
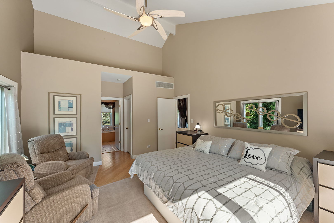
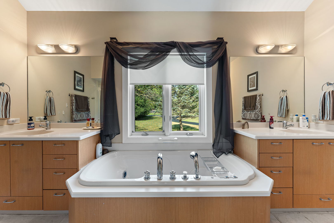
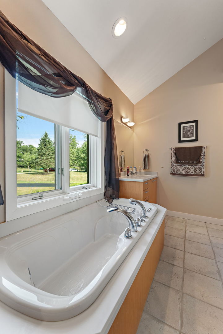
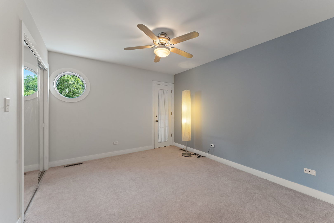
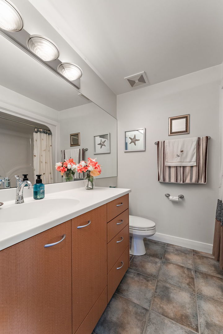
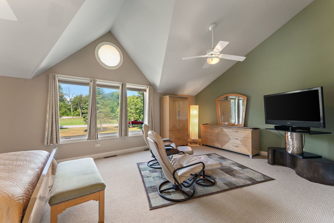
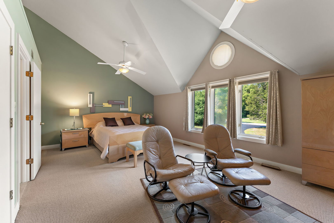
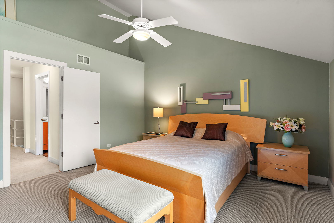
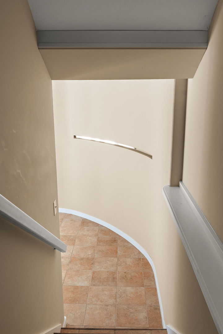
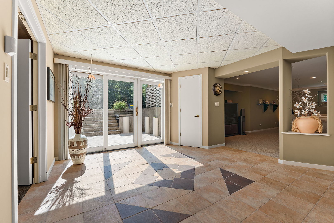
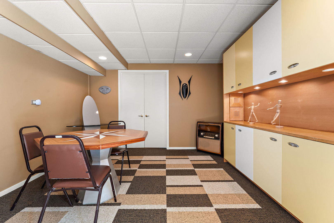
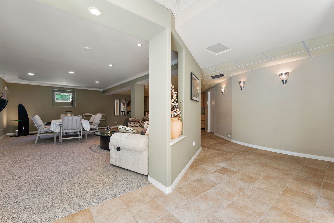
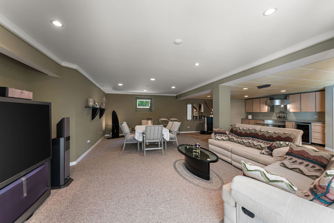
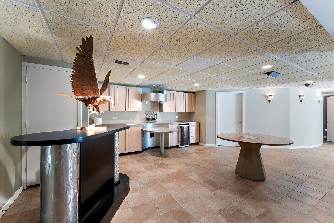
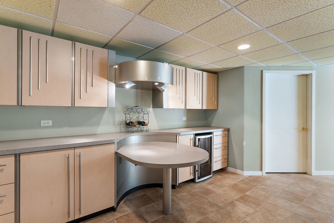
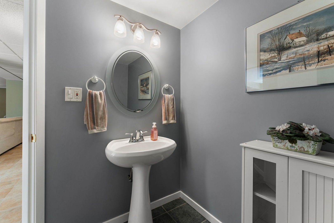
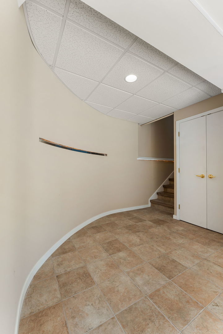
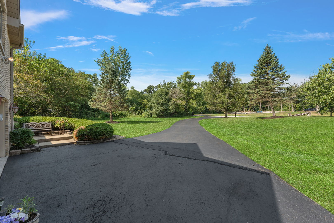
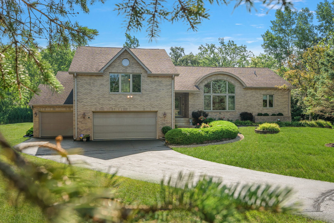
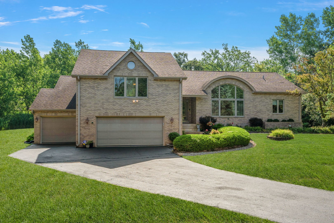
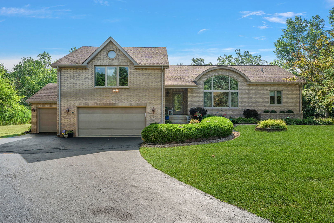
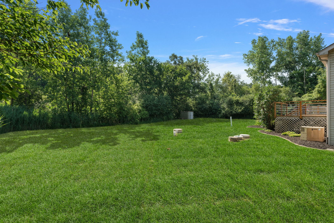
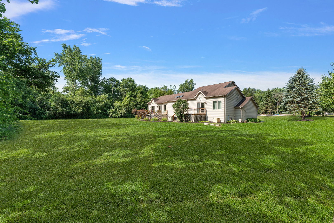
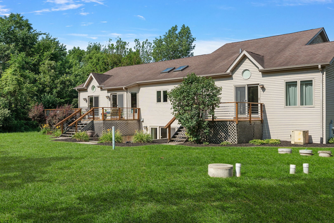
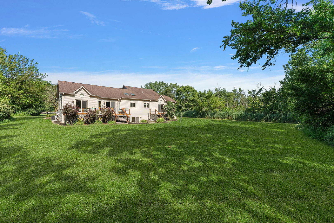
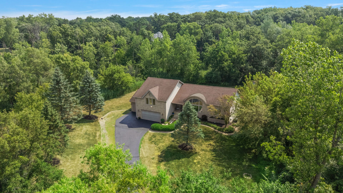
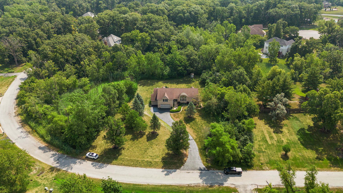
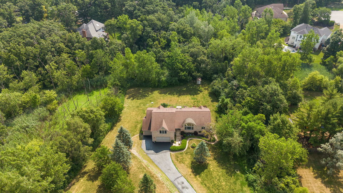
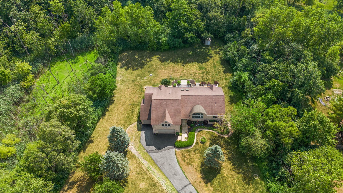
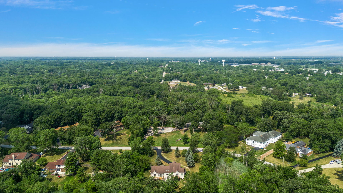
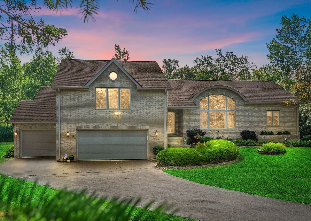
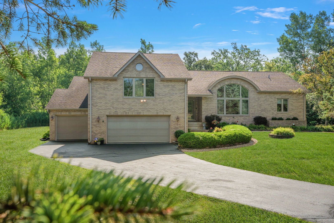
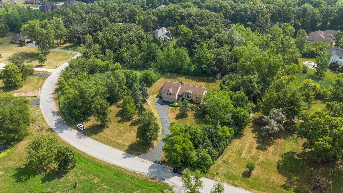
You won't find another home like this-welcome to a truly exceptional property that blends high-end construction with thoughtful design and unbeatable features. Spanning 4,500+ square feet of beautifully finished living space, this home includes a fully finished walk-out basement, providing seamless access to the expansive backyard-perfect for entertaining or quiet enjoyment. Situated on a large lot with a ginormous front yard, this property includes a long private driveway and attached 3-car garage, offering ample parking and curb appeal. On the main floor, you'll find two generously sized bedrooms, each with private walk-outs to freshly stained decks, offering serene outdoor retreats and sweeping views. One of the main-floor bedroom offers a built-in, custom murphy bed as well. This home was built with quality and longevity in mind, featuring: Brand new tankless hot water heater New AC unit (2022) Newer furnace Whole-house backup generator Three sump pumps for added peace of mind The kitchen is a chef's dream, showcasing brand new double ovens, custom-built cabinetry, and recessed hard-wired lighting that brings both elegance and functionality. Other highlights include: Massive bedrooms with high ceilings Stunning panoramic views A large lot ideal for gatherings, events, or relaxing in nature This is more than a home-it's a rare gemstone that offers luxury, practicality, and craftsmanship at every turn. Don't miss your chance to own this extraordinary property.

4
beds

4
baths

4,665 Sq.Ft. LIVING AREA

Stefano Belmonte

Stefano Belmonte

Features & Amenities

Interior

  • total bedrooms4
  • Total bathrooms4
  • full bathrooms3
  • half bathroom1

Area & Lot

  • Status Sold
  • Date Sold November 18, 2025
  • Living Area4,665 Sq.Ft.
  • MLS® ID12484392
  • TypeResidential
  • YEAR BUILT1996
  • NeighborhoodIllinois
  • School District206

Exterior

  • Garage Space3.0
  • water SourceWell
  • parkingYes, Attached, Garage
  • HEAT TYPENatural Gas, Forced Air
  • AIR CONDITIONINGCentral Air
  • sewerSeptic Tank

Financial

  • Sales Price$515,000
  • Real Estate Tax $2,744/yr

Illinois

Explore

Work With Us

Your next move starts with the right connection. We make it easy to find a real estate professional who understands your needs.

Follow Me on Instagram