Leave a Message

By providing your contact information to Better Homes and Gardens - Connections, your personal information will be processed in accordance with Better Homes and Gardens - Connections's Privacy Policy. By checking the box(es) below, you expressly consent to receive marketing or promotional real estate communication from Better Homes and Gardens - Connections in the manner selected by you. For SMS text messages, message frequency varies. Message and data rates may apply. Consent is not a condition of purchase of any goods or services. You may opt out of receiving further communications from Better Homes and Gardens - Connections at any time. To opt out of receiving SMS text messages, reply STOP to unsubscribe. SMS text messaging is subject to our Terms of Use.

Thank you for your message. We will be in touch with you shortly.

Explore Our Properties
21393 Bramble Drive
21393 Bramble Drive
21393 Bramble Drive
21393 Bramble Drive
21393 Bramble Drive
21393 Bramble Drive
21393 Bramble Drive
21393 Bramble Drive
21393 Bramble Drive
21393 Bramble Drive
21393 Bramble Drive
21393 Bramble Drive
21393 Bramble Drive
21393 Bramble Drive
21393 Bramble Drive
21393 Bramble Drive
21393 Bramble Drive
21393 Bramble Drive
21393 Bramble Drive
21393 Bramble Drive
21393 Bramble Drive
21393 Bramble Drive
21393 Bramble Drive
21393 Bramble Drive
21393 Bramble Drive
21393 Bramble Drive
21393 Bramble Drive
21393 Bramble Drive
21393 Bramble Drive
21393 Bramble Drive
21393 Bramble Drive
21393 Bramble Drive
21393 Bramble Drive
21393 Bramble Drive
21393 Bramble Drive
21393 Bramble Drive
21393 Bramble Drive
SEE ALL PHOTOS
21393 Bramble Drive
21393 Bramble Drive
21393 Bramble Drive
21393 Bramble Drive
21393 Bramble Drive
21393 Bramble Drive
21393 Bramble Drive
21393 Bramble Drive
21393 Bramble Drive
21393 Bramble Drive
21393 Bramble Drive
21393 Bramble Drive
21393 Bramble Drive
21393 Bramble Drive
21393 Bramble Drive
21393 Bramble Drive
21393 Bramble Drive
21393 Bramble Drive
21393 Bramble Drive
21393 Bramble Drive
21393 Bramble Drive
21393 Bramble Drive
21393 Bramble Drive
21393 Bramble Drive
21393 Bramble Drive
21393 Bramble Drive
21393 Bramble Drive
21393 Bramble Drive
21393 Bramble Drive
21393 Bramble Drive
21393 Bramble Drive
21393 Bramble Drive
21393 Bramble Drive
21393 Bramble Drive
21393 Bramble Drive
21393 Bramble Drive
21393 Bramble Drive
Listed by Gerard Huguelet with Murphy Real Estate Group 815-861-4401
Sold

21393 Bramble Drive

21393 Bramble Drive, Frankfort, IL 60423

$500,000
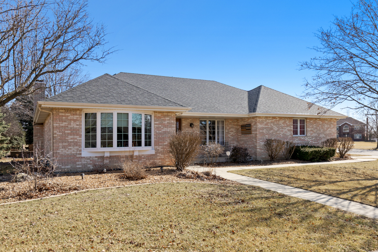
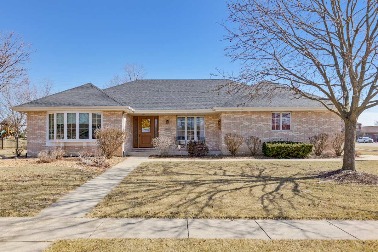
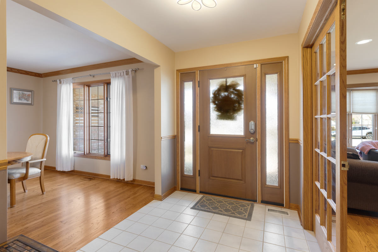
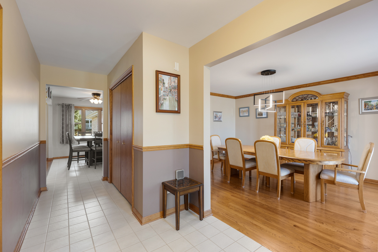
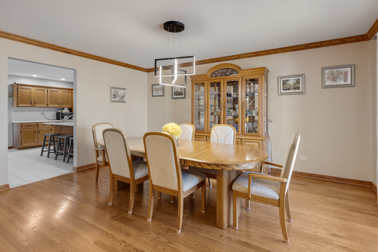
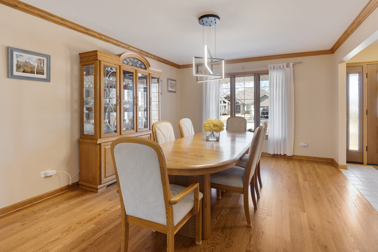
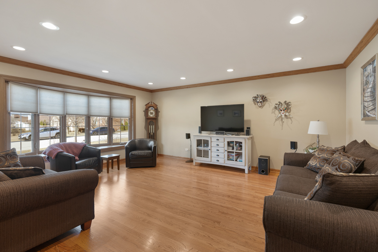
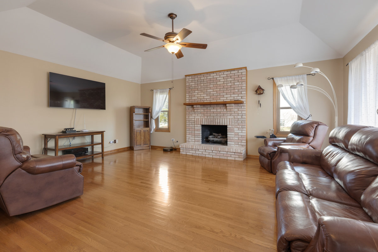
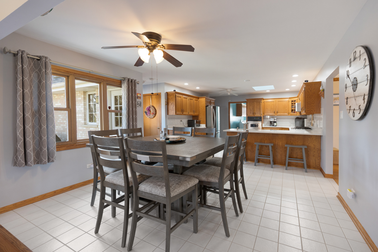
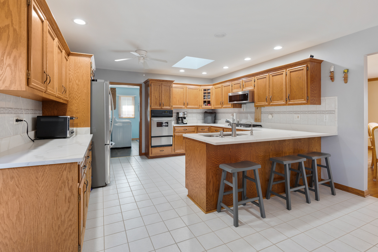
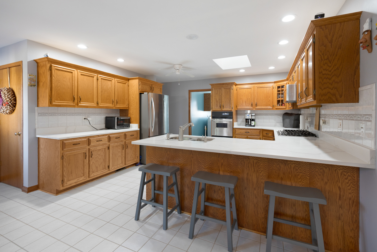
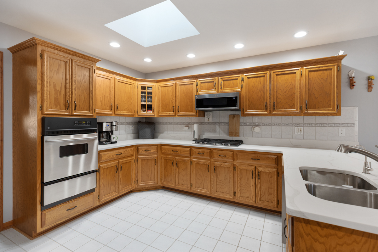
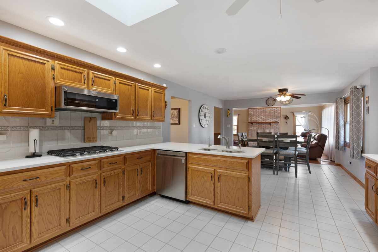
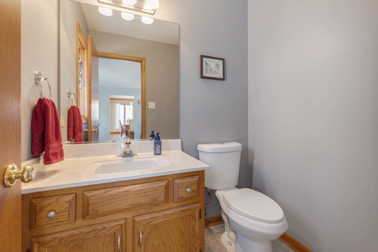
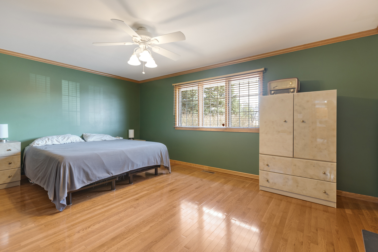
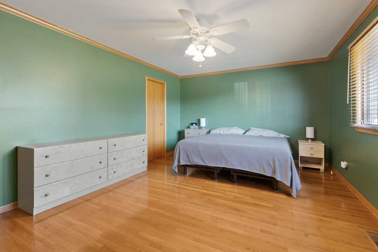
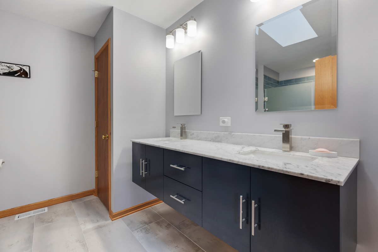
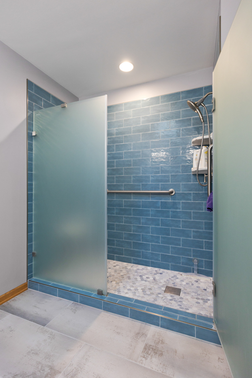
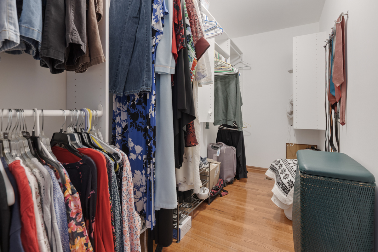
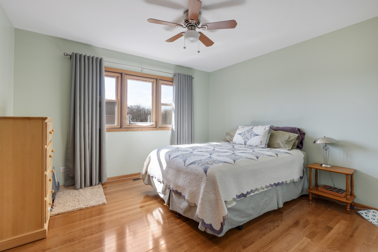
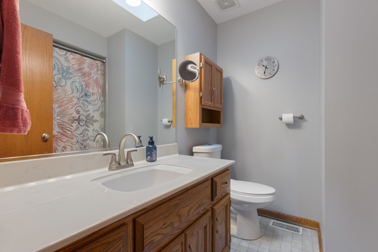
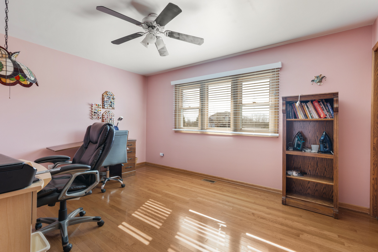
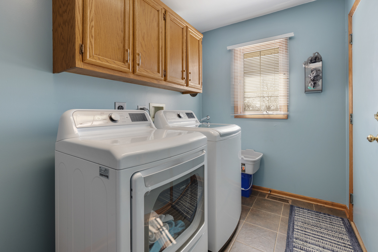
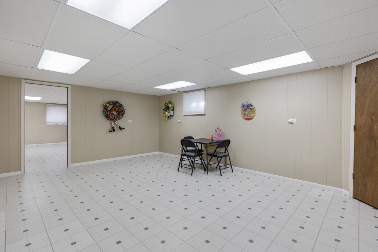
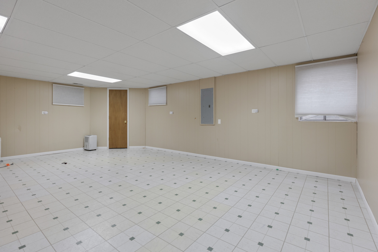
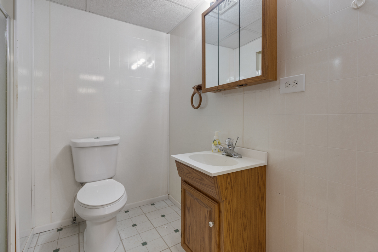
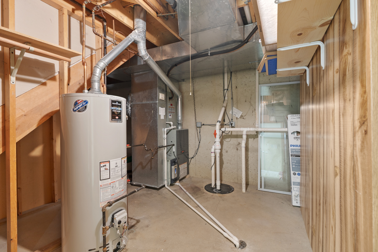
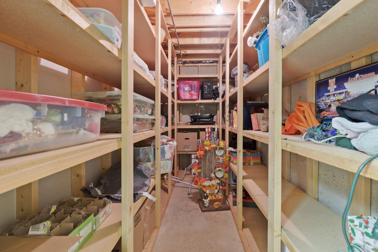
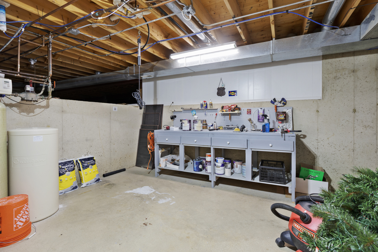
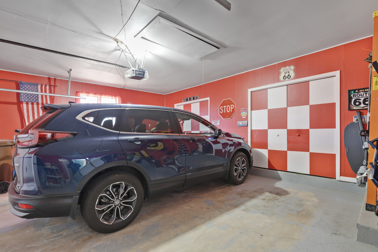
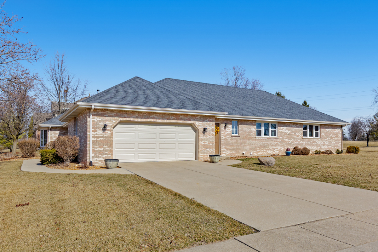
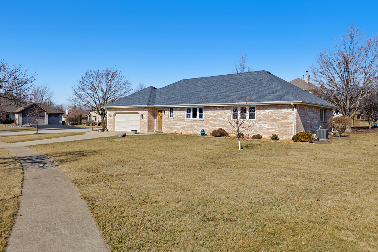
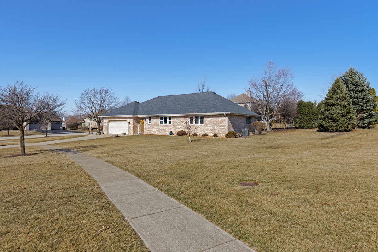
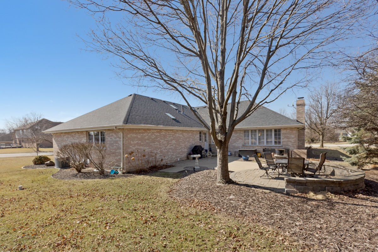
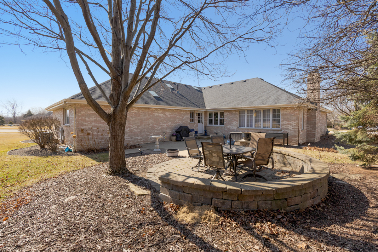
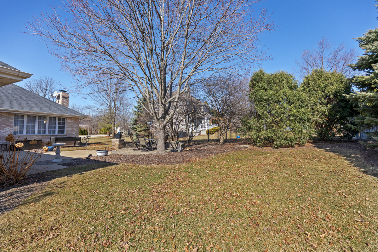
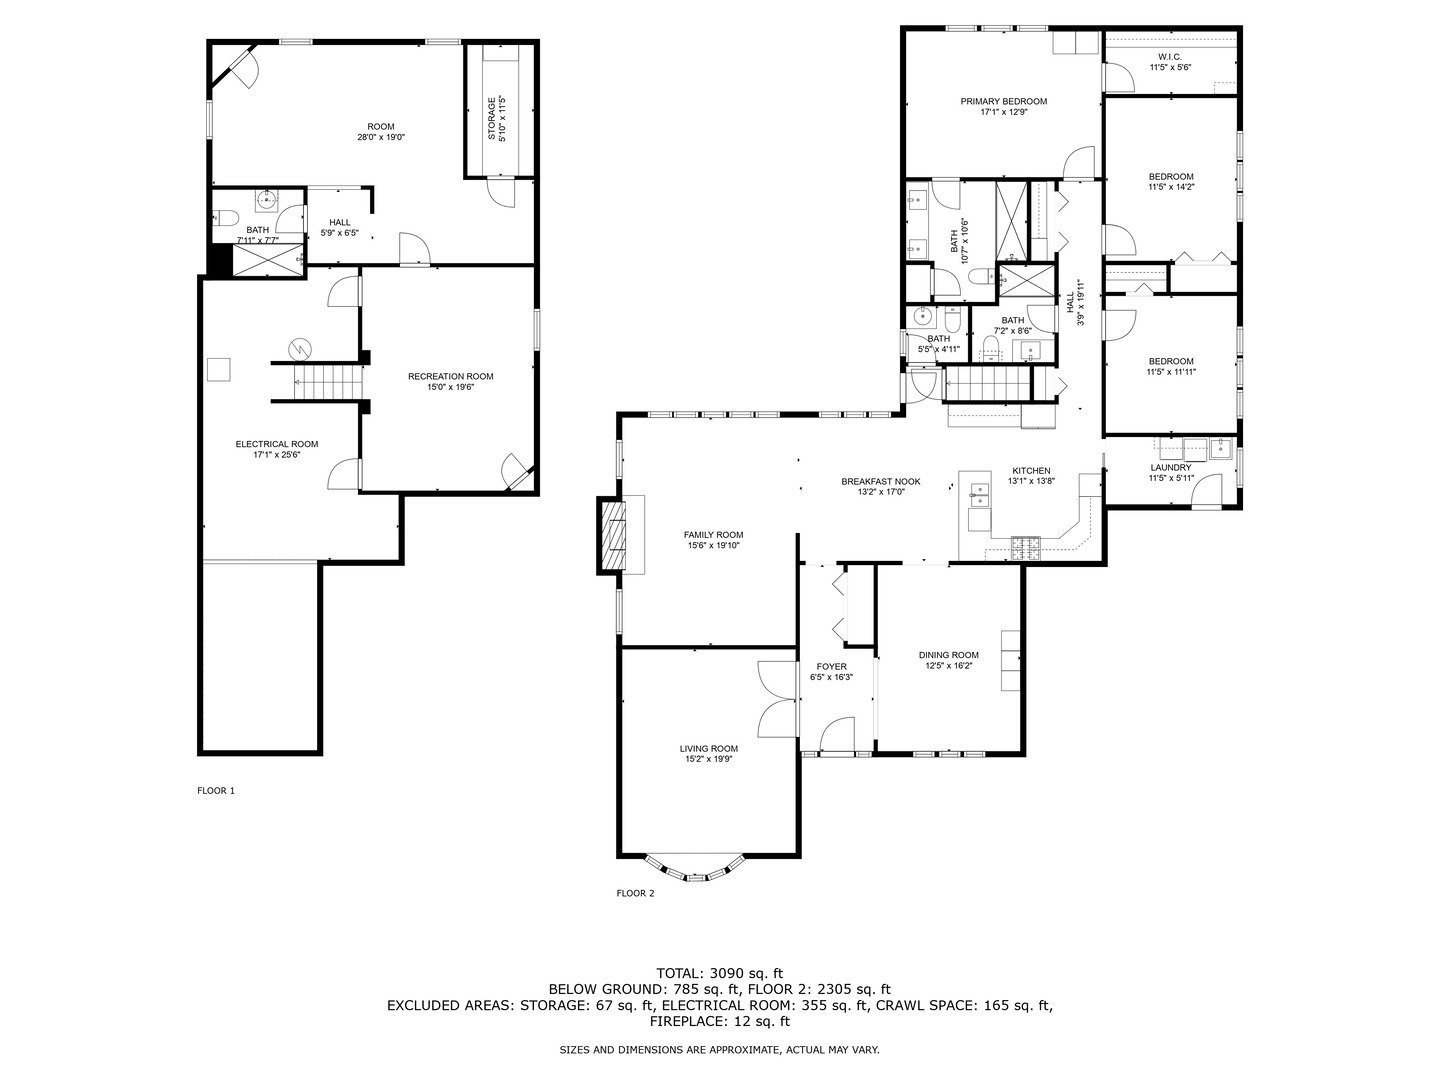
TRUE BRICK RANCH! 3 BEDS 4 BATH- FINISHED BASEMENT-FIREPLACE // MAIN FLOOR FEATURES: LARGE DEN/OFFICE w FRENCH DOORS - HARDWOOD FLOORS in DINING RM - DEN- FAMILY RM and ALL BEDROOMS, ACCENTED w CROWN MOLDING & CHAIR RAIL- UPDATED KITCHEN (2021) w STAINLESS STEEL APPLIANCES- QUARTZ TOPS- LOTS of CABINET & COUNTER SPACE-BREAKFAST BAR/PENINSULA & AMPLE TABLE SPACE- SKYLIGHT - FAMILY RM w TRAY CEILING & BRICK FIREPLACE - FORMAL DINING RM w CROWN MOLDING / PRIMARY BEDROOM SUITE w WALK IN CLOSET -TRAY CEILING- UPDATED BATH SUITE (2023) - NICE SIZE MAIN LVL LAUNDRY RM // FINISHED BASEMENT- 19x15 REC RM & 28x19 EXCERCISE RM w FULL BATH - (POTENTIAL 4th BED) SEPERATE 25x17 ELECTRICAL RM IDEAL FOR WORK/HOBBY AREA // GARAGE FEATURES 2 1/2 CAR SIDELOAD BUILT IN CLOSETS FOR STORAGE // YARD FEATURES- RELAX on PATIO & BRICK PAVER ! COVERED FRONT PORCH // CONVENIENT LOCATIONS ONLY 1 Block FROM PLANK TRAIL NATURE PATH LEADS TO HISTORIC DOWNTOWN FRANKFORT-SHOPPING& DINING! UPDATES FOR YOU NEW in (2018) ROOF & SKYLIGHTS / NEW in (2021) FURNACE-A/C HOT WATER HEATER- SS STOVE -OVEN -FRIDGE-DISHWASHER- WASHER-DRYER-KITCHEN QUARTZ TOPS- BAY WINDOW-FRONT FIBERGLASS DOOR-BACK DOOR / NEW in (2022 & 2024) WINDOWS/ NEW in (2023) MASTER BATH REMODELED w SHOWER GLASS DOOR - GARBAGE DISPOSAL / NEW in (2024) WHOLE HOUSE PURIFIER & REVERSE OSMOSIS WATER FAUCET in KITCHEN - THIS HOME IS EXTREMLY CLEAN & READY TO MOVE RIGHT IN!!! - BY BYE STAIRS!!

3
beds

4
baths

2,433 Sq.Ft. LIVING AREA

0.43 Acres lot

Gerard Huguelet

Gerard Huguelet

Features & Amenities

Interior

  • total bedrooms3
  • Total bathrooms4
  • full bathrooms3
  • half bathroom1
  • Laundry room Main Level, Gas Dryer Hookup, In Unit
  • Flooring Hardwood
  • Fireplace Gas Log, Gas Starter
  • APPLIANCES Range, Dishwasher, Refrigerator, Washer, Dryer, Disposal, Stainless Steel Appliance(s), Water Purifier, Humidifier
  • other interior Features Cathedral Ceiling(s), 1st Floor Bedroom, 1st Floor Full Bath, Built-in Features, Walk-In Closet(s)

Area & Lot

  • Status Sold
  • Date Sold May 14, 2025
  • Living Area2,433 Sq.Ft.
  • Lot Area0.43 Acres
  • MLS® ID12310548
  • TypeResidential
  • YEAR BUILT1995
  • NeighborhoodIllinois
  • Architecture StylesRanch
  • High SchoolLincoln-Way East High School
  • School District210

Exterior

  • Garage Space2.5
  • water SourcePublic
  • roofAsphalt
  • lot featuresCorner Lot, Cul-De-Sac, Landscaped
  • parkingConcrete, Side Driveway, Garage Door Opener, On Site, Garage Owned, Attached, Garage
  • HEAT TYPENatural Gas, Forced Air
  • AIR CONDITIONINGCentral Air
  • sewerPublic Sewer
  • SubstructureConcrete Perimeter

Financial

  • Sales Price$500,000

Illinois

Explore

Work With Us

Your next move starts with the right connection. We make it easy to find a real estate professional who understands your needs.

Follow Me on Instagram