Leave a Message

By providing your contact information to Better Homes and Gardens - Connections, your personal information will be processed in accordance with Better Homes and Gardens - Connections's Privacy Policy. By checking the box(es) below, you expressly consent to receive marketing or promotional real estate communication from Better Homes and Gardens - Connections in the manner selected by you. For SMS text messages, message frequency varies. Message and data rates may apply. Consent is not a condition of purchase of any goods or services. You may opt out of receiving further communications from Better Homes and Gardens - Connections at any time. To opt out of receiving SMS text messages, reply STOP to unsubscribe. SMS text messaging is subject to our Terms of Use.

Thank you for your message. We will be in touch with you shortly.

Explore Our Properties
2142 Deer Run Drive
2142 Deer Run Drive
2142 Deer Run Drive
2142 Deer Run Drive
2142 Deer Run Drive
2142 Deer Run Drive
2142 Deer Run Drive
2142 Deer Run Drive
2142 Deer Run Drive
2142 Deer Run Drive
2142 Deer Run Drive
2142 Deer Run Drive
2142 Deer Run Drive
2142 Deer Run Drive
2142 Deer Run Drive
2142 Deer Run Drive
2142 Deer Run Drive
2142 Deer Run Drive
2142 Deer Run Drive
2142 Deer Run Drive
2142 Deer Run Drive
2142 Deer Run Drive
2142 Deer Run Drive
2142 Deer Run Drive
2142 Deer Run Drive
2142 Deer Run Drive
2142 Deer Run Drive
2142 Deer Run Drive
2142 Deer Run Drive
2142 Deer Run Drive
2142 Deer Run Drive
2142 Deer Run Drive
2142 Deer Run Drive
2142 Deer Run Drive
2142 Deer Run Drive
2142 Deer Run Drive
2142 Deer Run Drive
2142 Deer Run Drive
2142 Deer Run Drive
2142 Deer Run Drive
2142 Deer Run Drive
2142 Deer Run Drive
SEE ALL PHOTOS
2142 Deer Run Drive
2142 Deer Run Drive
2142 Deer Run Drive
2142 Deer Run Drive
2142 Deer Run Drive
2142 Deer Run Drive
2142 Deer Run Drive
2142 Deer Run Drive
2142 Deer Run Drive
2142 Deer Run Drive
2142 Deer Run Drive
2142 Deer Run Drive
2142 Deer Run Drive
2142 Deer Run Drive
2142 Deer Run Drive
2142 Deer Run Drive
2142 Deer Run Drive
2142 Deer Run Drive
2142 Deer Run Drive
2142 Deer Run Drive
2142 Deer Run Drive
2142 Deer Run Drive
2142 Deer Run Drive
2142 Deer Run Drive
2142 Deer Run Drive
2142 Deer Run Drive
2142 Deer Run Drive
2142 Deer Run Drive
2142 Deer Run Drive
2142 Deer Run Drive
2142 Deer Run Drive
2142 Deer Run Drive
2142 Deer Run Drive
2142 Deer Run Drive
2142 Deer Run Drive
2142 Deer Run Drive
2142 Deer Run Drive
2142 Deer Run Drive
2142 Deer Run Drive
2142 Deer Run Drive
2142 Deer Run Drive
2142 Deer Run Drive
Courtesy of Better Homes and Gardens Real, Terry Papp, Listing Contact: 2199998990 
Sold

2142 Deer Run Drive

2142 Deer Run Drive, Schererville, IN 46375

$540,000
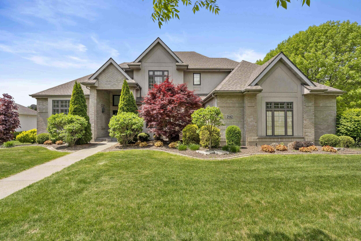
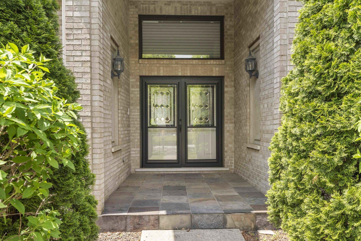
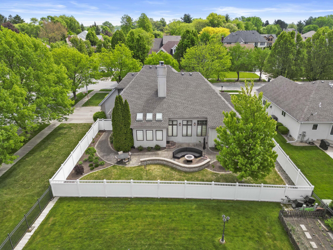
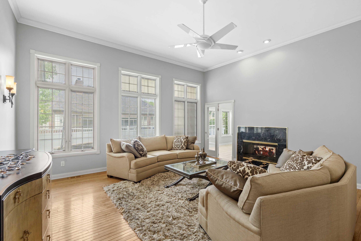
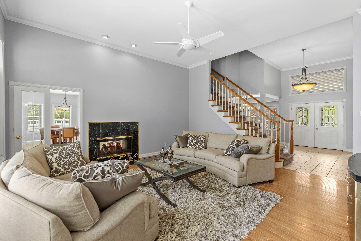
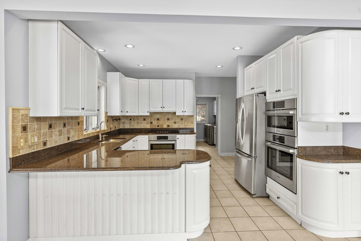
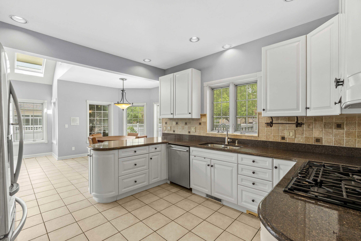
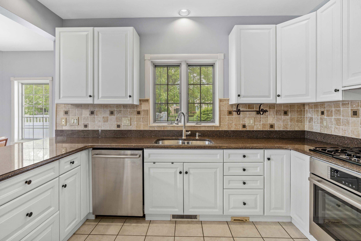
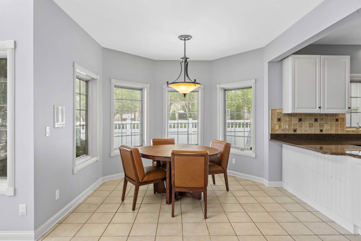
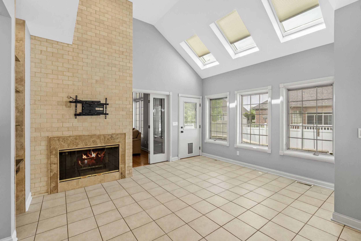
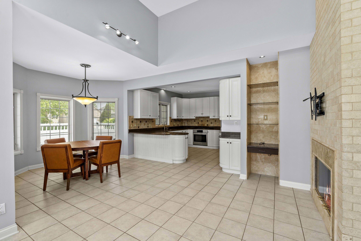
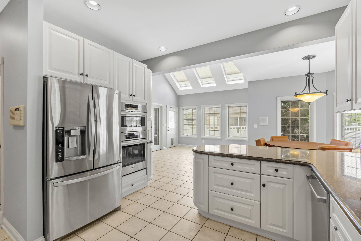
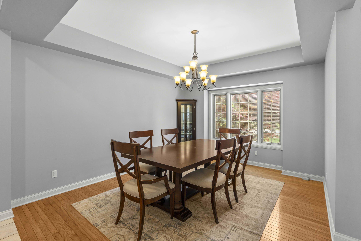
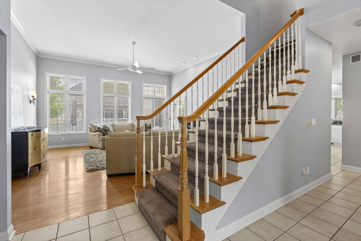
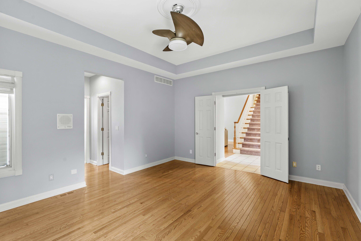
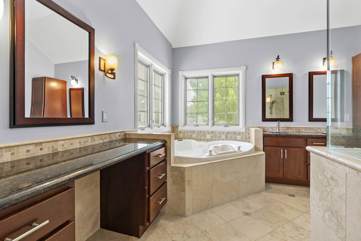
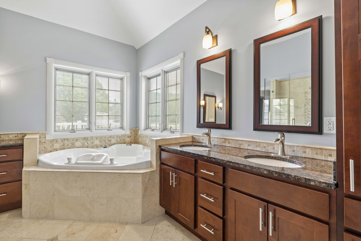
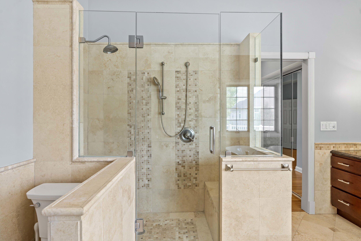
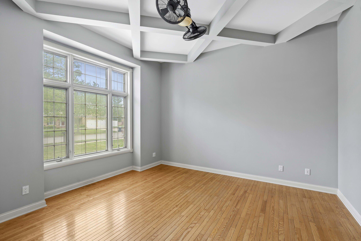
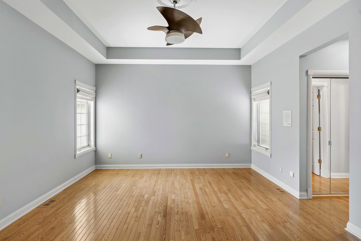
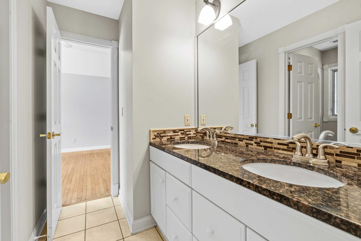
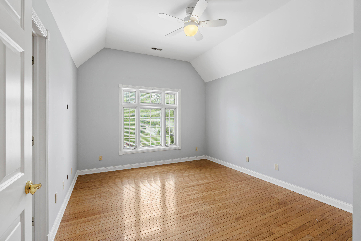
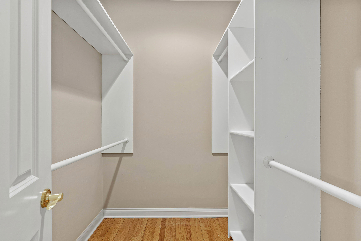
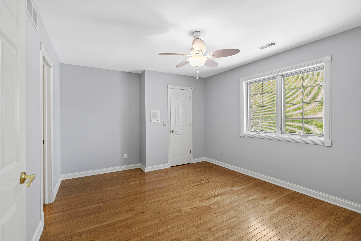
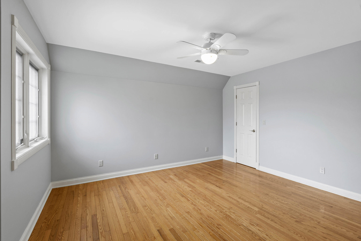
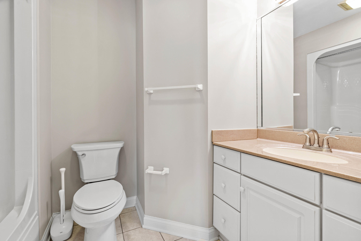
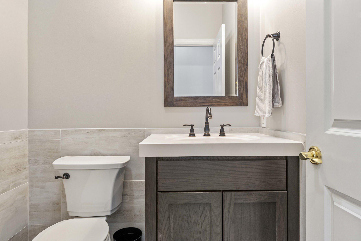
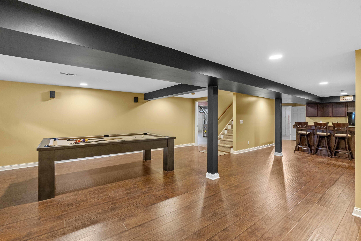
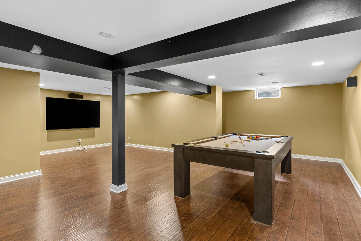
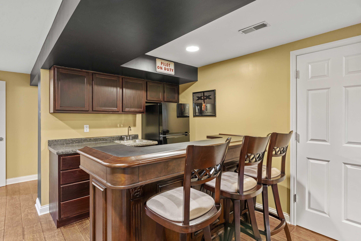
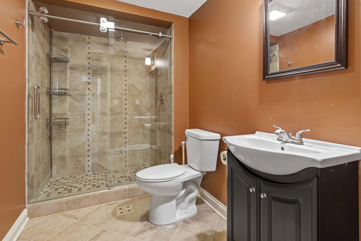
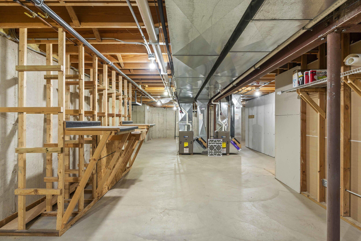
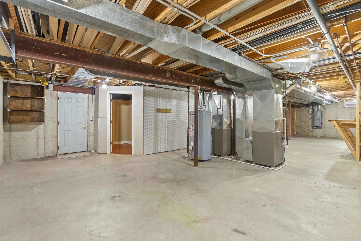
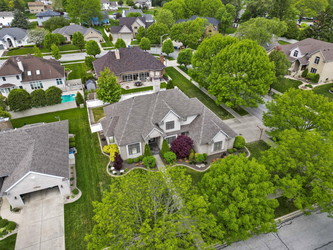
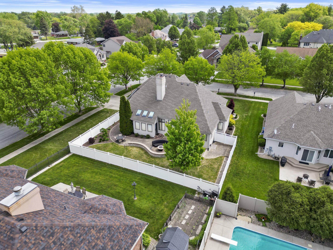
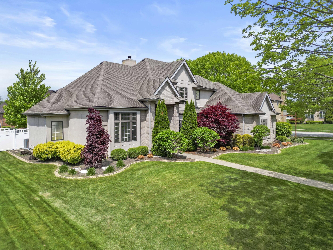
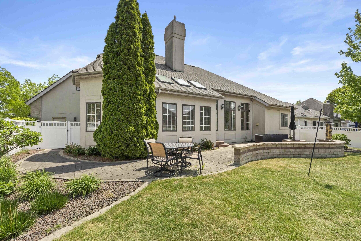
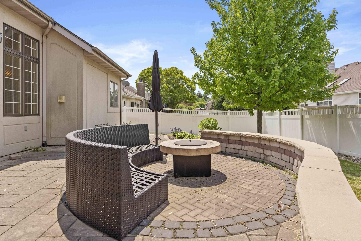
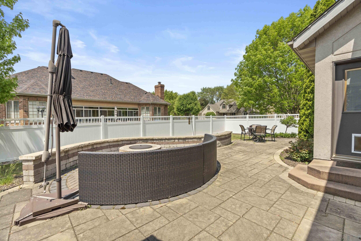
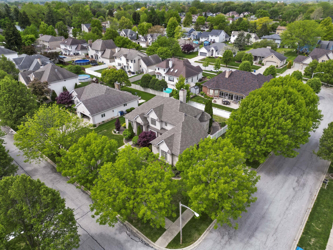
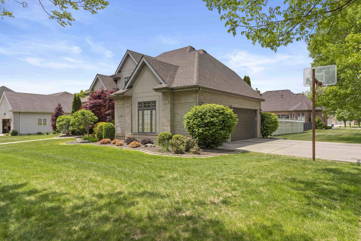
This stunning 1.5 story home shows like a model and is ready for immediate occupancy! Featuring 4 spacious bedrooms and 5 bathrooms, this home offers comfort, style, and functionality throughout. The main floor boasts a luxurious primary suite with a private ensuite and walk-in closet.Enjoy the warmth of a double-sided fireplace that enhances both the main living area and kitchen. The large eat-in kitchen is a chef's dream with stainless steel appliances and ample space for gatherings. Upstairs, you'll find three generously sized bedrooms, including one with its own full bath--ideal for guests or extended family.The partially finished basement offers the ultimate entertaining space, complete with a wet bar, game area, pool table, and cozy living room. Step outside to a beautifully landscaped, fenced yard with an irrigation system and a large brick paver patio featuring a built-in fire pit--perfect for relaxing or entertaining.Additional highlights include updated roof, furnaces, and air conditioners, central vacuum system, and a beautifully maintained exterior. Don't miss this exceptional opportunity!

4
beds

5
baths

3,837 Sq.Ft. LIVING AREA

0.28 Acres lot

Terry Papp

Terry Papp

Features & Amenities

Interior

  • total bedrooms4
  • Total bathrooms5
  • full bathrooms3
  • three quarter bathroom1
  • half bathroom1
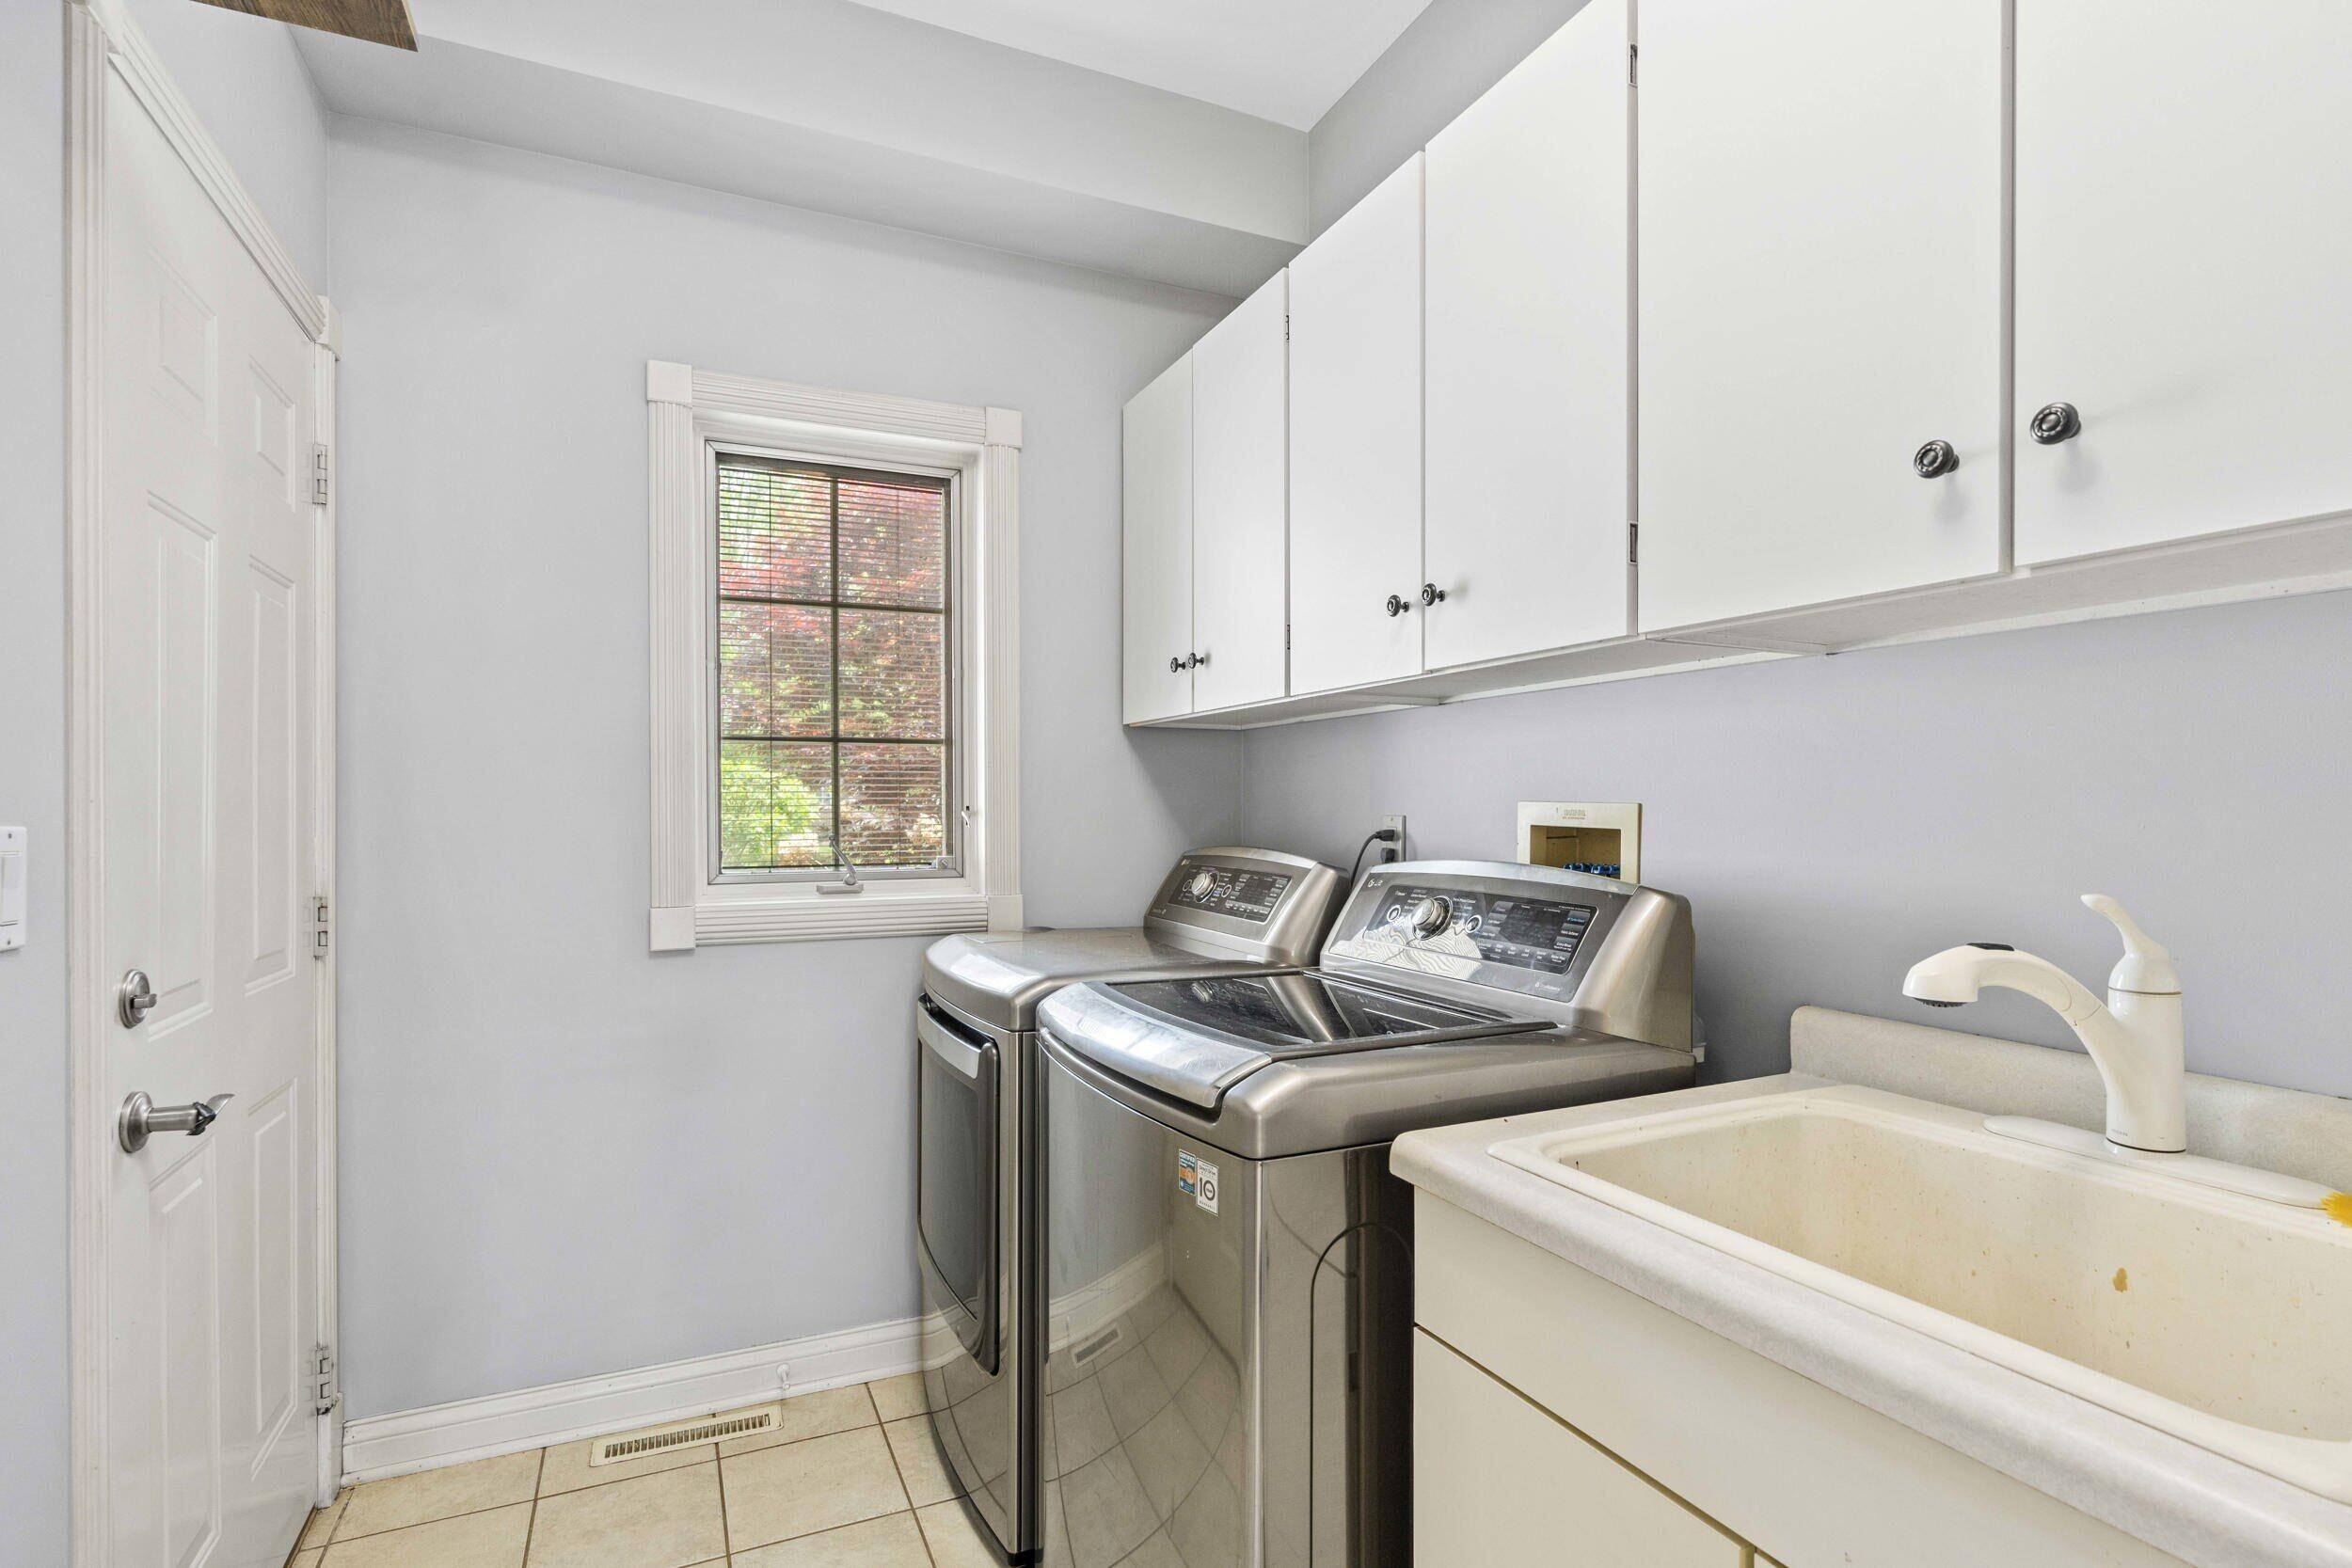
  • Laundry room Main Level
  • Fireplace Gas Log, Great Room
  • APPLIANCES Built-In Gas Range, Washer, Stainless Steel Appliance(s), Refrigerator, Microwave, Gas Water Heater, Gas Cooktop, Dishwasher, Disposal, Dryer
  • other interior Features Cathedral Ceiling(s), Walk-In Closet(s), Wet Bar, Vaulted Ceiling(s), Tray Ceiling(s), Pantry, High Ceilings, Granite Counters, Eat-in Kitchen, Entrance Foyer, Double Vanity, Crown Molding, Ceiling Fan(s)

Area & Lot

  • Status Sold
  • Date Sold June 23, 2025
  • Living Area3,837 Sq.Ft.
  • Lot Area0.28 Acres
  • MLS® ID820899
  • TypeResidential
  • YEAR BUILT1997
  • NeighborhoodSchererville
  • View DescriptionNeighborhood
  • High SchoolLake Central High School

Exterior

  • STORIES2
  • Garage Space3.0
  • water SourcePublic
  • lot featuresBack Yard, Sprinklers In Rear, Sprinklers In Front, Landscaped, Corner Lot
  • parkingAttached, Oversized, Kitchen Level, Garage Faces Side, Driveway, Concrete, Garage Door Opener
  • HEAT TYPEForced Air, Natural Gas
  • sewerPublic Sewer
  • other exterior FeaturesFire Pit, Private Yard, Lighting

Financial

  • Sales Price$540,000
  • Real Estate Tax $5,706/yr

Schererville

Explore

Work With Us

Your next move starts with the right connection. We make it easy to find a real estate professional who understands your needs.

Follow Me on Instagram