Leave a Message

By providing your contact information to Better Homes and Gardens - Connections, your personal information will be processed in accordance with Better Homes and Gardens - Connections's Privacy Policy. By checking the box(es) below, you expressly consent to receive marketing or promotional real estate communication from Better Homes and Gardens - Connections in the manner selected by you. For SMS text messages, message frequency varies. Message and data rates may apply. Consent is not a condition of purchase of any goods or services. You may opt out of receiving further communications from Better Homes and Gardens - Connections at any time. To opt out of receiving SMS text messages, reply STOP to unsubscribe. SMS text messaging is subject to our Terms of Use.

Thank you for your message. We will be in touch with you shortly.

Explore Our Properties
220 S Delaware Street
SEE ALL PHOTOS
220 S Delaware Street
Courtesy of Real Broker, LLC
Sold

220 S Delaware Street

220 S Delaware Street, Hobart, IN 46342

$203,000
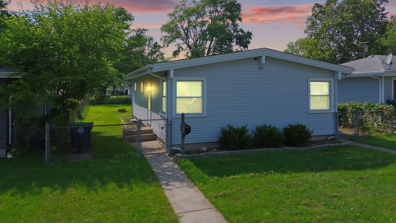
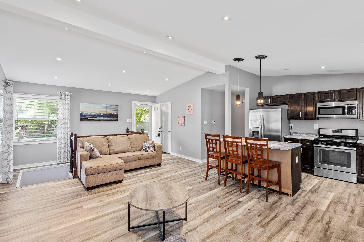
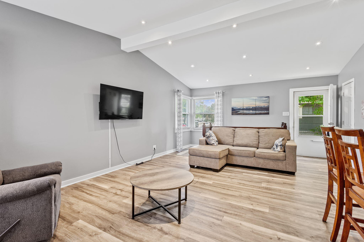
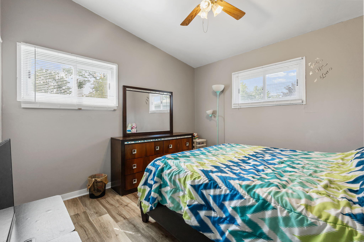
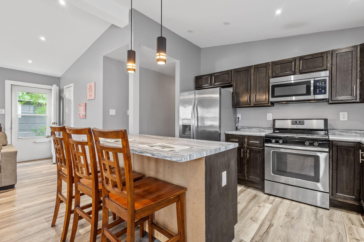
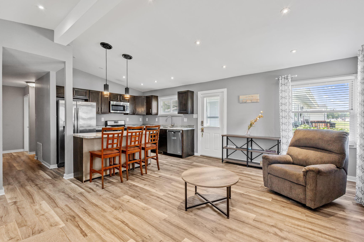
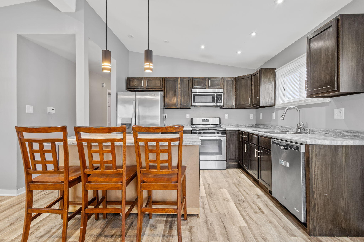
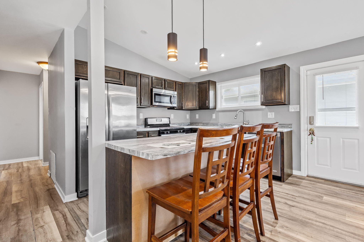
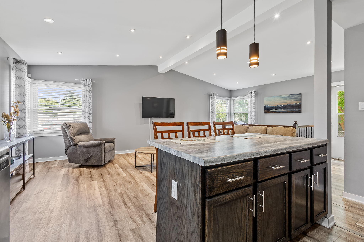
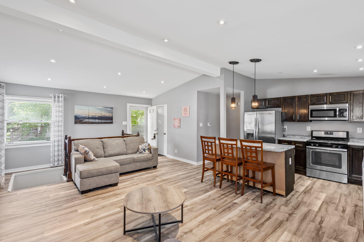
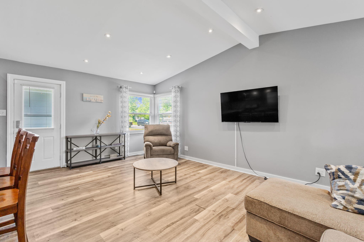
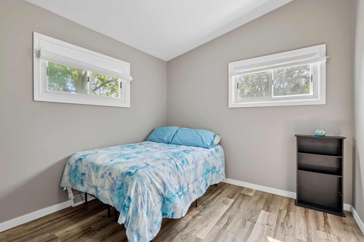
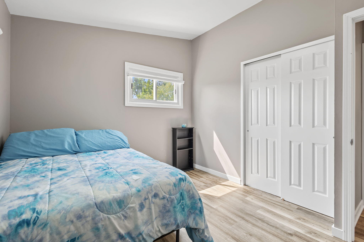
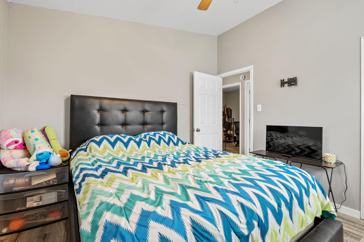
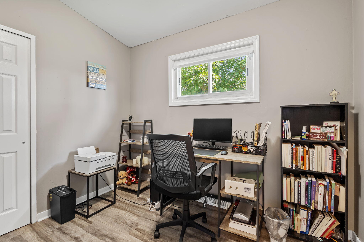
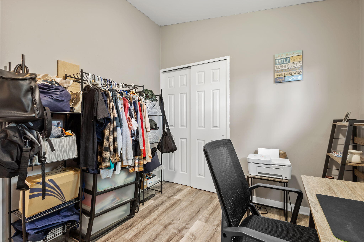
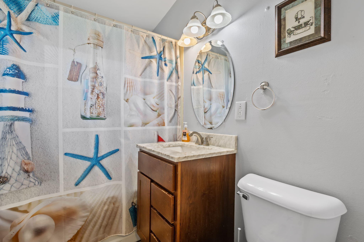
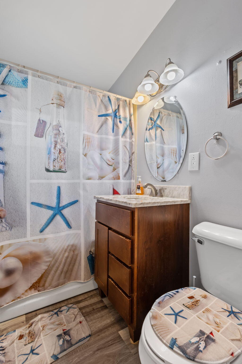
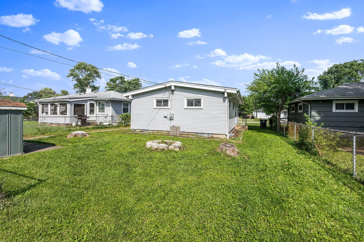
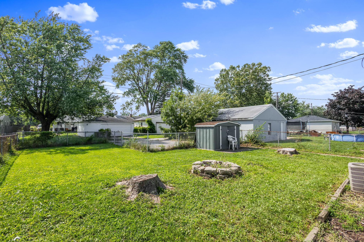
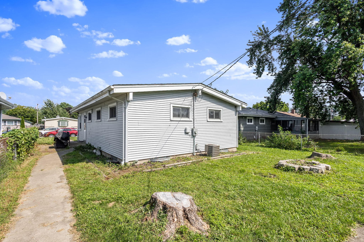
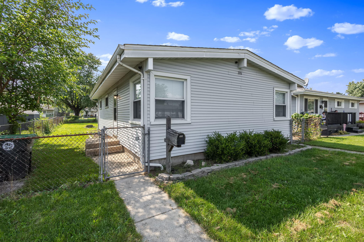
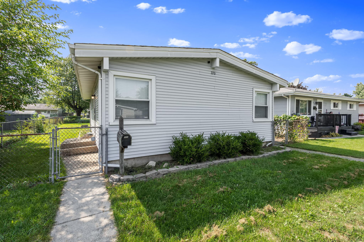
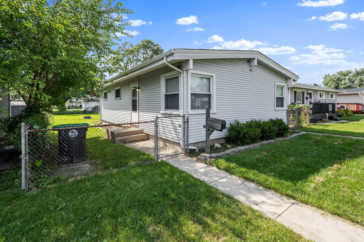
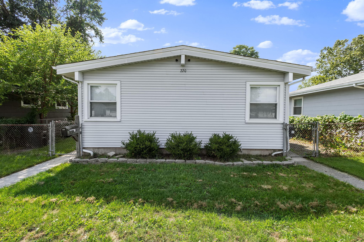
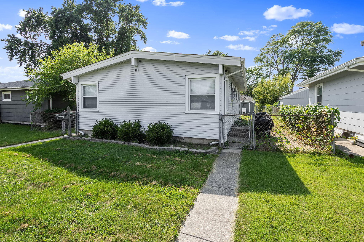
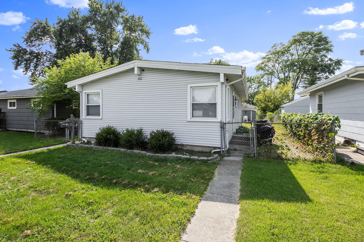
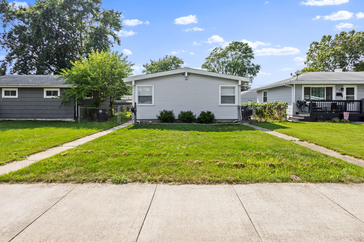
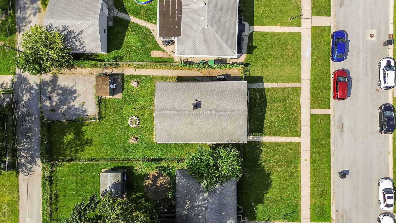
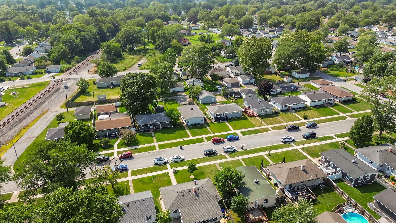
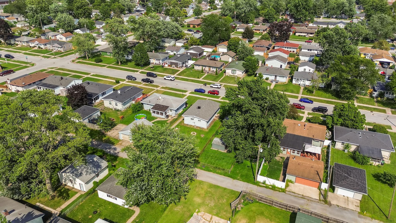
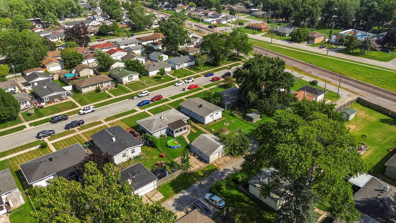
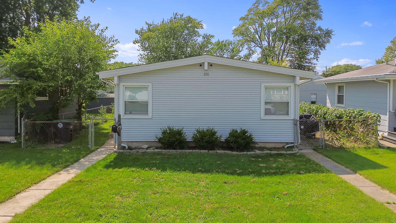
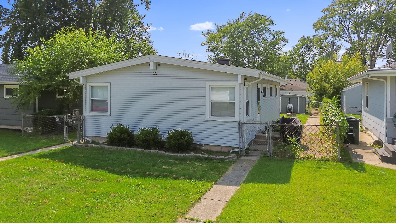
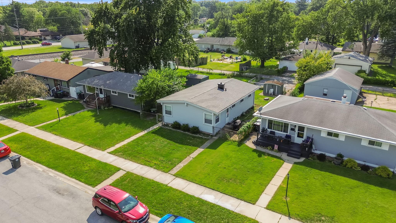
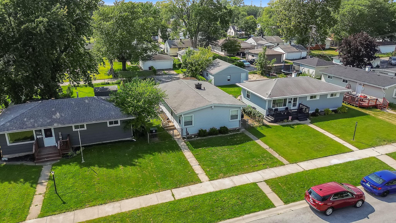
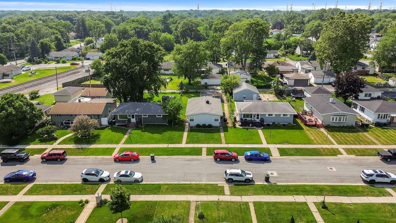
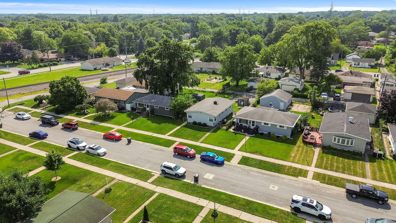
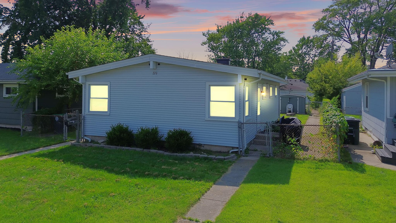
Welcome to 220 S Delaware St in Hobart, IN! Make yourself at home in this charming 3-bedroom residence, perfectly situated just a five-minute walk from Veterans Elementary School and minutes from downtown Hobart and scenic Lake George. Step inside to find an updated interior featuring stainless steel appliances, high vaulted ceilings, and an open floor plan that creates a bright and inviting atmosphere. The full-sized unfinished basement offers abundant storage space and endless potential for future living area expansion--three new vented glass block windows were just installed! Outdoor enthusiasts will love the large fenced yard--perfect for pets--plus a convenient storage shed for lawn tools and seasonal items. The property also features a two-vehicle parking pad accessible from the back alley. With its prime location, modern updates, and desirable features, this home is move-in ready and sure to go fast--don't miss your chance!

3
beds

1
bath

960 Sq.Ft. LIVING AREA

6,360 Sq.Ft. lot

Melissa Grah

Melissa Grah

Features & Amenities

Interior

  • total bedrooms3
  • Total bathroom1
  • full bathroom1
  • Laundry room Lower Level, Sink
  • APPLIANCES Dryer, Washer, Stainless Steel Appliance(s), Refrigerator, Microwave, Gas Water Heater, Gas Range
  • other interior Features Ceiling Fan(s), Vaulted Ceiling(s), Recessed Lighting, Open Floorplan, Kitchen Island, Eat-in Kitchen

Area & Lot

  • Status Sold
  • Date Sold February 4, 2026
  • Living Area960 Sq.Ft.
  • Lot Area6,360 Sq.Ft.
  • MLS® ID825786
  • TypeResidential
  • YEAR BUILT1954
  • View DescriptionNeighborhood

Exterior

  • STORIES1
  • water SourcePublic
  • utilitiesElectricity Connected, Water Connected, Sewer Connected, Natural Gas Connected
  • lot featuresBack Yard, Front Yard
  • parkingConcrete, On Street
  • HEAT TYPECentral, Forced Air
  • sewerPublic Sewer
  • security FeaturesCarbon Monoxide Detector(s), Smoke Detector(s)
  • other exterior FeaturesPrivate Yard, Rain Gutters

Financial

  • Sales Price$203,000
  • Real Estate Tax $2,062/yr

Work With Us

Your next move starts with the right connection. We make it easy to find a real estate professional who understands your needs.

Follow Me on Instagram