Leave a Message

By providing your contact information to Better Homes and Gardens - Connections, your personal information will be processed in accordance with Better Homes and Gardens - Connections's Privacy Policy. By checking the box(es) below, you expressly consent to receive marketing or promotional real estate communication from Better Homes and Gardens - Connections in the manner selected by you. For SMS text messages, message frequency varies. Message and data rates may apply. Consent is not a condition of purchase of any goods or services. You may opt out of receiving further communications from Better Homes and Gardens - Connections at any time. To opt out of receiving SMS text messages, reply STOP to unsubscribe. SMS text messaging is subject to our Terms of Use.

Thank you for your message. We will be in touch with you shortly.

Explore Our Properties
2219 Sandridge Lane
2219 Sandridge Lane
2219 Sandridge Lane
2219 Sandridge Lane
2219 Sandridge Lane
2219 Sandridge Lane
2219 Sandridge Lane
2219 Sandridge Lane
2219 Sandridge Lane
2219 Sandridge Lane
2219 Sandridge Lane
2219 Sandridge Lane
2219 Sandridge Lane
2219 Sandridge Lane
2219 Sandridge Lane
2219 Sandridge Lane
2219 Sandridge Lane
2219 Sandridge Lane
2219 Sandridge Lane
2219 Sandridge Lane
2219 Sandridge Lane
2219 Sandridge Lane
SEE ALL PHOTOS
2219 Sandridge Lane
2219 Sandridge Lane
2219 Sandridge Lane
2219 Sandridge Lane
2219 Sandridge Lane
2219 Sandridge Lane
2219 Sandridge Lane
2219 Sandridge Lane
2219 Sandridge Lane
2219 Sandridge Lane
2219 Sandridge Lane
2219 Sandridge Lane
2219 Sandridge Lane
2219 Sandridge Lane
2219 Sandridge Lane
2219 Sandridge Lane
2219 Sandridge Lane
2219 Sandridge Lane
2219 Sandridge Lane
2219 Sandridge Lane
2219 Sandridge Lane
2219 Sandridge Lane
Courtesy of Better Homes and Gardens Real
Sold

2219 Sandridge Lane

2219 Sandridge Lane, Dyer, IN 46311

$249,900
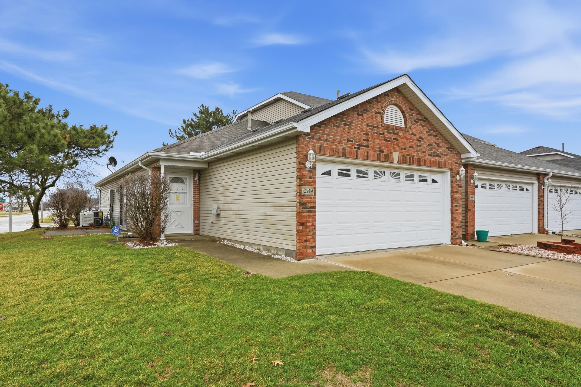
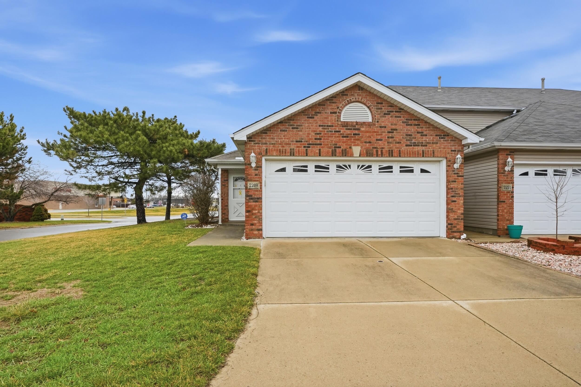
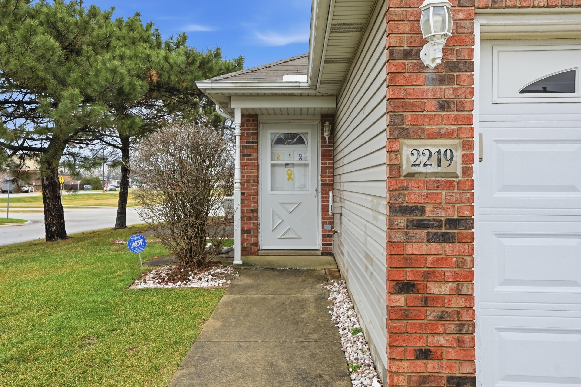
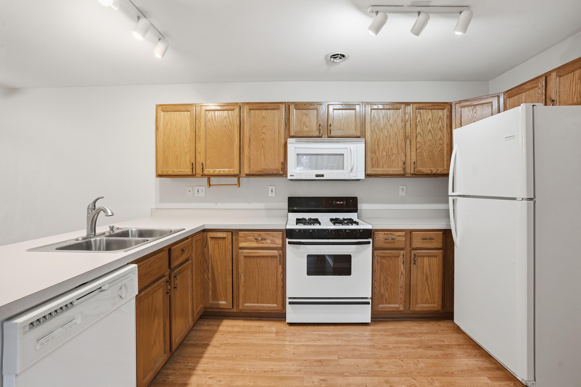

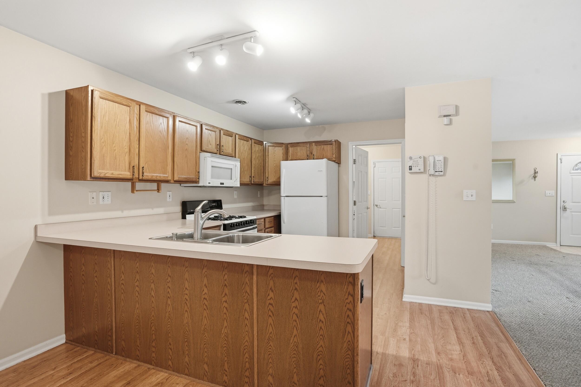


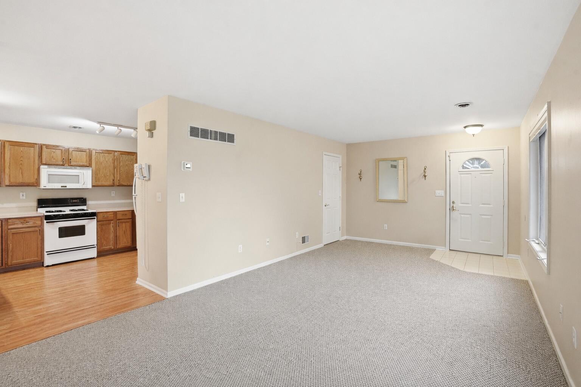
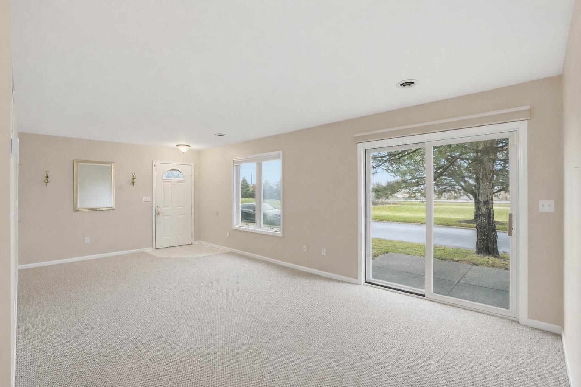
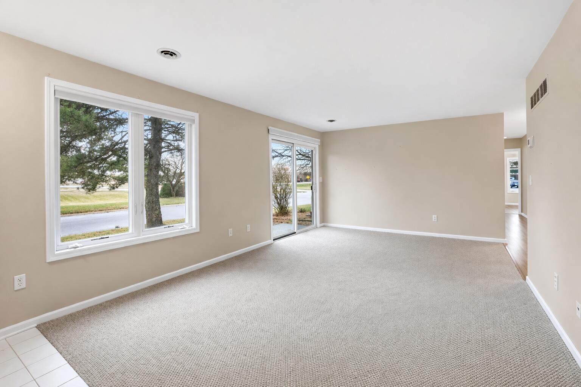

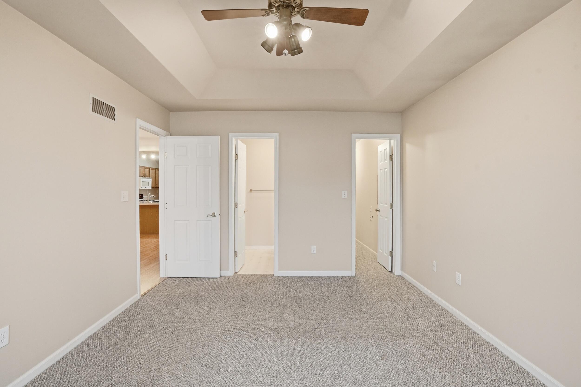
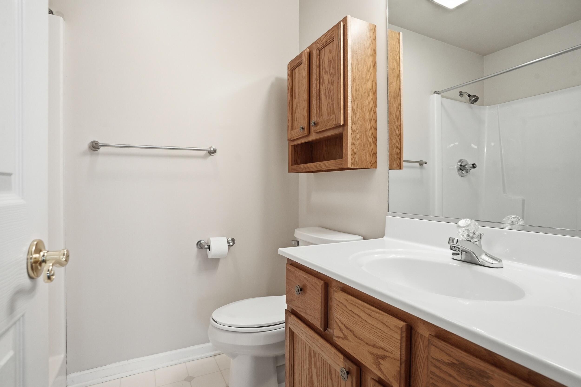
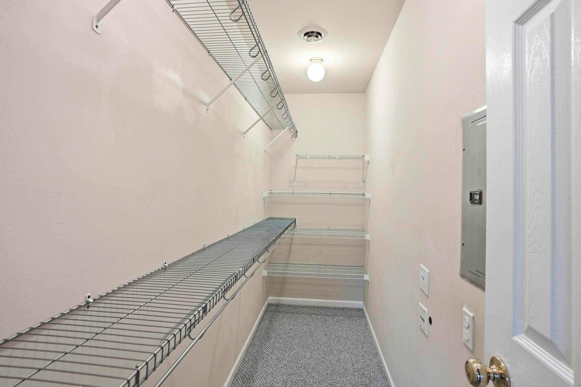
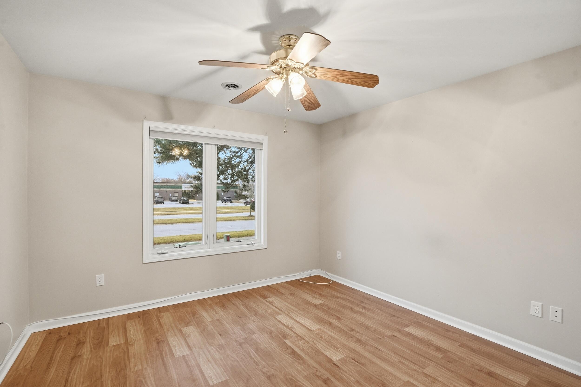
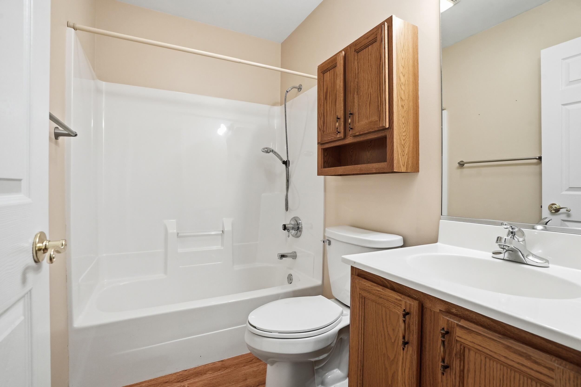
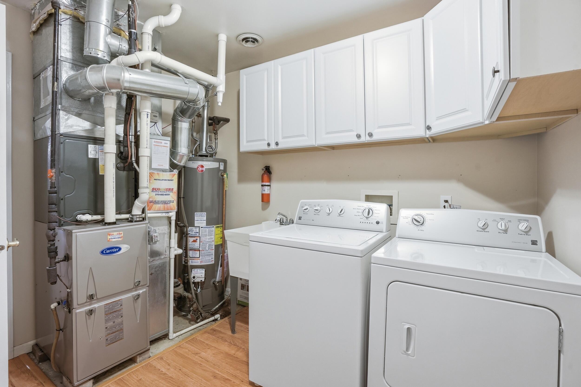
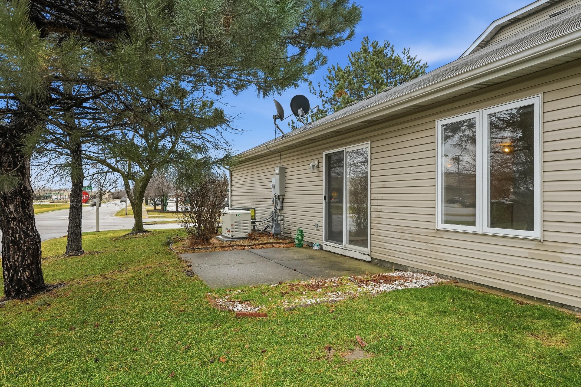
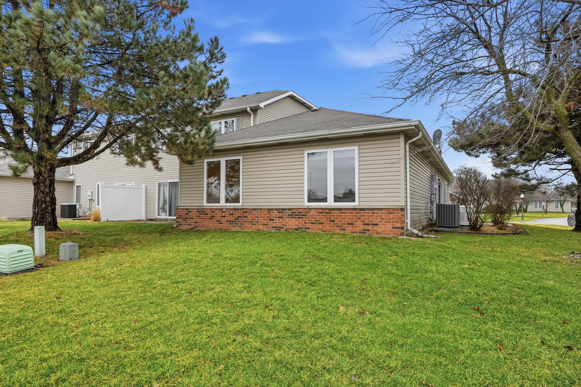
Opportunity meets convenience in this well-located 2-bedroom, 2-bath ranch style end unit townhome with a 2-car garage. Offering comfortable one-level living, this home features a spacious layout with freshly cleaned carpets and a generously sized primary bedroom complete with a private bath and walk-in closet. The kitchen comes fully equipped with all appliances included, along with the washer and dryer, making this home move-in ready with the opportunity to personalize updates over time. Enjoy the benefits of townhome living where you own the land, with no neighbors above or below. The association provides lawn care and snow removal, allowing for a low-maintenance lifestyle year-round. Major mechanicals have been updated, and additional features such as a whole-house generator and gutter guards offer added peace of mind. Conveniently located near shopping, restaurants, grocery stores, pharmacies, and everyday services, with easy access to US-30, Calumet Avenue, and US-41 for commuting. The soon-to-open South Shore train station will provide an additional convenient option for travel to Chicago. A great opportunity to own a well-maintained end-unit ranch townhome in a highly convenient location.

2
beds

2
baths

1,200 Sq.Ft. LIVING AREA

5,663 Sq.Ft. lot

Rita Keelan Bais

Rita Keelan Bais

Features & Amenities

Interior

  • total bedrooms2
  • Total bathrooms2
  • full bathroom1
  • three quarter bathroom1
  • Laundry room Gas Dryer Hookup, Washer Hookup, Sink, Main Level, Laundry Room
  • APPLIANCES Dryer, Washer, Refrigerator, Microwave, Gas Cooktop, Dishwasher
  • other interior Features Ceiling Fan(s), Walk-In Closet(s), Pantry

Area & Lot

  • Status Sold
  • Date Sold April 17, 2026
  • Living Area1,200 Sq.Ft.
  • Lot Area5,663 Sq.Ft.
  • MLS® ID835527
  • TypeTownhouse
  • YEAR BUILT1997
  • View DescriptionNeighborhood
  • School DistrictLake Central

Exterior

  • STORIES1
  • Garage Space2.0
  • water SourcePublic
  • utilitiesElectricity Connected, Water Connected, Natural Gas Connected
  • PoolNone
  • lot featuresCorner Lot, Near Public Transit, Landscaped, Few Trees
  • parkingAttached, Paved, Kitchen Level, Garage Faces Front, Driveway, Garage Door Opener
  • HEAT TYPENatural Gas
  • sewerPublic Sewer
  • HOA AmenitiesMaintenance Grounds, Snow Removal
  • other exterior FeaturesOther

Financial

  • Sales Price$249,900
  • Real Estate Tax $2,170/yr
  • HOA $115/mo

Work With Us

Your next move starts with the right connection. We make it easy to find a real estate professional who understands your needs.

Follow Me on Instagram