Leave a Message

By providing your contact information to Better Homes and Gardens - Connections, your personal information will be processed in accordance with Better Homes and Gardens - Connections's Privacy Policy. By checking the box(es) below, you expressly consent to receive marketing or promotional real estate communication from Better Homes and Gardens - Connections in the manner selected by you. For SMS text messages, message frequency varies. Message and data rates may apply. Consent is not a condition of purchase of any goods or services. You may opt out of receiving further communications from Better Homes and Gardens - Connections at any time. To opt out of receiving SMS text messages, reply STOP to unsubscribe. SMS text messaging is subject to our Terms of Use.

Thank you for your message. We will be in touch with you shortly.

Explore Our Properties
223 Honeysuckle Street
SEE ALL PHOTOS
223 Honeysuckle Street
Listed by Jose Fernandez with Vista Realty Group LLC 708-535-2900
Sold

223 Honeysuckle Street

223 Honeysuckle Street, Bolingbrook, IL 60490

$435,000
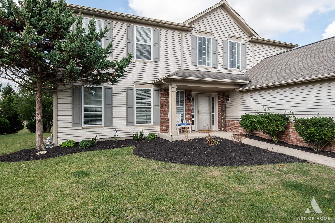
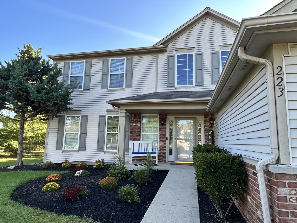
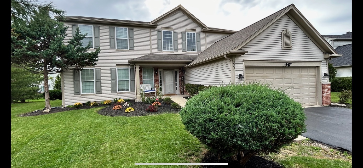
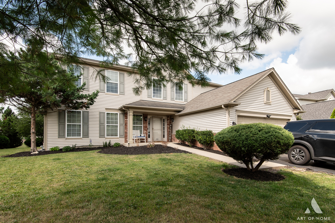
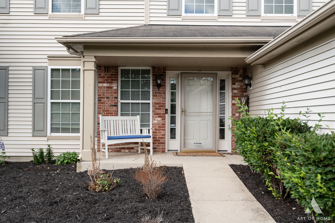
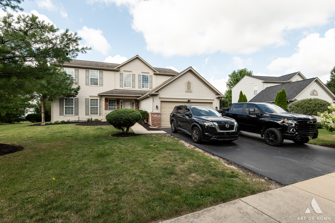
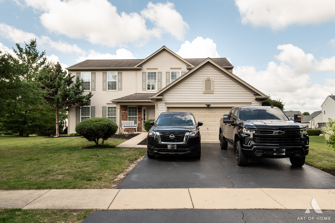
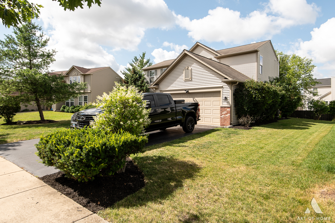
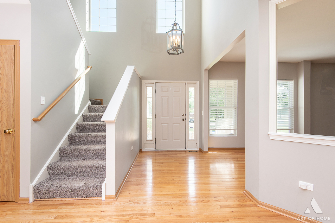
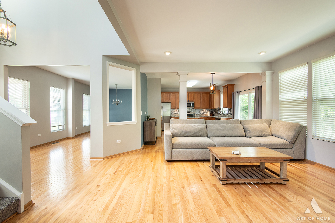
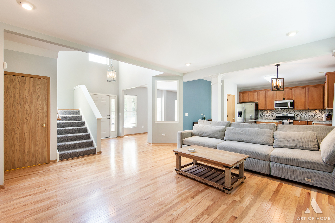
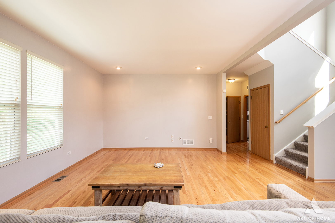
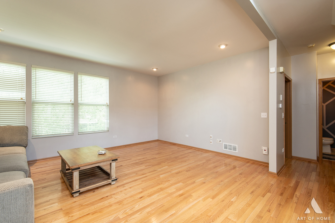
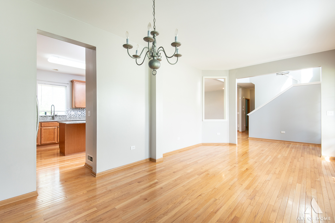
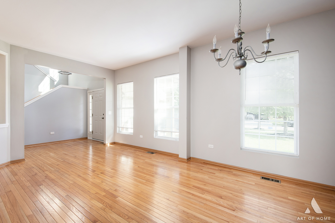
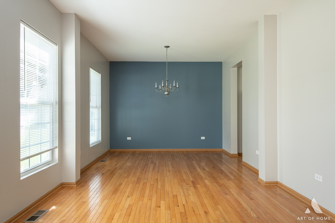
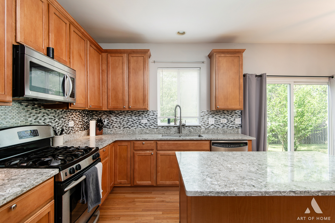
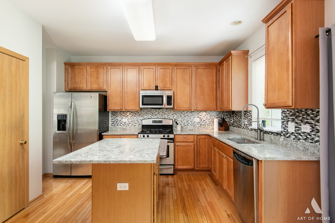
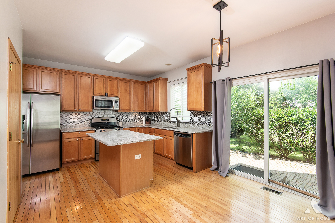
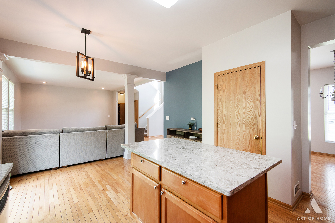
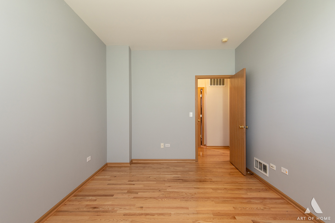
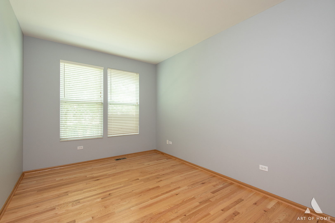
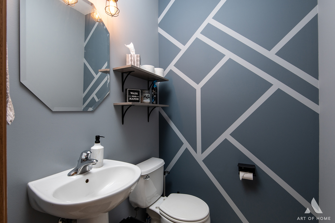
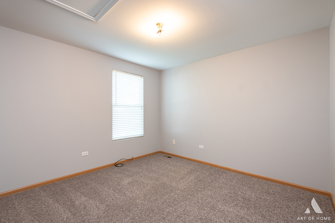
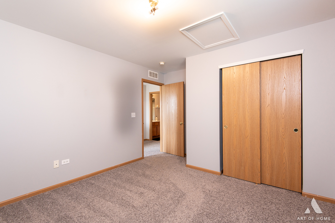
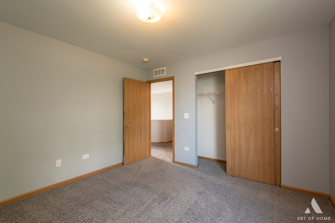
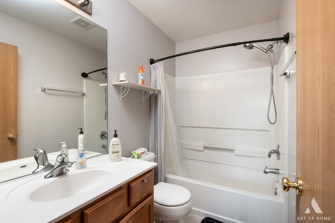
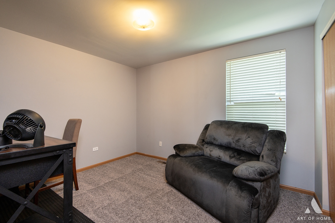
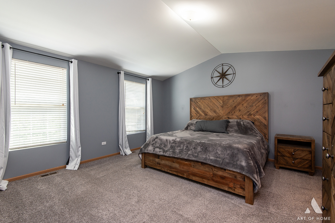
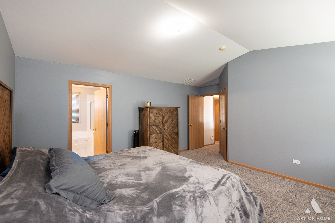
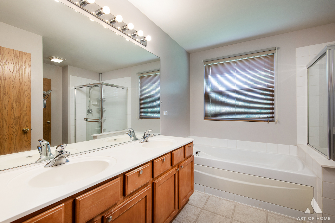
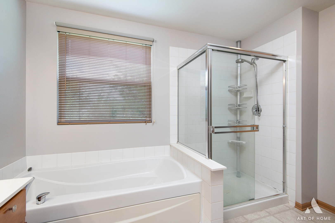
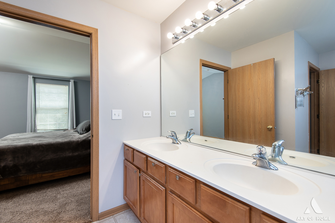
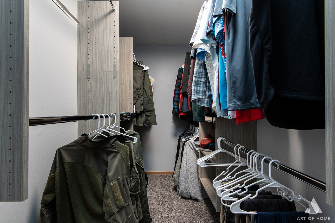
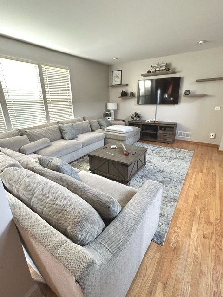
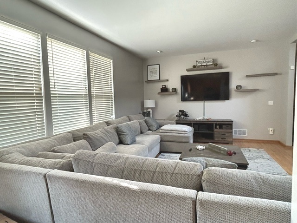
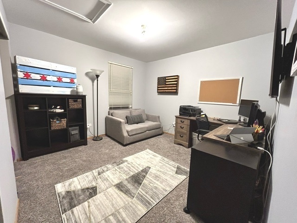
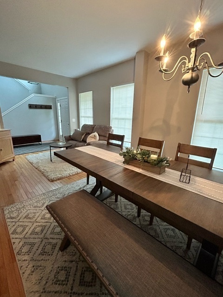
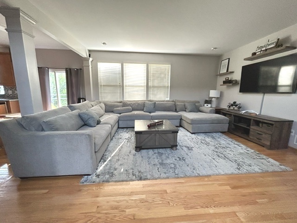
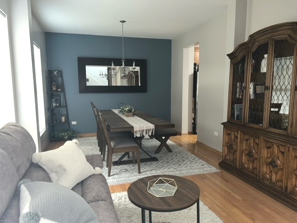
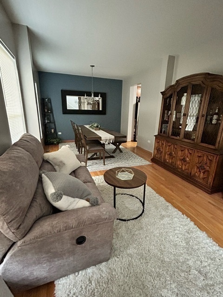
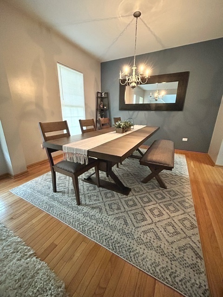
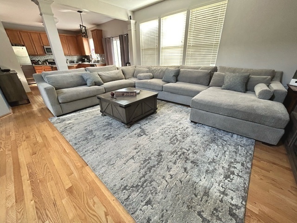
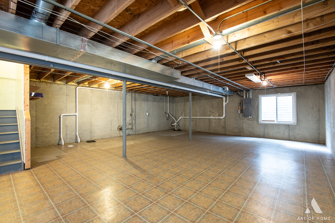
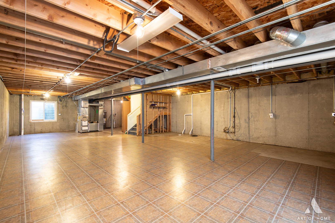
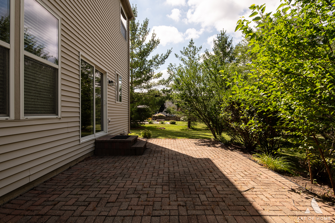
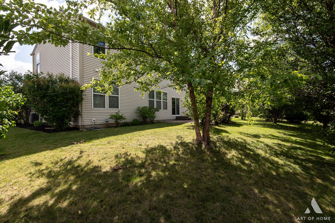
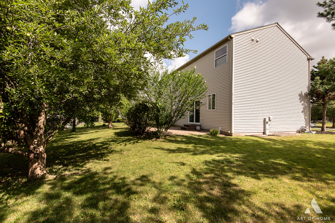
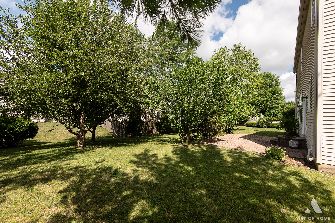
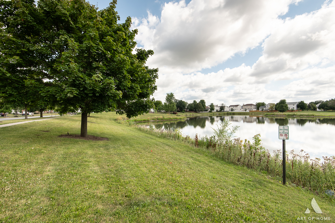
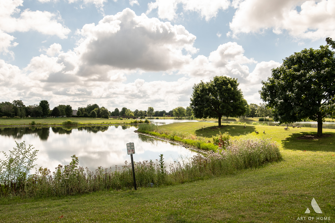
Welcome to 223 Honeysuckle St, where comfort meets style. This delightful 4-bedroom, 2.5-bathroom home boasts an inviting curb appeal and thoughtful updates throughout. The open-concept living room and dining area provide ample space for entertaining family and friends. Gorgeous two story foyer opens to the large living room and dining room. The chef's kitchen features quartz countertops, stainless steel appliances, and a breakfast bar. Gather around the cozy family room, perfect for family gatherings. Retreat to the master suite with its walk-in closet and en-suite bathroom. Full basement with vinyl flooring. Enjoy the backyard with a brick patio, ideal for summer barbecues and relaxation. Enjoy a walk near the biggest pond in the Greens of Augusta Village. Convenient locations close to schools, parks, shopping, and dining. Don't miss the opportunity to make this house your home! Schedule a showing today. New carpet and new quartz countertops Feb 2022.

4
beds

3
baths

2,267 Sq.Ft. LIVING AREA

10,890 Sq.Ft. lot

Oscar Ortiz

Oscar Ortiz

Features & Amenities

Interior

  • total bedrooms4
  • Total bathrooms3
  • full bathrooms2
  • half bathroom1
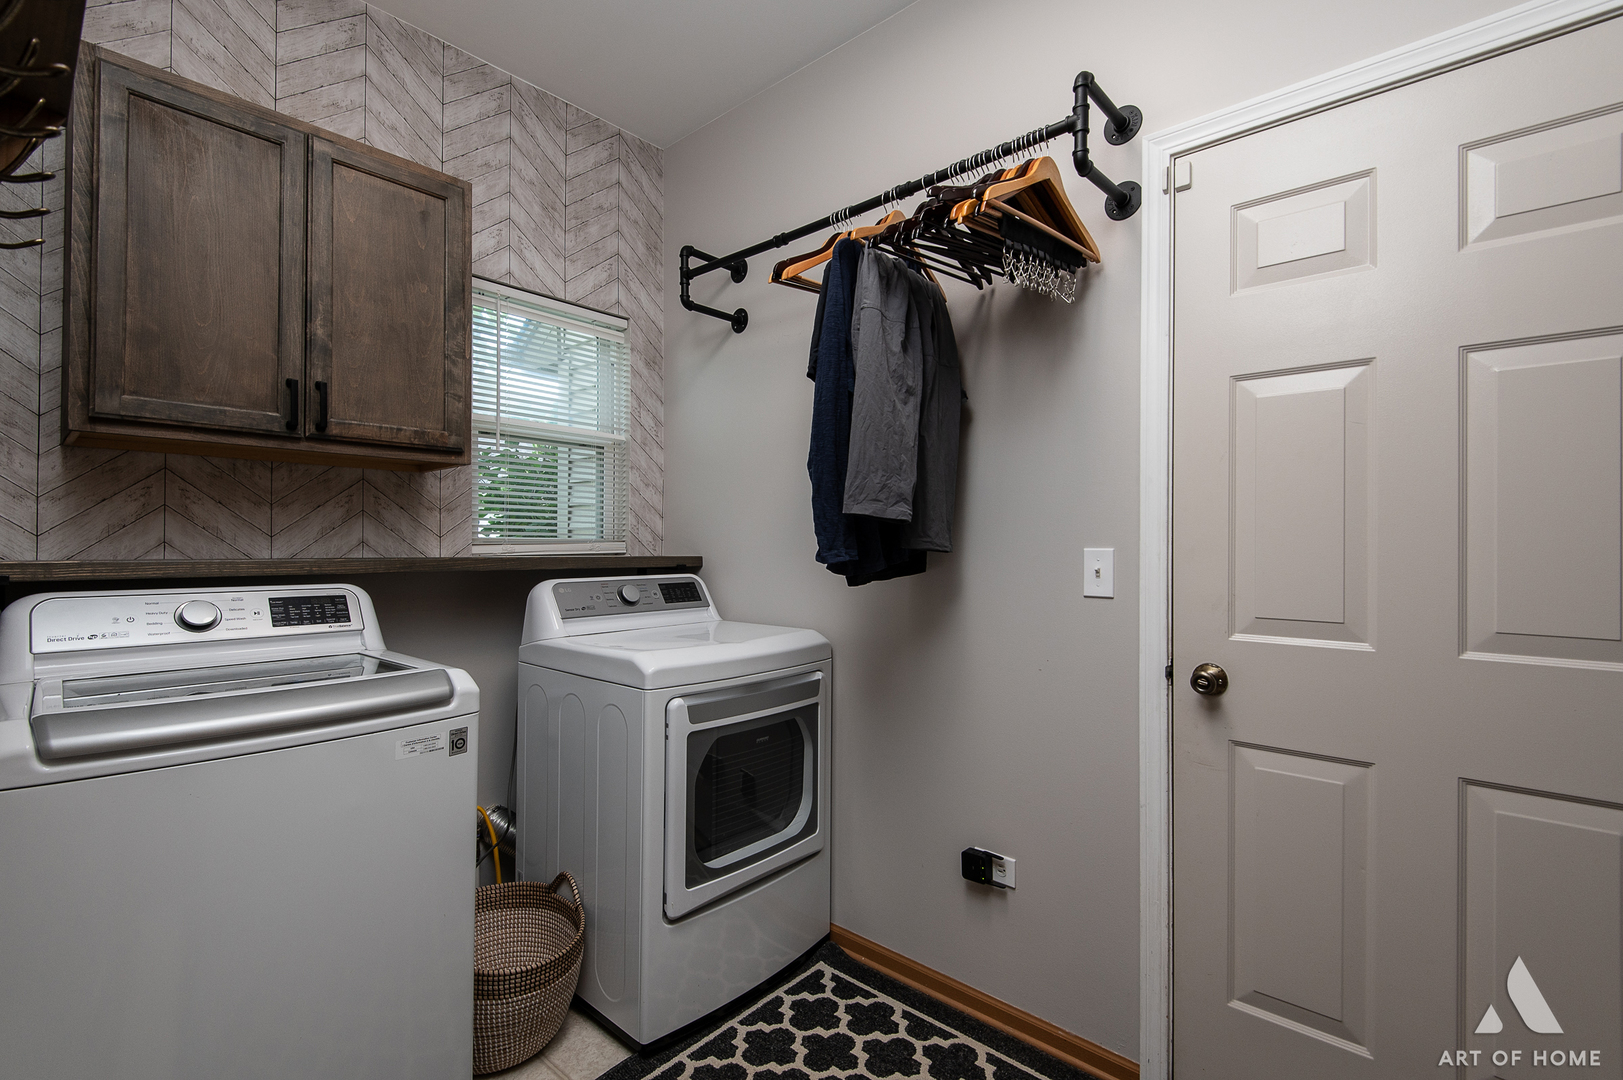
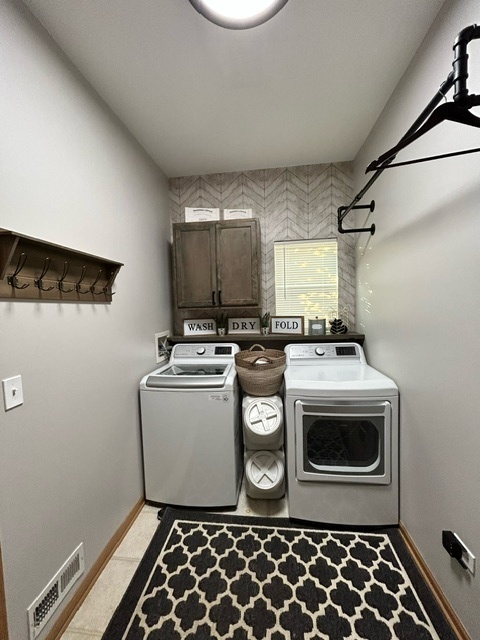
  • Laundry room Gas Dryer Hookup, Electric Dryer Hookup
  • APPLIANCES Range, Microwave, Dishwasher, Refrigerator, Washer, Dryer, Disposal, Stainless Steel Appliance(s), Gas Oven
  • other interior Features Hardwood Floors, First Floor Laundry, Walk-In Closet(s), Open Floorplan, Some Carpeting, Some Window Treatment, Drapes/Blinds, Some Storm Doors

Area & Lot

  • Status Sold
  • Date Sold October 16, 2024
  • Living Area2,267 Sq.Ft.
  • Lot Area10,890 Sq.Ft.
  • MLS® ID12148194
  • TypeResidential
  • YEAR BUILT2004
  • NeighborhoodIllinois
  • Architecture StylesAmerican 4-Sq, Colonial
  • Elementary SchoolPioneer Elementary School
  • Middle SchoolBrooks Middle School
  • High SchoolBolingbrook High School
  • School District365U

Exterior

  • Garage Space2.0
  • water SourceLake Michigan, Public
  • roofAsphalt
  • lot featuresNone, Water View
  • HEAT TYPENatural Gas
  • AIR CONDITIONINGCentral Air
  • sewerPublic Sewer
  • SubstructureConcrete Perimeter
  • other exterior FeaturesPatio, Brick Paver Patio

Financial

  • Sales Price$435,000
  • Real Estate Tax $1,877/yr
  • HOA $428/yr

Illinois

Explore

Work With Us

Your next move starts with the right connection. We make it easy to find a real estate professional who understands your needs.

Follow Me on Instagram