Leave a Message

By providing your contact information to Better Homes and Gardens - Connections, your personal information will be processed in accordance with Better Homes and Gardens - Connections's Privacy Policy. By checking the box(es) below, you expressly consent to receive marketing or promotional real estate communication from Better Homes and Gardens - Connections in the manner selected by you. For SMS text messages, message frequency varies. Message and data rates may apply. Consent is not a condition of purchase of any goods or services. You may opt out of receiving further communications from Better Homes and Gardens - Connections at any time. To opt out of receiving SMS text messages, reply STOP to unsubscribe. SMS text messaging is subject to our Terms of Use.

Thank you for your message. We will be in touch with you shortly.

Explore Our Properties
223 Illinois Street
223 Illinois Street
223 Illinois Street
223 Illinois Street
223 Illinois Street
223 Illinois Street
223 Illinois Street
223 Illinois Street
223 Illinois Street
223 Illinois Street
223 Illinois Street
223 Illinois Street
223 Illinois Street
223 Illinois Street
223 Illinois Street
223 Illinois Street
223 Illinois Street
223 Illinois Street
223 Illinois Street
223 Illinois Street
223 Illinois Street
223 Illinois Street
223 Illinois Street
223 Illinois Street
223 Illinois Street
SEE ALL PHOTOS
223 Illinois Street
223 Illinois Street
223 Illinois Street
223 Illinois Street
223 Illinois Street
223 Illinois Street
223 Illinois Street
223 Illinois Street
223 Illinois Street
223 Illinois Street
223 Illinois Street
223 Illinois Street
223 Illinois Street
223 Illinois Street
223 Illinois Street
223 Illinois Street
223 Illinois Street
223 Illinois Street
223 Illinois Street
223 Illinois Street
223 Illinois Street
223 Illinois Street
223 Illinois Street
223 Illinois Street
223 Illinois Street
Sold

223 Illinois Street

223 Illinois Street, Dyer, IN 46311

$249,900
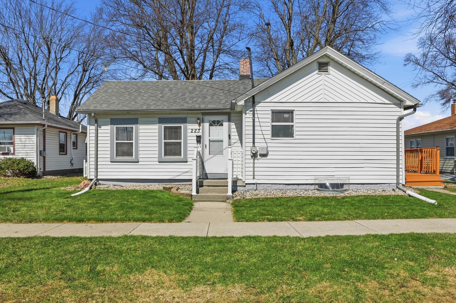
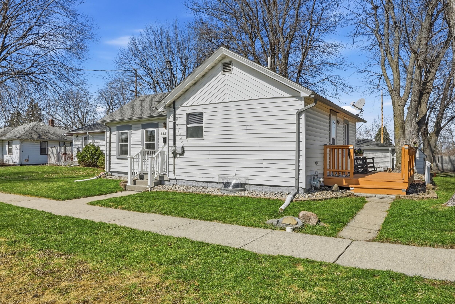
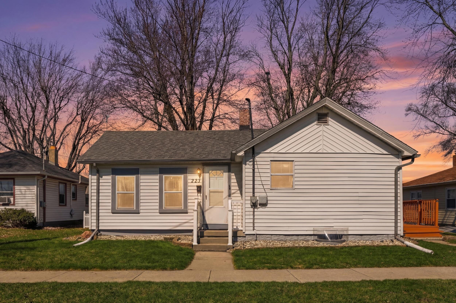
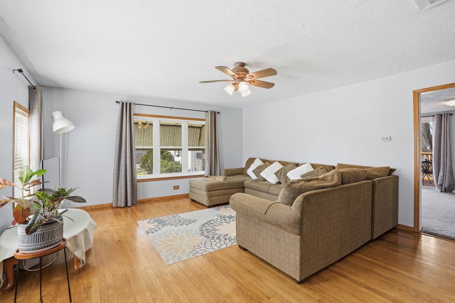
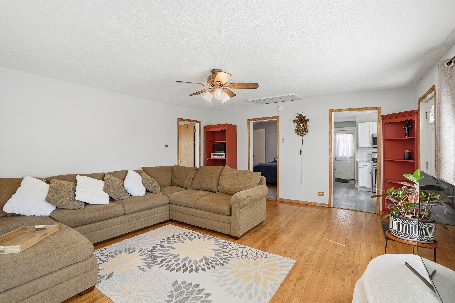
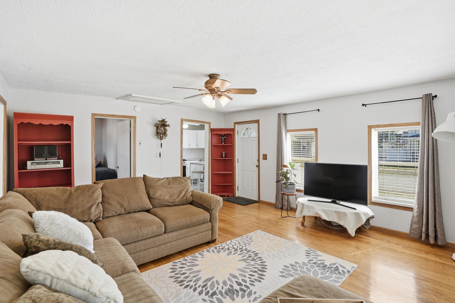
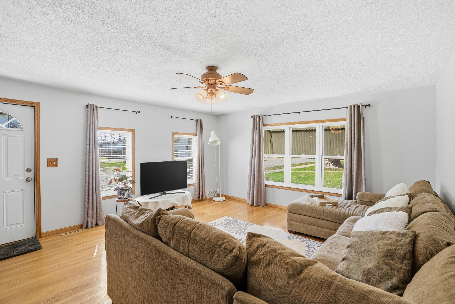
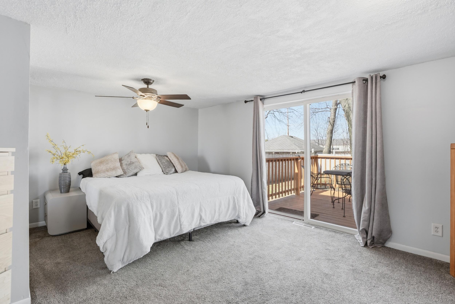
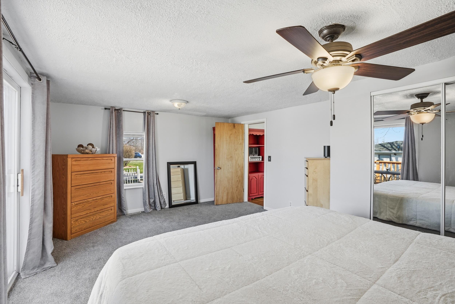
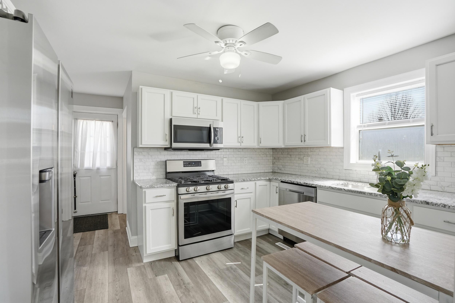
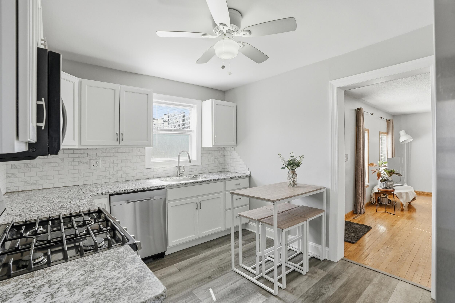
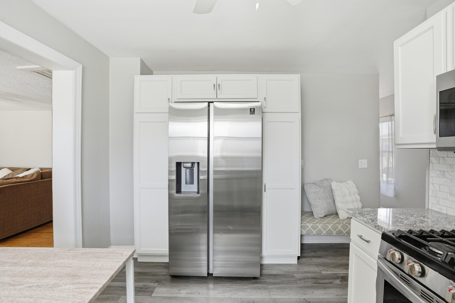
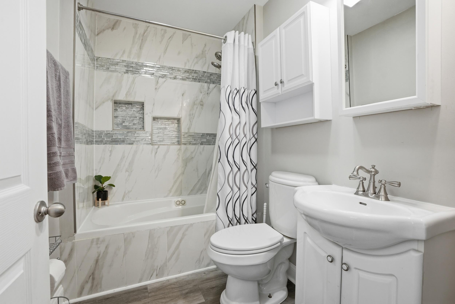
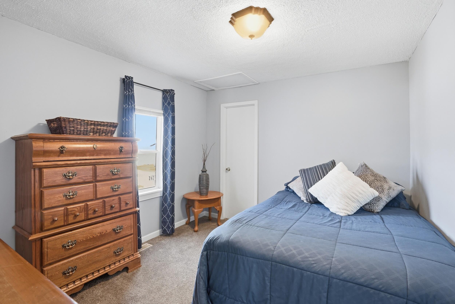
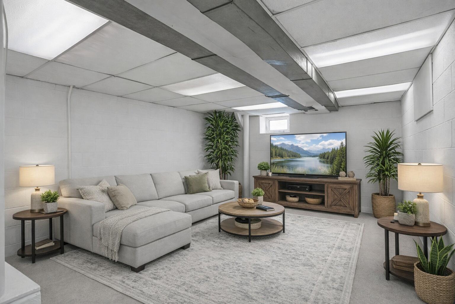
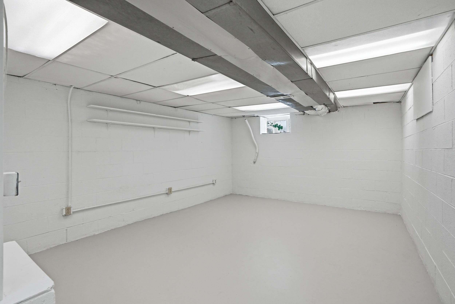
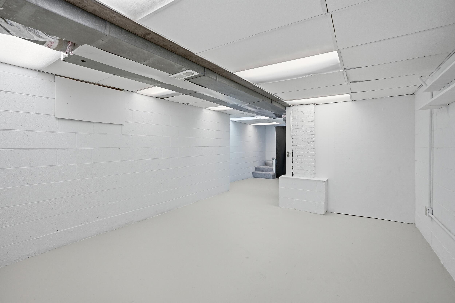
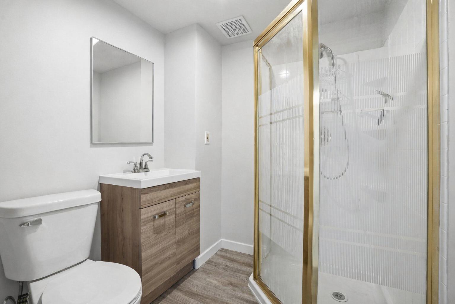
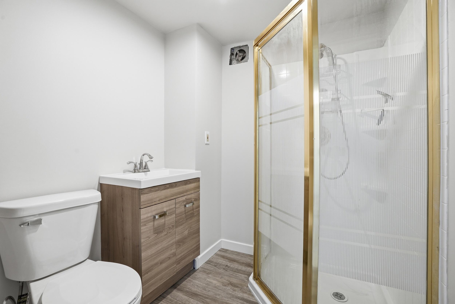
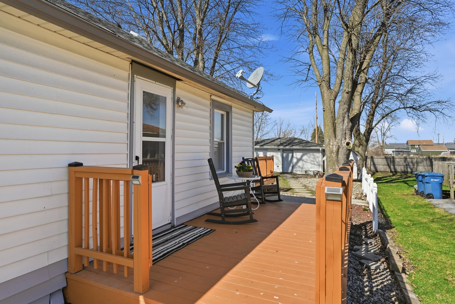
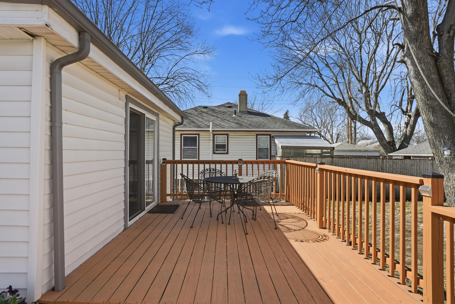
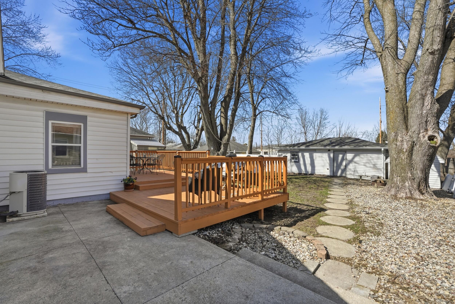
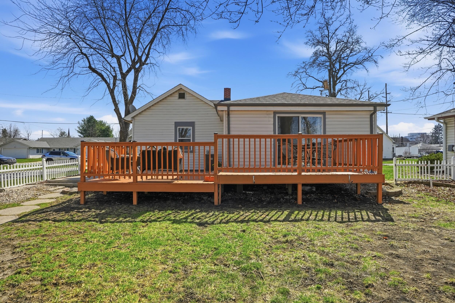
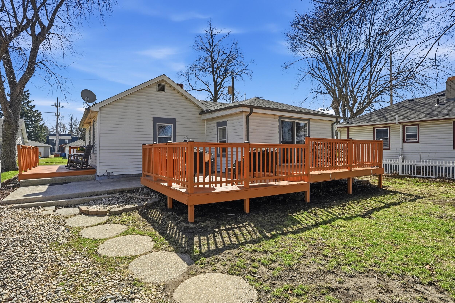
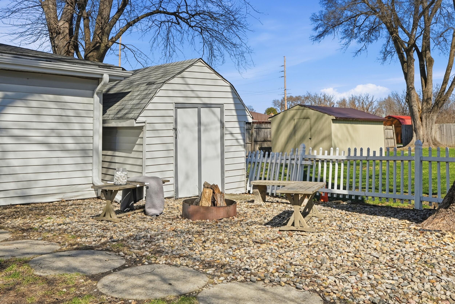
Charming, Updated Home in an Unbeatable Dyer Location! Beautifully maintained 2-bedroom, 1.75-bath home offers comfort, convenience, and thoughtful updates throughout. Step inside to a light-filled living room featuring gleaming hardwood floors and an inviting atmosphere. The updated kitchen is both stylish and functional, showcasing stainless steel appliances and granite countertops. The primary bedroom is generously sized, offering plenty of space to relax and unwind, and features sliding doors that lead directly to one of the decks-perfect for enjoying your morning coffee or a quiet evening outdoors. The second bedroom is also well-proportioned, and the main level bathroom has been tastefully remodeled with custom tile finishes. Much of the home has been freshly painted for a clean, move-in-ready feel. The approximately 400 sq ft dry basement adds valuable living or storage space and includes a newly updated 3/4 bath (2026). Outdoor features include partially fenced yard, mature trees, multiple outdoor gathering areas including three decks (2025), a patio, fire pit and an approximately 8x12 utility shed. The oversized 2.5-car garage is equipped with 220 electric, offering added versatility. Updates include- roof (9 years), furnace (5 years), hwh (2 years), fresh paint (2026), garage gutters and soffit (2025) and new carpet on stairs (2026). LAWN AERATION, OVERSEED AND 6 FERTILIZATION APPLICATIONS HAVE BEEN PREPAID FOR THE NEW OWNER! Conveniently located near shopping, dining, medical facilities, major highways, and the soon-to-open SOUTH SHORE TRAIN STATION, providing an easy commute to Chicago.

2
beds

2
baths

1,050 Sq.Ft. LIVING AREA

7,200 Sq.Ft. lot

Rita Keelan Bais

Rita Keelan Bais

Features & Amenities

Interior

  • total bedrooms2
  • Total bathrooms2
  • full bathroom1
  • three quarter bathroom1
  • Laundry room Gas Dryer Hookup, Washer Hookup, Other, Laundry Room
  • APPLIANCES Dryer, Washer, Stainless Steel Appliance(s), Refrigerator, Microwave, Gas Water Heater, Gas Range, Dishwasher, Disposal
  • other interior Features Ceiling Fan(s), Pantry, Granite Counters, Eat-in Kitchen

Area & Lot

  • Status Sold
  • Living Area1,050 Sq.Ft.
  • Lot Area7,200 Sq.Ft.
  • MLS® ID835840
  • TypeResidential
  • YEAR BUILT1885
  • View DescriptionNeighborhood
  • Middle SchoolKahler Middle School
  • High SchoolLake Central High School
  • School DistrictLake Central

Exterior

  • STORIES1
  • Garage Space2.5
  • water SourcePublic
  • utilitiesCable Connected, Water Connected, Sewer Connected, Natural Gas Connected, Electricity Connected
  • PoolNone
  • lot featuresBack Yard, Near Public Transit, Front Yard, Few Trees
  • parkingDetached, On Street, Garage Faces Rear, Alley Access, Additional Parking, Off Street, Garage Door Opener
  • HEAT TYPENatural Gas
  • sewerPublic Sewer
  • security FeaturesSmoke Detector(s)
  • other exterior FeaturesFire Pit, Storage, Rain Gutters, Private Yard

Financial

  • Sales Price$249,900
  • Real Estate Tax $1,681/yr

Work With Us

Your next move starts with the right connection. We make it easy to find a real estate professional who understands your needs.

Follow Me on Instagram