Leave a Message

By providing your contact information to Better Homes and Gardens - Connections, your personal information will be processed in accordance with Better Homes and Gardens - Connections's Privacy Policy. By checking the box(es) below, you expressly consent to receive marketing or promotional real estate communication from Better Homes and Gardens - Connections in the manner selected by you. For SMS text messages, message frequency varies. Message and data rates may apply. Consent is not a condition of purchase of any goods or services. You may opt out of receiving further communications from Better Homes and Gardens - Connections at any time. To opt out of receiving SMS text messages, reply STOP to unsubscribe. SMS text messaging is subject to our Terms of Use.

Thank you for your message. We will be in touch with you shortly.

Explore Our Properties
2232 Normandy Road
2232 Normandy Road
2232 Normandy Road
2232 Normandy Road
2232 Normandy Road
2232 Normandy Road
2232 Normandy Road
2232 Normandy Road
2232 Normandy Road
2232 Normandy Road
2232 Normandy Road
2232 Normandy Road
2232 Normandy Road
2232 Normandy Road
2232 Normandy Road
2232 Normandy Road
2232 Normandy Road
2232 Normandy Road
2232 Normandy Road
2232 Normandy Road
2232 Normandy Road
2232 Normandy Road
2232 Normandy Road
2232 Normandy Road
2232 Normandy Road
2232 Normandy Road
2232 Normandy Road
2232 Normandy Road
2232 Normandy Road
2232 Normandy Road
2232 Normandy Road
2232 Normandy Road
2232 Normandy Road
2232 Normandy Road
2232 Normandy Road
2232 Normandy Road
2232 Normandy Road
SEE ALL PHOTOS
2232 Normandy Road
2232 Normandy Road
2232 Normandy Road
2232 Normandy Road
2232 Normandy Road
2232 Normandy Road
2232 Normandy Road
2232 Normandy Road
2232 Normandy Road
2232 Normandy Road
2232 Normandy Road
2232 Normandy Road
2232 Normandy Road
2232 Normandy Road
2232 Normandy Road
2232 Normandy Road
2232 Normandy Road
2232 Normandy Road
2232 Normandy Road
2232 Normandy Road
2232 Normandy Road
2232 Normandy Road
2232 Normandy Road
2232 Normandy Road
2232 Normandy Road
2232 Normandy Road
2232 Normandy Road
2232 Normandy Road
2232 Normandy Road
2232 Normandy Road
2232 Normandy Road
2232 Normandy Road
2232 Normandy Road
2232 Normandy Road
2232 Normandy Road
2232 Normandy Road
2232 Normandy Road
Sold

2232 Normandy Road

2232 Normandy Road, Schererville, IN 46375

$411,000
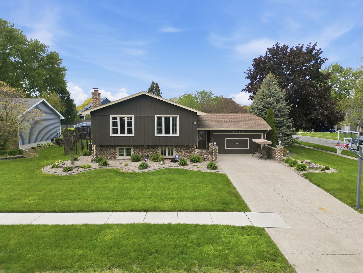
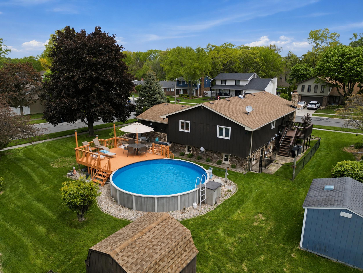
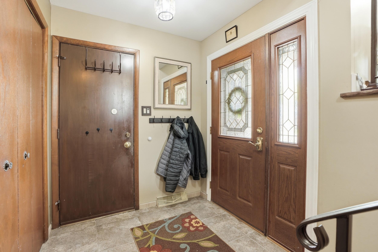
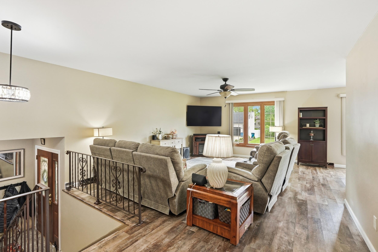
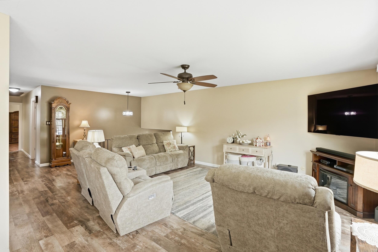
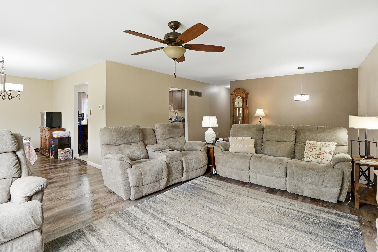
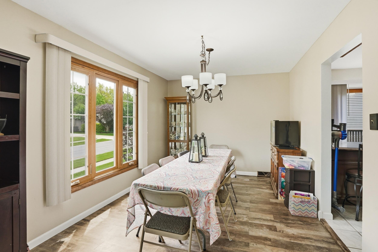
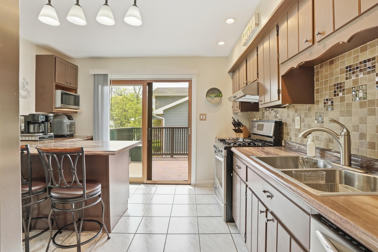
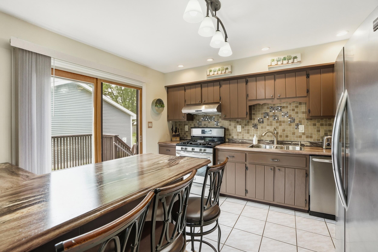
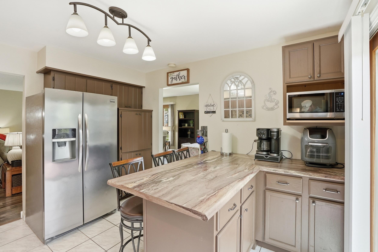
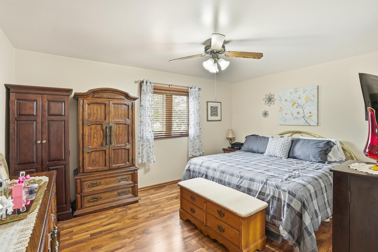
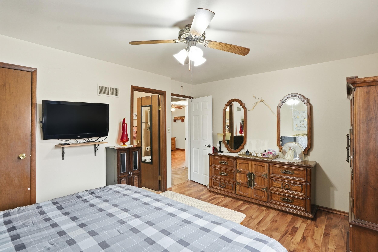
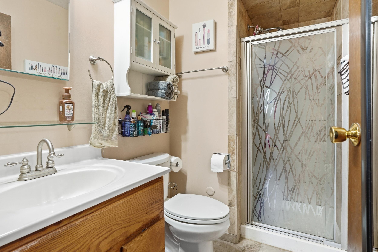
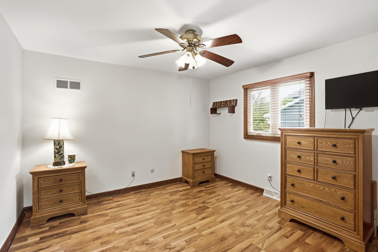
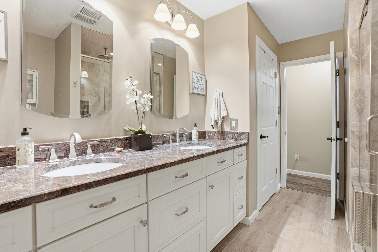
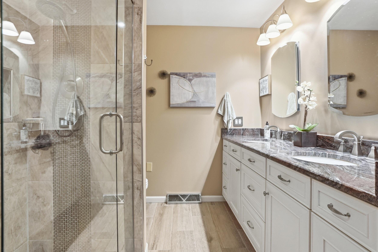
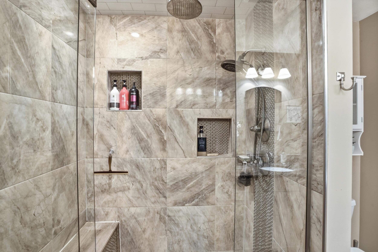
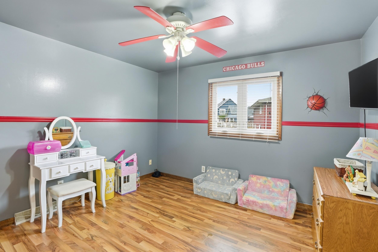
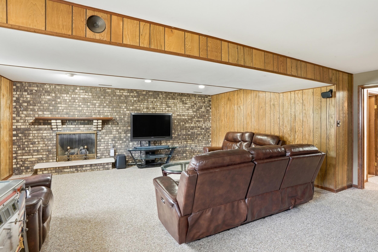
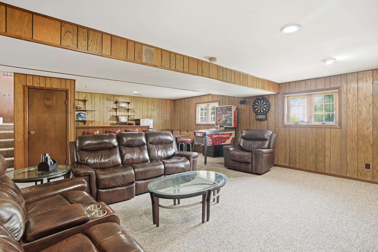
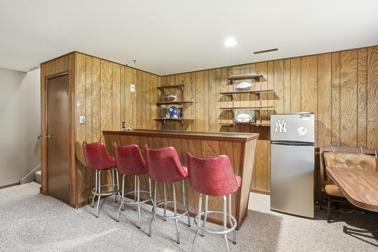
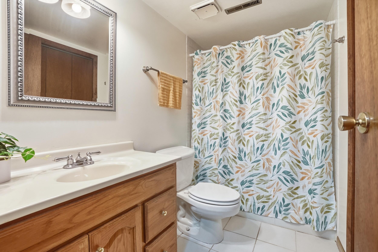
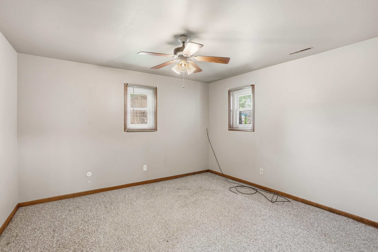
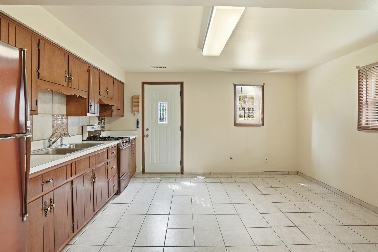
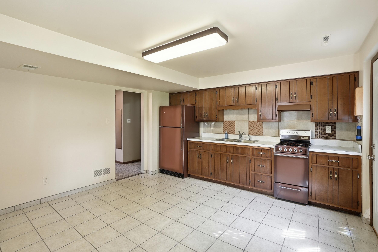
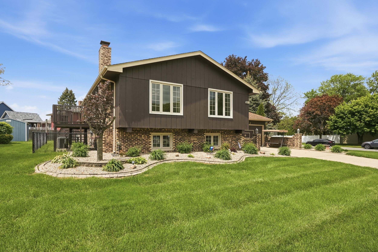
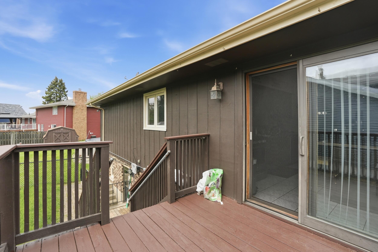
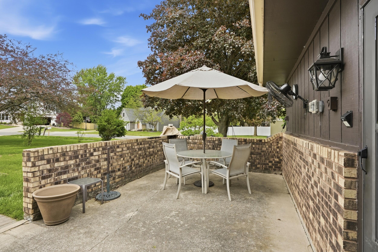
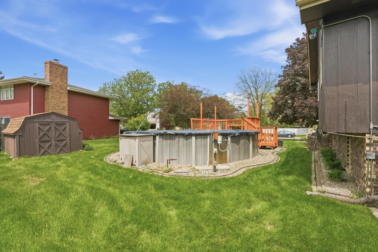
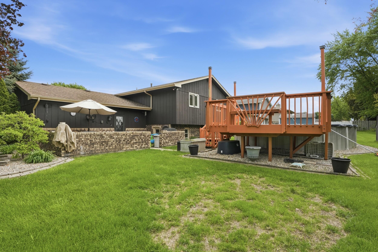
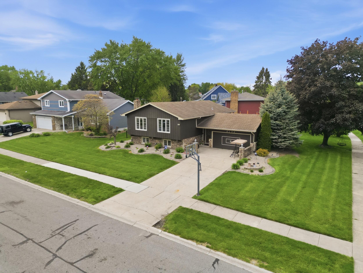
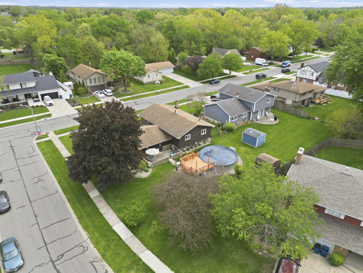
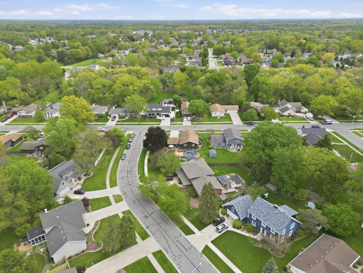
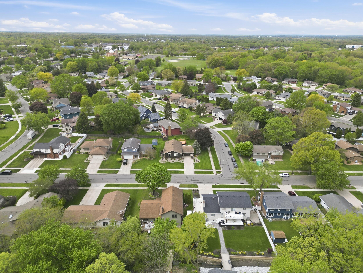
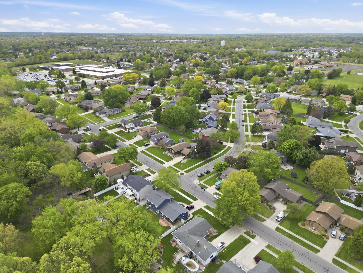
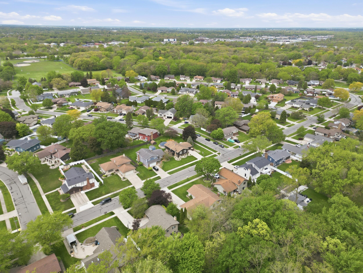
Looking for flexible living space with room for everyone? This well-loved bi-level offers over 2,700 square feet with a layout ideal for related living or in-law arrangements. Situated on a desirable corner lot in the highly sought-after Lake Central School District, this home delivers both location and versatility. Enjoy summer to the fullest with an above-ground pool, two decks, and a patio-perfect for relaxing or entertaining. Inside, the main level features a spacious living room that flows seamlessly into the dining area. The kitchen offers extended L-shaped cabinetry and counter space, along with a sliding glass door leading to the elevated deck. The primary suite includes a private 3/4 bath and walk-in closet, while two additional bedrooms and a beautifully remodeled 3/4 bath with tiled shower, bench seating, and double granite vanity complete the level. The lower level is designed for comfort and entertaining, featuring a classic bar, fireplace, full bath, and a fourth bedroom. A separate kitchenette area-with space for a table, gas range, refrigerator, and exterior access-adds even more flexibility for related living or guest accommodations. Additional highlights include an attached garage, lots of parking in the driveway, basketball hoop, included appliances, and mounted TVs in the bedrooms that can remain. Make it a must see!

4
beds

3
baths

2,766 Sq.Ft. LIVING AREA

0.28 Acres lot

Nicole Kristoff

Nicole Kristoff

Features & Amenities

Interior

  • total bedrooms4
  • Total bathrooms3
  • full bathroom1
  • three quarter bathrooms2
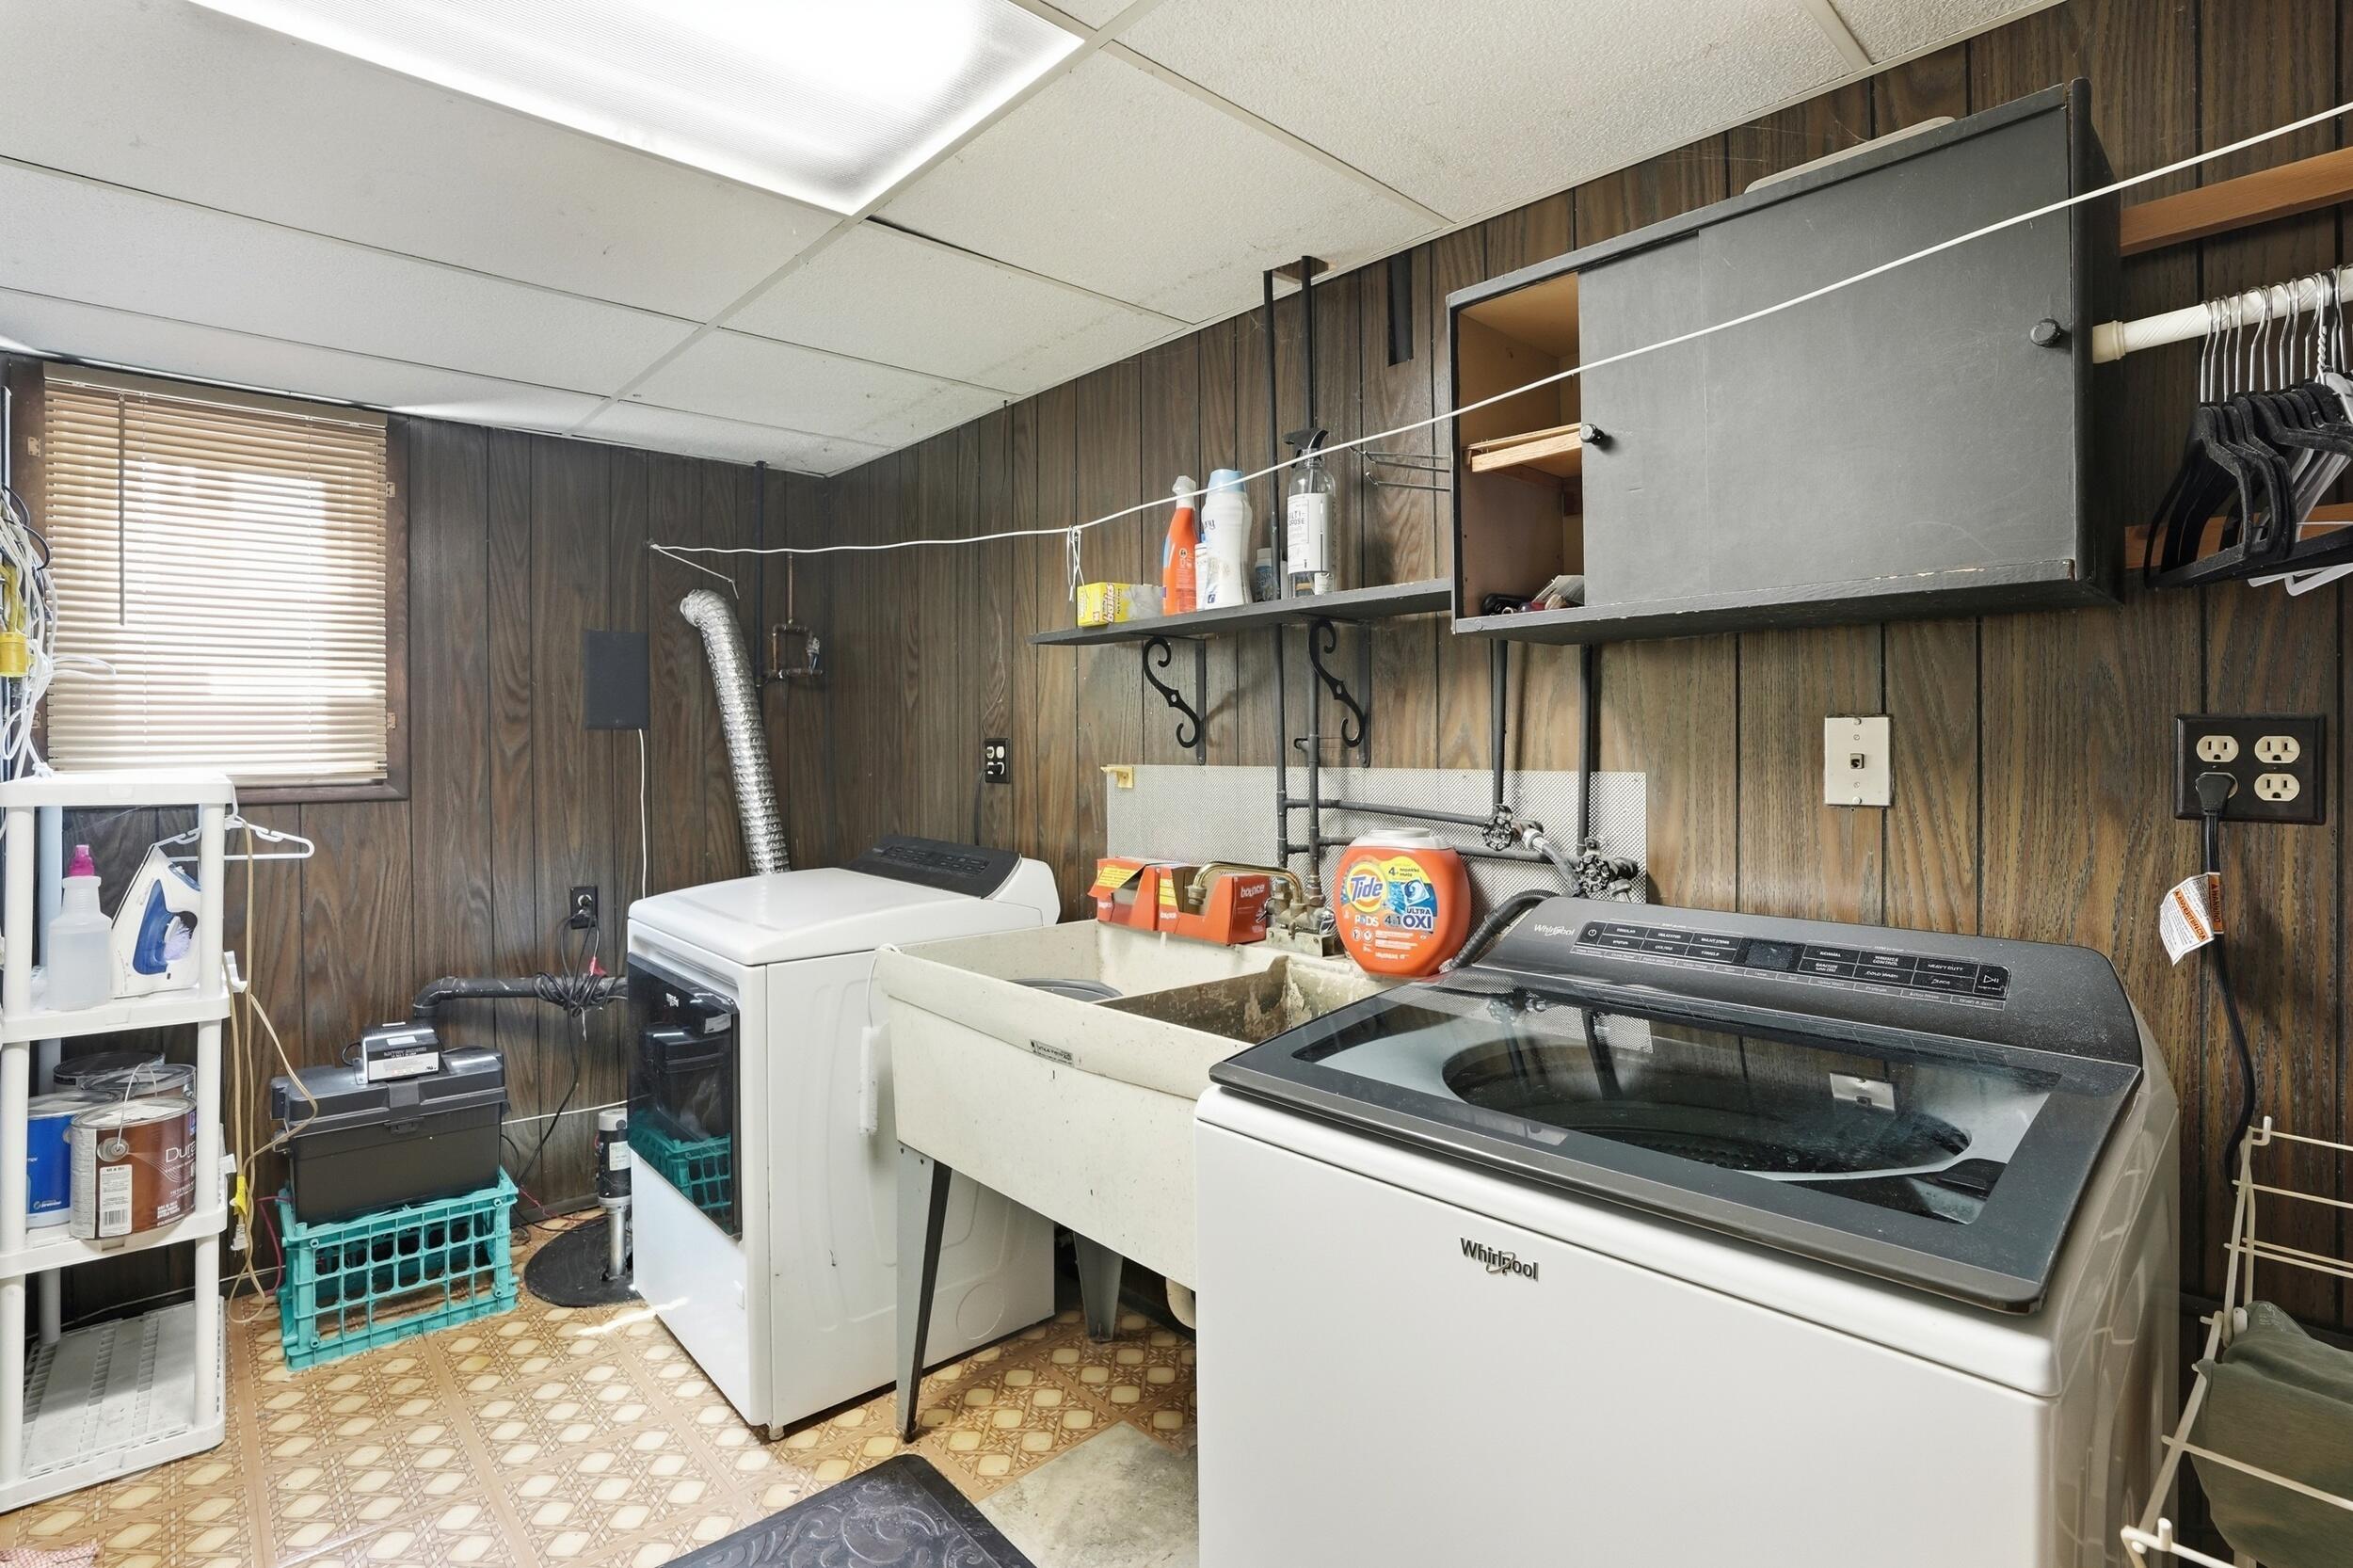
  • Laundry room Lower Level
  • Fireplace Family Room, Lower Level
  • APPLIANCES Dryer, Washer, Refrigerator, Gas Range, Dishwasher
  • other interior Features Ceiling Fan(s), Walk-In Closet(s), Kitchen Island, In-Law Floorplan, Entrance Foyer

Area & Lot

  • Status Sold
  • Date Sold July 15, 2026
  • Living Area2,766 Sq.Ft.
  • Lot Area0.28 Acres
  • MLS® ID838649
  • TypeResidential
  • YEAR BUILT1976
  • NeighborhoodSchererville
  • View DescriptionNeighborhood
  • Elementary SchoolJames H Watson Elementary School
  • Middle SchoolGrimmer Middle School
  • High SchoolLake Central High School
  • School DistrictLake Central

Exterior

  • STORIES2
  • Garage Space2.5
  • water SourcePublic
  • PoolAbove Ground
  • lot featuresCorner Lot, Rectangular Lot, Landscaped, Few Trees
  • parkingAttached, Garage Faces Front, Driveway, Garage Door Opener
  • HEAT TYPEForced Air, Natural Gas
  • sewerPublic Sewer

Financial

  • Sales Price$411,000
  • Real Estate Tax $3,083/yr

Schererville

Explore

Work With Us

Your next move starts with the right connection. We make it easy to find a real estate professional who understands your needs.

Follow Me on Instagram