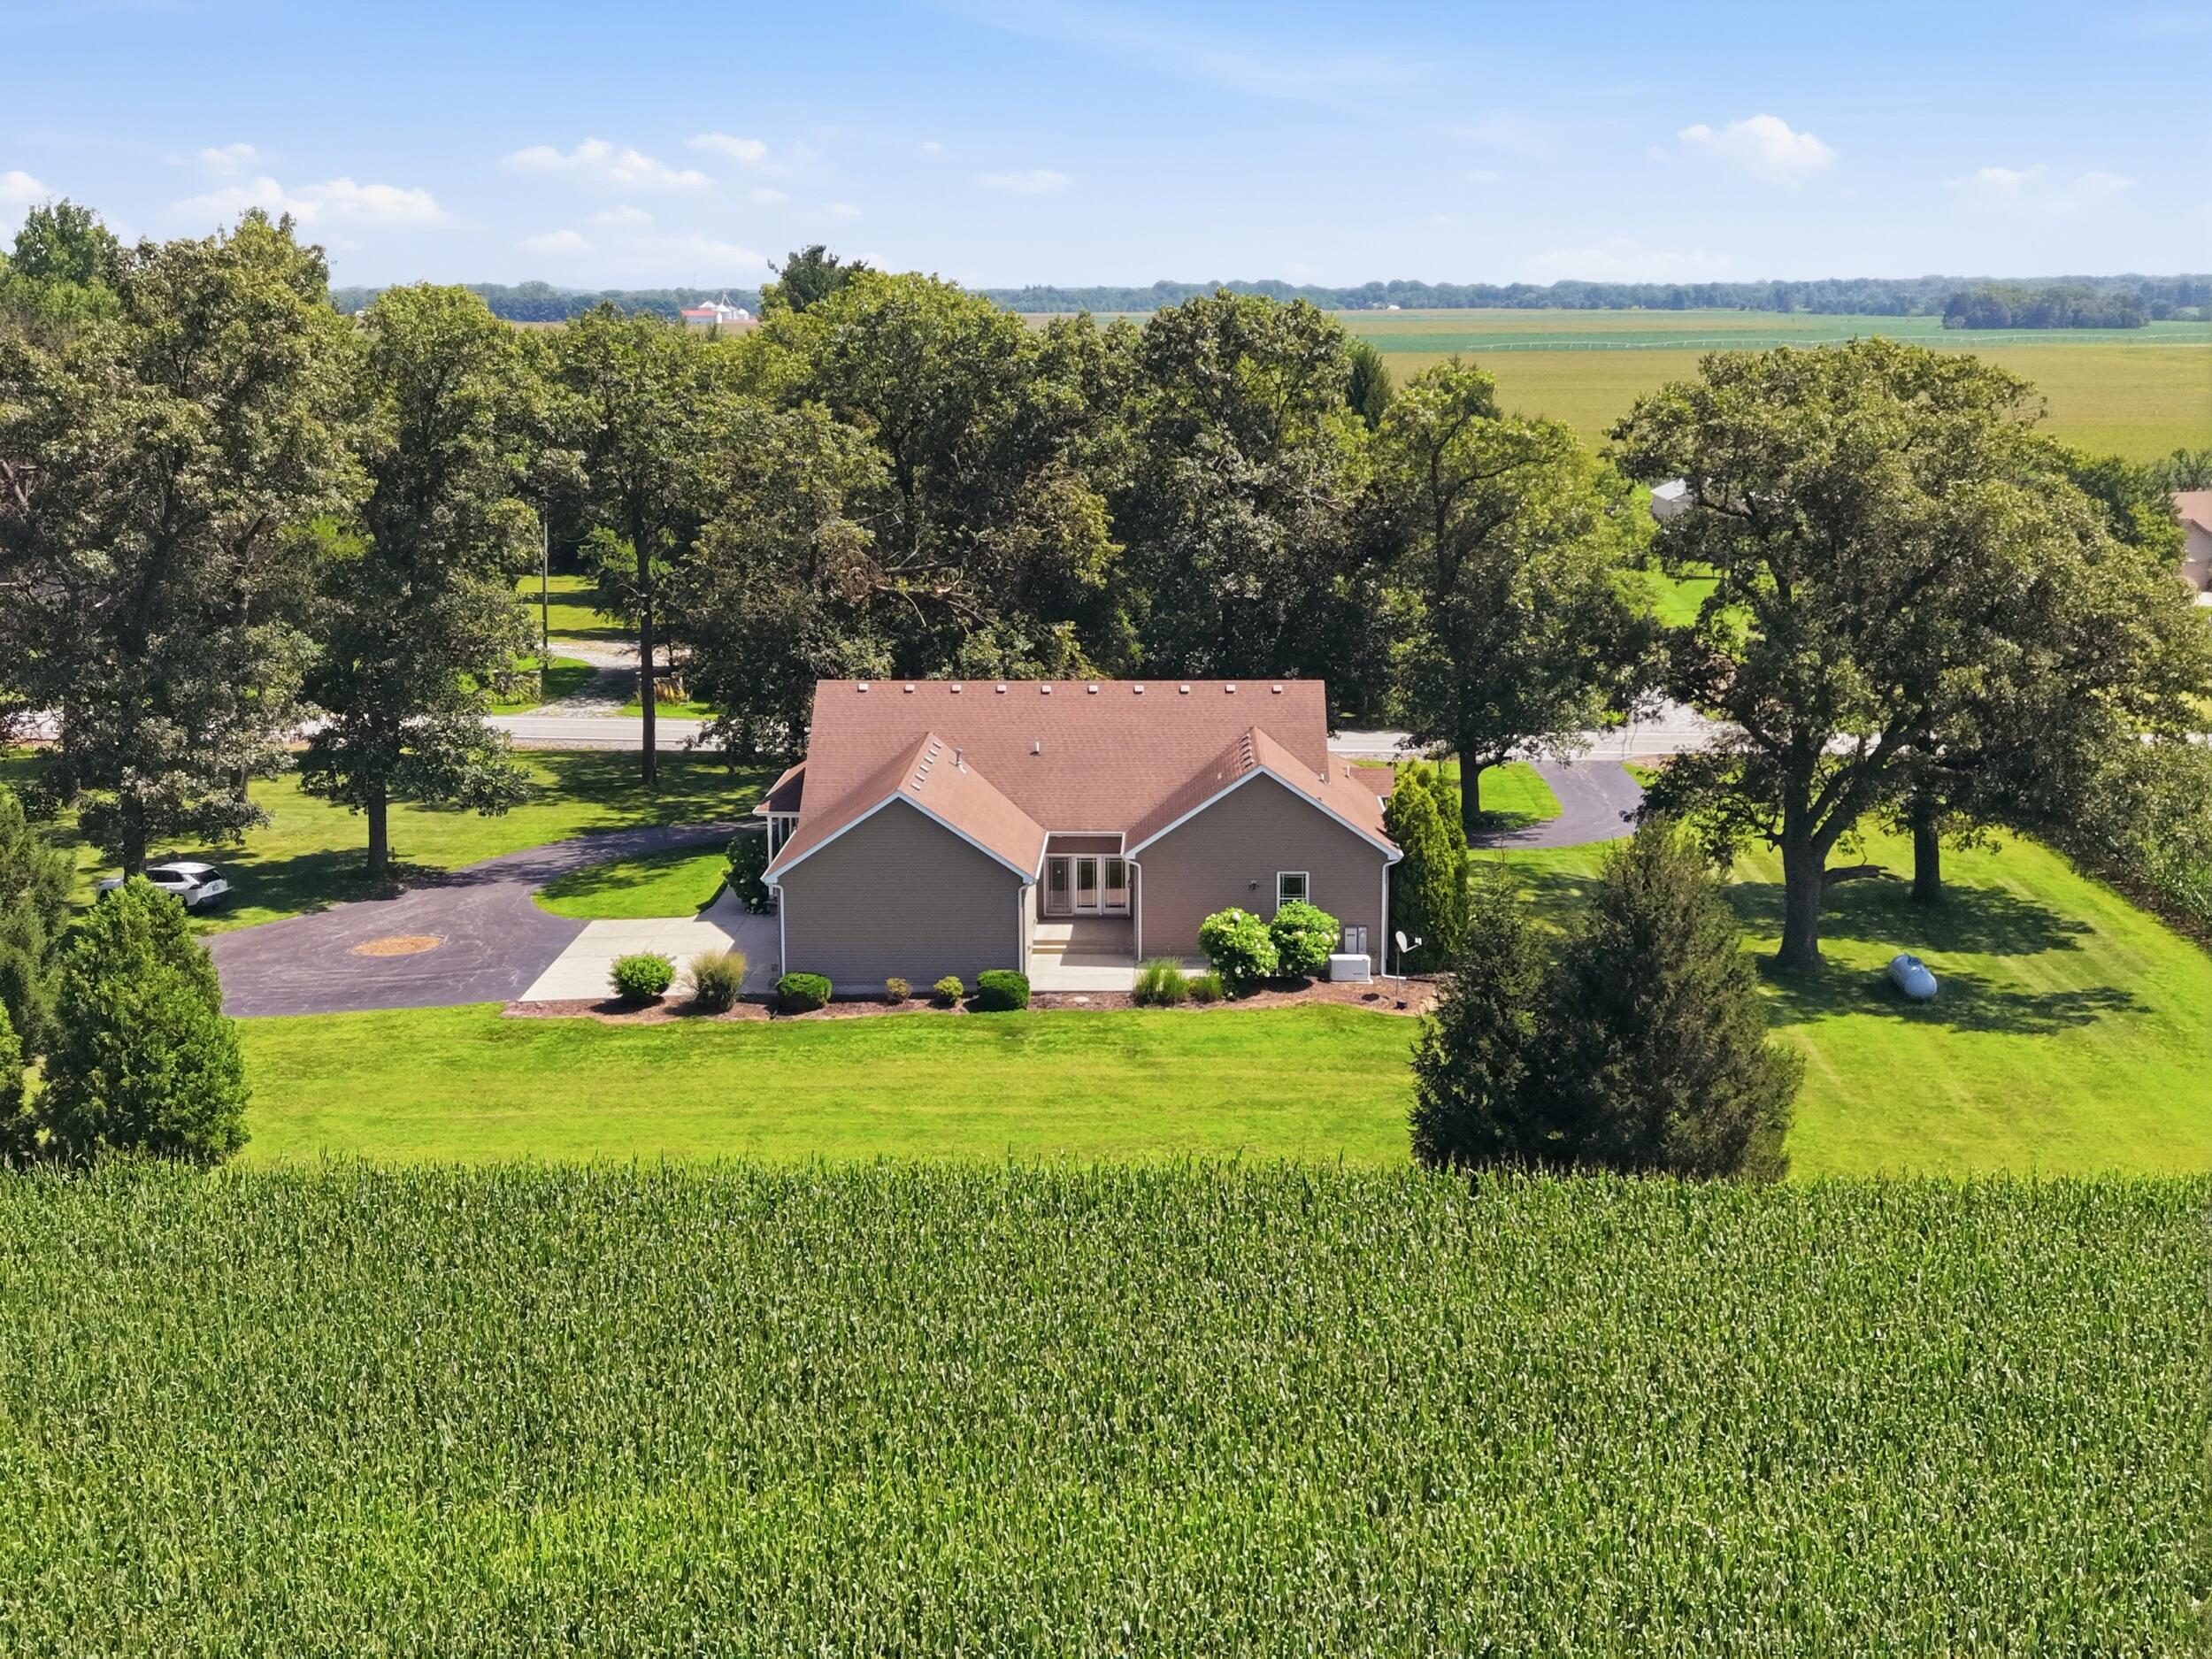
23310 Whitcomb Street
SEE ALL PHOTOS
23310 Whitcomb Street
Courtesy of Better Homes and Gardens Real, Melissa Grah, Listing Contact: (219) 746-0546 
Sold

23310 Whitcomb Street

23310 Whitcomb Street, Lowell, IN 46356

$580,000
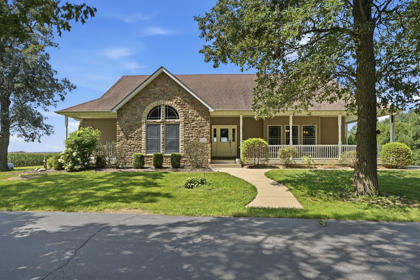
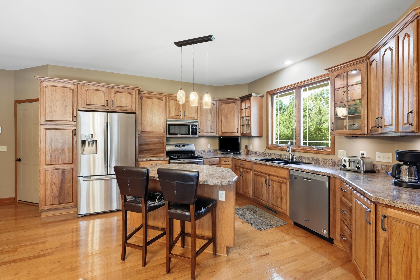
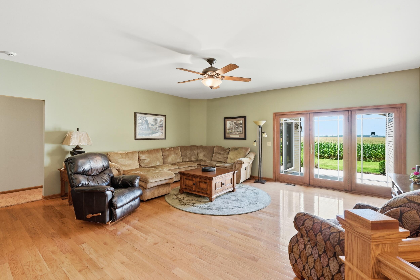
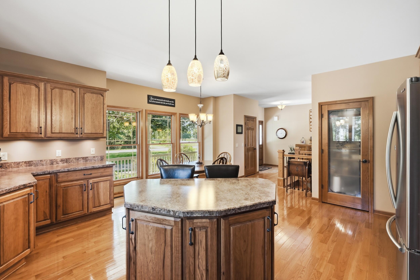
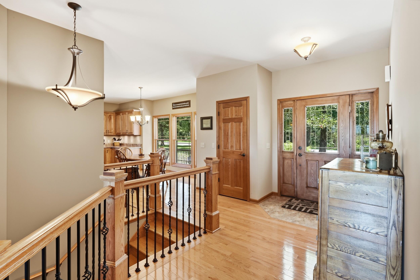
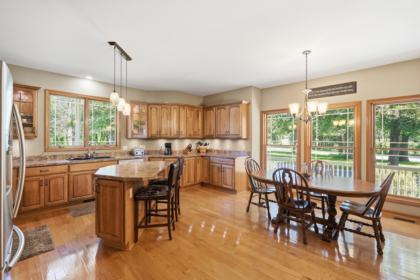
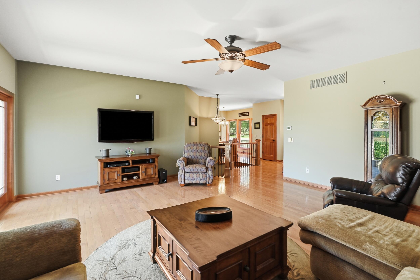
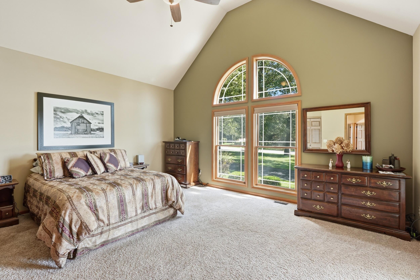
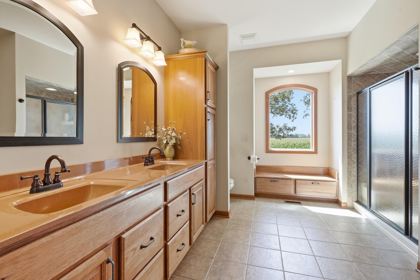
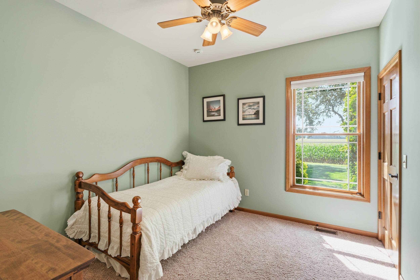
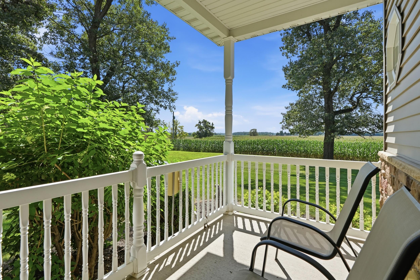
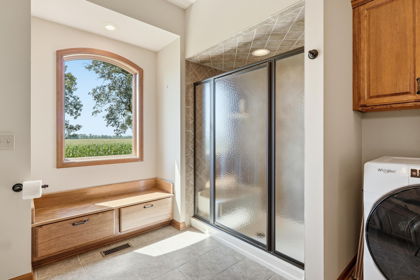
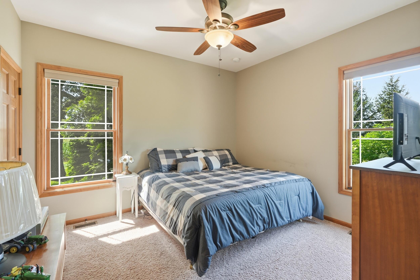
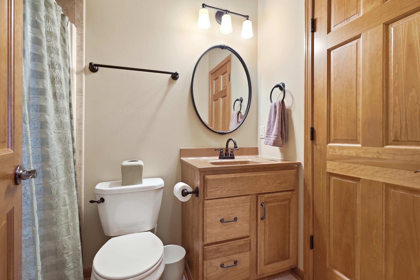
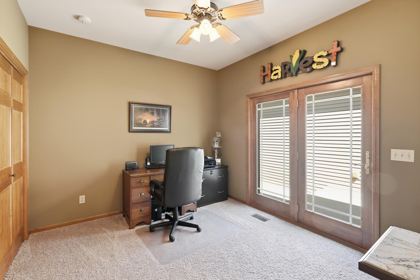
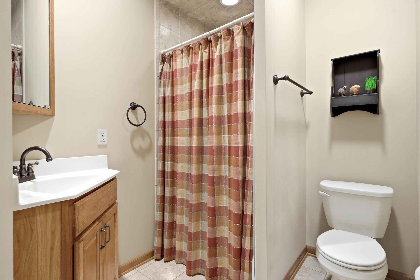
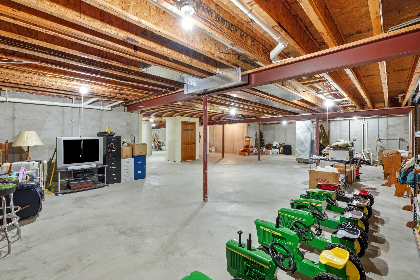
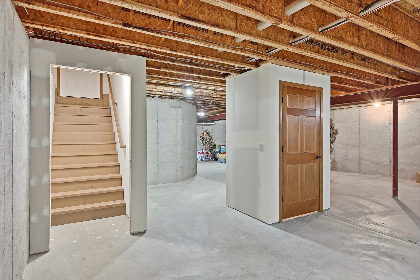
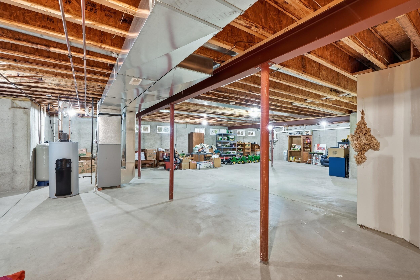
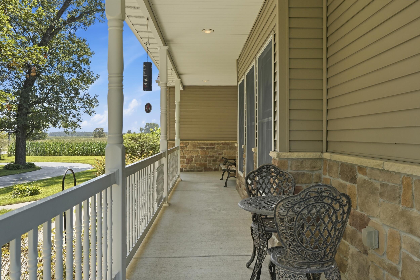
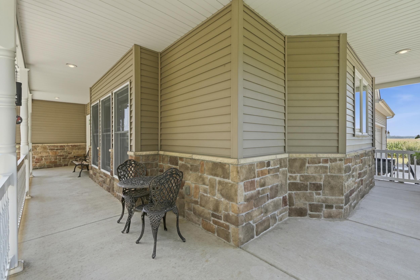
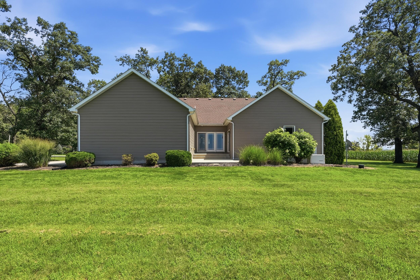
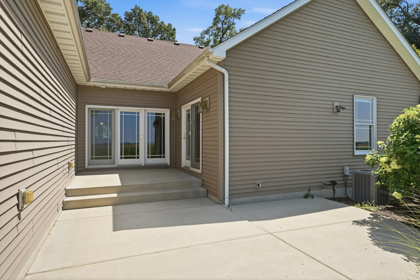
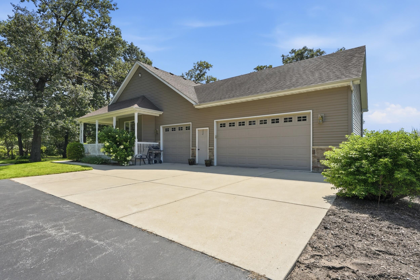
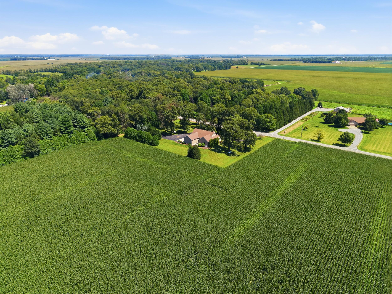
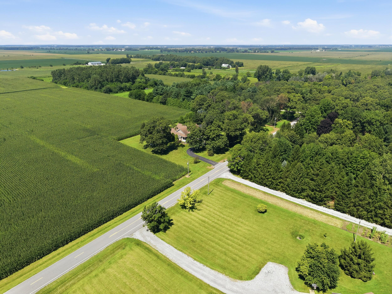
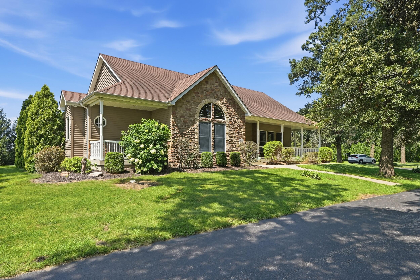
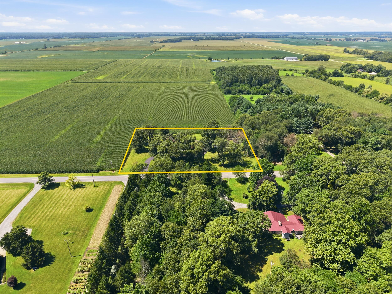
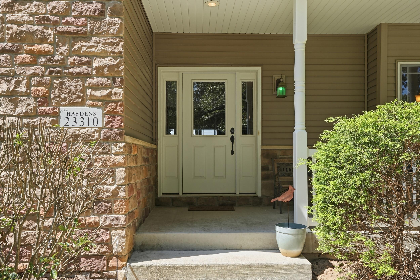
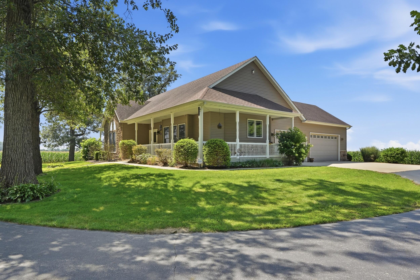
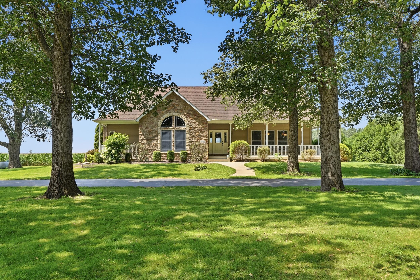
Welcome to your own slice of peaceful country living! Set on a beautiful 1.8+ acre lot, this custom sprawling ranch offers an exceptional combination of space, comfort, and timeless charm. From the moment you arrive, the inviting covered front porch welcomes you to slow down, relax, and enjoy the beauty of your surroundings. Inside, the spacious main level features 9-foot ceilings, gorgeous hardwood floors, and an open, inviting layout designed for both everyday living and entertaining. The beautiful kitchen is the heart of the home, offering an abundance of cabinetry and a custom island perfect for gathering with family and friends. With 4 bedrooms and 2.5 baths, there is plenty of room for everyone. The spacious primary suite provides a private retreat complete with an en-suite bath, his-and-hers closets, vaulted ceilings, and its own secluded covered porch--an ideal spot for enjoying your morning coffee or unwinding at the end of the day. The third bedroom offers wonderful flexibility and could easily serve as a possible second primary suite, with convenient access to a connected bathroom. Beautiful hardwood stairs lead to the full basement, which provides an incredible opportunity to create additional living, recreation, hobby, or entertainment space. A second staircase provides convenient access from the basement directly into the garage. The heated, finished 3.5-car attached garage is a dream for car enthusiasts, hobbyists, or anyone needing exceptional storage and workspace. This home also features a WHOLE HOUSE GENERATOR for peace of mind. With generous indoor and outdoor living spaces, beautiful craftsmanship, and an expansive private setting, this is a home designed to be enjoyed for years to come. Come experience the warmth, space, and tranquility of this remarkable country retreat--you may have just found the place you've been waiting for!

4
beds

3
baths

2,090 Sq.Ft. LIVING AREA

1.89 Acres lot

Melissa Grah

Melissa Grah

Dennis Grah

Dennis Grah

Features & Amenities

Interior

  • total bedrooms4
  • Total bathrooms3
  • full bathroom1
  • three quarter bathroom1
  • half bathroom1
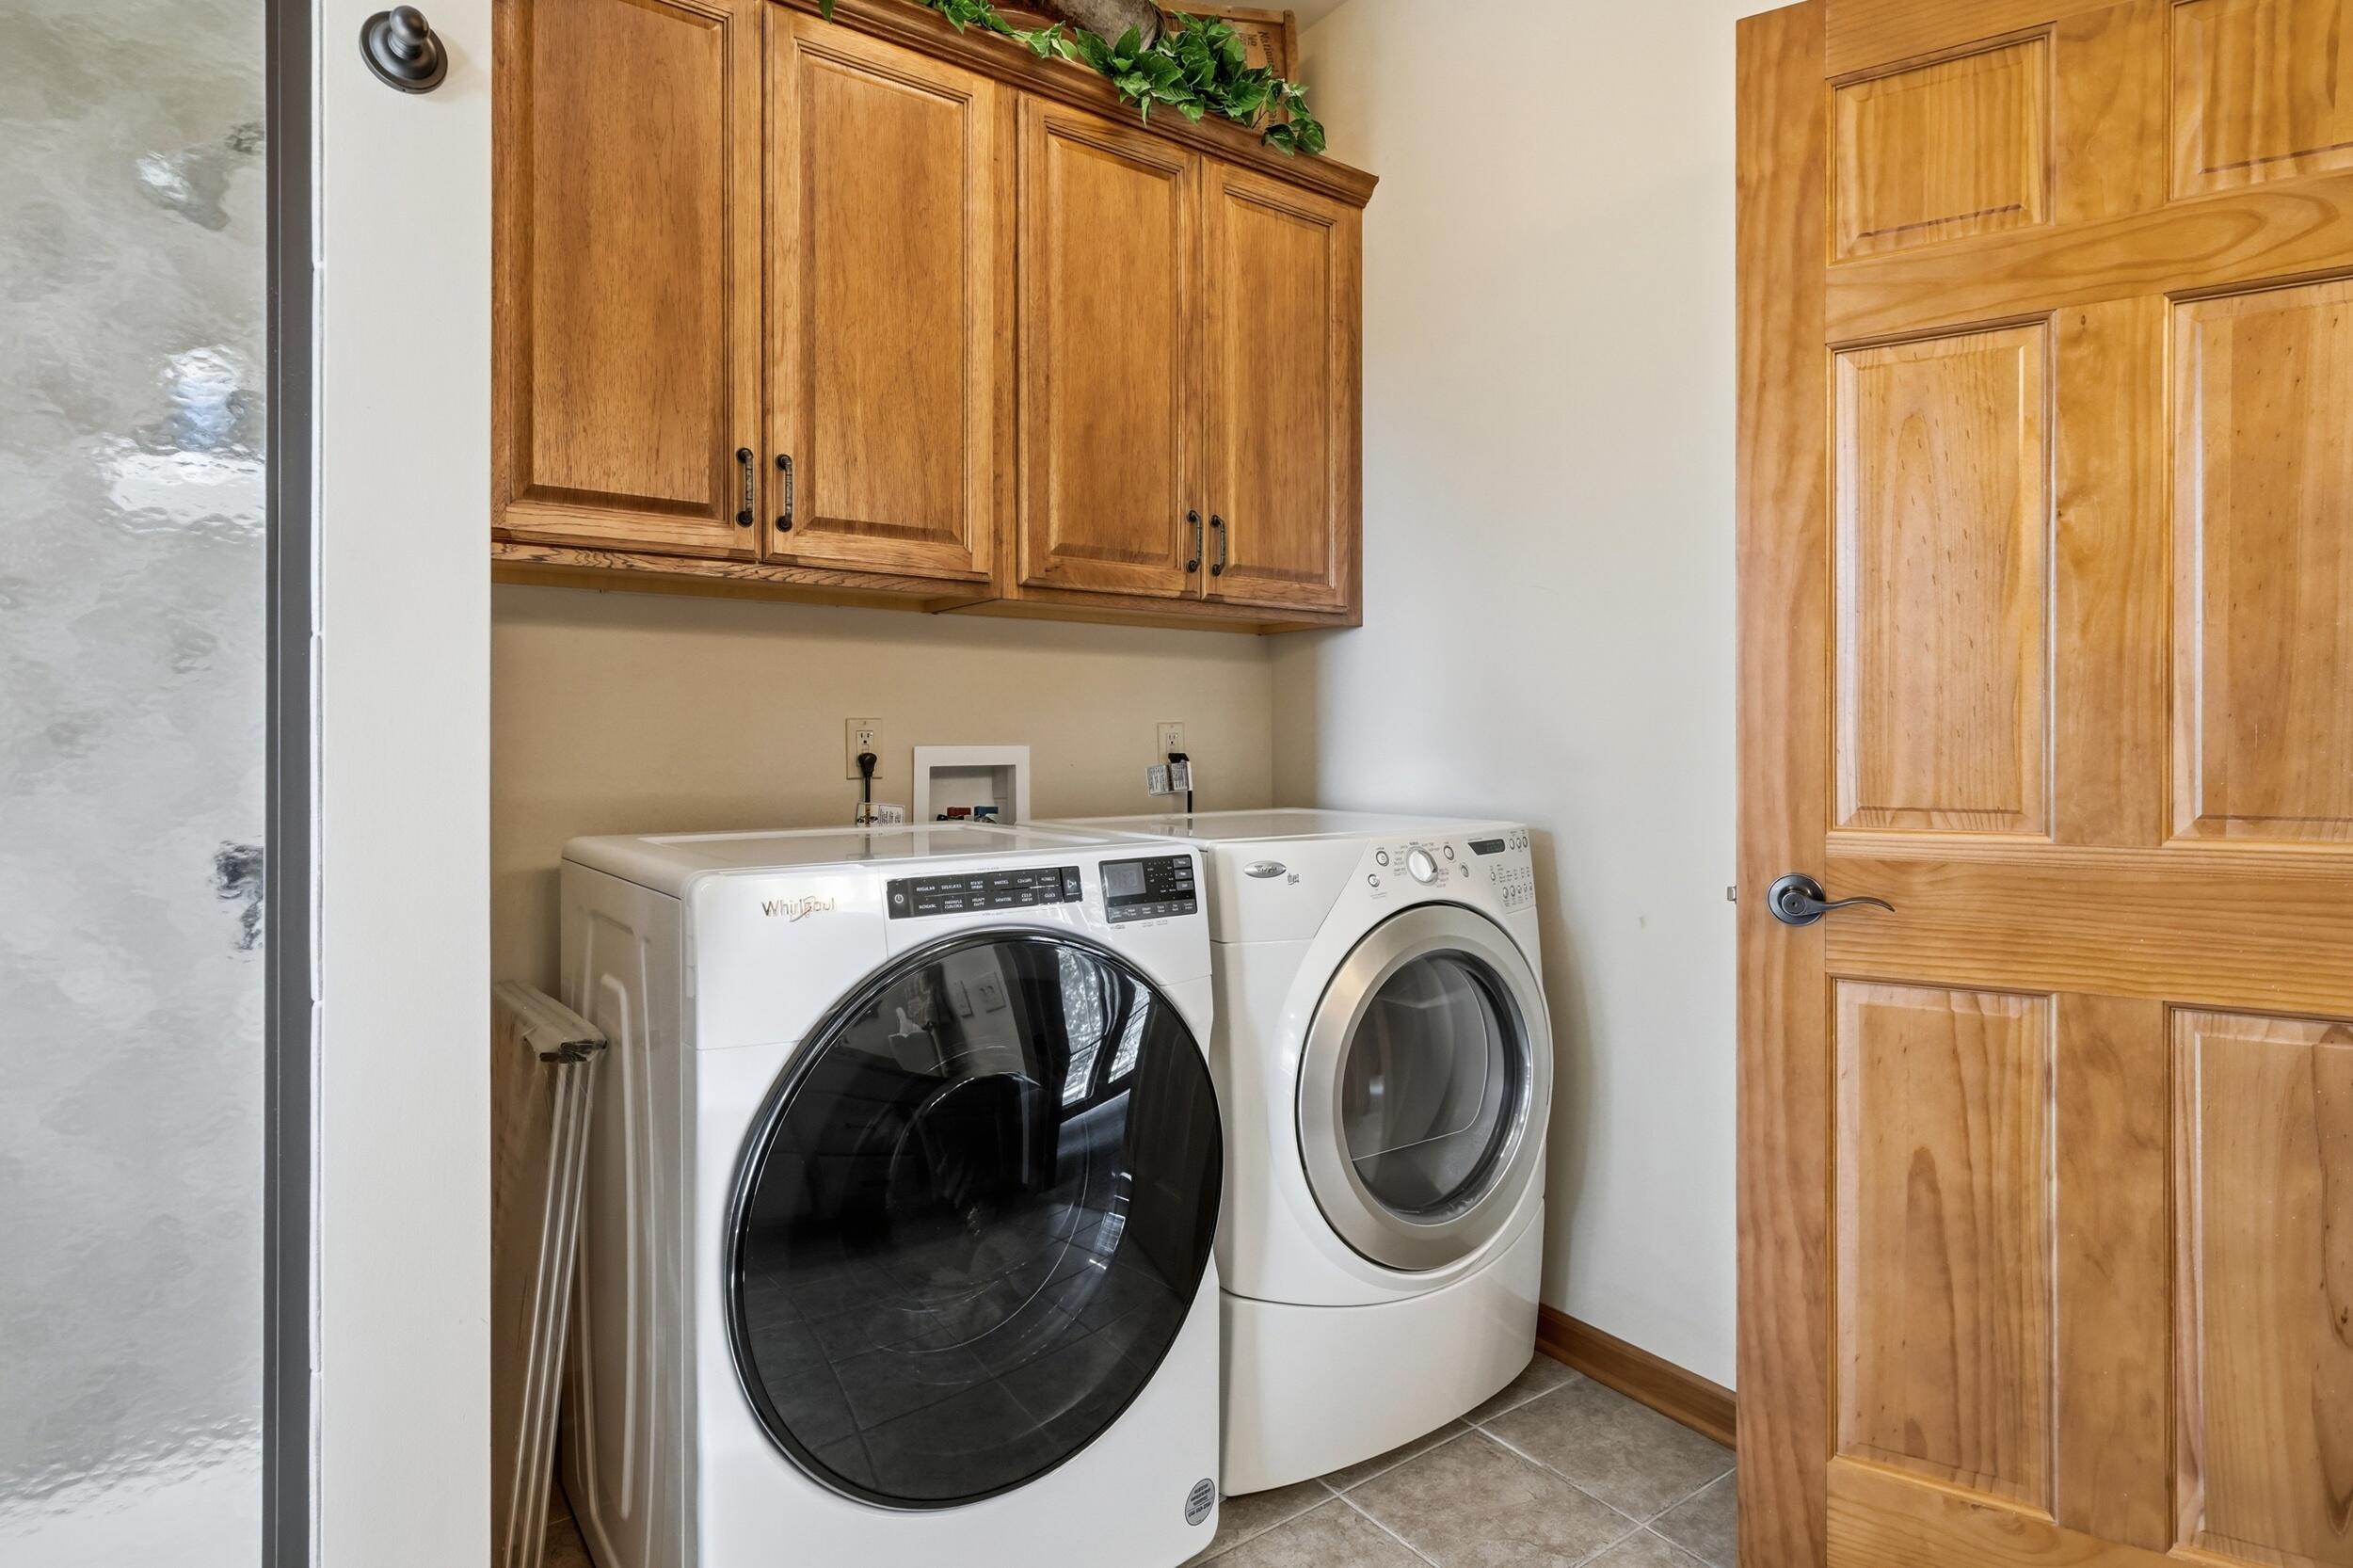
  • Laundry room Electric Dryer Hookup, Washer Hookup, Main Level
  • APPLIANCES Built-In Gas Range, Water Softener Owned, Washer, Refrigerator, Microwave, Gas Water Heater, Gas Range, Gas Cooktop, Dryer
  • other interior Features Ceiling Fan(s), Country Kitchen, Open Floorplan, Laminate Counters, Kitchen Island, His and Hers Closets, High Ceilings, Eat-in Kitchen, Entrance Foyer, Double Vanity

Area & Lot

  • Status Sold
  • Date Sold October 2, 2026
  • Living Area2,090 Sq.Ft.
  • Lot Area1.89 Acres
  • MLS® ID844188
  • TypeResidential
  • YEAR BUILT2008
  • NeighborhoodLowell
  • View DescriptionRural, Trees/Woods

Exterior

  • STORIES1
  • Garage Space3.5
  • water SourceWell
  • utilitiesCable Connected, Water Connected, Propane
  • lot featuresBack Yard, Wooded, Rectangular Lot, Front Yard
  • parkingAttached, Heated Garage, Driveway, Asphalt, Garage Door Opener
  • HEAT TYPEForced Air, Propane
  • sewerSeptic Tank
  • security FeaturesCarbon Monoxide Detector(s), Security System, Smoke Detector(s)
  • other exterior FeaturesPrivate Yard, Rain Gutters

Financial

  • Sales Price$580,000
  • Real Estate Tax $3,966/yr

Lowell

Explore

Work With Us

Your next move starts with the right connection. We make it easy to find a real estate professional who understands your needs.

Follow Me on Instagram