Leave a Message

By providing your contact information to Better Homes and Gardens - Connections, your personal information will be processed in accordance with Better Homes and Gardens - Connections's Privacy Policy. By checking the box(es) below, you expressly consent to receive marketing or promotional real estate communication from Better Homes and Gardens - Connections in the manner selected by you. For SMS text messages, message frequency varies. Message and data rates may apply. Consent is not a condition of purchase of any goods or services. You may opt out of receiving further communications from Better Homes and Gardens - Connections at any time. To opt out of receiving SMS text messages, reply STOP to unsubscribe. SMS text messaging is subject to our Terms of Use.

Thank you for your message. We will be in touch with you shortly.

Explore Our Properties
2364 Avalon Court
2364 Avalon Court
2364 Avalon Court
2364 Avalon Court
2364 Avalon Court
2364 Avalon Court
2364 Avalon Court
2364 Avalon Court
2364 Avalon Court
2364 Avalon Court
2364 Avalon Court
2364 Avalon Court
2364 Avalon Court
2364 Avalon Court
2364 Avalon Court
2364 Avalon Court
2364 Avalon Court
2364 Avalon Court
2364 Avalon Court
2364 Avalon Court
2364 Avalon Court
2364 Avalon Court
2364 Avalon Court
2364 Avalon Court
2364 Avalon Court
2364 Avalon Court
2364 Avalon Court
2364 Avalon Court
2364 Avalon Court
2364 Avalon Court
2364 Avalon Court
2364 Avalon Court
2364 Avalon Court
2364 Avalon Court
2364 Avalon Court
SEE ALL PHOTOS
2364 Avalon Court
2364 Avalon Court
2364 Avalon Court
2364 Avalon Court
2364 Avalon Court
2364 Avalon Court
2364 Avalon Court
2364 Avalon Court
2364 Avalon Court
2364 Avalon Court
2364 Avalon Court
2364 Avalon Court
2364 Avalon Court
2364 Avalon Court
2364 Avalon Court
2364 Avalon Court
2364 Avalon Court
2364 Avalon Court
2364 Avalon Court
2364 Avalon Court
2364 Avalon Court
2364 Avalon Court
2364 Avalon Court
2364 Avalon Court
2364 Avalon Court
2364 Avalon Court
2364 Avalon Court
2364 Avalon Court
2364 Avalon Court
2364 Avalon Court
2364 Avalon Court
2364 Avalon Court
2364 Avalon Court
2364 Avalon Court
2364 Avalon Court
Bought with Rajasekhar Potluri with Keller Williams Infinity and Listed by Oksana Chura with North Shore Prestige Realty 847-502-6299
Sold

2364 Avalon Court

2364 Avalon Court, Aurora, IL 60503

$475,000
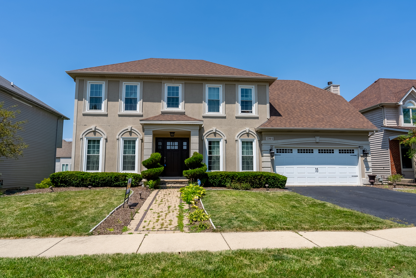
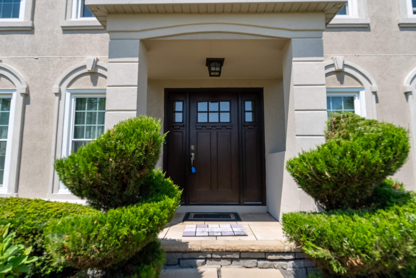
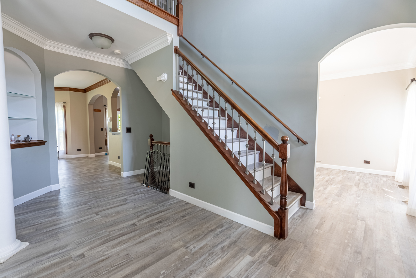
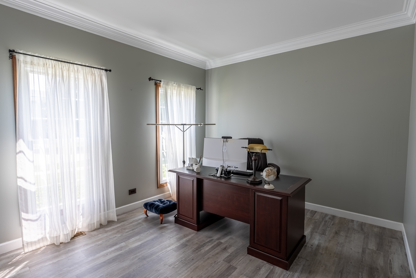
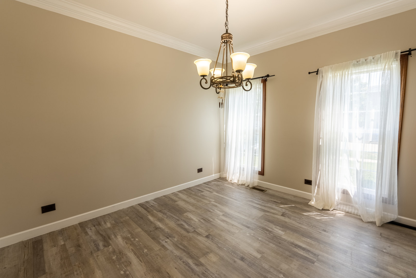
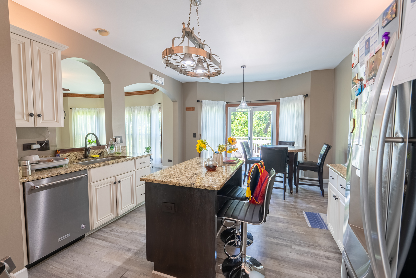
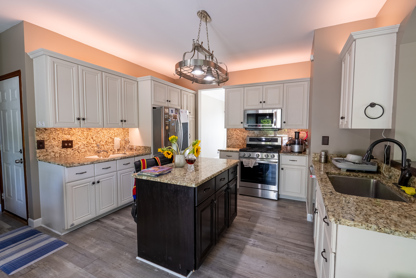
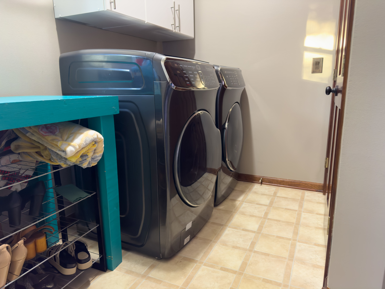
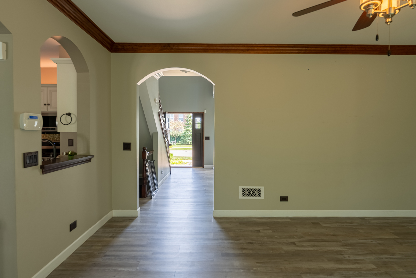
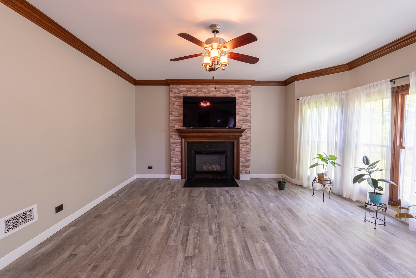
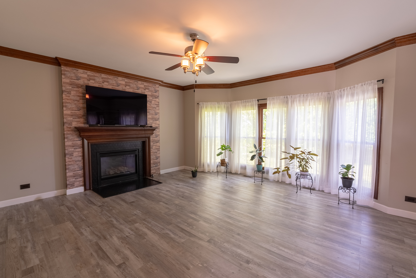
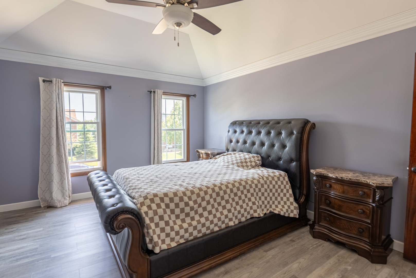
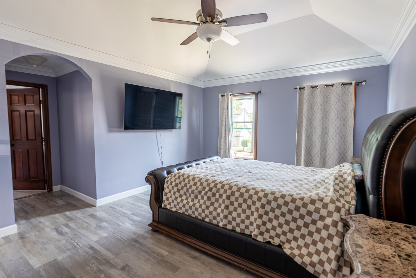
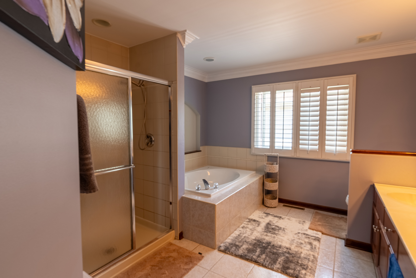
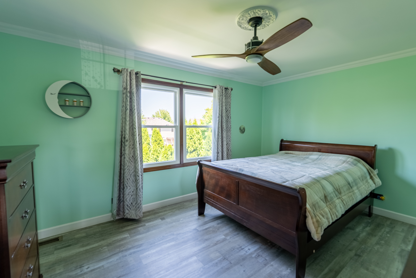
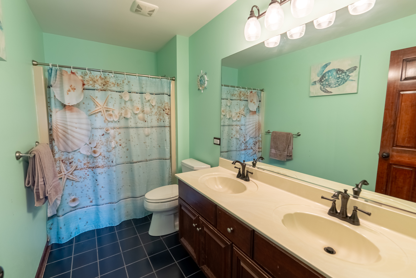
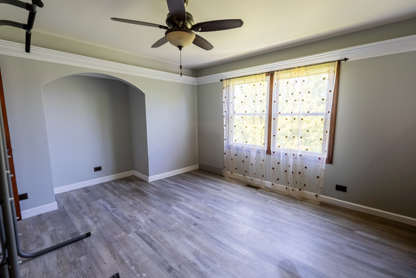
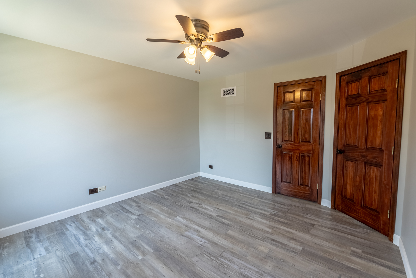
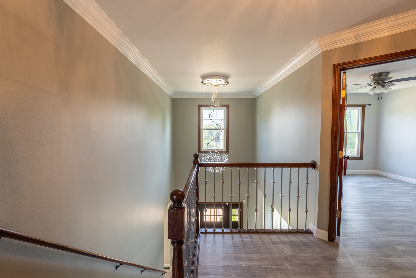
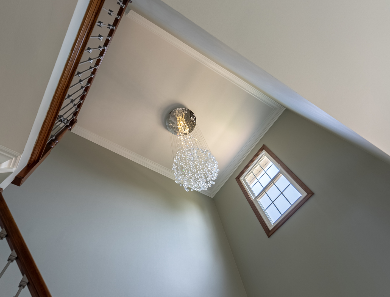
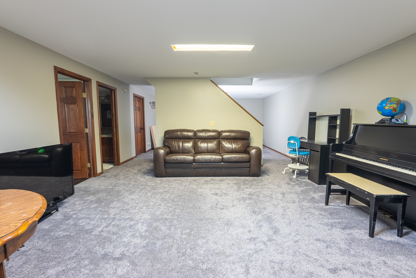
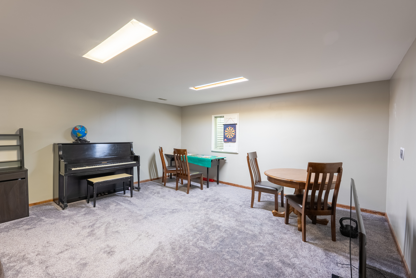
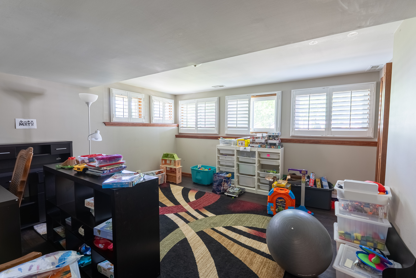
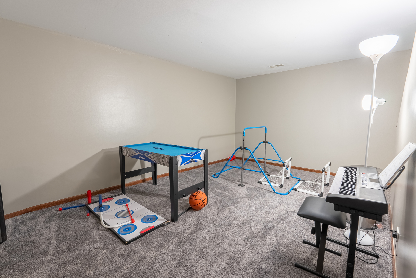
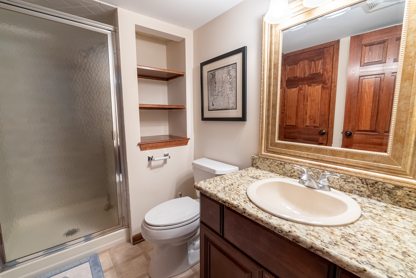
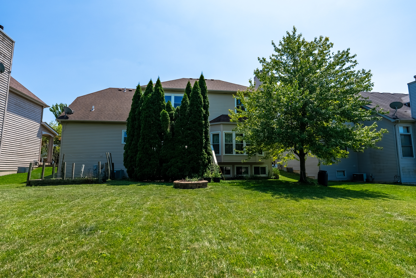
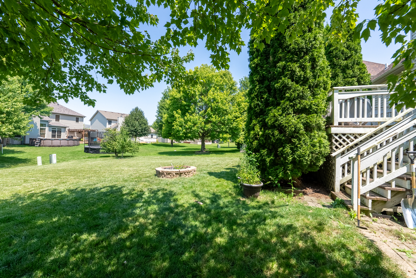
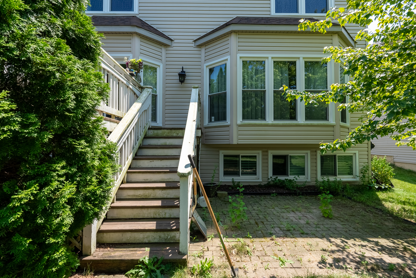
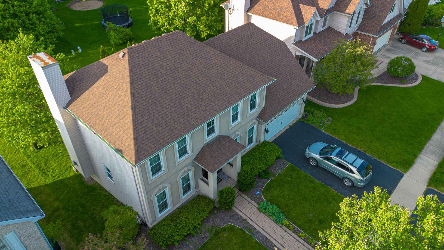
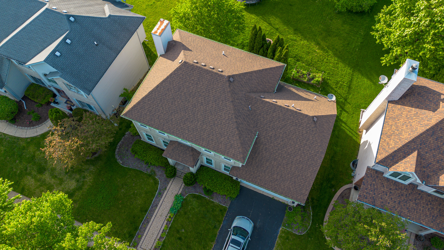
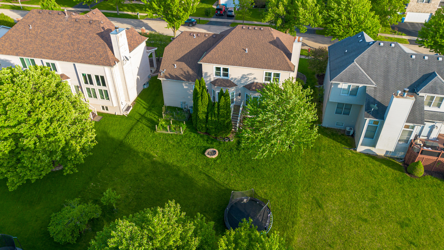
Stunning home futures so many updates: 2017 New: architectural roof, siding, gutters, windows, front and garage door, HVAC and water heater, W&D, 6 panels solid interior doors. 2020 New engineering flooring on 1st and 2nd floors. You will walk into a 2-story foyer with the beautiful new staircase in front of you, separate living and dining room with an abundance of natural light, making your way to the family room you will notice a wall of windows to the back yard flanking a brick gas fireplace, crown molding. Updated kitchen with quality white cabinets, granite countertops, newer SS appliances and over cabinets lighting. Off the kitchen is the large mud room/laundry room. Primary suite w/tray ceiling, walk-in closet, separate shower, dual sink and soaking tub. 3 more large bedroom upstairs , hallway bathroom with double sink and bathtub.. Finished English Look-Out Basement w/ recreation, work-out, office/5th bedroom, full bathroom and 2023 new carpet. Large landscaped yard w/private deck. Desirable Oswego school district#308. Just minutes to all the shopping, dining and entertainment that Naperville has to offer. This is the one that will take your breath away! This home has it all. You can just move in and start enjoying it.

5
beds

4
baths

2,582 Sq.Ft. LIVING AREA

Oksana Chura

Oksana Chura

Features & Amenities

Interior

  • total bedrooms5
  • Total bathrooms4
  • full bathrooms3
  • half bathroom1
  • Laundry room Main Level, In Unit
  • Flooring Laminate
  • APPLIANCES Range, Microwave, Dishwasher, Refrigerator, Washer, Dryer, Stainless Steel Appliance(s)
  • other interior Features Cathedral Ceiling(s), Walk-In Closet(s), Special Millwork

Area & Lot

  • Status Sold
  • Date Sold September 19, 2024
  • Living Area2,582 Sq.Ft.
  • MLS® ID12108786
  • TypeResidential
  • YEAR BUILT1998
  • NeighborhoodIllinois
  • Elementary SchoolThe Wheatlands Elementary School
  • Middle SchoolBednarcik Junior High School
  • High SchoolOswego East High School
  • School District308

Exterior

  • Garage Space2.0
  • water SourceLake Michigan, Public
  • roofAsphalt
  • parkingAsphalt, Garage Door Opener, On Site, Garage Owned, Attached, Garage
  • HEAT TYPENatural Gas, Forced Air
  • AIR CONDITIONINGCentral Air
  • sewerPublic Sewer
  • other exterior FeaturesFire Pit

Financial

  • Sales Price$475,000
  • Real Estate Tax $10,577/yr
  • HOA $358/yr

Illinois

Explore

Work With Us

Your next move starts with the right connection. We make it easy to find a real estate professional who understands your needs.

Follow Me on Instagram