Leave a Message

By providing your contact information to Better Homes and Gardens - Connections, your personal information will be processed in accordance with Better Homes and Gardens - Connections's Privacy Policy. By checking the box(es) below, you expressly consent to receive marketing or promotional real estate communication from Better Homes and Gardens - Connections in the manner selected by you. For SMS text messages, message frequency varies. Message and data rates may apply. Consent is not a condition of purchase of any goods or services. You may opt out of receiving further communications from Better Homes and Gardens - Connections at any time. To opt out of receiving SMS text messages, reply STOP to unsubscribe. SMS text messaging is subject to our Terms of Use.

Thank you for your message. We will be in touch with you shortly.

Explore Our Properties
239 Carnoustie Court
SEE ALL PHOTOS
239 Carnoustie Court
Courtesy of Better Homes and Gardens Real
Sold

239 Carnoustie Court

239 Carnoustie Court, Schererville, IN 46375

$410,000
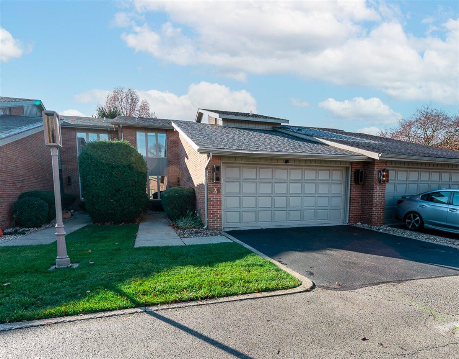
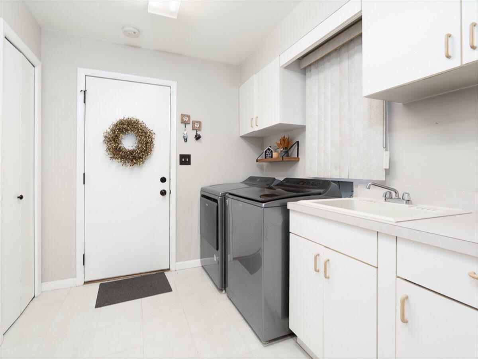
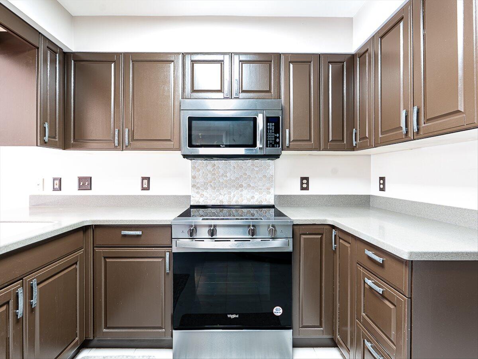
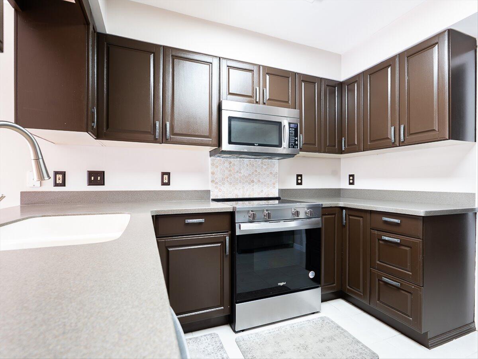
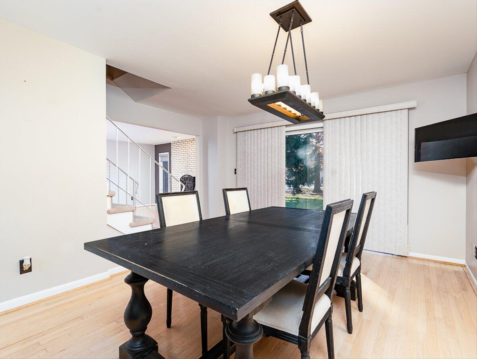
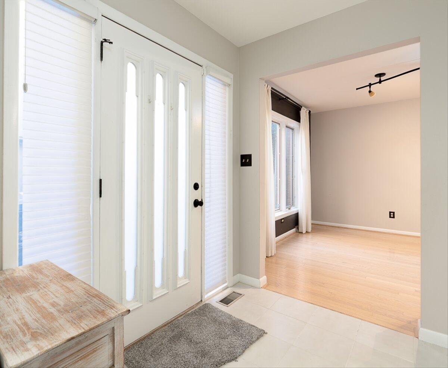
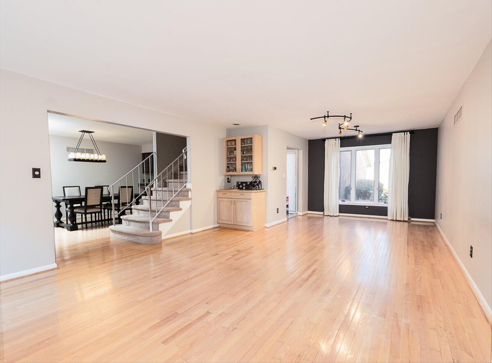
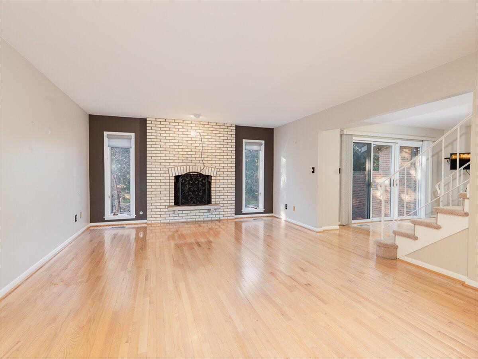
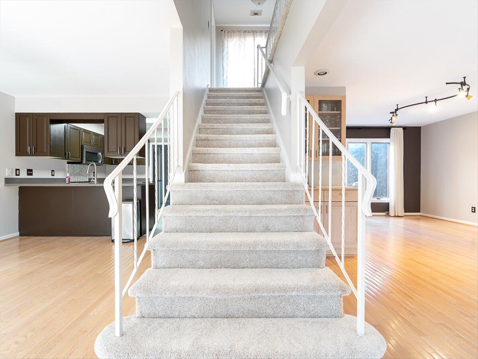
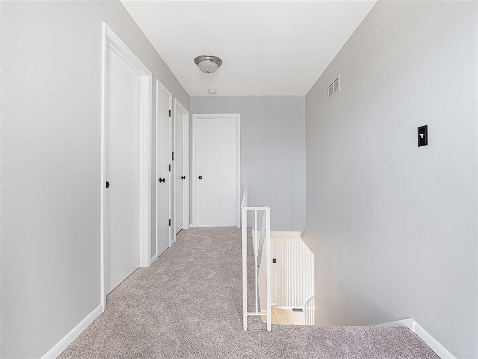
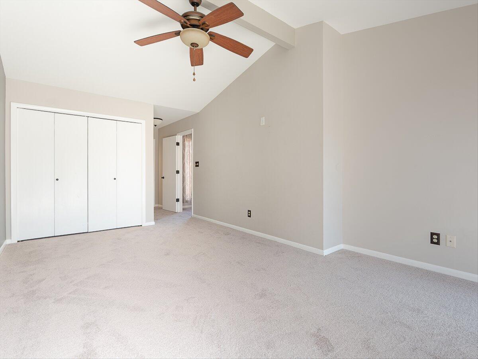
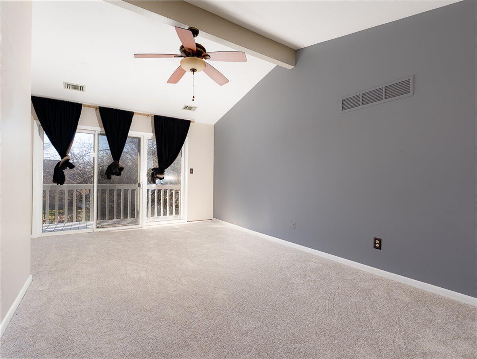
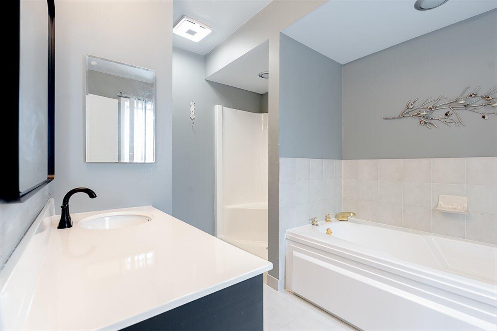
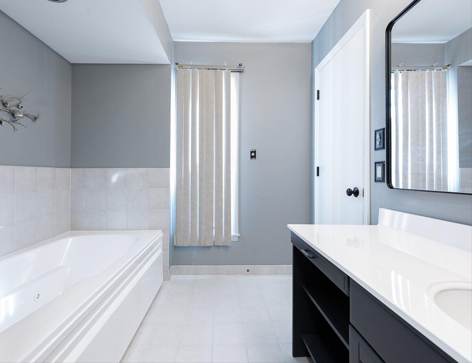
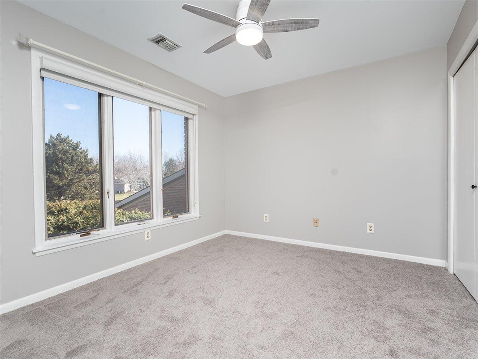
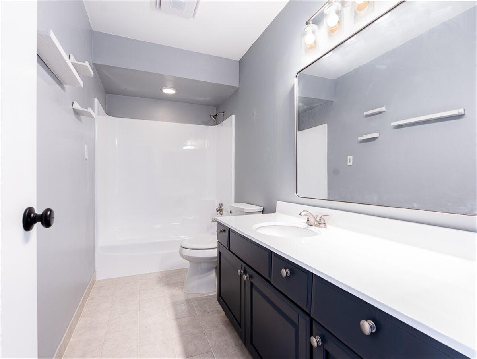
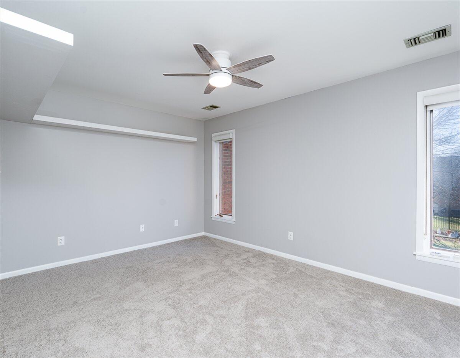
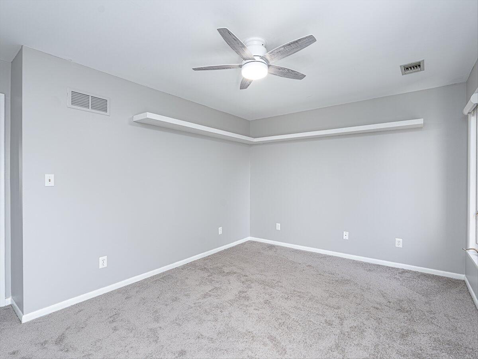
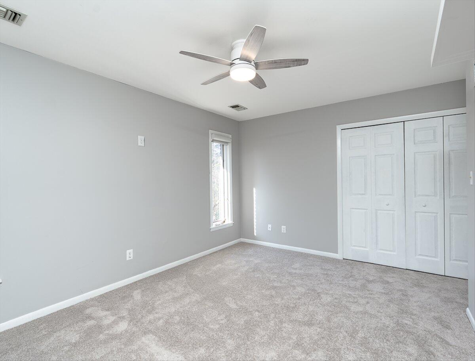
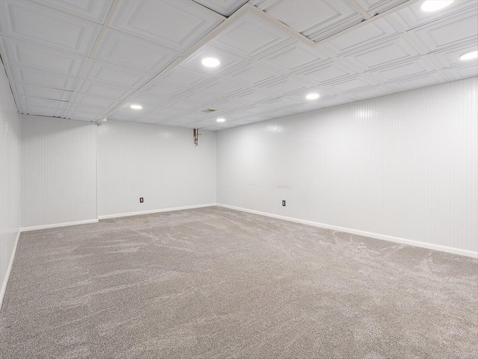
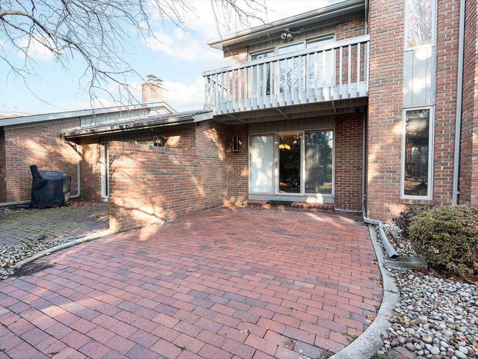
Back on the market with amazing UPDATES! This beautiful 3 bedroom, 2.5 bath, 2-Story Townhome in Highly Coveted Briar Ridge Country Club is move in ready. This charming townhome features an inviting floor plan with original hardwood flooring on the main level and a cozy gas log fireplace in the spacious living room, complete with a wet bar perfect for entertaining. A convenient laundry/mudroom is located off the attached 2-car garage for easy everyday living, leading into the kitchen with all newer stainless steel appliances, and a comfortable eat in dining area right off the private patio offering a relaxing space to unwind. Upstairs, the spacious primary suite features a vaulted ceiling, private balcony, and a luxurious en-suite bath complete with a whirlpool tub, ventilation fan with bluetooth speaker, separate shower, and his-and-hers closets one of which is a walk-in. Down the hall, you'll find two additional bedrooms and a full bath, offering comfort and privacy for family or guests. The newer roof, HVAC, and hot water heater offer peace of mind and efficiency. While the partially finished basement provides extra living space with a versatile rec room perfect for entertaining or relaxing. This home has MANY UPDATES including: *brand new carpet *freshly painted *newer stainless appliances (stove brand new) *new ceiling fans in two bedrooms *new lighting fixtures, ventilation fans/Bluetooth speakers, freshly painted cabinets in upstairs bathrooms *roof, HVAC and hot water heater all within five years Enjoy maintenance-free living and the vibrant lifestyle and amenities Briar Ridge has to offer including 24-hour security, a 27-hole golf course, pro shop, clubhouse, swimming pool with splash pad, tennis and pickleball courts, and scenic walking trails! Experience the best of comfort, convenience, and country club living! Schedule your private tour today!

3
beds

3
baths

2,524 Sq.Ft. LIVING AREA

2.43 Acres lot

Susan Troccoli

Susan Troccoli

Features & Amenities

Interior

  • total bedrooms3
  • Total bathrooms3
  • full bathrooms2
  • half bathroom1
  • Laundry room Gas Dryer Hookup, Washer Hookup, Sink, Main Level
  • Fireplace Family Room, Gas
  • APPLIANCES Dryer, Washer, Stainless Steel Appliance(s), Refrigerator, Microwave, Electric Range, Dishwasher, Disposal
  • other interior Features Ceiling Fan(s), Walk-In Closet(s), Wet Bar, Vaulted Ceiling(s), Soaking Tub, Entrance Foyer

Area & Lot

  • Status Sold
  • Date Sold May 7, 2026
  • Living Area2,524 Sq.Ft.
  • Lot Area2.43 Acres
  • MLS® ID835341
  • TypeTownhouse
  • YEAR BUILT1989
  • NeighborhoodSchererville
  • View DescriptionGolf Course, Neighborhood

Exterior

  • STORIES2
  • Garage Space2.0
  • water SourcePublic
  • utilitiesElectricity Connected, Water Connected, Sewer Connected, Natural Gas Connected
  • lot featuresCul-De-Sac, Sprinklers In Rear, Sprinklers In Front, Paved, Landscaped
  • parkingAttached, Kitchen Level, Garage Faces Front, Driveway, Additional Parking, Garage Door Opener
  • HEAT TYPEForced Air, Natural Gas
  • sewerPublic Sewer
  • HOA AmenitiesLandscaping, Snow Removal, Maintenance Grounds
  • other exterior FeaturesBalcony

Financial

  • Sales Price$410,000
  • Real Estate Tax $2,427/yr
  • HOA $165/mo

Schererville

Explore

Work With Us

Your next move starts with the right connection. We make it easy to find a real estate professional who understands your needs.

Follow Me on Instagram