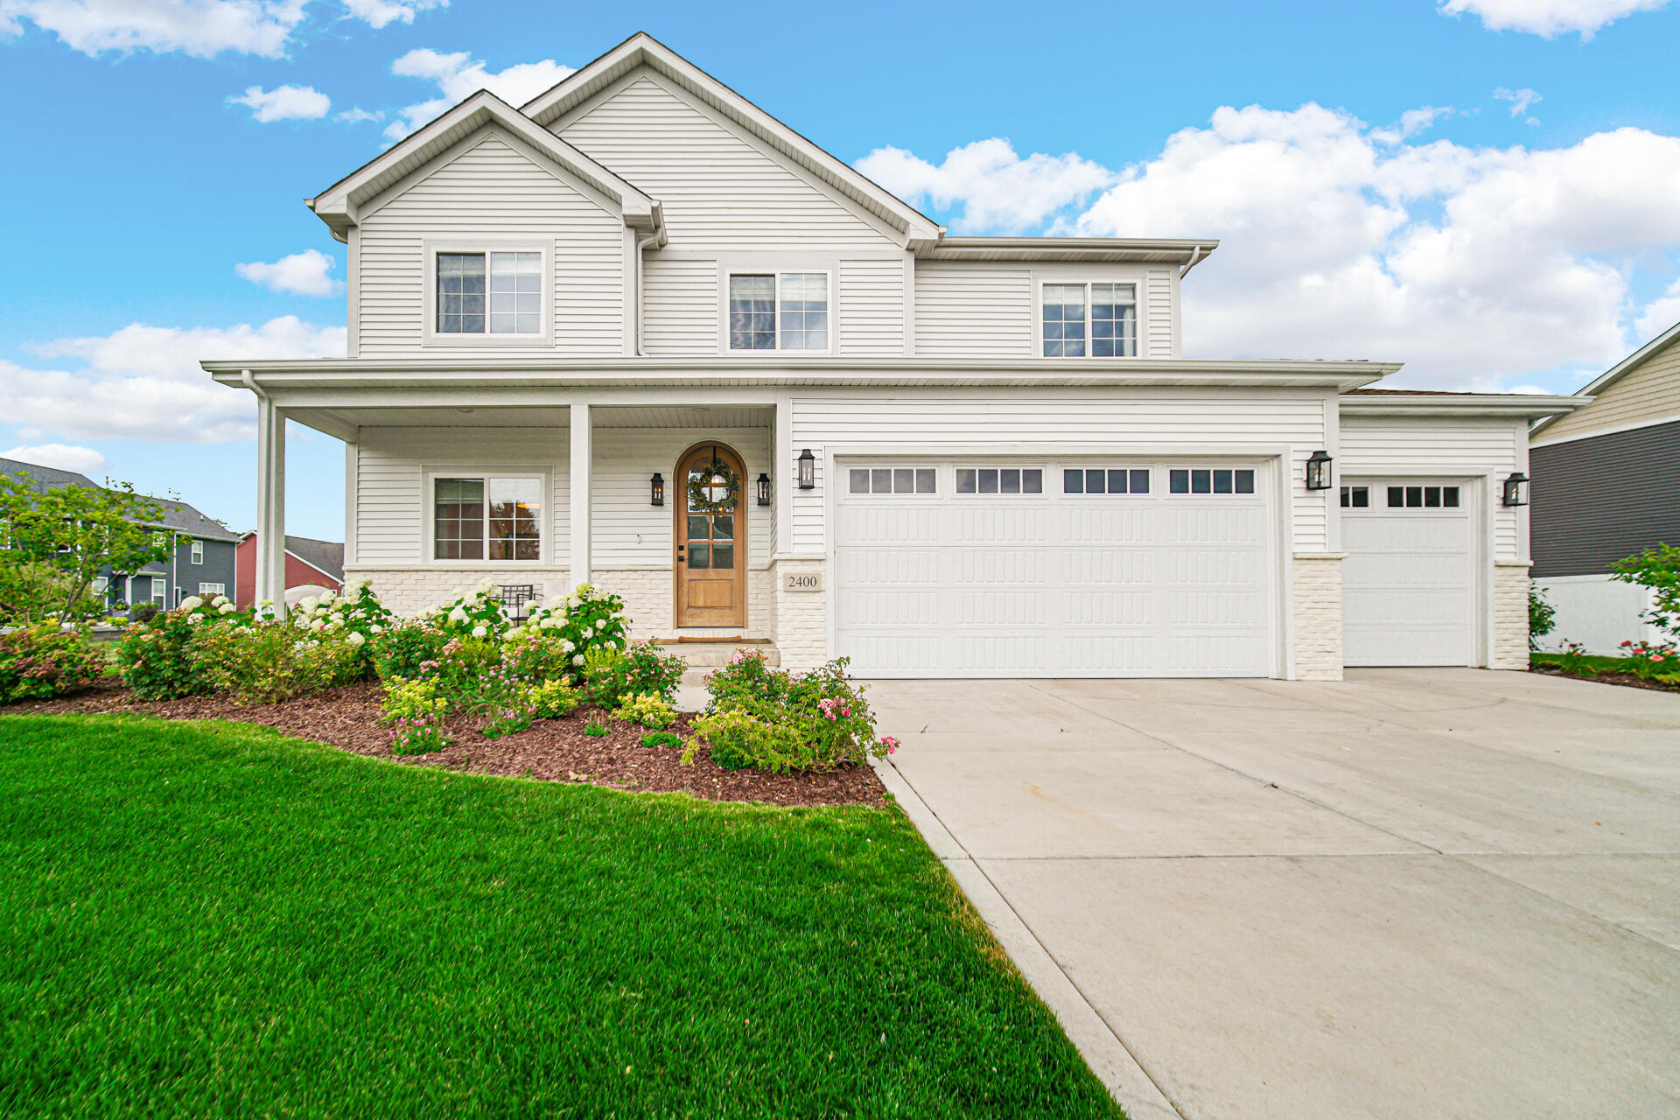
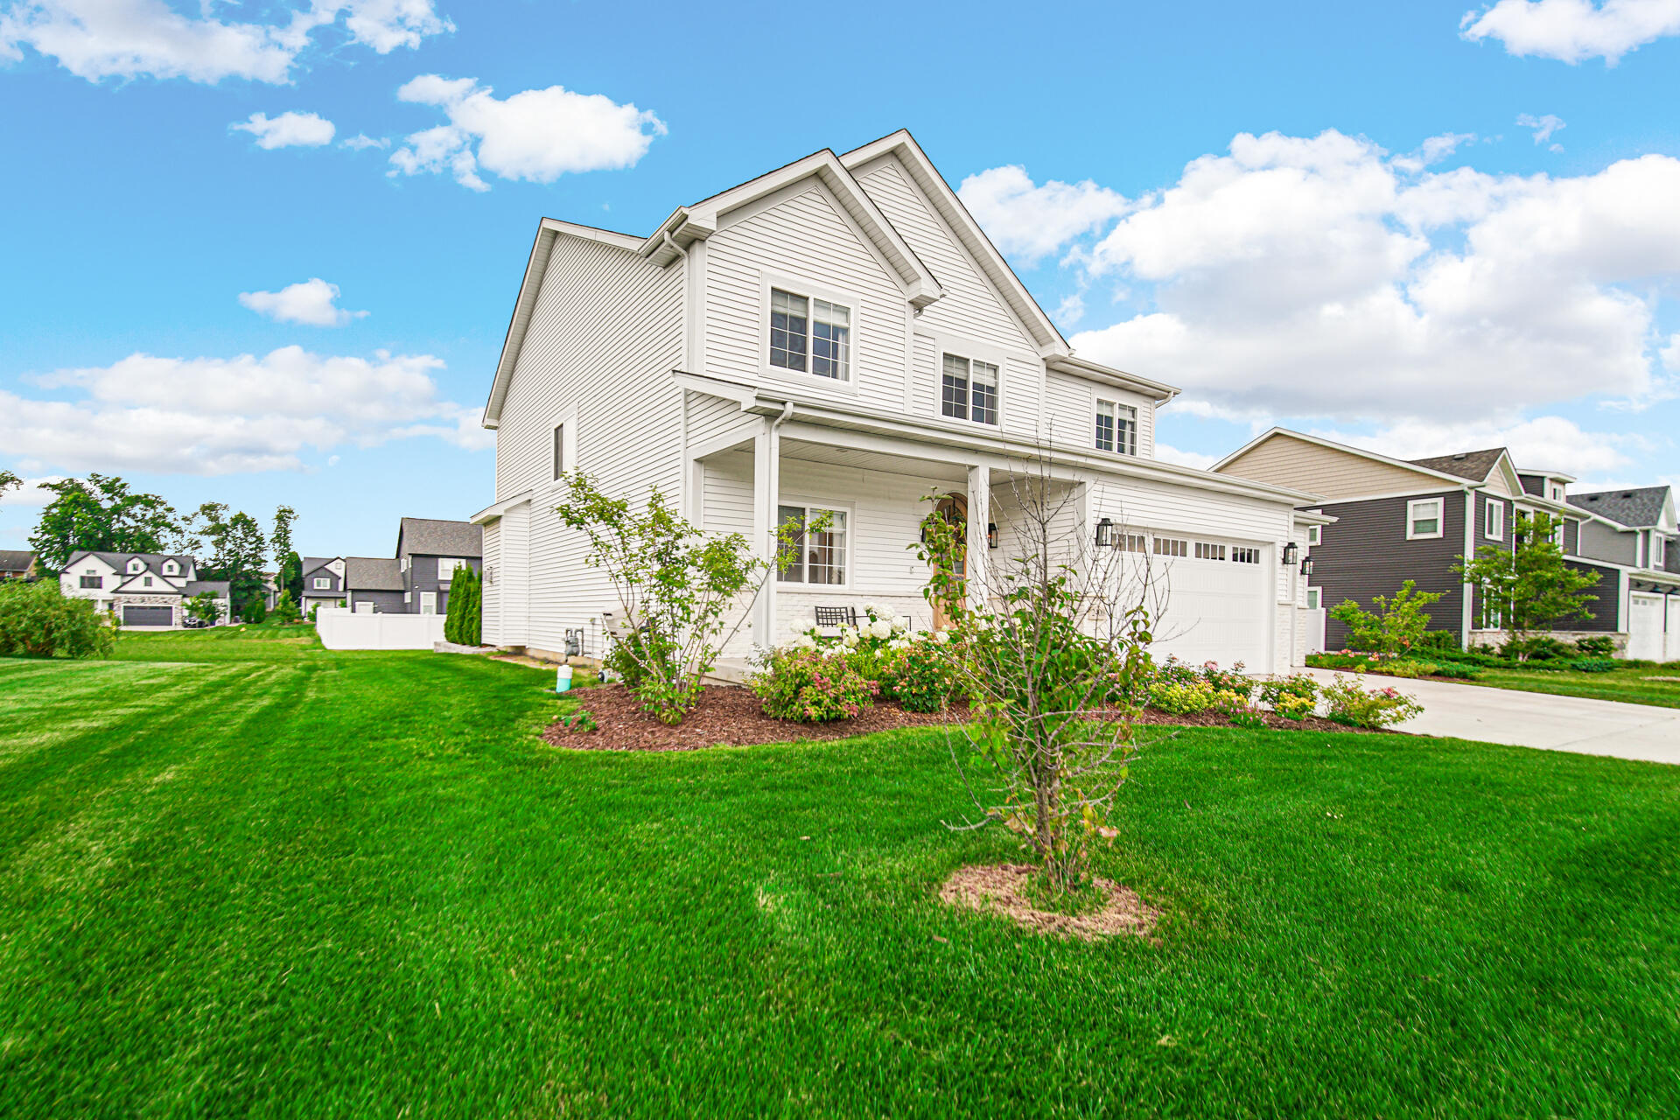
Two-story white house with a covered porch, arched wooden entry door, landscaped lawn, and attached garage.
2400 Stirling Drive
2400 Stirling Drive
2400 Stirling Drive
2400 Stirling Drive
2400 Stirling Drive
2400 Stirling Drive
2400 Stirling Drive
2400 Stirling Drive
2400 Stirling Drive
2400 Stirling Drive
2400 Stirling Drive
2400 Stirling Drive
2400 Stirling Drive
2400 Stirling Drive
2400 Stirling Drive
2400 Stirling Drive
2400 Stirling Drive
2400 Stirling Drive
2400 Stirling Drive
2400 Stirling Drive
2400 Stirling Drive
2400 Stirling Drive
2400 Stirling Drive
2400 Stirling Drive
2400 Stirling Drive
2400 Stirling Drive
2400 Stirling Drive
2400 Stirling Drive
2400 Stirling Drive
2400 Stirling Drive
SEE ALL PHOTOS
Two-story white house with a covered porch, arched wooden entry door, landscaped lawn, and attached garage.
2400 Stirling Drive
2400 Stirling Drive
2400 Stirling Drive
2400 Stirling Drive
2400 Stirling Drive
2400 Stirling Drive
2400 Stirling Drive
2400 Stirling Drive
2400 Stirling Drive
2400 Stirling Drive
2400 Stirling Drive
2400 Stirling Drive
2400 Stirling Drive
2400 Stirling Drive
2400 Stirling Drive
2400 Stirling Drive
2400 Stirling Drive
2400 Stirling Drive
2400 Stirling Drive
2400 Stirling Drive
2400 Stirling Drive
2400 Stirling Drive
2400 Stirling Drive
2400 Stirling Drive
2400 Stirling Drive
2400 Stirling Drive
2400 Stirling Drive
2400 Stirling Drive
2400 Stirling Drive
2400 Stirling Drive
Courtesy of Brokerworks Group, Michelle Renninger, Listing Contact: (219) 406-2143 
For Sale

2400 Stirling Drive

2400 Stirling Drive, Valparaiso, IN 46383

$699,900
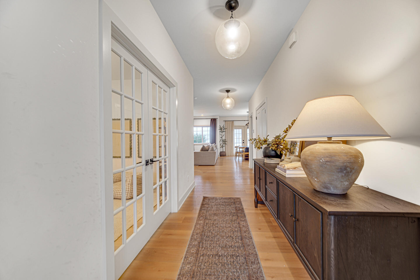
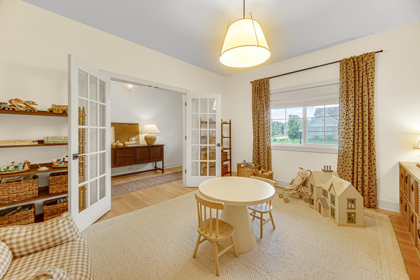
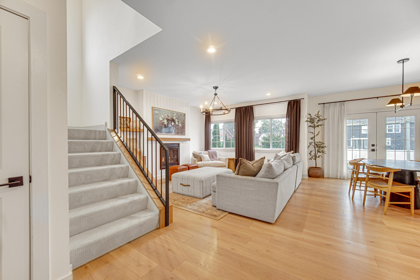
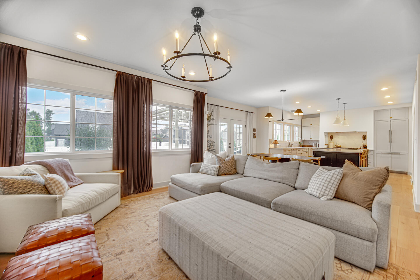
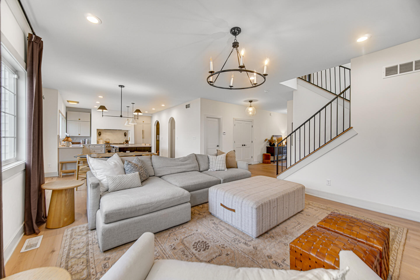
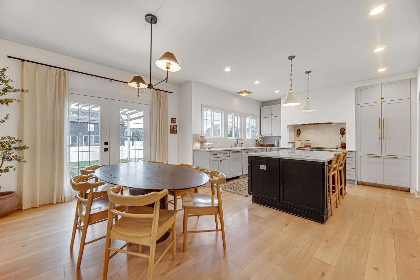
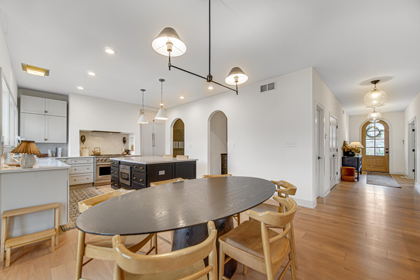
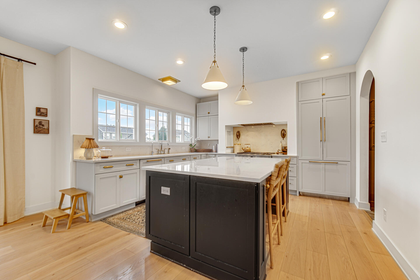
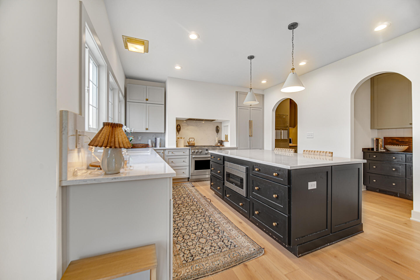
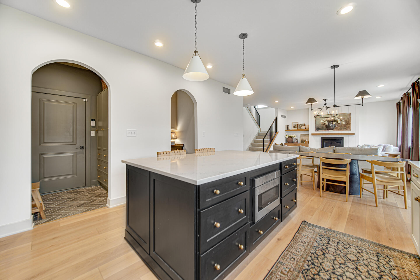
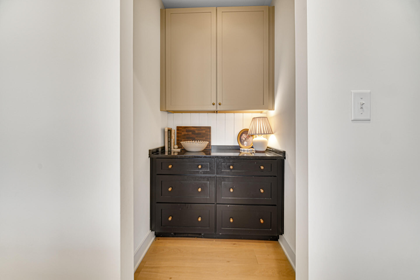
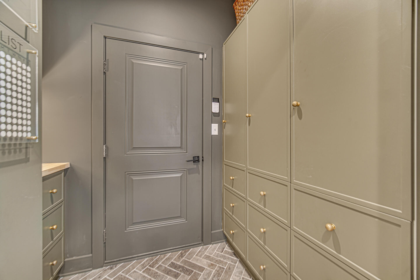
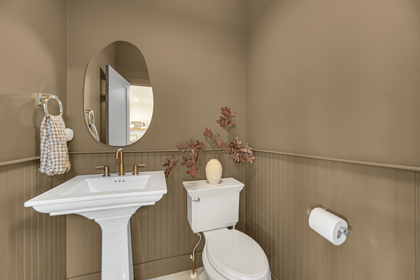
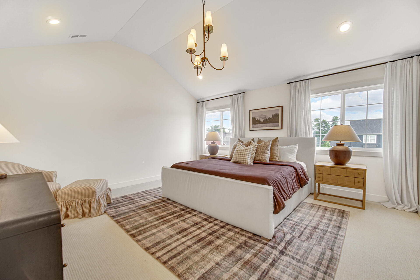
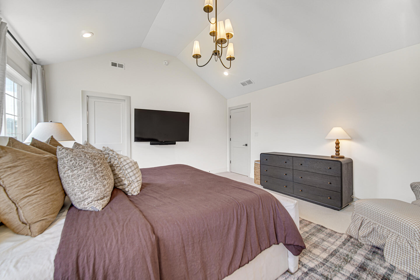
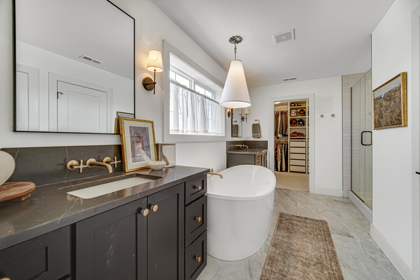
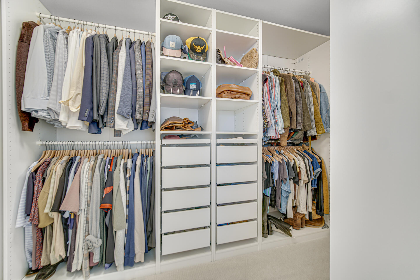
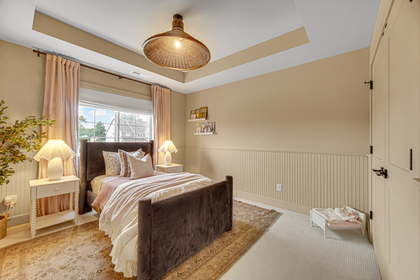
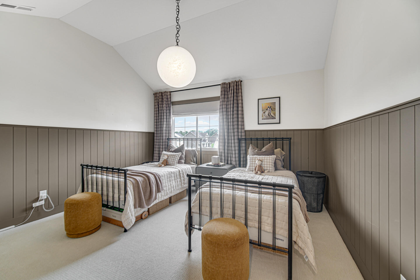
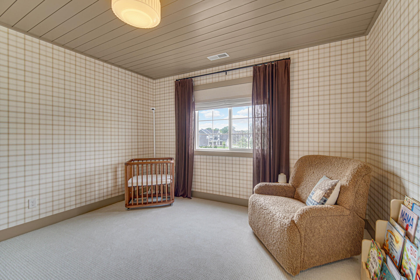
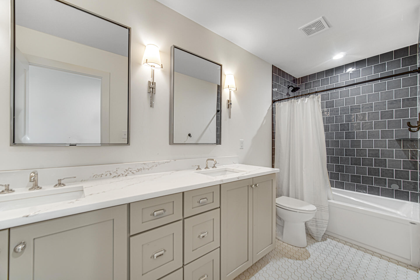
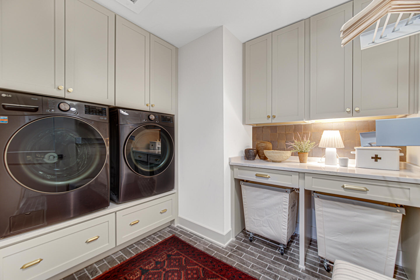
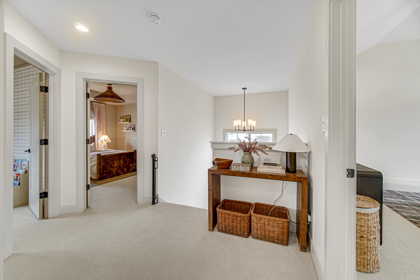
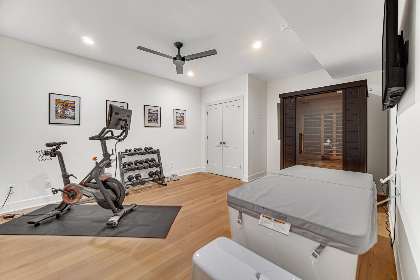
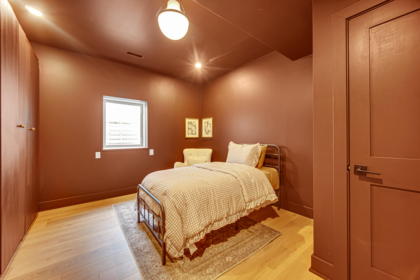
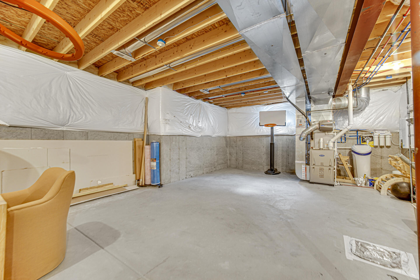
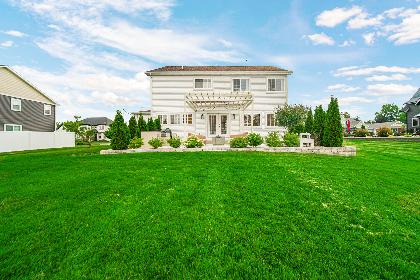
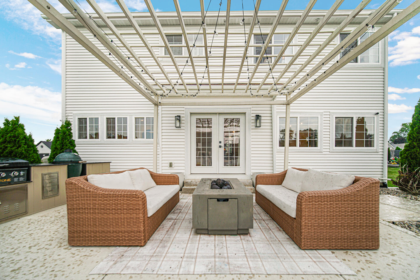
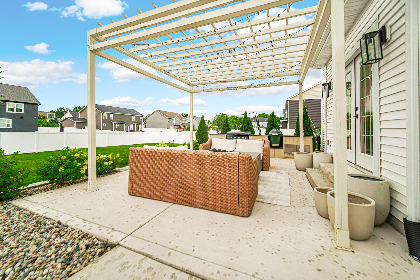
Welcome home one of Valpo's most coveted neighborhoods, Hawthorne North! This stunning 5 bedroom home showcases a truly custom home at every turn. Upon entrance, a charming arched front door and gleaming wood floors usher you in to the convenient main floor flex room. The kitchen is a dream with abundant custom cabinetry, quartz countertops, sensational range hood, a walk in pantry with cabinetry, lovely arched doorways, and on-trend hardware, lighting, and plumbing selections. Adjoining the kitchen is the living room, where a gas fireplace serves as the focal point of the room. A beautifully color-washed powder room and mudroom with stylish built-in lockers complete the main floor. Upstairs you'll find the thoughtful details of this home continue with custom iron staircase, a fantastic laundry room with built in cabinetry, 3 ample bedrooms, and a full bath, each showcasing custom woodworking and detail, giving each space style and character. In the master suite you'll enjoy soaring vaulted ceilings, and a luxurious private bath with freestanding soaking tub, gorgeous wall-mounted plumbing fixtures, his and hers vanities, and a walk in closet with shelving system. There's even more to love in the basement! An exercise room and guest bedroom are completed, with even more space for future finishing! Your outdoor space has been designed for fun and relaxation with a custom pergola, patio, and plenty of space for backyard games, all maintained with an inground sprinkler system! The perfect balance of smart function and meticulous details, this home is a rare treasure. All of this nestled minutes from award-winning schools, abundant parks, and the vibrant downtown district. Schedule your showing today!

5
beds

3
baths

3,045 Sq.Ft. LIVING AREA

0.31 Acres lot

Features & Amenities

Interior

  • total bedrooms5
  • Total bathrooms3
  • full bathrooms2
  • half bathroom1
  • Fireplace Gas
  • APPLIANCES Disposal, Range Hood, Refrigerator, Microwave, Gas Cooktop
  • other interior Features Double Vanity, Walk-In Closet(s), Vaulted Ceiling(s), Soaking Tub, Pantry, Kitchen Island

Area & Lot

  • Status For Sale
  • Living Area3,045 Sq.Ft.
  • Lot Area0.31 Acres
  • MLS® ID842229
  • TypeResidential
  • YEAR BUILT2021
  • NeighborhoodValparaiso
  • View DescriptionNeighborhood
  • School DistrictValparaiso

Exterior

  • STORIES2
  • Garage Space3.0
  • water SourcePublic
  • lot featuresLandscaped, Sprinklers In Rear, Sprinklers In Front
  • parkingAttached, Driveway, Garage Door Opener
  • HEAT TYPEForced Air, Zoned, Natural Gas
  • sewerPublic Sewer
  • HOA AmenitiesNone

Financial

  • Sales Price$699,900
  • Real Estate Tax $6,919/yr
  • HOA $708/yr
image

Schedule a Showing

We would love to show you our beautiful property. Please select your preferred date and time below. An agent will be in touch shortly to confirm your appointment.

Schedule a Showing

We would love to show you our beautiful property. Please select your preferred date and time below. An agent will be in touch shortly to confirm your appointment.

Thank you for your interest in 2400 Stirling Drive, Valparaiso, IN 46383. We are reviewing your request and will be in touch shortly!

Mortgage Calculator

Estimate your monthly mortgage payment, including the principal and interest, property taxes, and HOA. Adjust the values to generate a more accurate rate.

All estimates are provided for informational purposes only. Actual amounts may vary.
$0,000 Your Payment 20 15 65
$0,000 Your Payment

Valparaiso

Explore

Work With Us

Your next move starts with the right connection. We make it easy to find a real estate professional who understands your needs.

Follow Me on Instagram