Leave a Message

By providing your contact information to Better Homes and Gardens - Connections, your personal information will be processed in accordance with Better Homes and Gardens - Connections's Privacy Policy. By checking the box(es) below, you expressly consent to receive marketing or promotional real estate communication from Better Homes and Gardens - Connections in the manner selected by you. For SMS text messages, message frequency varies. Message and data rates may apply. Consent is not a condition of purchase of any goods or services. You may opt out of receiving further communications from Better Homes and Gardens - Connections at any time. To opt out of receiving SMS text messages, reply STOP to unsubscribe. SMS text messaging is subject to our Terms of Use.

Thank you for your message. We will be in touch with you shortly.

Explore Our Properties
2410 Flat Rock Road
2410 Flat Rock Road
2410 Flat Rock Road
2410 Flat Rock Road
2410 Flat Rock Road
2410 Flat Rock Road
2410 Flat Rock Road
2410 Flat Rock Road
2410 Flat Rock Road
2410 Flat Rock Road
2410 Flat Rock Road
2410 Flat Rock Road
2410 Flat Rock Road
2410 Flat Rock Road
2410 Flat Rock Road
2410 Flat Rock Road
2410 Flat Rock Road
2410 Flat Rock Road
2410 Flat Rock Road
2410 Flat Rock Road
2410 Flat Rock Road
2410 Flat Rock Road
SEE ALL PHOTOS
2410 Flat Rock Road
2410 Flat Rock Road
2410 Flat Rock Road
2410 Flat Rock Road
2410 Flat Rock Road
2410 Flat Rock Road
2410 Flat Rock Road
2410 Flat Rock Road
2410 Flat Rock Road
2410 Flat Rock Road
2410 Flat Rock Road
2410 Flat Rock Road
2410 Flat Rock Road
2410 Flat Rock Road
2410 Flat Rock Road
2410 Flat Rock Road
2410 Flat Rock Road
2410 Flat Rock Road
2410 Flat Rock Road
2410 Flat Rock Road
2410 Flat Rock Road
2410 Flat Rock Road
Sold

2410 Flat Rock Road

2410 Flat Rock Road, Dyer, IN 46311

$300,000
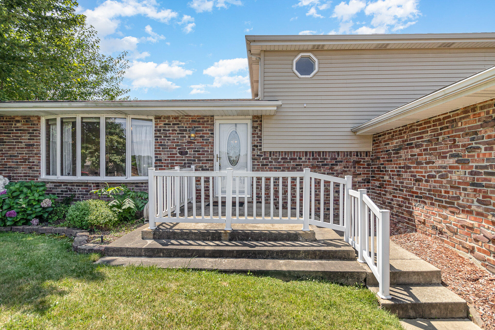
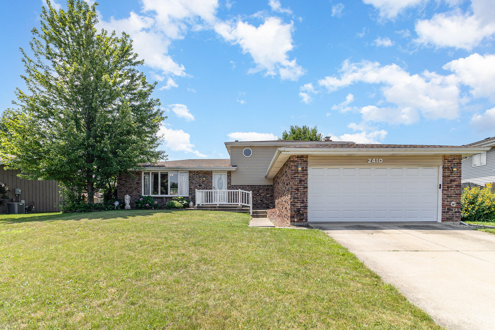
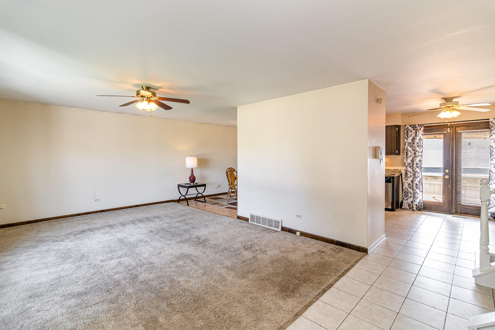
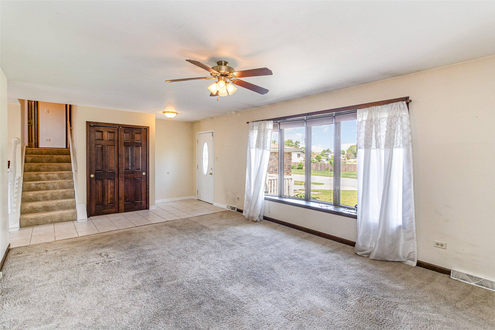
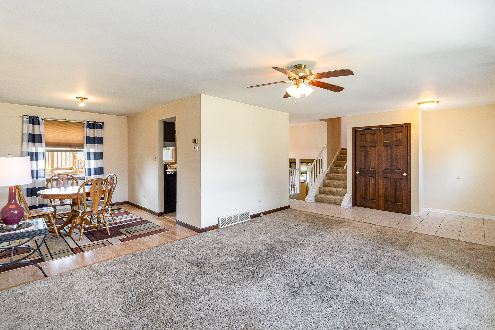
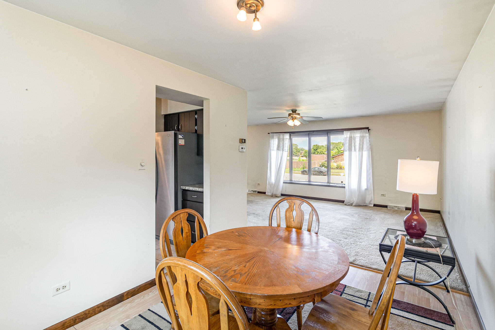
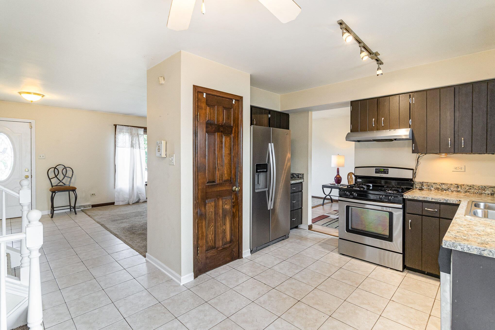
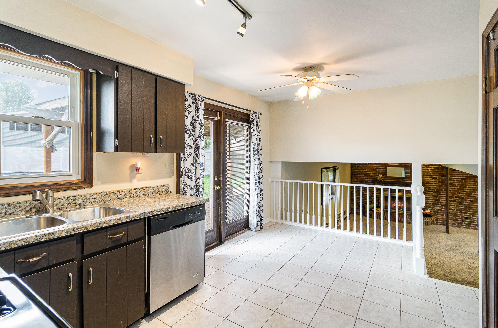
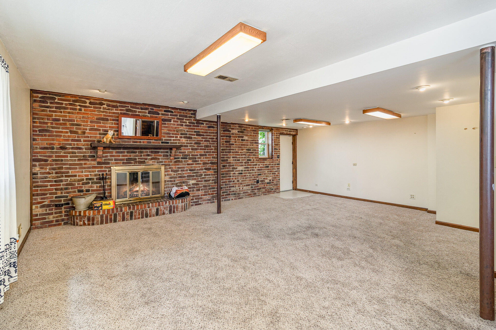
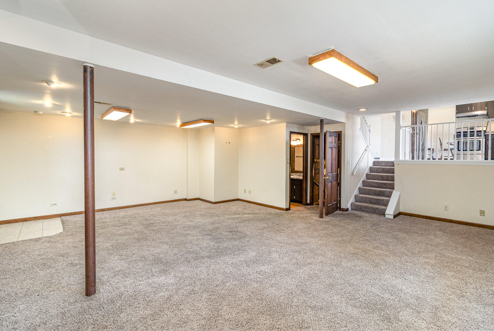
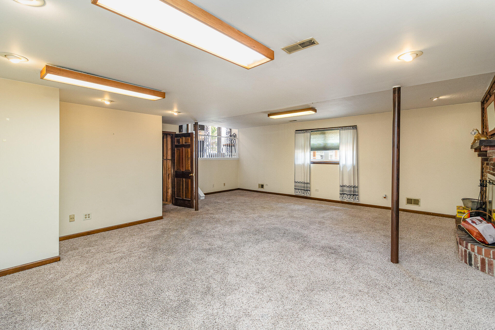
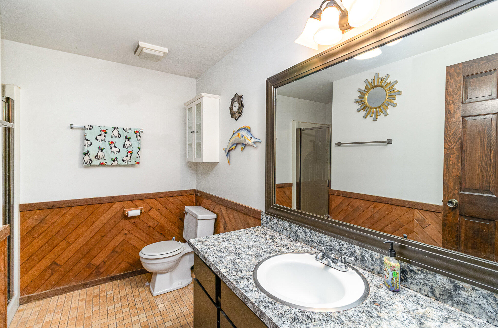
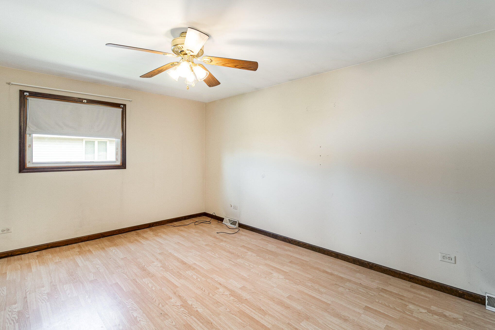
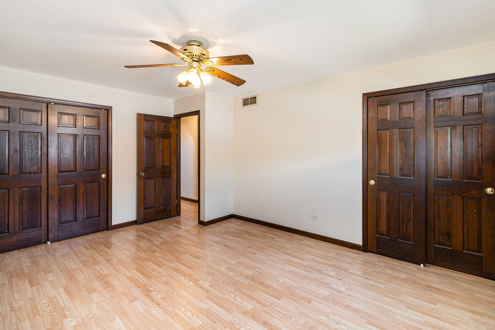
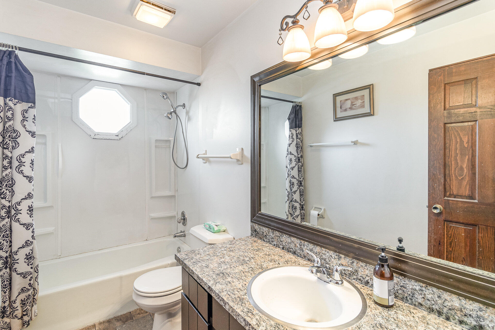
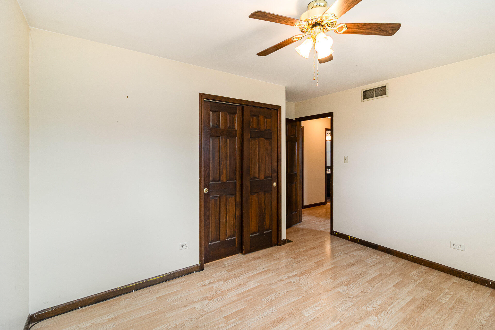
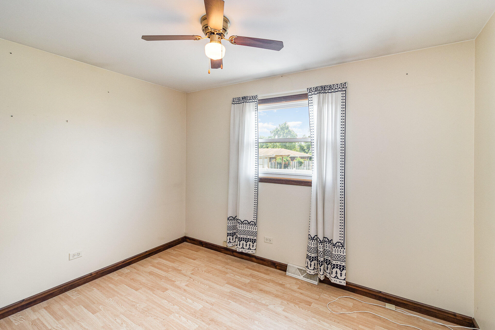
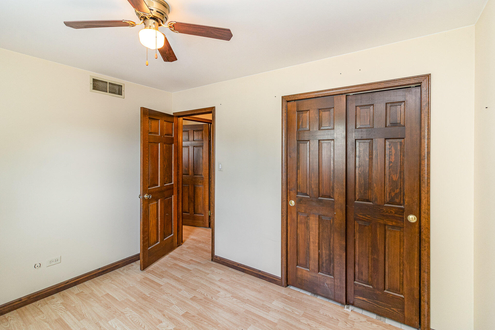
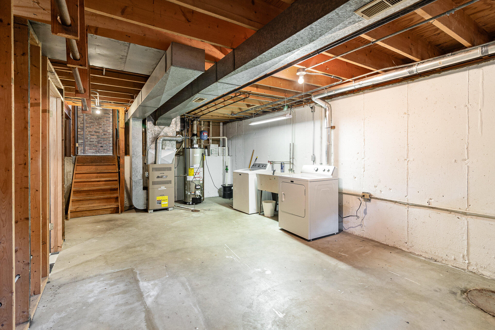
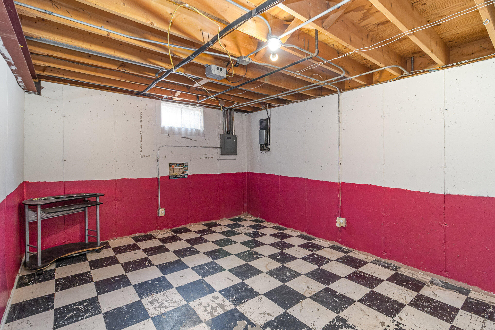
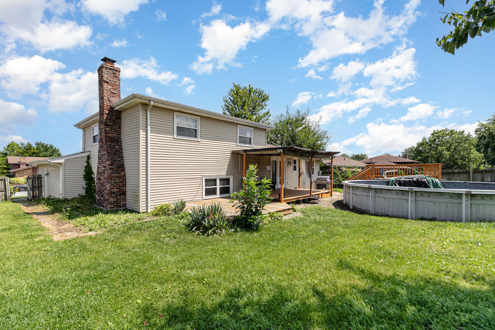
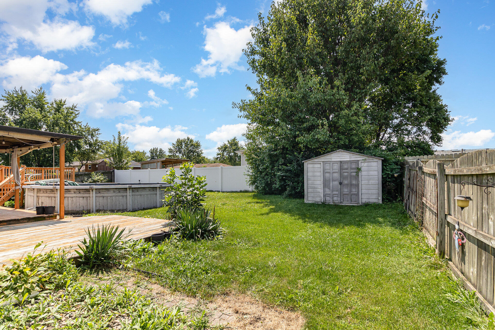
This 3 beds/2 baths quad-level is in Pinewood Estates south of 30! Great curb appeal with large recreation room, gas start fireplace and 3/4 bath. The basement is just a few steps below with the laundry area, lots of storage and an additional room to use anyway you want. The 2.5 car garage is a mechanics dream with running water hookups and plenty of lighting and fans. The nice size master bedroom offers his and her closets, nice laminate floor and ceiling fan. The additional 2 bedrooms also offer nice laminate flooring, double closets and ceiling fans. Glass sliding doors lead to a covered large deck, Gas grill hooked up to the gas line, fenced yard, storage shed and above ground pool w/ working filter. (pool not used 2 years). The carpets were professionally shampooed but do show wear as the home was dog friendly. Solid wood trim and interior doors. Low taxes, Lake Central Schools and perfectly located near restaurants, shopping and entertainment. Home Warranty comes with the accepted purchase agreement. Easy commute to Illinois!

3
beds

2
baths

1,950 Sq.Ft. LIVING AREA

9,757 Sq.Ft. lot

Jessica Ivin

Jessica Ivin

Features & Amenities

Interior

  • total bedrooms3
  • Total bathrooms2
  • full bathroom1
  • three quarter bathroom1
  • Laundry room Gas Dryer Hookup, Washer Hookup, In Basement
  • Fireplace Gas Starter, See Remarks, Recreation Room, Masonry
  • APPLIANCES Dishwasher, Washer, Range Hood, Refrigerator, Gas Range, Free-Standing Gas Oven, Dryer, Disposal
  • other interior Features Ceiling Fan(s), Storage, His and Hers Closets

Area & Lot

  • Status Sold
  • Living Area1,950 Sq.Ft.
  • Lot Area9,757 Sq.Ft.
  • MLS® ID808198
  • TypeResidential
  • YEAR BUILT1979
  • Architecture StylesOther
  • View DescriptionNeighborhood
  • School DistrictLake Central

Exterior

  • STORIES4
  • Garage Space2.5
  • water SourcePublic
  • utilitiesCable Connected, Sewer Connected, Water Connected, Natural Gas Connected, Electricity Connected
  • PoolAbove Ground, Pool Cover
  • lot featuresBack Yard, Landscaped, Level, Front Yard
  • parkingAdditional Parking, Driveway, Storage, Paved, Off Street, Garage Faces Front, Attached
  • HEAT TYPEForced Air, Natural Gas
  • sewerPublic Sewer
  • other exterior FeaturesGas Grill, Outdoor Grill

Financial

  • Sales Price$300,000
  • Real Estate Tax $3,589/yr

Work With Us

Your next move starts with the right connection. We make it easy to find a real estate professional who understands your needs.

Follow Me on Instagram