Leave a Message

By providing your contact information to Better Homes and Gardens - Connections, your personal information will be processed in accordance with Better Homes and Gardens - Connections's Privacy Policy. By checking the box(es) below, you expressly consent to receive marketing or promotional real estate communication from Better Homes and Gardens - Connections in the manner selected by you. For SMS text messages, message frequency varies. Message and data rates may apply. Consent is not a condition of purchase of any goods or services. You may opt out of receiving further communications from Better Homes and Gardens - Connections at any time. To opt out of receiving SMS text messages, reply STOP to unsubscribe. SMS text messaging is subject to our Terms of Use.

Thank you for your message. We will be in touch with you shortly.

Explore Our Properties
24135 S Lake Shore Drive
SEE ALL PHOTOS
24135 S Lake Shore Drive
Listed by Meghan Anderson with Better Homes & Gardens Real Estate 630-664-8803
For Sale

24135 S Lake Shore Drive

24135 S Lake Shore Drive, Manhattan, IL 60442

$789,900
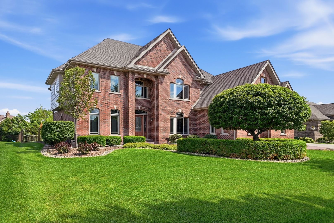
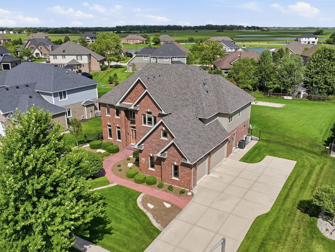
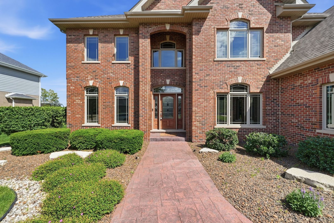
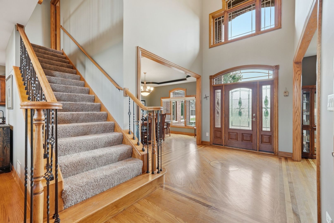
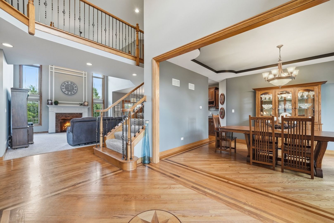
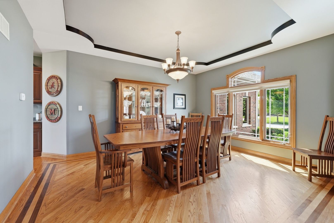
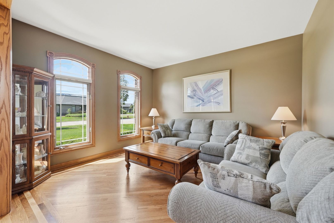
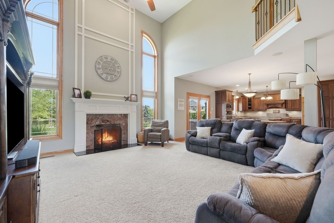
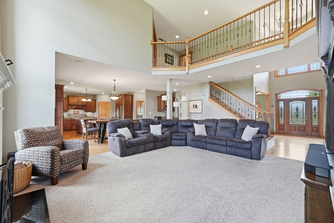
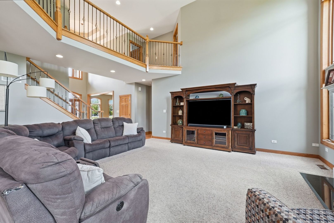
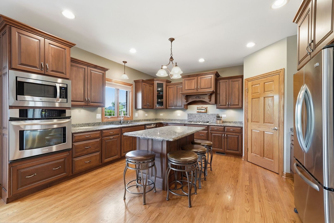
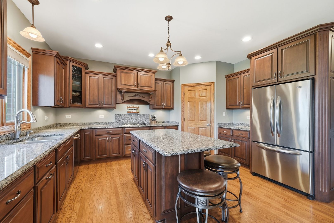
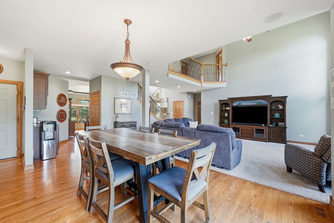
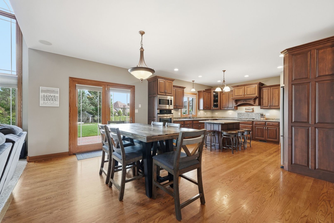
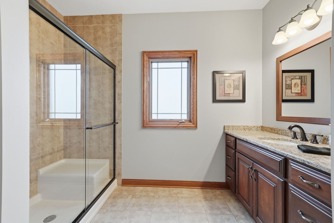
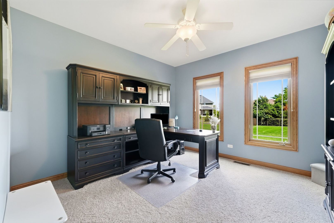
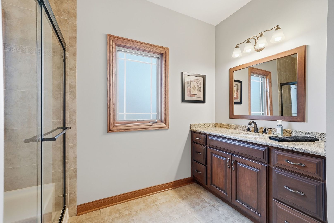
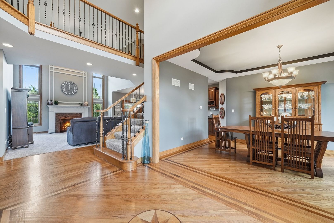
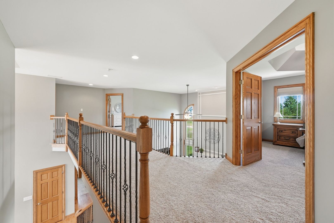
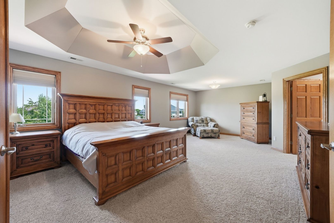
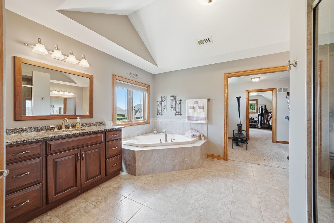
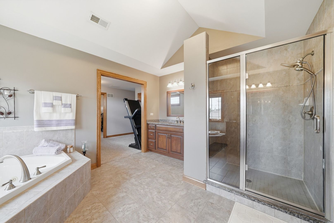
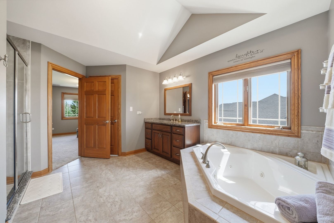
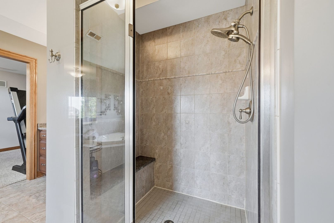
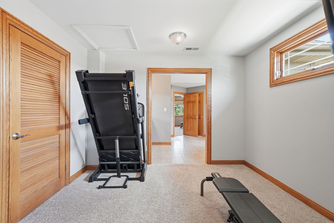
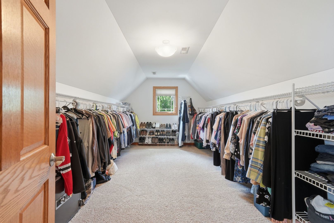
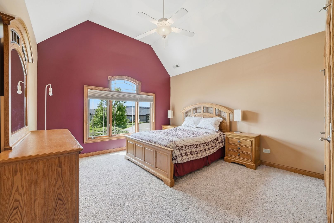
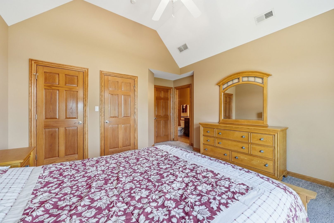
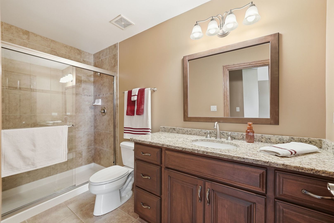
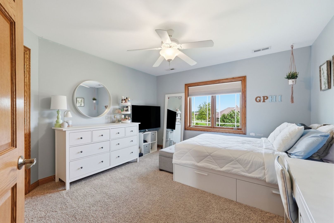
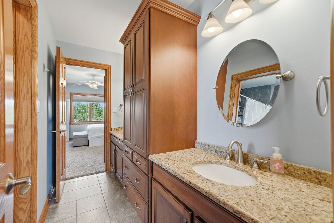
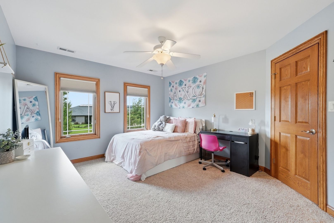
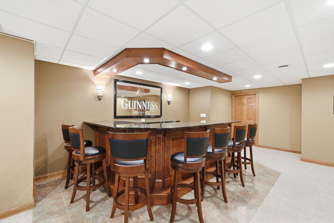
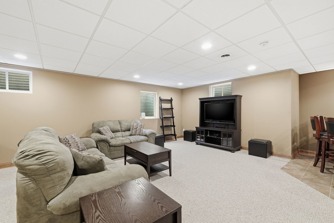
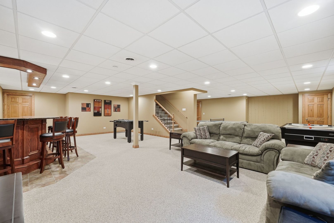
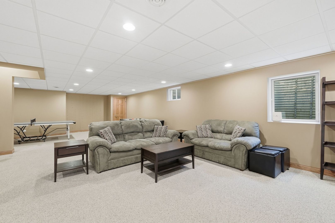
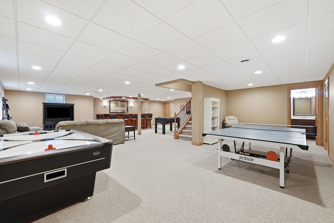
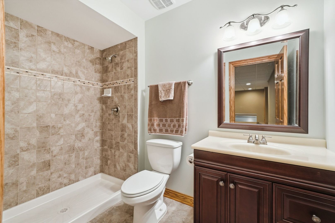
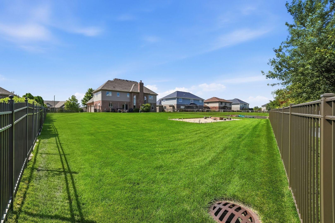
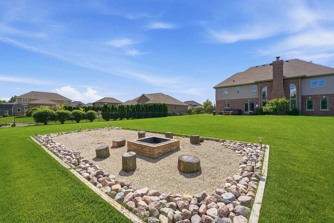
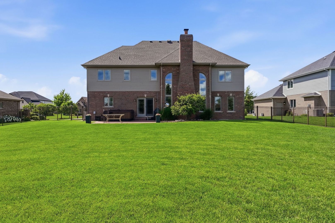
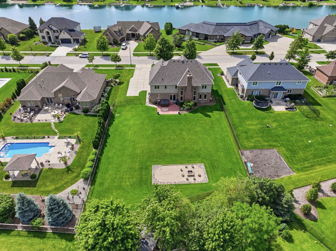
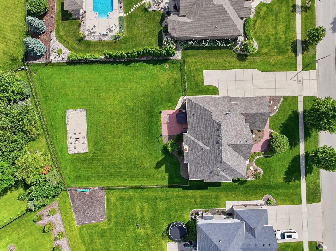
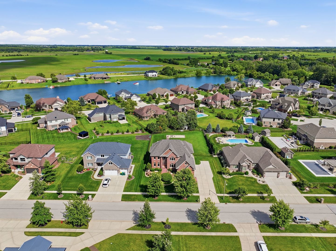
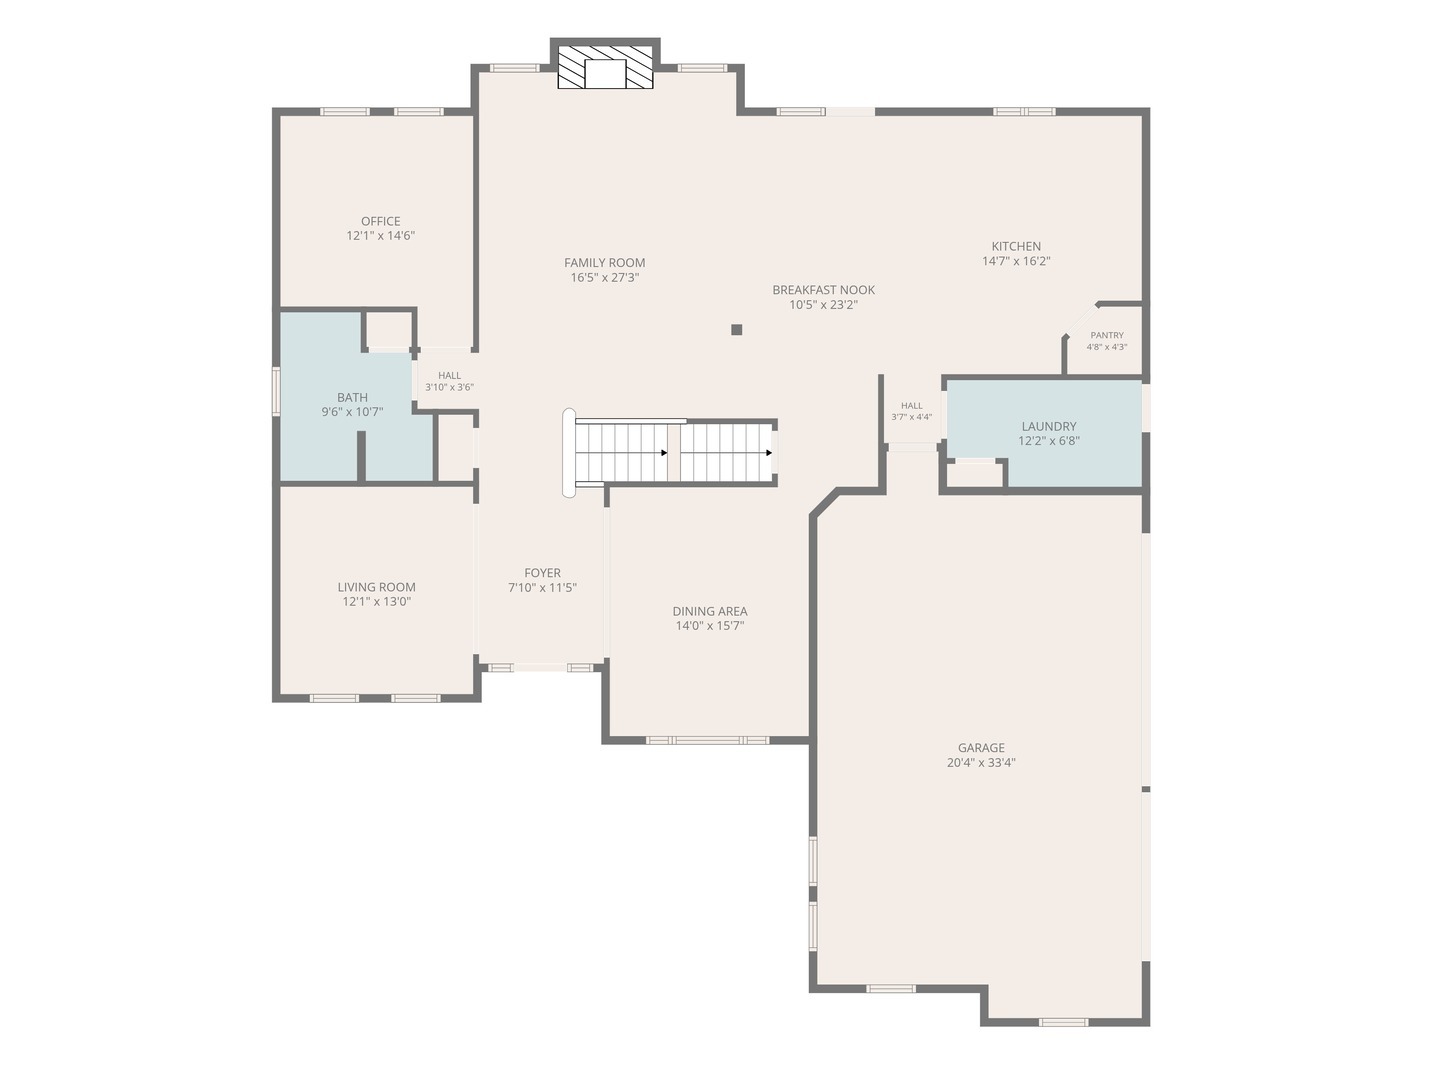
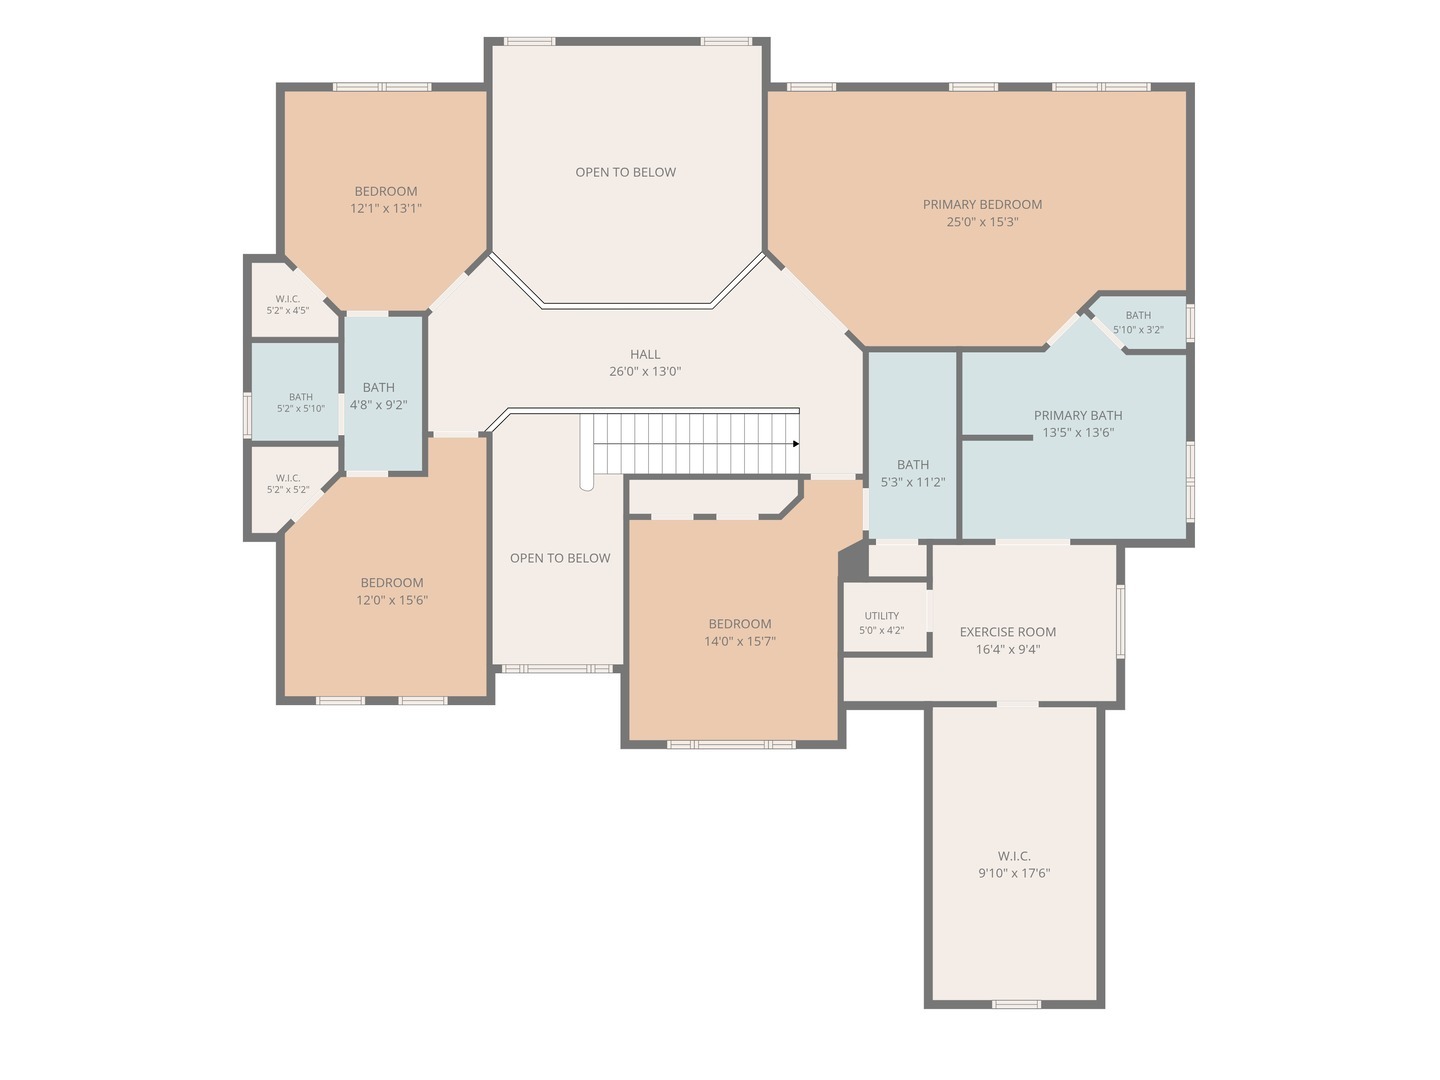
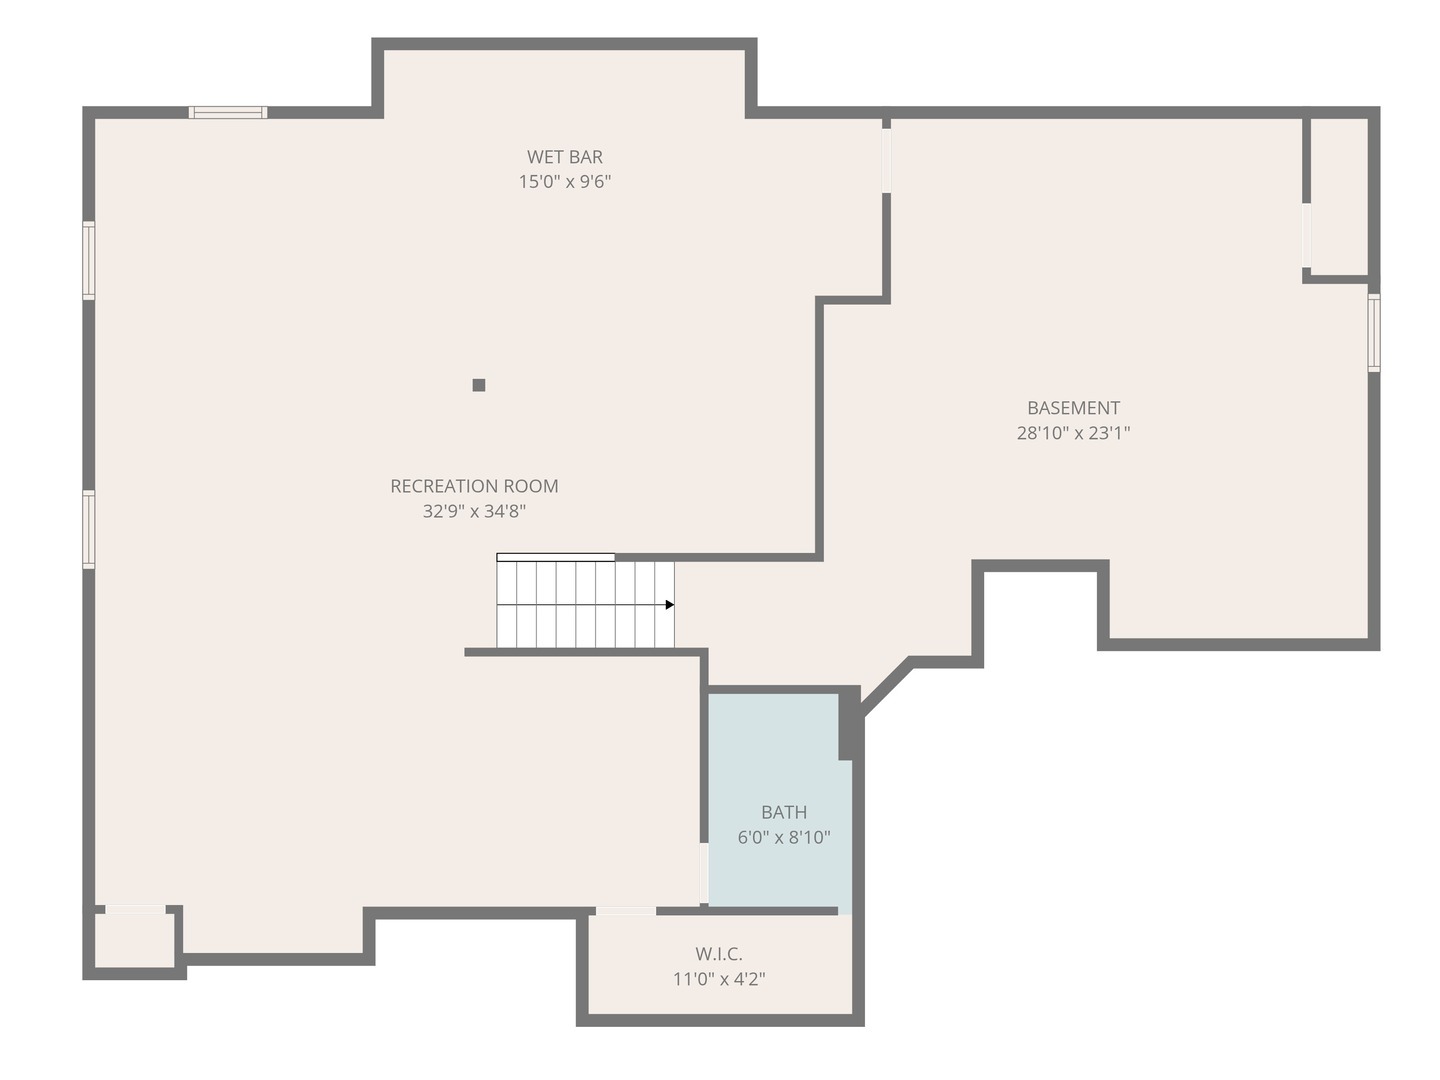
Welcome to your half-acre Sunset Lakes oasis! This custom-built brick 2-story is 3,674 sq ft above grade - and with the finished basement, you're looking at a whopping 4,989 total sq ft of pure "wow." 5BR/5BA including a retreat-style primary suite with luxury bath, oversized walk-in closet & private flex room fit for a queen (or king!). BR #2 has its own en-suite, while BRs 3 & 4 share a Jack-and-Jill - everyone gets their own space. Step into the soaring 2-story foyer & family room with a custom fireplace, dramatic 9' & 18' ceilings, and gorgeous hardwood floors with custom inlays. The chef's kitchen is a showstopper - Amish maple cabinetry, granite countertops, a center island made for gathering, walk-in pantry & stainless appliances (and that same stunning maple & granite carries throughout the home!). Main level also offers a 5th bedroom or home office WITH its own full bath right next door - perfect for generational living, guests, or work-from-home flexibility. Head downstairs to the finished basement where the party lives - a custom oak L-shaped wet bar, granite counters & a spacious rec room with an extra stove and full refrigerator, making it an entertainer's dream (hello, game day headquarters!). Outside: heated 3-car side-load garage, oversized concrete driveway & a fully fenced yard with gas hookup, ready for your next cookout. This home is LOADED - dual-zone HVAC, sprinkler system, central vac, Jeld-Wen windows & more. Plus a brand NEW ROOF (4/26) and fresh siding (6/26) - this one's truly move-in ready. Who needs to live ON the lake when you've got your own half-acre_paradise?

7/12/2026 0:00AM - 2:00PM CDT

5
beds

5
baths

3,674 Sq.Ft. LIVING AREA

0.5 Acres lot

Meghan Anderson

Meghan Anderson

Features & Amenities

Interior

  • total bedrooms5
  • Total bathrooms5
  • full bathrooms5
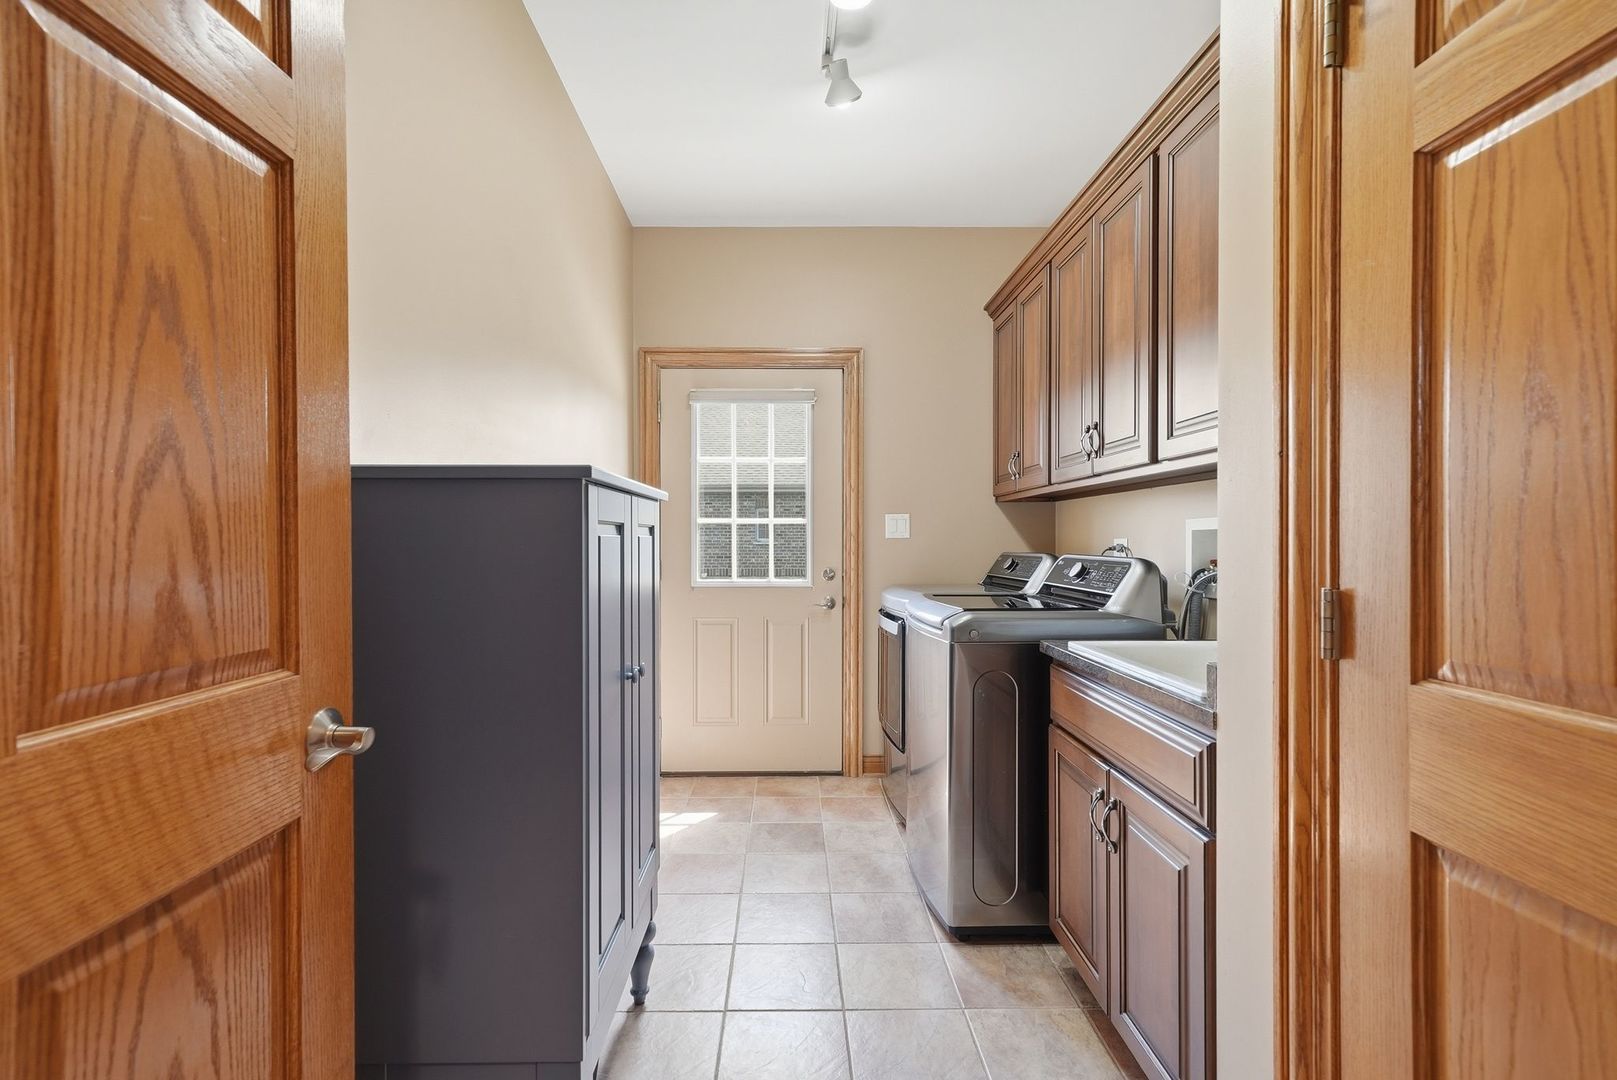
  • Laundry room Main Level, Sink
  • Flooring Hardwood
  • Fireplace Wood Burning
  • APPLIANCES Range, Microwave, Dishwasher, Refrigerator, Washer, Dryer, Disposal, Stainless Steel Appliance(s), Water Softener, Humidifier
  • other interior Features Vaulted Ceiling(s), Cathedral Ceiling(s), Hot Tub, Wet Bar, 1st Floor Bedroom, 1st Floor Full Bath, Walk-In Closet(s), High Ceilings

Area & Lot

  • Status For Sale
  • OPEN HOUSE

    7/12/2026 0:00AM - 2:00PM CDT

  • Living Area3,674 Sq.Ft.
  • Lot Area0.5 Acres
  • MLS® ID12687214
  • TypeResidential
  • YEAR BUILT2007
  • NeighborhoodIllinois
  • Architecture StylesContemporary
  • Elementary SchoolWilson Creek School
  • High SchoolLincoln-Way West High School
  • School District210

Exterior

  • Garage Space3.0
  • water SourcePublic
  • roofAsphalt
  • parkingConcrete, Garage Door Opener, Heated Garage, Yes, Garage Owned, Attached, Garage
  • HEAT TYPENatural Gas, Forced Air, Sep Heating Systems - 2
  • AIR CONDITIONINGCentral Air
  • sewerPublic Sewer
  • SubstructureConcrete Perimeter

Financial

  • Sales Price$789,900
  • Real Estate Tax $17,003/yr
image

Schedule a Showing

We would love to show you our beautiful property. Please select your preferred date and time below. An agent will be in touch shortly to confirm your appointment.

Schedule a Showing

We would love to show you our beautiful property. Please select your preferred date and time below. An agent will be in touch shortly to confirm your appointment.

Thank you for your interest in 24135 S Lake Shore Drive, Manhattan, IL 60442. We are reviewing your request and will be in touch shortly!

Mortgage Calculator

Estimate your monthly mortgage payment, including the principal and interest, property taxes, and HOA. Adjust the values to generate a more accurate rate.

All estimates are provided for informational purposes only. Actual amounts may vary.
$0,000 Your Payment 20 15 65
$0,000 Your Payment

Illinois

Explore

Work With Us

Your next move starts with the right connection. We make it easy to find a real estate professional who understands your needs.

Follow Me on Instagram