Leave a Message

By providing your contact information to Better Homes and Gardens - Connections, your personal information will be processed in accordance with Better Homes and Gardens - Connections's Privacy Policy. By checking the box(es) below, you expressly consent to receive marketing or promotional real estate communication from Better Homes and Gardens - Connections in the manner selected by you. For SMS text messages, message frequency varies. Message and data rates may apply. Consent is not a condition of purchase of any goods or services. You may opt out of receiving further communications from Better Homes and Gardens - Connections at any time. To opt out of receiving SMS text messages, reply STOP to unsubscribe. SMS text messaging is subject to our Terms of Use.

Thank you for your message. We will be in touch with you shortly.

Explore Our Properties
242 Stanhope Drive Unit: D
SEE ALL PHOTOS
242 Stanhope Drive Unit: D
Courtesy of Better Homes & Gardens Real Estate
Sold

242 Stanhope Drive Unit: D

242 Stanhope Drive Unit: D, Willowbrook, IL 60527

$280,000
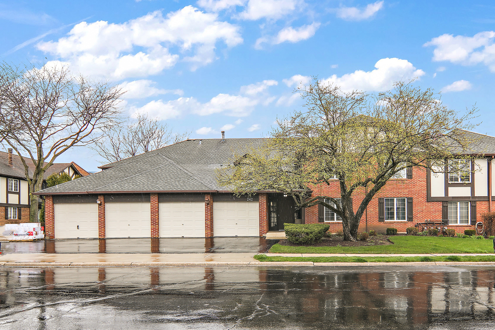
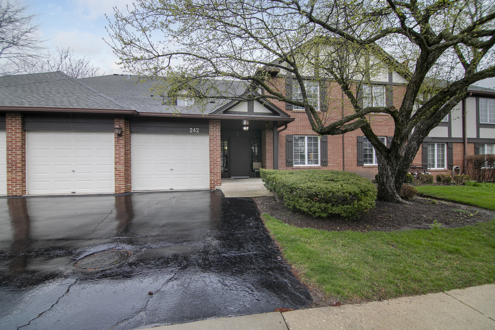
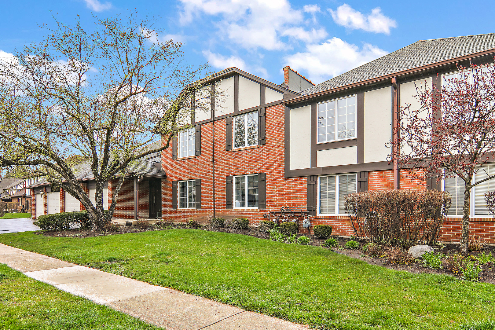
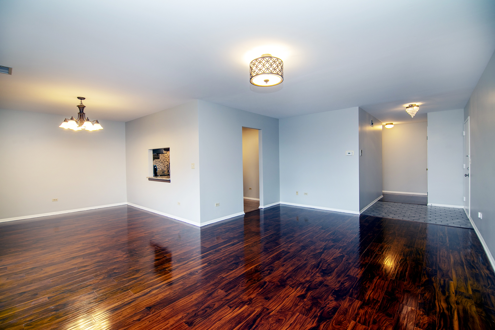
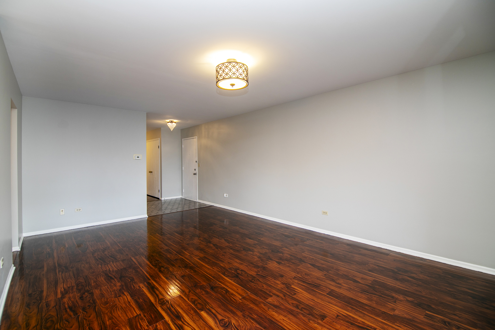
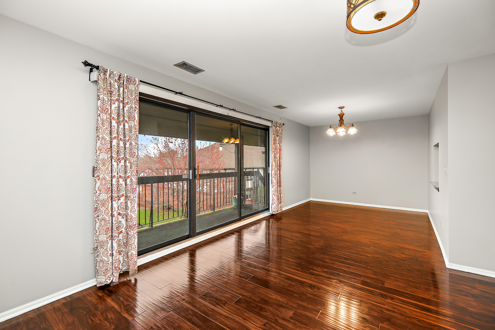
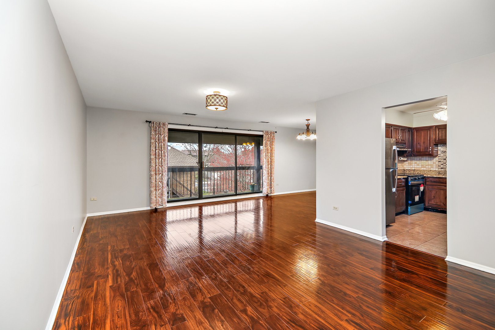
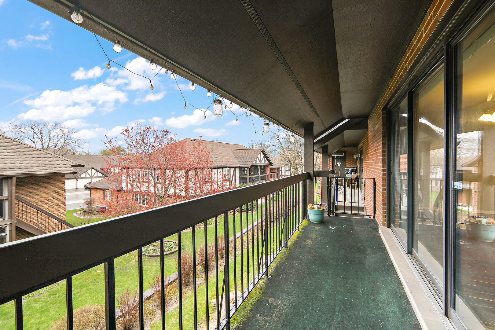
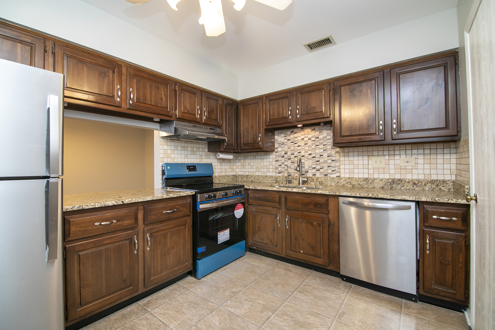
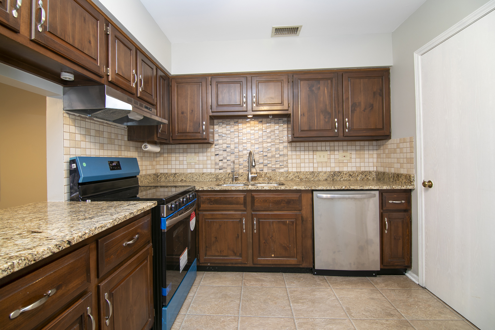
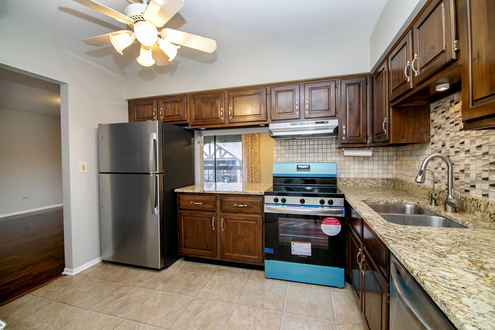
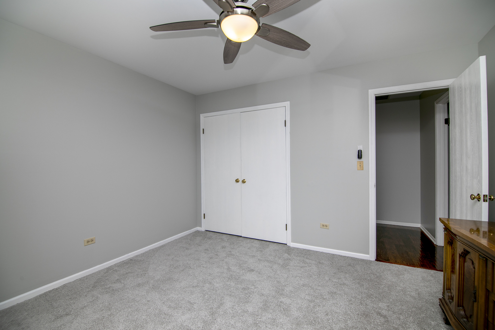
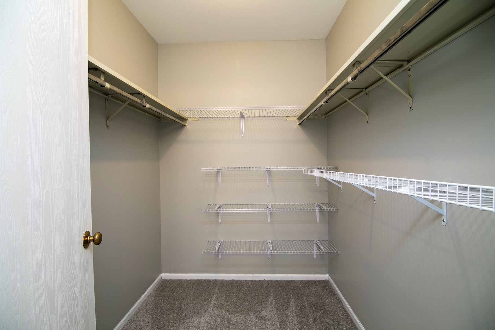
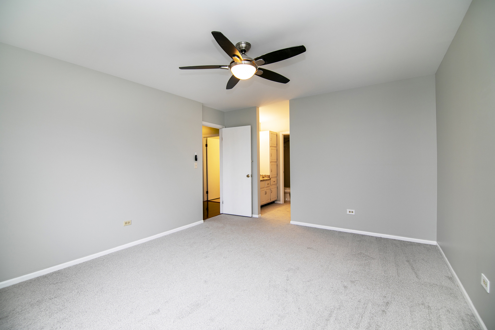
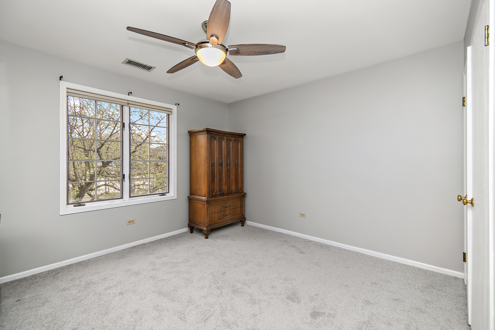
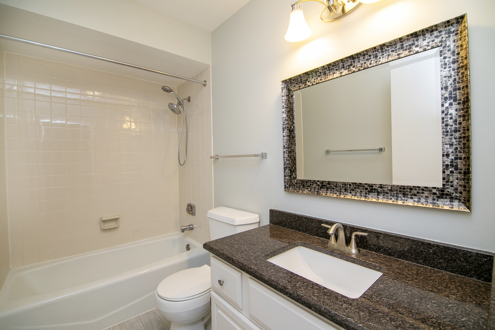
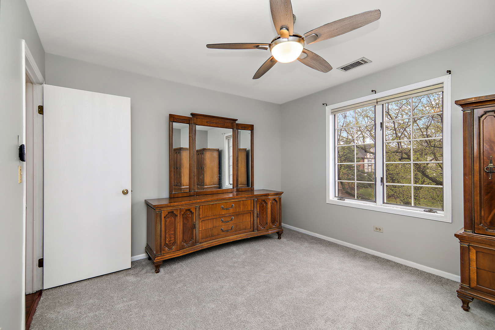
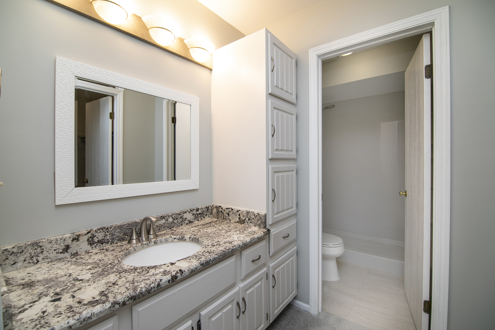
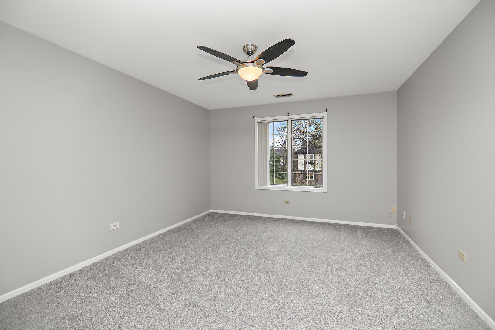
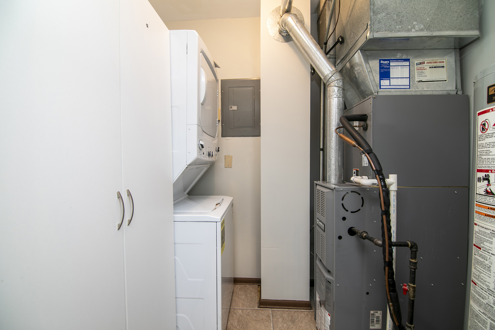
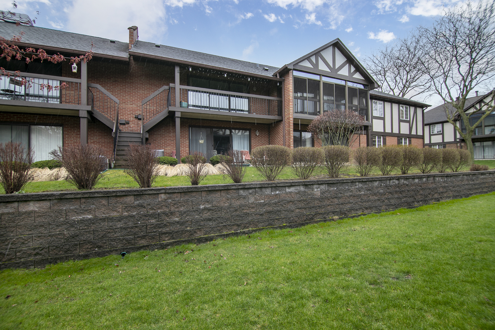
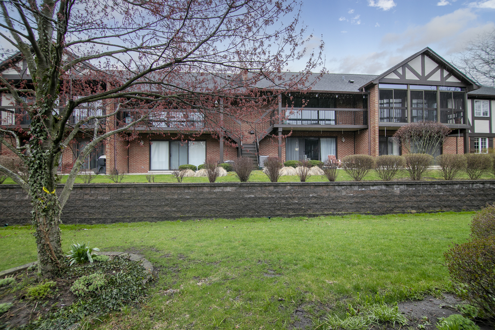
Welcome to this stunning condo nestled in the highly sought-after Stanhope Square subdivision. Boasting an array of upgrades, this residence offers a comfortable and stylish living experience. Upon entering, you are greeted by the warmth of the hardwood laminate floors that flow throughout the space. The entire condo has been freshly painted and features new carpeting, creating an inviting atmosphere. The well-appointed kitchen is a chef's dream, showcasing elegant granite countertops and stainless steel appliances. A pantry area provides ample storage, while the open layout seamlessly connects the kitchen to the large combined dining and living area, perfect for entertaining guests or enjoying cozy evenings at home. Step outside onto the private screened balcony, offering a serene retreat with views of the lush surroundings. This balcony includes convenient stairs that lead down to the back garden area, ideal for al fresco dining or simply relaxing in the fresh air. The condo includes two bedrooms and two baths, each designed with comfort and convenience in mind. The primary bedroom features its own en-suite bath, providing a peaceful oasis. For added convenience, this unit includes in-unit laundry facilities and a one-car attached garage, ensuring both functionality and ease of living. Located in impeccable condition, this condo offers not only a beautiful living space but also a prime location within the desirable Stanhope Square subdivision. Don't miss the opportunity to make this exceptional property your new home.

2
beds

2
baths

1,196 Sq.Ft. LIVING AREA

Maria Miller

Maria Miller

Scott Miller

Scott Miller

Features & Amenities

Interior

  • total bedrooms2
  • Total bathrooms2
  • full bathrooms2
  • APPLIANCES Range, Dishwasher, Refrigerator, Washer, Dryer, Disposal
  • other interior Features Wood Laminate Floors, Laundry Hook-Up in Unit, Storage, Flexicore

Area & Lot

  • Status Sold
  • Date Sold June 3, 2024
  • Living Area1,196 Sq.Ft.
  • MLS® ID12023293
  • TypeCondo
  • YEAR BUILT1981
  • NeighborhoodIllinois
  • Elementary SchoolHolmes Elementary School
  • Middle SchoolWestview Hills Middle School
  • High SchoolHinsdale Central High School
  • School District86

Exterior

  • STORIES1
  • Garage Space1.0
  • water SourceLake Michigan
  • HEAT TYPENatural Gas, Forced Air
  • AIR CONDITIONINGCentral Air
  • sewerSewer-Storm
  • HOA AmenitiesStorage, Security Door Lock(s)
  • other exterior FeaturesBalcony, Storms/Screens, End Unit

Financial

  • Sales Price$280,000
  • Real Estate Tax $3,581/yr
  • HOA $366/mo

Illinois

Explore

Work With Us

Your next move starts with the right connection. We make it easy to find a real estate professional who understands your needs.

Follow Me on Instagram