Leave a Message

By providing your contact information to Better Homes and Gardens - Connections, your personal information will be processed in accordance with Better Homes and Gardens - Connections's Privacy Policy. By checking the box(es) below, you expressly consent to receive marketing or promotional real estate communication from Better Homes and Gardens - Connections in the manner selected by you. For SMS text messages, message frequency varies. Message and data rates may apply. Consent is not a condition of purchase of any goods or services. You may opt out of receiving further communications from Better Homes and Gardens - Connections at any time. To opt out of receiving SMS text messages, reply STOP to unsubscribe. SMS text messaging is subject to our Terms of Use.

Thank you for your message. We will be in touch with you shortly.

Explore Our Properties
2432 Superior Street
SEE ALL PHOTOS
2432 Superior Street
Courtesy of Better Homes and Gardens Real
Sold

2432 Superior Street

2432 Superior Street, Portage, IN 46368

$294,900
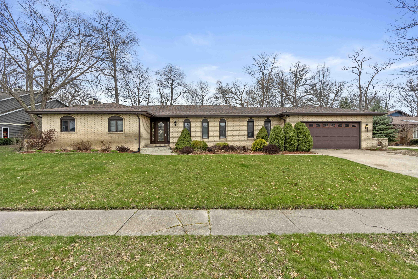
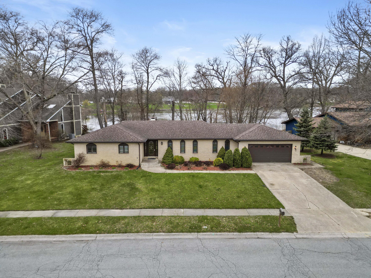
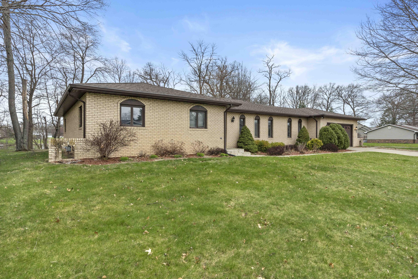
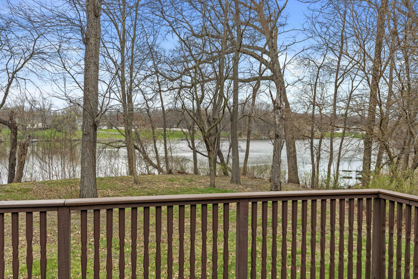
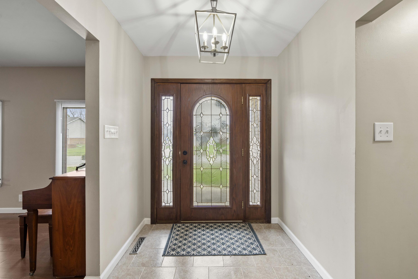
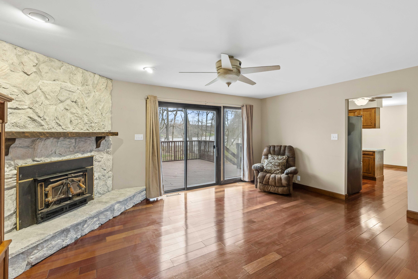
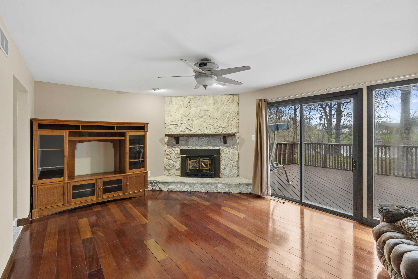
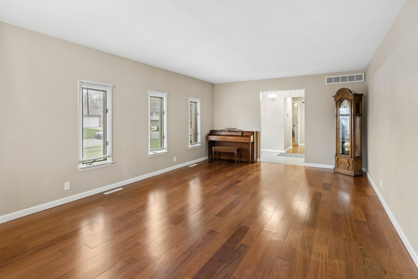
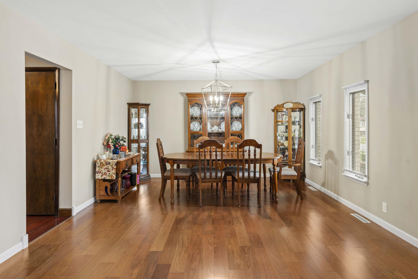
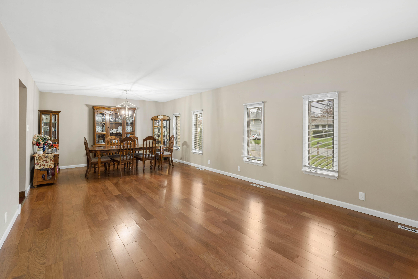
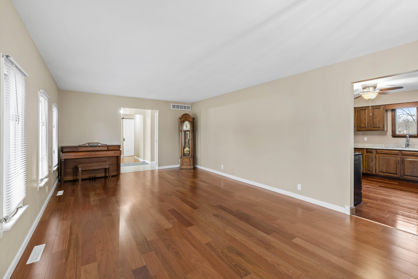
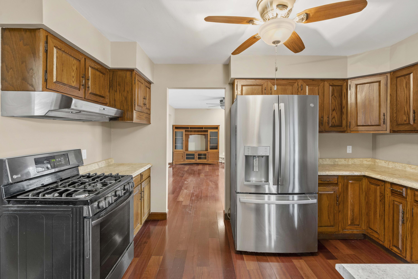
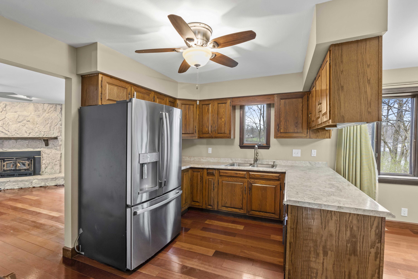
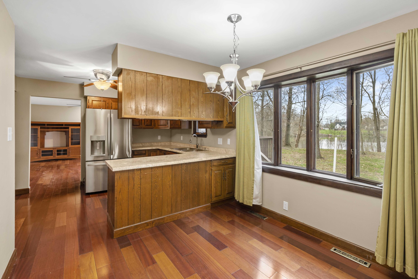
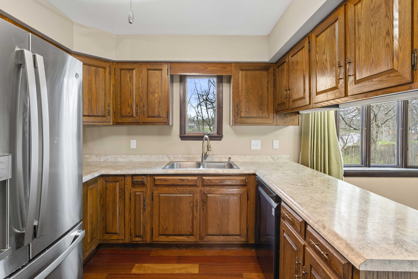
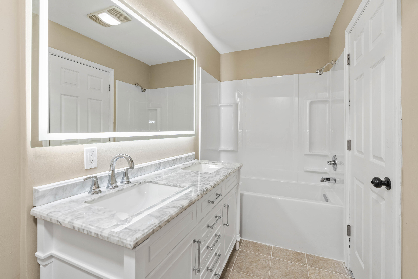
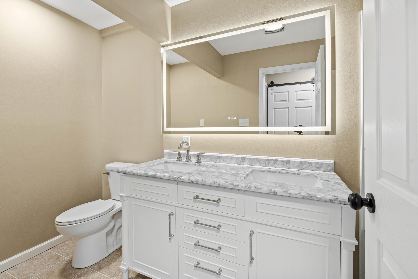
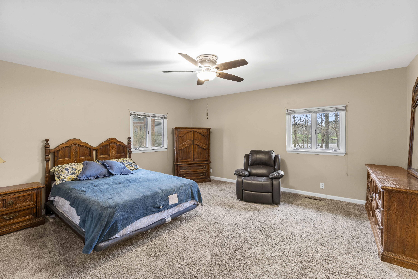
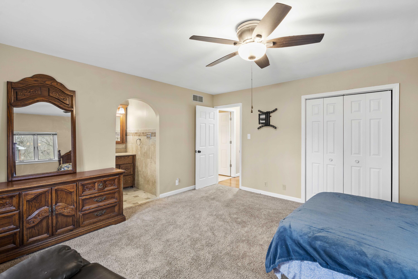
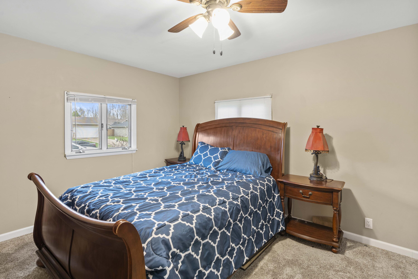
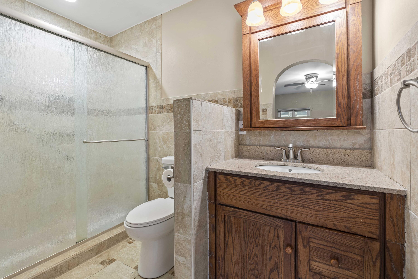
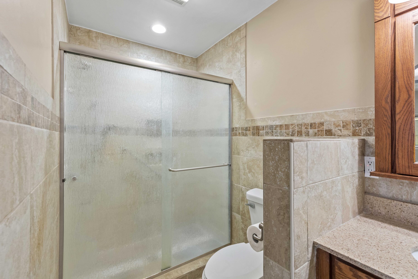
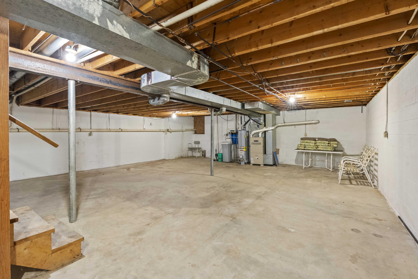
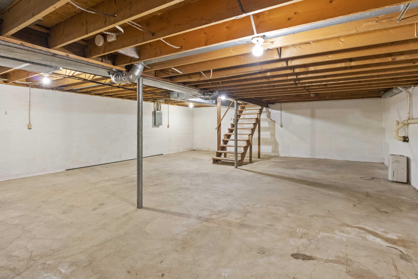
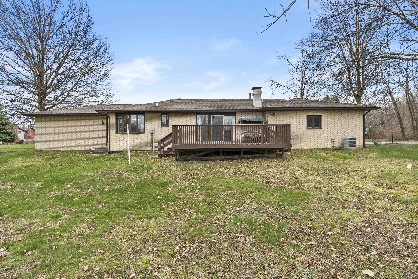
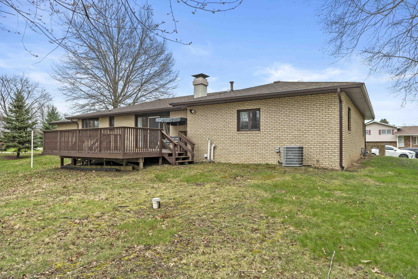
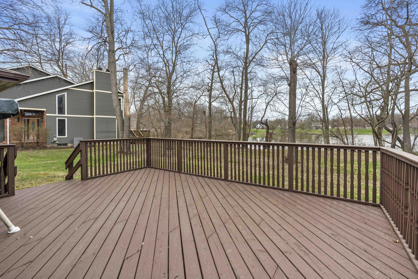
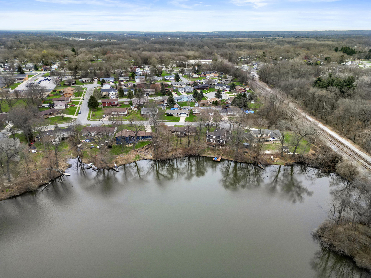
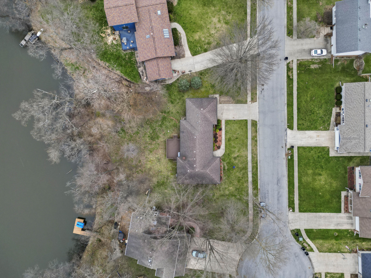
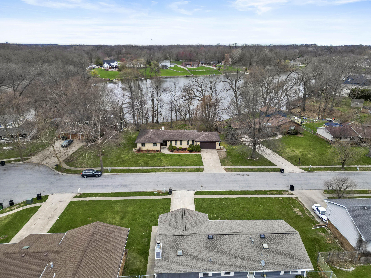
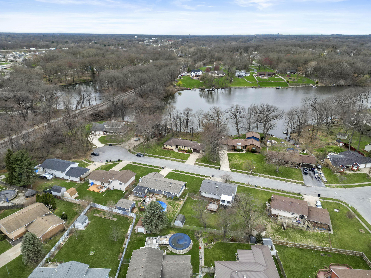
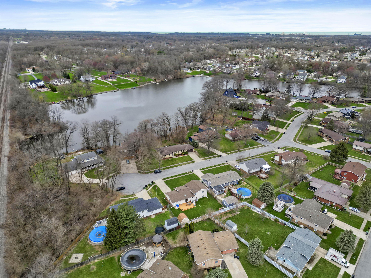
One Owner All-Brick Ranch with Lake ViewsNestled on a lightly wooded lot with peaceful lake views off the rear, this one-owner brick ranch offers a comfortable and well-maintained retreat with a layout that just makes sense. Inside, you'll find three bedrooms and two baths, including an oversized primary suite with private bath. Bedroom two also offers generous dimensions, perfect for a variety of needs.Step into the tiled foyer, where you're greeted by a spacious formal living and dining area highlighted by Cherry wood floors and taller windows that bring in soft natural light. The kitchen features a breakfast nook, pantry, and included appliances, and opens to the cozy family room. From here, a sliding door leads to the large deck--an ideal spot to take in the tranquil setting with lake and wooded views.The family room also showcases a decorative stone fireplace wall for added charm (fireplace is non-functional--see private remarks). A central hall leads to all three bedrooms, the laundry closet, and a refreshed full bath.Thoughtful updates include refreshed flooring, paint, light fixtures, bath renovations, interior doors, water filtration system and hardware throughout. The attached two-car garage is drywalled with a built-in workbench. A partial unfinished basement and crawlspace offer excellent storage options or potential for future expansion.The backyard setting is a true highlight--quiet, scenic, and perfect for relaxing, fishing, or paddling. Conveniently located near 80/94, the Toll Road, and South Shore, yet tucked away enough to enjoy a peaceful escape from the day-to-day.

3
beds

2
baths

1,759 Sq.Ft. LIVING AREA

0.39 Acres lot

Amy Blanton

Amy Blanton

Features & Amenities

Interior

  • total bedrooms3
  • Total bathrooms2
  • full bathroom1
  • three quarter bathroom1
  • Laundry room Main Level
  • Fireplace Family Room
  • APPLIANCES Dishwasher, Water Softener Owned, Washer, Refrigerator, Gas Range, Dryer
  • other interior Features Eat-in Kitchen, Pantry, Entrance Foyer

Area & Lot

  • Status Sold
  • Date Sold May 13, 2025
  • Living Area1,759 Sq.Ft.
  • Lot Area0.39 Acres
  • MLS® ID818953
  • TypeResidential
  • YEAR BUILT1979
  • Water FrontageLake Front
  • View DescriptionLake
  • School DistrictPortage Township

Exterior

  • STORIES1
  • Garage Space2.0
  • water SourceWell
  • PoolNone
  • lot featuresBack Yard, Front Yard, Landscaped
  • parkingAttached, Driveway, Garage Faces Front
  • HEAT TYPEForced Air, Natural Gas
  • sewerPublic Sewer
  • HOA AmenitiesOther
  • other exterior FeaturesNone

Financial

  • Sales Price$294,900
  • Real Estate Tax $3,174/yr
  • HOA $200/yr

Work With Us

Your next move starts with the right connection. We make it easy to find a real estate professional who understands your needs.

Follow Me on Instagram