24422 Cline Street
24422 Cline Street
24422 Cline Street
24422 Cline Street
24422 Cline Street
24422 Cline Street
24422 Cline Street
24422 Cline Street
24422 Cline Street
24422 Cline Street
24422 Cline Street
24422 Cline Street
24422 Cline Street
24422 Cline Street
24422 Cline Street
24422 Cline Street
24422 Cline Street
24422 Cline Street
24422 Cline Street
24422 Cline Street
24422 Cline Street
24422 Cline Street
24422 Cline Street
24422 Cline Street
24422 Cline Street
24422 Cline Street
24422 Cline Street
24422 Cline Street
24422 Cline Street
24422 Cline Street
24422 Cline Street
SEE ALL PHOTOS
24422 Cline Street
24422 Cline Street
24422 Cline Street
24422 Cline Street
24422 Cline Street
24422 Cline Street
24422 Cline Street
24422 Cline Street
24422 Cline Street
24422 Cline Street
24422 Cline Street
24422 Cline Street
24422 Cline Street
24422 Cline Street
24422 Cline Street
24422 Cline Street
24422 Cline Street
24422 Cline Street
24422 Cline Street
24422 Cline Street
24422 Cline Street
24422 Cline Street
24422 Cline Street
24422 Cline Street
24422 Cline Street
24422 Cline Street
24422 Cline Street
24422 Cline Street
24422 Cline Street
24422 Cline Street
24422 Cline Street
Courtesy of Better Homes and Gardens Real, Melissa Grah, Listing Contact: (219) 746-0546 
Sold

24422 Cline Street

24422 Cline Street, Lowell, IN 46356

$335,000
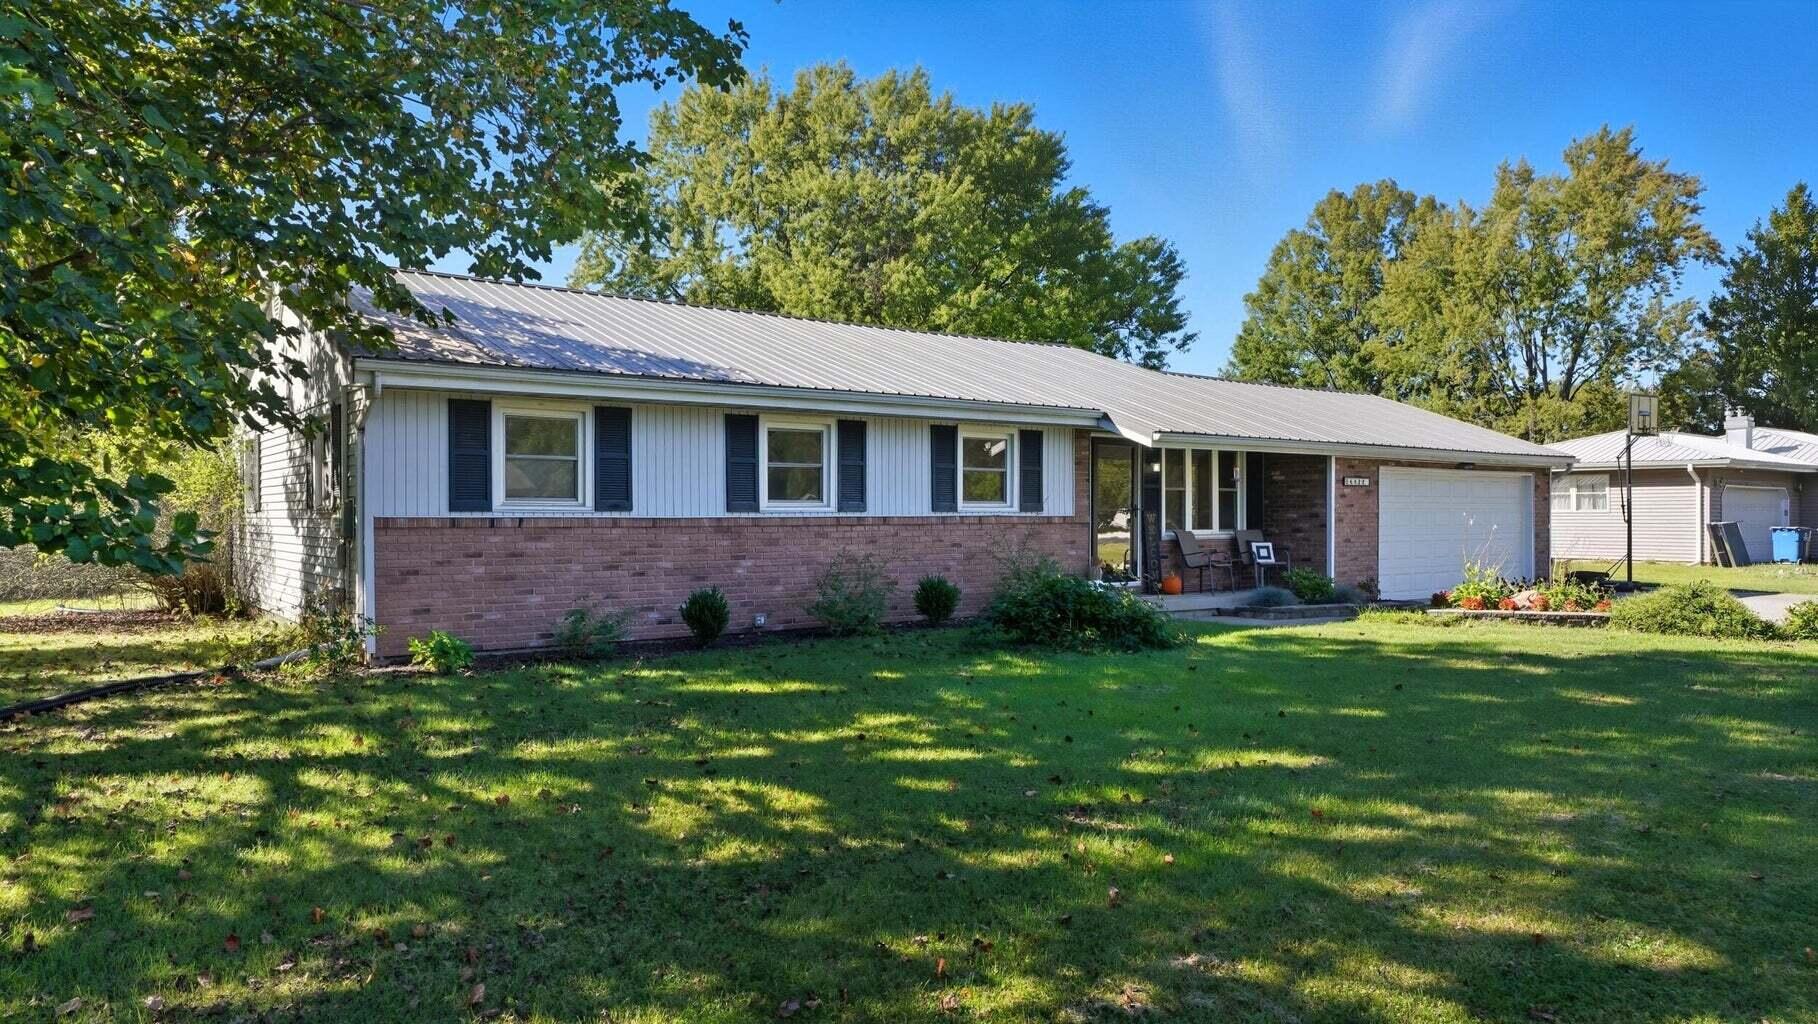
Looking for room to roam, a peaceful retreat, or a place to downsize without sacrificing comfort? This beautifully updated 4-bedroom, 1.5-bath ranch sits on 2 acres of tree-lined land--all at surprisingly low Indiana property taxes! Inside, you'll love the bright, open-concept layout designed for easy living. The cozy living room flows into a modern, fully renovated kitchen, perfect for family meals or entertaining friends. A convenient laundry/utility room opens to a freshly stained back deck, blending indoor and outdoor living seamlessly. Updates abound--from new kitchen cabinets, appliances, and flooring to bathroom vanities and mechanical systems--plus a maintenance-free aluminum roof for worry-free durability. Step outside and enjoy endless possibilities: raise livestock, keep chickens or goats, garden, or take on projects in the pole barn. Spend summer days in the above-ground pool with new liner and drain, relax in the 3-seasons porch, or host BBQs on the wrap-around deck while soaking in serene country views. With a 2-car attached garage, abundant storage, and move-in-ready condition, this home is truly a country dream at an amazing value. Sellers say, BRING YOUR OFFERS! Don't miss out--schedule your private showing today and make this your new home!

4
beds

2
baths

1,320 Sq.Ft. LIVING AREA

2 Acres lot

Melissa Grah

Melissa Grah

Crystal Peraza-Grah

Crystal Peraza-Grah

Features & Amenities

Interior

  • total bedrooms4
  • Total bathrooms2
  • full bathroom1
  • half bathroom1
  • Laundry room Gas Dryer Hookup, Washer Hookup, Main Level, Laundry Room
  • APPLIANCES Dryer, Water Softener Owned, Washer, Stainless Steel Appliance(s), Refrigerator, Microwave, Gas Range, Dishwasher
  • other interior Features Eat-in Kitchen, Country Kitchen, Open Floorplan, Kitchen Island

Area & Lot

  • Status Sold
  • Date Sold April 15, 2026
  • Living Area1,320 Sq.Ft.
  • Lot Area2 Acres
  • MLS® ID829623
  • TypeResidential
  • YEAR BUILT1973
  • NeighborhoodLowell
  • View DescriptionNeighborhood, Trees/Woods, Rural
  • School DistrictTri-Creek

Exterior

  • STORIES1
  • Garage Space3.0
  • water SourceWell
  • utilitiesCable Connected, Water Connected, Sewer Connected, Propane, Electricity Connected
  • PoolAbove Ground
  • lot featuresBack Yard, Wooded, Rectangular Lot, Private, Landscaped, Front Yard
  • parkingAttached, On Street, Garage Faces Front, Driveway, Additional Parking, Garage Door Opener
  • HEAT TYPEPropane
  • sewerSeptic Tank
  • other exterior FeaturesPrivate Yard, Storage

Financial

  • Sales Price$335,000
  • Real Estate Tax $1,463/yr

Lowell

Explore

Work With Us

Your next move starts with the right connection. We make it easy to find a real estate professional who understands your needs.

Follow Me on Instagram