Leave a Message

By providing your contact information to Better Homes and Gardens - Connections, your personal information will be processed in accordance with Better Homes and Gardens - Connections's Privacy Policy. By checking the box(es) below, you expressly consent to receive marketing or promotional real estate communication from Better Homes and Gardens - Connections in the manner selected by you. For SMS text messages, message frequency varies. Message and data rates may apply. Consent is not a condition of purchase of any goods or services. You may opt out of receiving further communications from Better Homes and Gardens - Connections at any time. To opt out of receiving SMS text messages, reply STOP to unsubscribe. SMS text messaging is subject to our Terms of Use.

Thank you for your message. We will be in touch with you shortly.

Explore Our Properties
24508 S Frontera Court
SEE ALL PHOTOS
24508 S Frontera Court
Listed by Jennifer Valentino with Better Homes & Gardens Real Estate 708-295-6619
Sold

24508 S Frontera Court

24508 S Frontera Court, Manhattan, IL 60442

$495,990
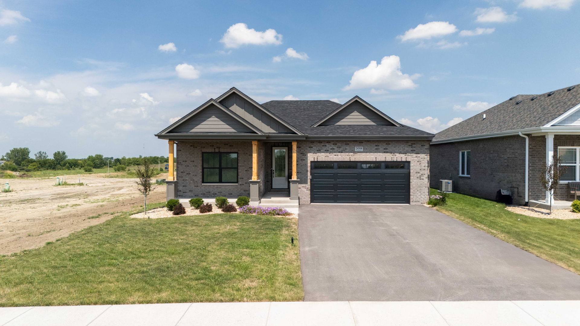
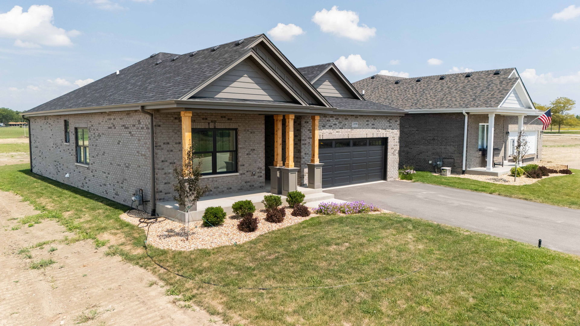
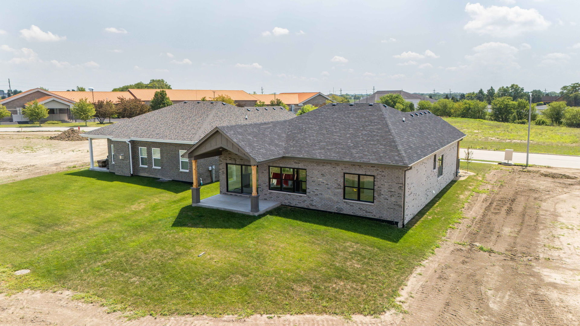
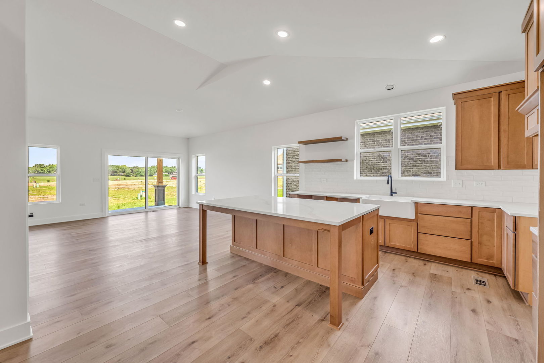
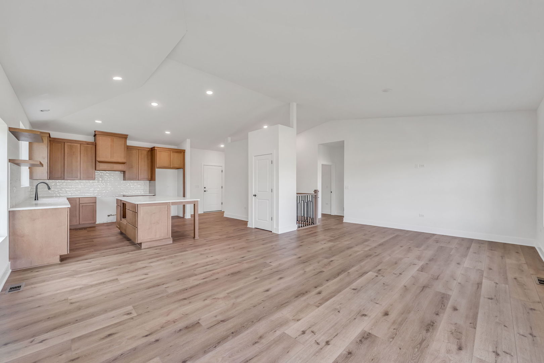
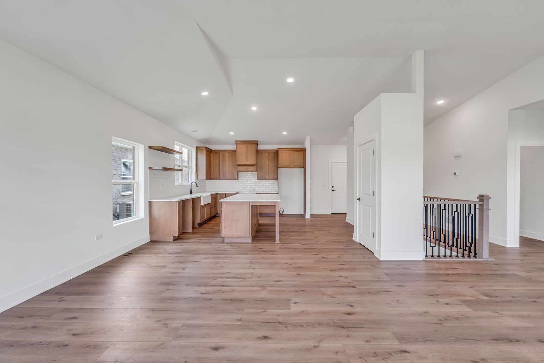
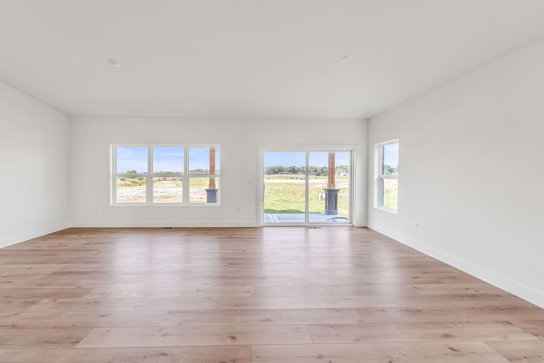
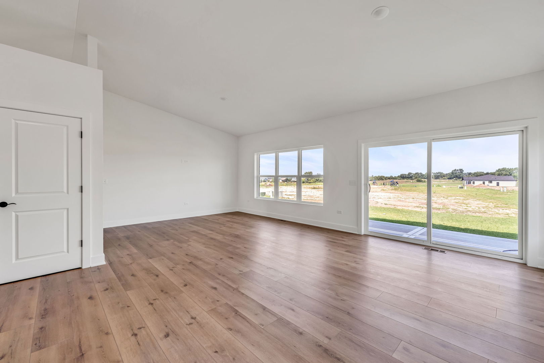
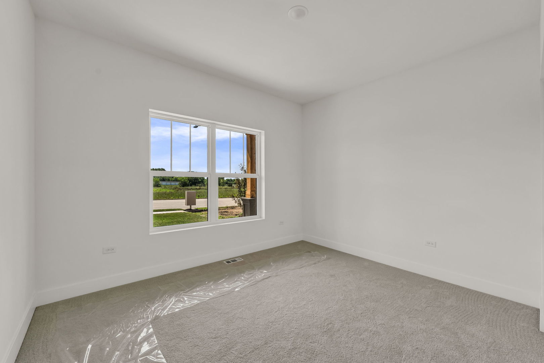
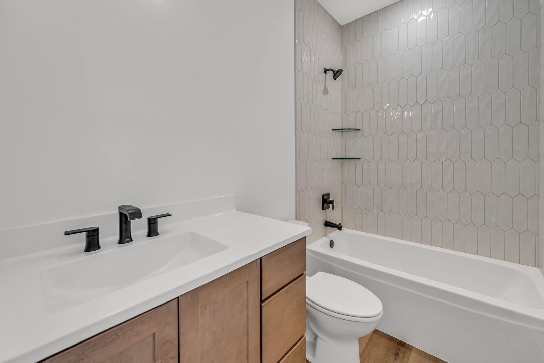
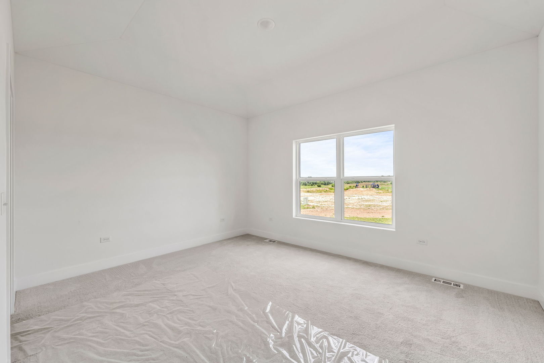
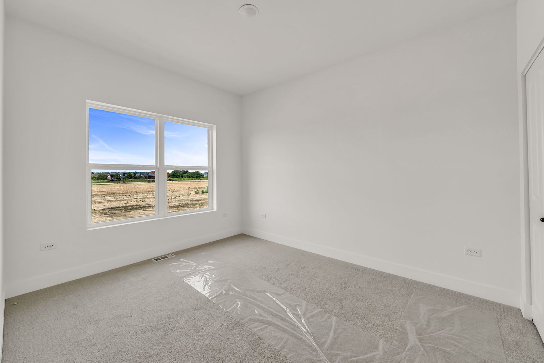
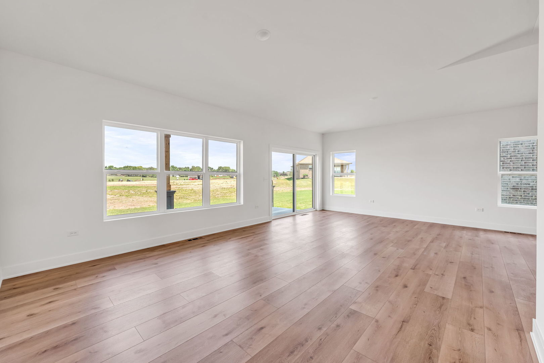
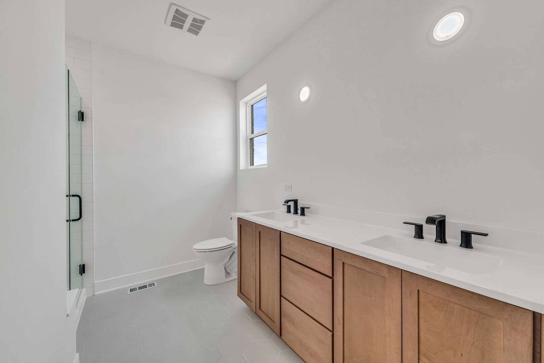
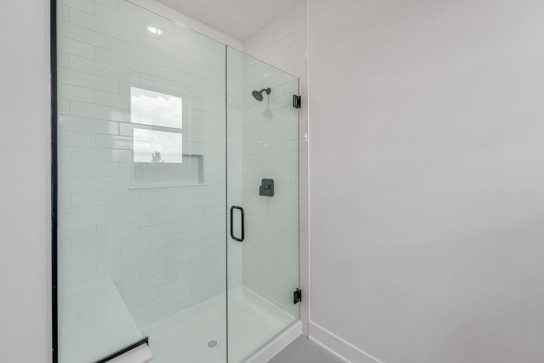
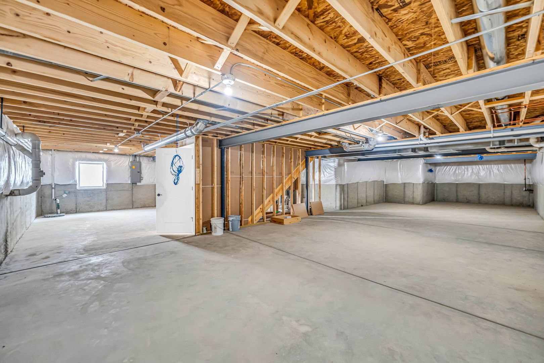
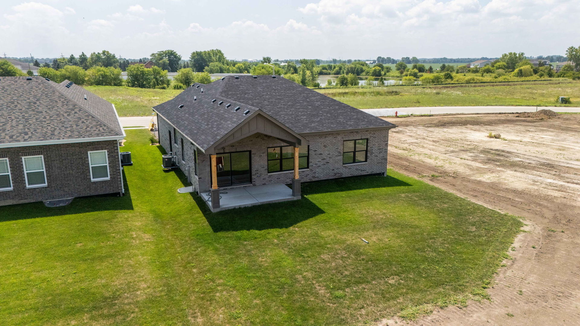
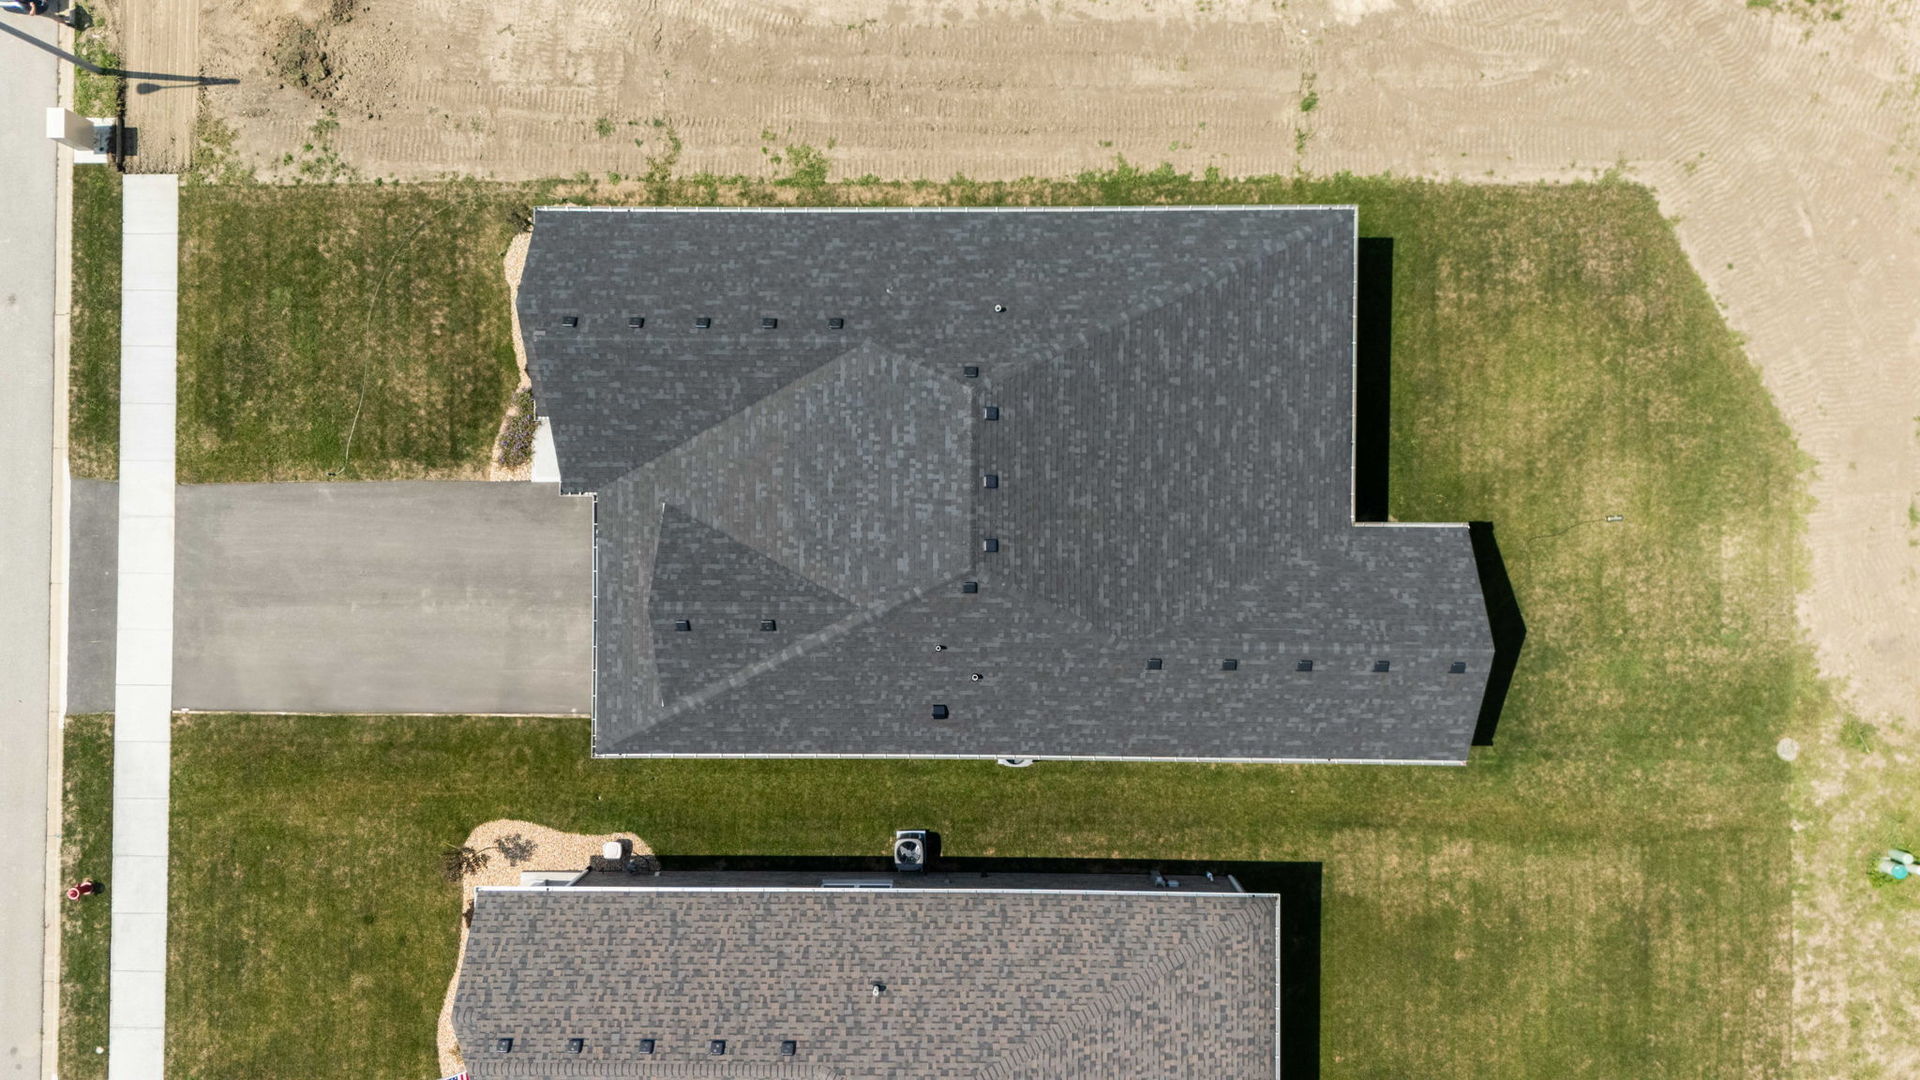
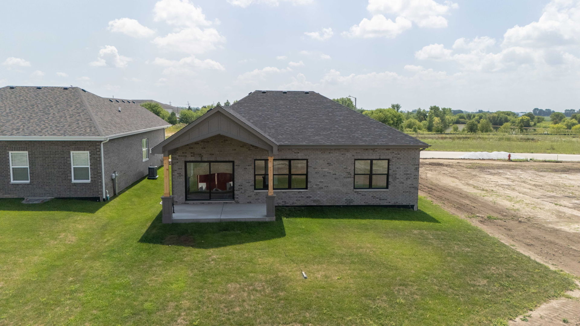
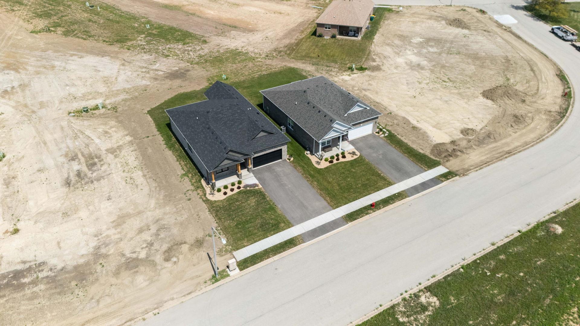
Welcome to this beautifully crafted 3-bedroom, 2-bath Sycamore home, perfectly situated on a premium lot with breathtaking open green space behind and alongside the property. With only one neighboring lot, you'll enjoy rare privacy and peaceful views from your covered patio, strategically placed so the neighboring home's patio is on the opposite side for maximum seclusion. This full-brick beauty features a 2-car garage and an inviting 8' three-lite Craftsman front door. Inside, the chef's kitchen is a showstopper with stained maple 36"-42" upper cabinets topped with crown molding, an oversized 7-foot island with end cabinet panels, and a built-in refrigerator framed with wood panels. Custom touches include a wood range hood, oversized double trash drawers, an additional cabinet with dividers next to the dishwasher, and roll-out trays for convenience. The kitchen also boasts quartz countertops, a subway tile backsplash, a farmhouse sink, and a sleek black faucet. Luxury plank vinyl flooring runs throughout the main living areas, with plush carpet in the bedrooms. A tray ceiling in the foyer leads to vaulted ceilings in the great room and kitchen, creating an airy, open feel. The primary suite is designed for comfort and elegance, offering a vanity with a full band of drawers, glass shower shelving, a built-in shower niche, and upgraded widespread plumbing fixtures in a sophisticated black finish. Black-framed windows, a black garage door, cedar columns and gables, and full sod in the rear and side yards elevate the home's curb appeal. Craftsman-style wide base and casing, upgraded black rectangular iron balusters, and 3" square oak newel posts add charm and detail throughout. Buyer still has the opportunity to select cabinet hardware to personalize this already exceptional home.

3
beds

2
baths

1,800 Sq.Ft. LIVING AREA

Jennifer Valentino

Jennifer Valentino

Features & Amenities

Interior

  • total bedrooms3
  • Total bathrooms2
  • full bathrooms2
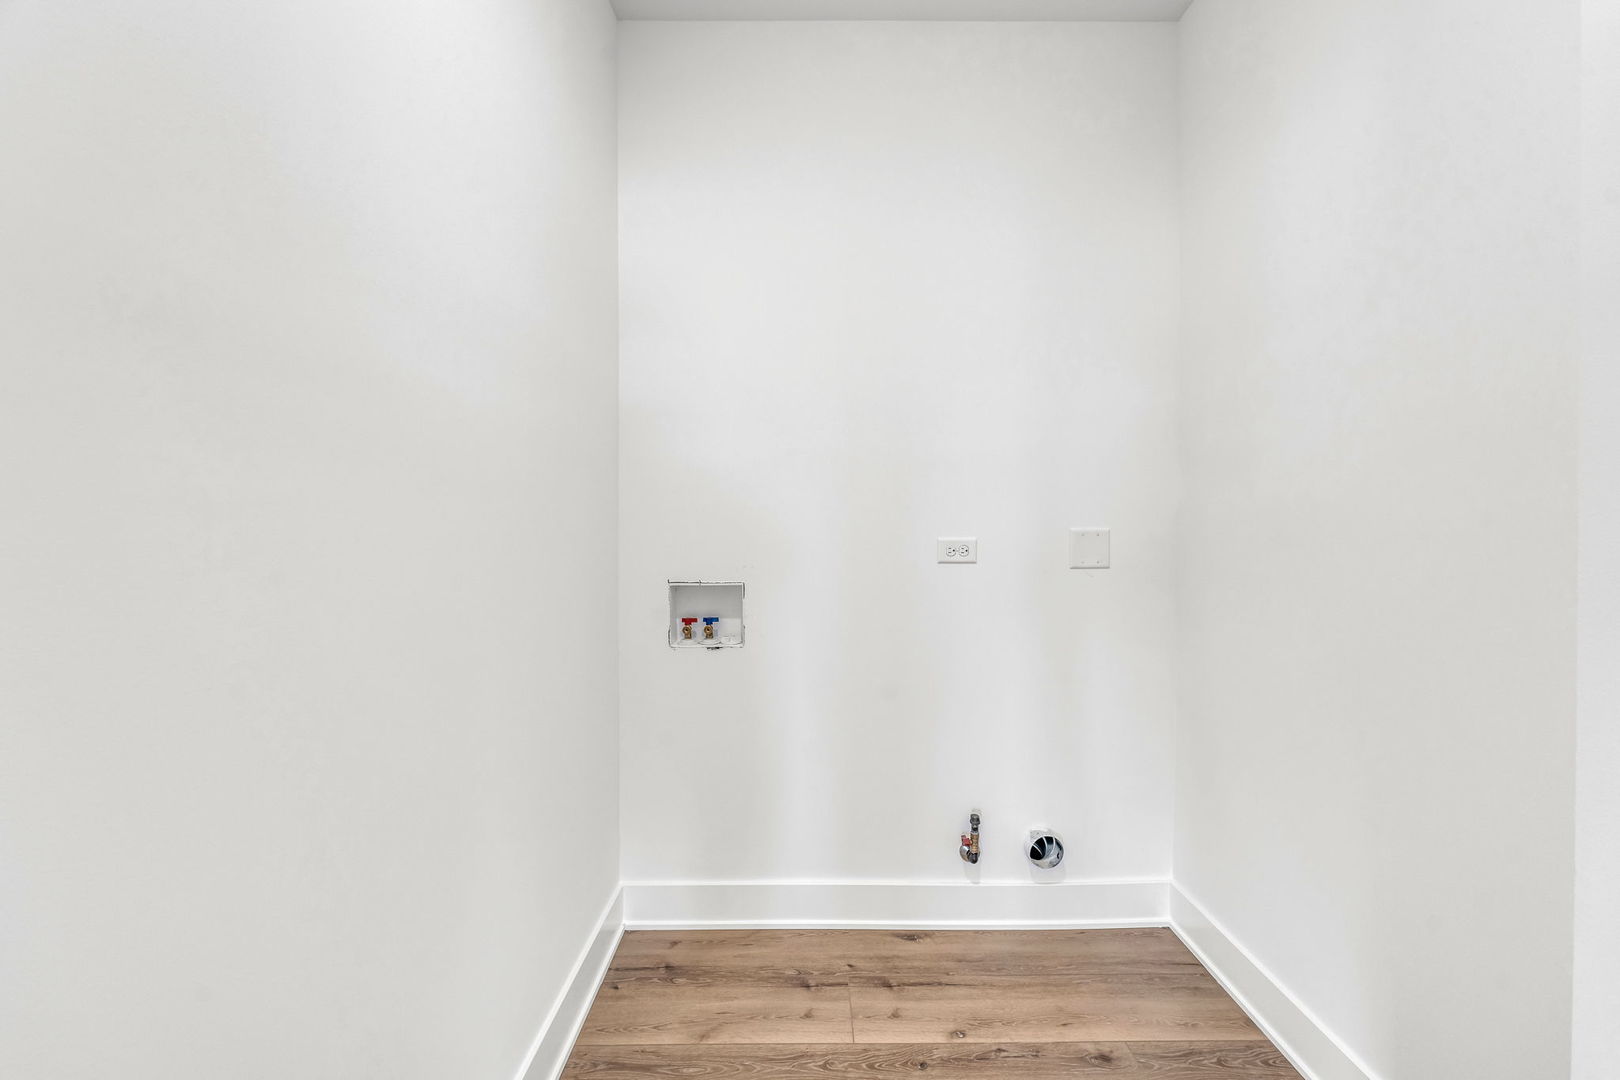
  • Laundry room Main Level
  • other interior Features 1st Floor Bedroom, 1st Floor Full Bath, Walk-In Closet(s), High Ceilings, Open Floorplan

Area & Lot

  • Status Sold
  • Date Sold October 31, 2025
  • Living Area1,800 Sq.Ft.
  • MLS® ID12440694
  • TypeResidential
  • YEAR BUILT2025
  • NeighborhoodIllinois
  • Architecture StylesRanch
  • School District210

Exterior

  • Garage Space2.0
  • water SourcePublic
  • roofAsphalt
  • parkingGarage Door Opener, On Site, Garage Owned, Attached, Garage
  • HEAT TYPENatural Gas, Forced Air
  • AIR CONDITIONINGCentral Air
  • sewerPublic Sewer
  • SubstructureConcrete Perimeter

Financial

  • Sales Price$495,990
  • HOA $150/mo

Illinois

Explore

Work With Us

Your next move starts with the right connection. We make it easy to find a real estate professional who understands your needs.

Follow Me on Instagram