Leave a Message

By providing your contact information to Better Homes and Gardens - Connections, your personal information will be processed in accordance with Better Homes and Gardens - Connections's Privacy Policy. By checking the box(es) below, you expressly consent to receive marketing or promotional real estate communication from Better Homes and Gardens - Connections in the manner selected by you. For SMS text messages, message frequency varies. Message and data rates may apply. Consent is not a condition of purchase of any goods or services. You may opt out of receiving further communications from Better Homes and Gardens - Connections at any time. To opt out of receiving SMS text messages, reply STOP to unsubscribe. SMS text messaging is subject to our Terms of Use.

Thank you for your message. We will be in touch with you shortly.

Explore Our Properties
2501 Vermillion Street
SEE ALL PHOTOS
2501 Vermillion Street
Sold

2501 Vermillion Street

2501 Vermillion Street, Lake Station, IN 46405

$239,900
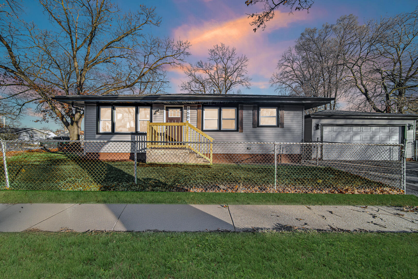
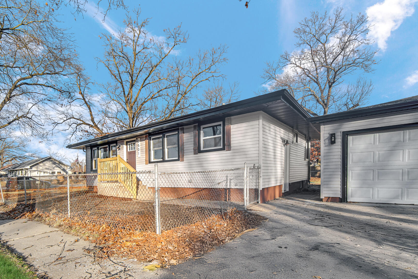
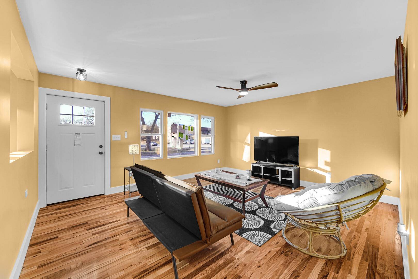
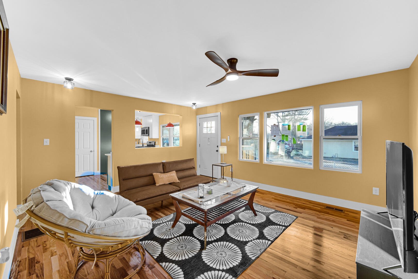
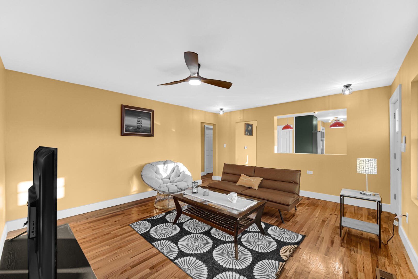
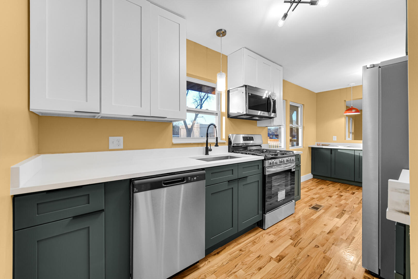
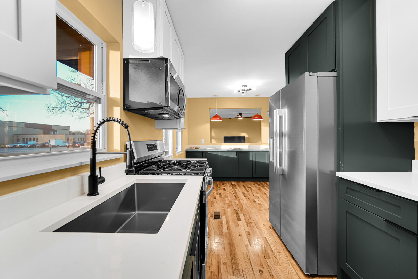
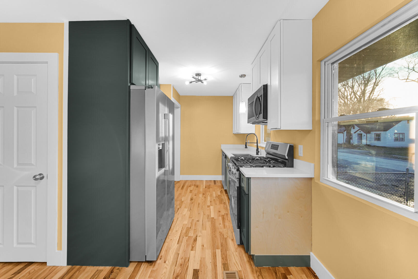
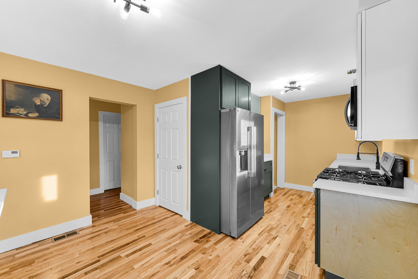
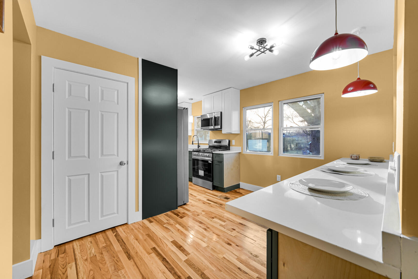
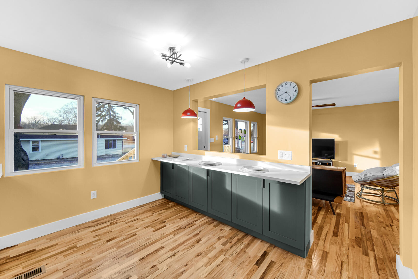
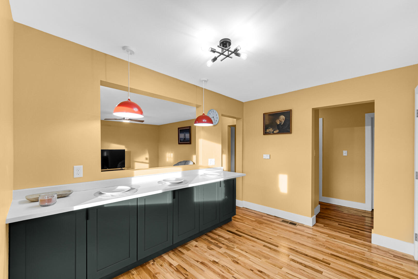
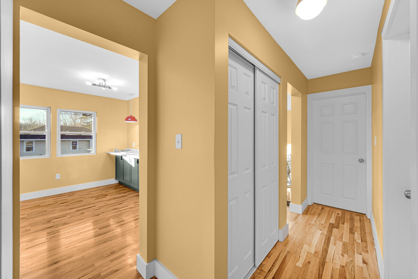
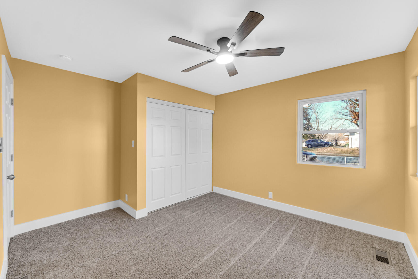
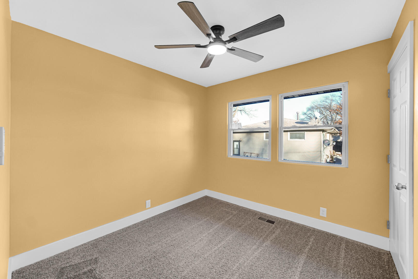
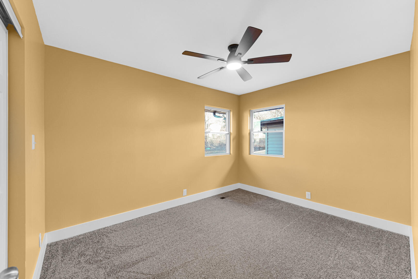
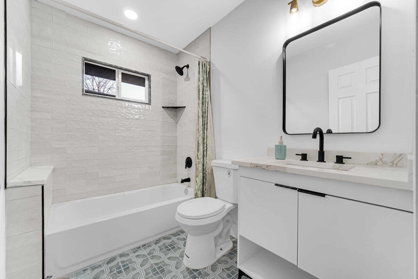
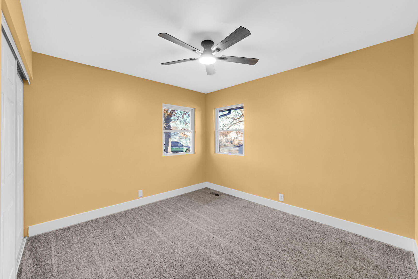
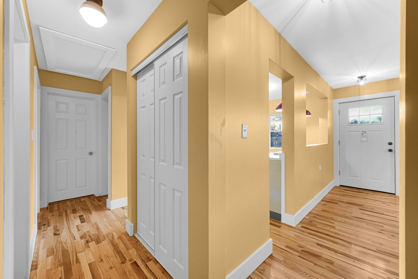
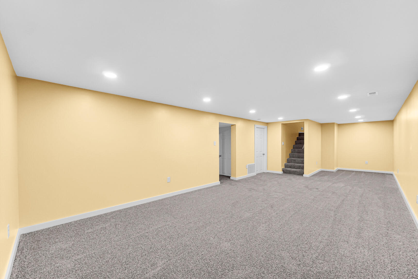
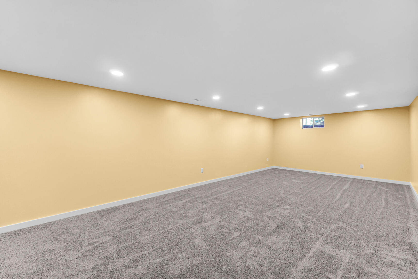
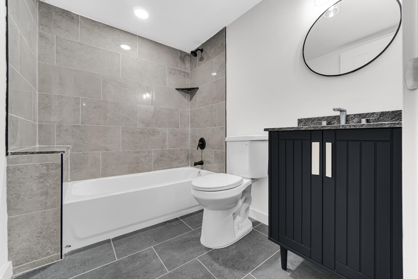
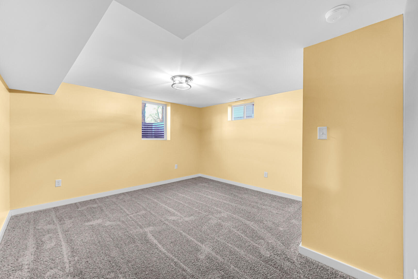
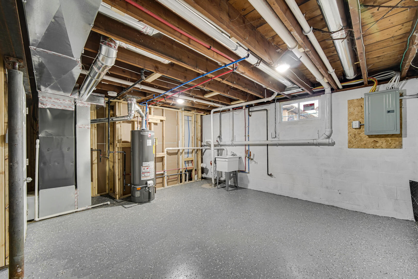
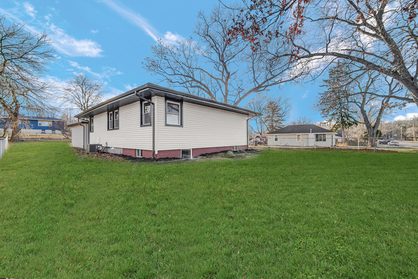
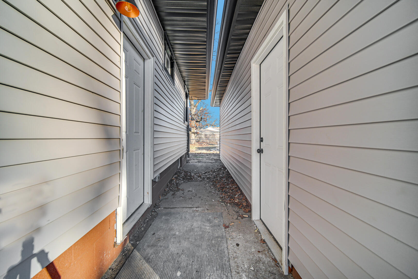
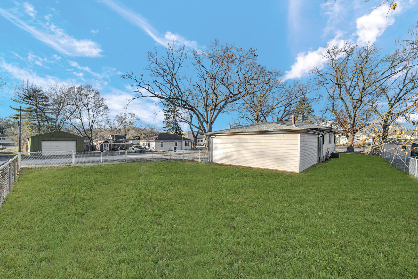
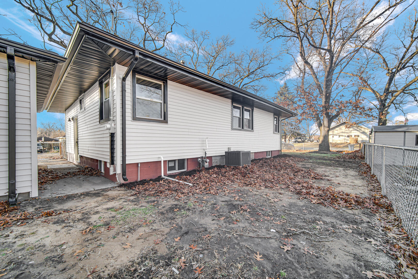
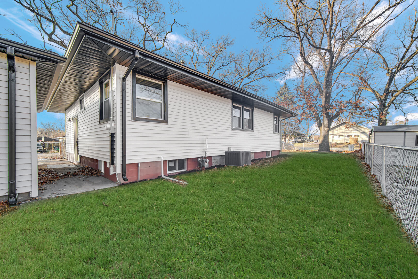
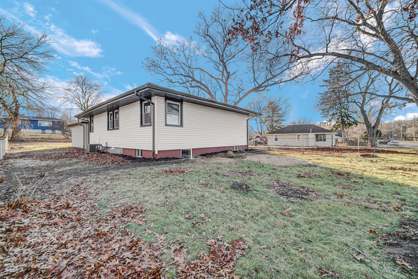
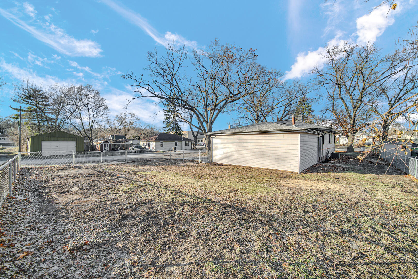
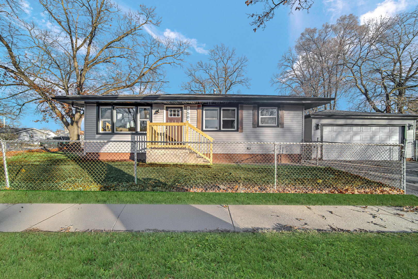
Welcome to this beautifully rehabbed ranch offering over 2,000 sq ft of living space on an oversized corner lot. Step into the bright living room featuring brand-new hardwood floors, abundant natural light, and ceiling fans. The eat-in kitchen is a standout with 42-inch green and white cabinetry, quartz countertops, new hardwood flooring, and a 4-piece stainless steel appliance set. A spacious dining area with a long quartz island provides plenty of seating for barstools--perfect for everyday living and entertaining. The main level includes three bedrooms with carpet and ceiling fans, along with a full bathroom featuring a tiled tub. The finished basement adds valuable living space with a recreation room, a private primary bedroom, an additional full bathroom, and a laundry room. Enjoy easy access to the outdoors with a walkout to the fully fenced front and backyard, ideal for dog lovers. A large 2-car garage completes the package. Major updates include NEW A/C, NEW FURNACE, NEW DUCTWORK, NEW HOT WATER HEATER, & ALL NEW WINDOWS--offering peace of mind and efficiency. This move-in-ready home truly has it all--schedule your showing today!

4
beds

2
baths

2,100 Sq.Ft. LIVING AREA

8,276 Sq.Ft. lot

Scott Miller

Scott Miller

Features & Amenities

Interior

  • total bedrooms4
  • Total bathrooms2
  • full bathrooms2
  • Laundry room Gas Dryer Hookup, Washer Hookup
  • APPLIANCES Dishwasher, Stainless Steel Appliance(s), Refrigerator, Microwave, Gas Range
  • other interior Features Ceiling Fan(s), Recessed Lighting, Kitchen Island, Eat-in Kitchen

Area & Lot

  • Status Sold
  • Living Area2,100 Sq.Ft.
  • Lot Area8,276 Sq.Ft.
  • MLS® ID832763
  • TypeResidential
  • YEAR BUILT1960
  • View DescriptionNeighborhood
  • Elementary SchoolBailly Elementary School
  • High SchoolEdison High School
  • School DistrictLake Station

Exterior

  • STORIES1
  • Garage Space2.0
  • water SourcePublic
  • utilitiesSewer Connected, Water Connected
  • PoolNone
  • lot featuresBack Yard, Corner Lot
  • parkingDetached
  • HEAT TYPEBaseboard, Natural Gas
  • sewerPublic Sewer
  • security FeaturesSmoke Detector(s)
  • other exterior FeaturesNone

Financial

  • Sales Price$239,900
  • Real Estate Tax $860/yr

Work With Us

Your next move starts with the right connection. We make it easy to find a real estate professional who understands your needs.

Follow Me on Instagram