Leave a Message

By providing your contact information to Better Homes and Gardens - Connections, your personal information will be processed in accordance with Better Homes and Gardens - Connections's Privacy Policy. By checking the box(es) below, you expressly consent to receive marketing or promotional real estate communication from Better Homes and Gardens - Connections in the manner selected by you. For SMS text messages, message frequency varies. Message and data rates may apply. Consent is not a condition of purchase of any goods or services. You may opt out of receiving further communications from Better Homes and Gardens - Connections at any time. To opt out of receiving SMS text messages, reply STOP to unsubscribe. SMS text messaging is subject to our Terms of Use.

Thank you for your message. We will be in touch with you shortly.

Explore Our Properties
2533 Victoria Road
2533 Victoria Road
2533 Victoria Road
2533 Victoria Road
2533 Victoria Road
2533 Victoria Road
2533 Victoria Road
2533 Victoria Road
2533 Victoria Road
2533 Victoria Road
2533 Victoria Road
2533 Victoria Road
2533 Victoria Road
2533 Victoria Road
2533 Victoria Road
2533 Victoria Road
2533 Victoria Road
2533 Victoria Road
2533 Victoria Road
2533 Victoria Road
2533 Victoria Road
2533 Victoria Road
2533 Victoria Road
2533 Victoria Road
2533 Victoria Road
SEE ALL PHOTOS
2533 Victoria Road
2533 Victoria Road
2533 Victoria Road
2533 Victoria Road
2533 Victoria Road
2533 Victoria Road
2533 Victoria Road
2533 Victoria Road
2533 Victoria Road
2533 Victoria Road
2533 Victoria Road
2533 Victoria Road
2533 Victoria Road
2533 Victoria Road
2533 Victoria Road
2533 Victoria Road
2533 Victoria Road
2533 Victoria Road
2533 Victoria Road
2533 Victoria Road
2533 Victoria Road
2533 Victoria Road
2533 Victoria Road
2533 Victoria Road
2533 Victoria Road
Courtesy of Rock Realty Group LLC
Sold

2533 Victoria Road

2533 Victoria Road, Schererville, IN 46375

$337,000
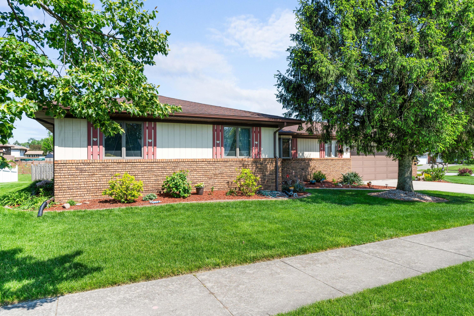
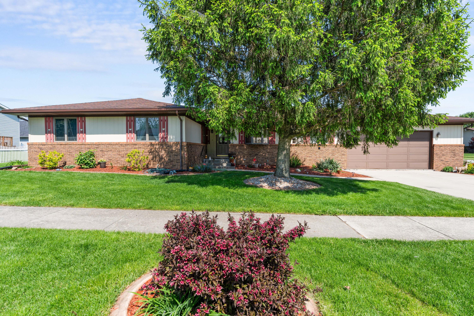
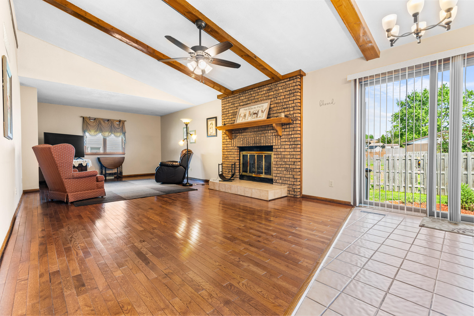
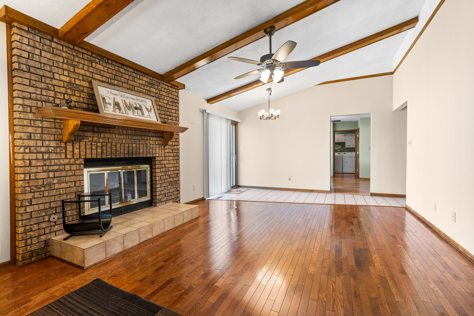
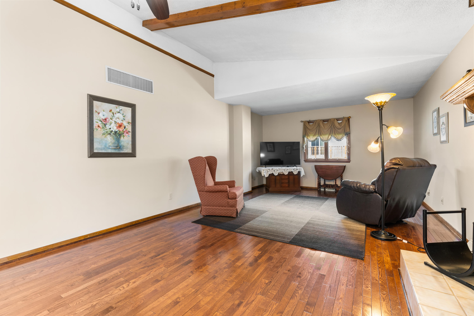
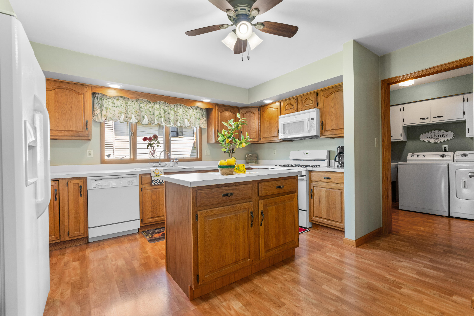
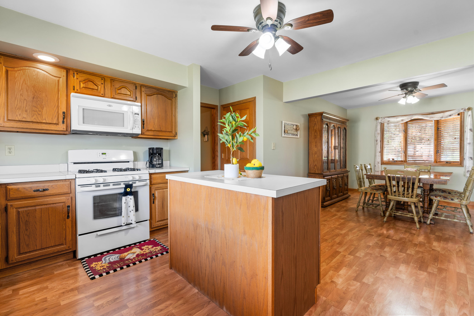
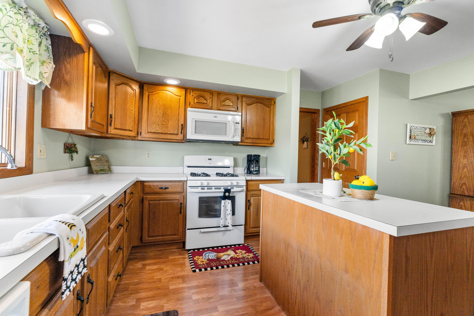
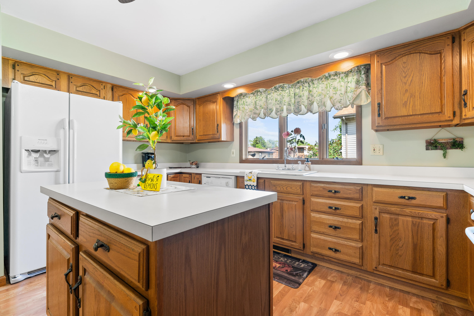
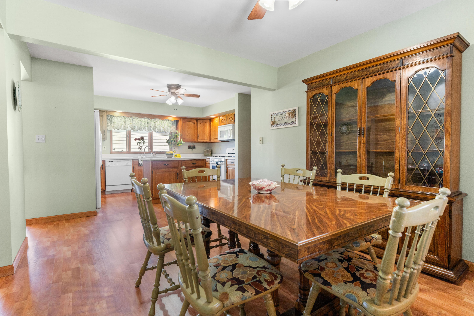
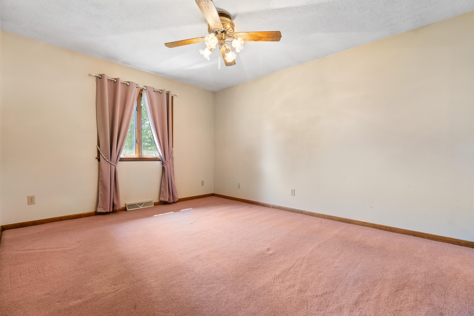
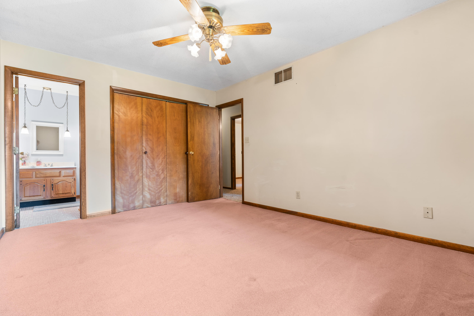
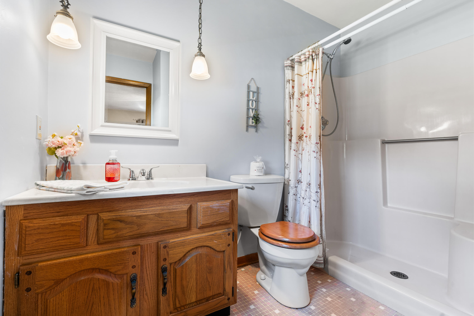
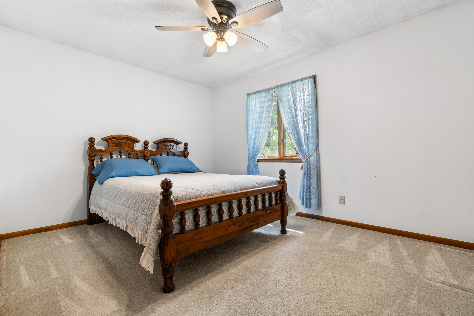
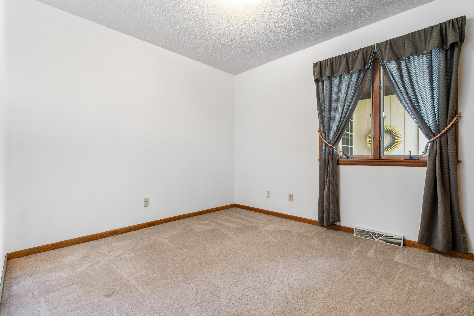
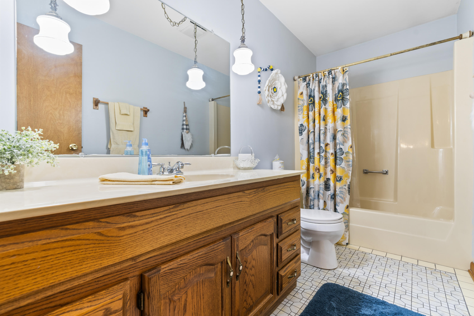
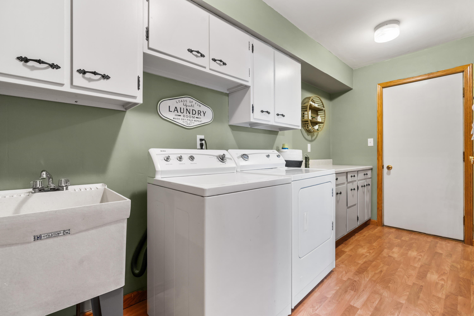
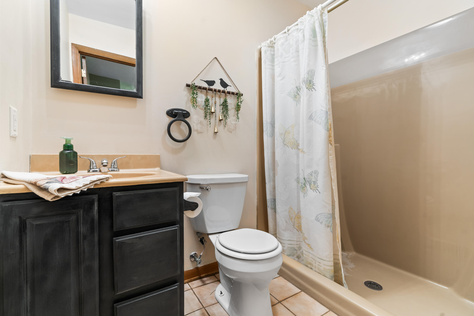
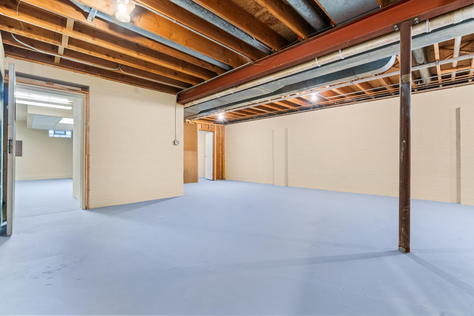
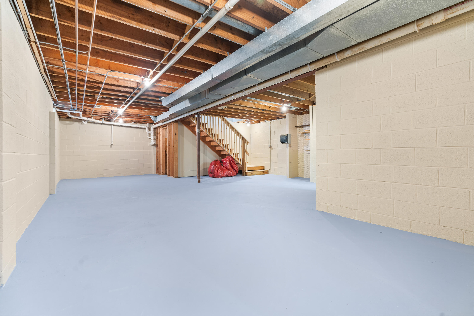
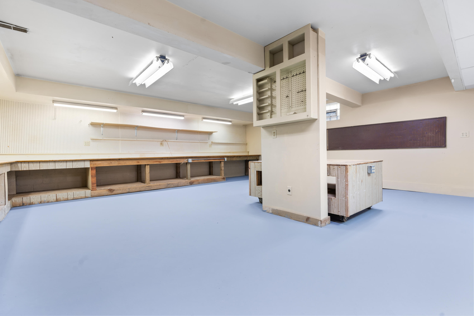
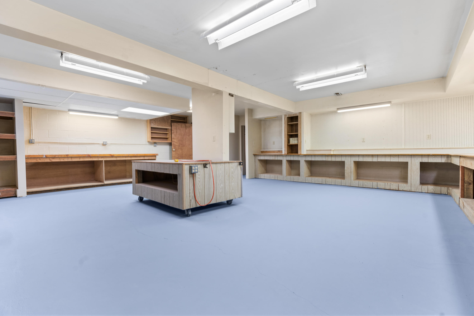
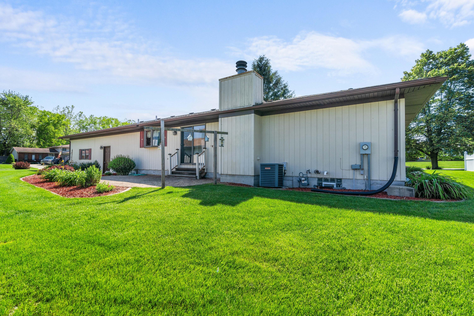
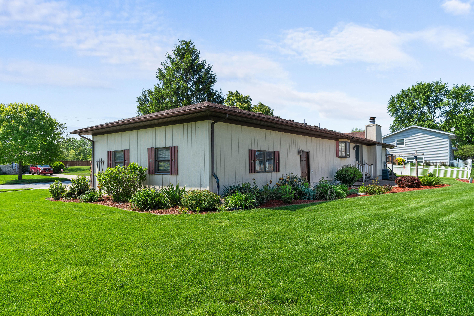
RANCH HOME in an EXCELLENT LOCATION! This well built home features a convenient floor plan. Enter into the spacious eat in kitchen, perfect for entertaining, offering loads of cabinets, a center island and ample countertop space. Cozy up by the brick wood burning fireplace in the 30x15 living room with gorgeous hardwood flooring and decorative beams. The main level laundry offers a washtub, an abundance of cabinets and countertop space. The primary bedroom is complete with an ensuite bathroom. Other main level features include bedroom 2, bedroom 3 and a generous size full bathroom. The unfinished basement is a blank slate for your imagination. Massive 2.5 car garage. The entire home from the main floor, to the full basement, to the oversized garage is loaded with closets and storage space. Cool the house down and circulate air with the whole house fan. Move-in just in time to enjoy the beautiful perennial flowers on your stamped concrete patio. Easy access to major highways, fine dining and shopping!

3
beds

3
baths

1,729 Sq.Ft. LIVING AREA

10,454.4 Sq.Ft. lot

Melissa Grah

Melissa Grah

Features & Amenities

Interior

  • total bedrooms3
  • Total bathrooms3
  • full bathroom1
  • three quarter bathroom1
  • half bathroom1
  • Laundry room Laundry Closet, Sink, Main Level, Laundry Room
  • Fireplace Family Room, Wood Burning, Gas Starter, Glass Doors
  • APPLIANCES Dishwasher, Refrigerator, Washer, Microwave, Gas Range, Dryer
  • other interior Features Beamed Ceilings, Storage, Eat-in Kitchen, Kitchen Island

Area & Lot

  • Status Sold
  • Date Sold May 31, 2024
  • Living Area1,729 Sq.Ft.
  • Lot Area10,454.4 Sq.Ft.
  • MLS® ID803843
  • TypeResidential
  • YEAR BUILT1987
  • NeighborhoodSchererville
  • Architecture StylesRanch
  • View DescriptionNeighborhood
  • Elementary SchoolJames H Watson Elementary School
  • Middle SchoolGrimmer Middle School
  • High SchoolLake Central High School
  • School DistrictLake Central

Exterior

  • STORIES1
  • Garage Space2.5
  • water SourcePublic
  • utilitiesElectricity Available, Natural Gas Available
  • lot featuresCorner Lot, Landscaped
  • parkingConcrete, Storage, Garage Faces Front, Garage Door Opener
  • HEAT TYPEForced Air
  • sewerPublic Sewer
  • other exterior FeaturesOther

Financial

  • Sales Price$337,000
  • Real Estate Tax $2,193/yr

Schererville

Explore

Work With Us

Your next move starts with the right connection. We make it easy to find a real estate professional who understands your needs.

Follow Me on Instagram