2535 52nd Street
2535 52nd Street
2535 52nd Street
2535 52nd Street
2535 52nd Street
2535 52nd Street
2535 52nd Street
2535 52nd Street
2535 52nd Street
2535 52nd Street
2535 52nd Street
2535 52nd Street
2535 52nd Street
2535 52nd Street
2535 52nd Street
2535 52nd Street
2535 52nd Street
2535 52nd Street
2535 52nd Street
2535 52nd Street
2535 52nd Street
2535 52nd Street
2535 52nd Street
2535 52nd Street
2535 52nd Street
2535 52nd Street
2535 52nd Street
2535 52nd Street
2535 52nd Street
2535 52nd Street
2535 52nd Street
2535 52nd Street
2535 52nd Street
2535 52nd Street
2535 52nd Street
2535 52nd Street
2535 52nd Street
2535 52nd Street
2535 52nd Street
2535 52nd Street
2535 52nd Street
2535 52nd Street
2535 52nd Street
2535 52nd Street
2535 52nd Street
2535 52nd Street
2535 52nd Street
2535 52nd Street
2535 52nd Street
2535 52nd Street
2535 52nd Street
2535 52nd Street
2535 52nd Street
2535 52nd Street
2535 52nd Street
2535 52nd Street
2535 52nd Street
2535 52nd Street
SEE ALL PHOTOS
2535 52nd Street
2535 52nd Street
2535 52nd Street
2535 52nd Street
2535 52nd Street
2535 52nd Street
2535 52nd Street
2535 52nd Street
2535 52nd Street
2535 52nd Street
2535 52nd Street
2535 52nd Street
2535 52nd Street
2535 52nd Street
2535 52nd Street
2535 52nd Street
2535 52nd Street
2535 52nd Street
2535 52nd Street
2535 52nd Street
2535 52nd Street
2535 52nd Street
2535 52nd Street
2535 52nd Street
2535 52nd Street
2535 52nd Street
2535 52nd Street
2535 52nd Street
2535 52nd Street
2535 52nd Street
2535 52nd Street
2535 52nd Street
2535 52nd Street
2535 52nd Street
2535 52nd Street
2535 52nd Street
2535 52nd Street
2535 52nd Street
2535 52nd Street
2535 52nd Street
2535 52nd Street
2535 52nd Street
2535 52nd Street
2535 52nd Street
2535 52nd Street
2535 52nd Street
2535 52nd Street
2535 52nd Street
2535 52nd Street
2535 52nd Street
2535 52nd Street
2535 52nd Street
2535 52nd Street
2535 52nd Street
2535 52nd Street
2535 52nd Street
2535 52nd Street
2535 52nd Street
Courtesy of Tammy L Kerr, BHG Connections
Sold

2535 52nd Street

2535 52nd Street, Fennville, MI 49408

$665,000
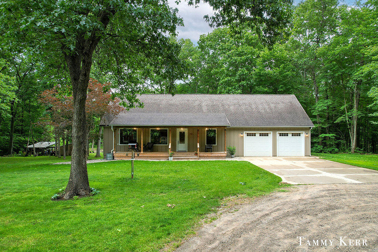
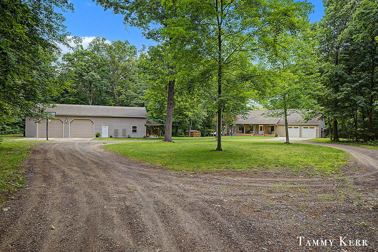
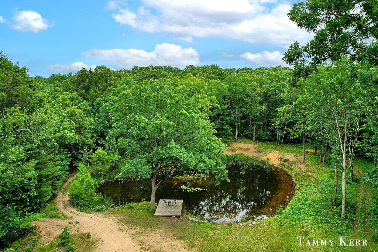
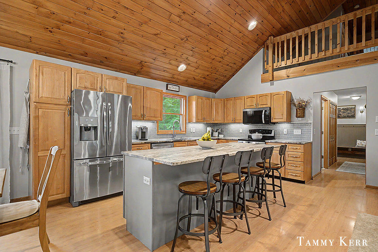
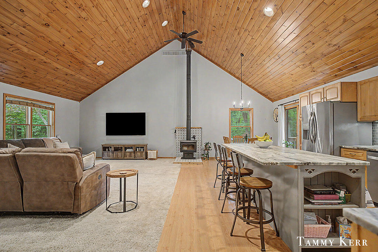
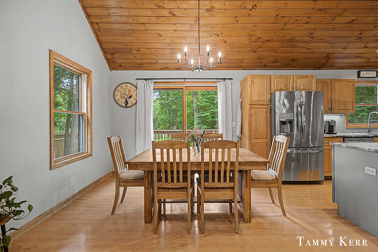
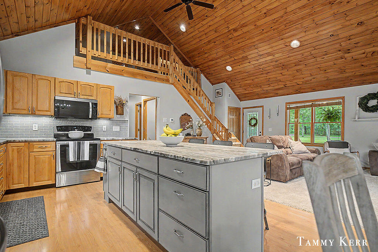
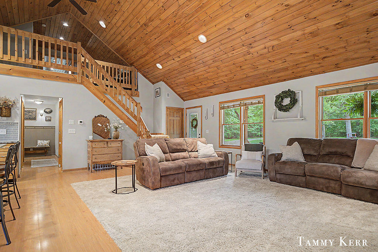
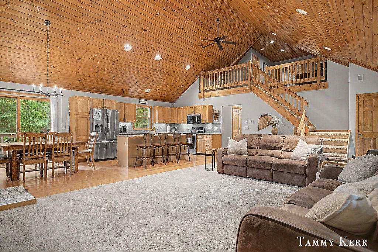
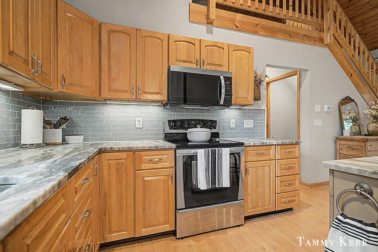
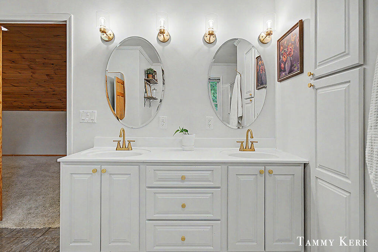
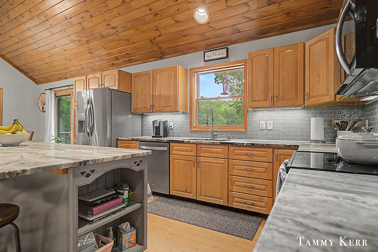
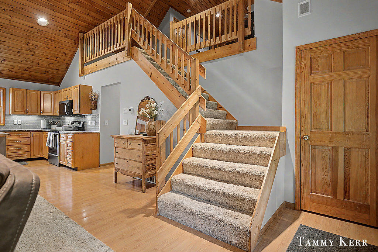
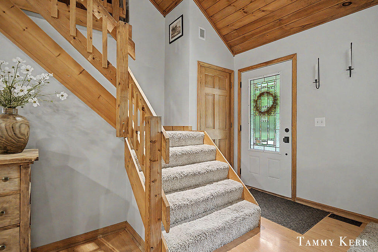
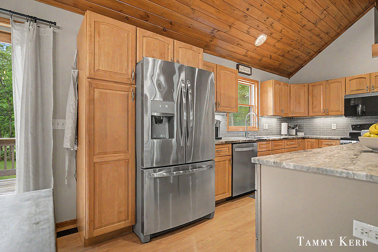
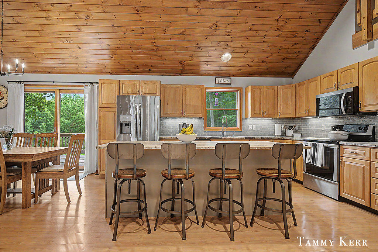
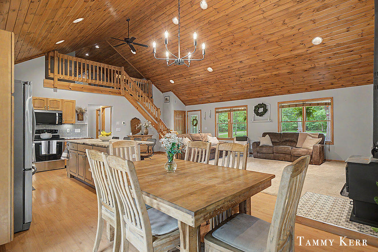
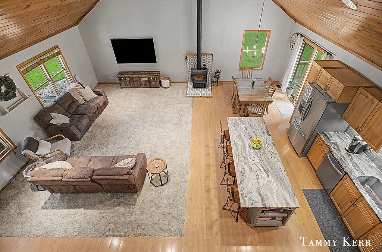
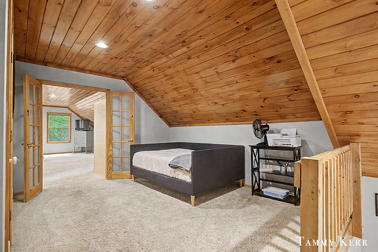
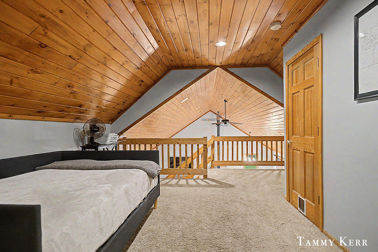
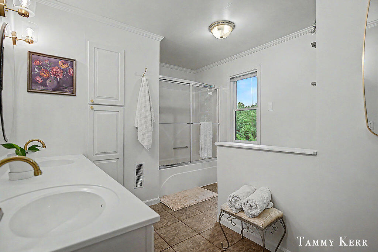
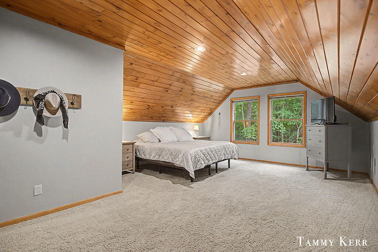
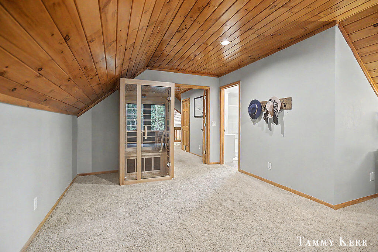
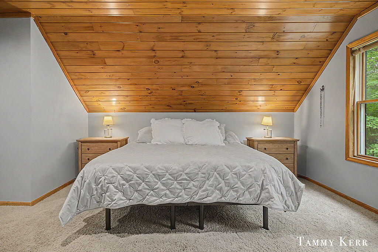
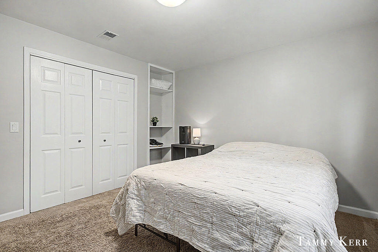
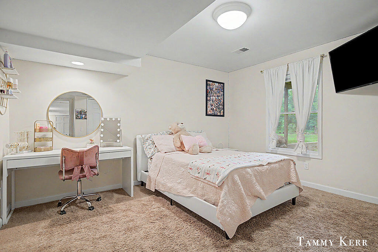
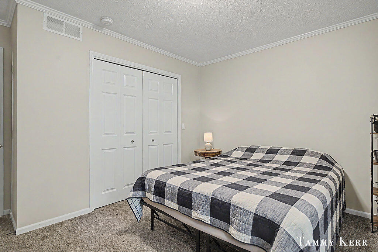
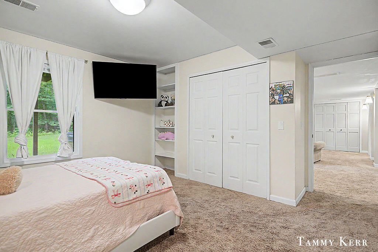
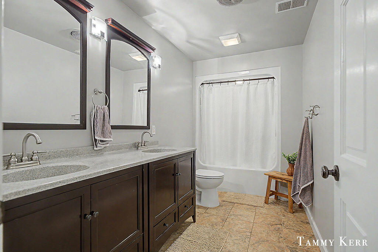
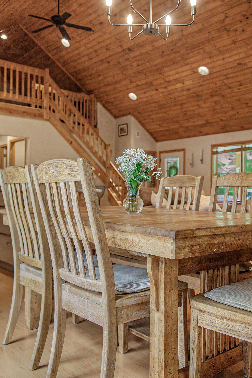
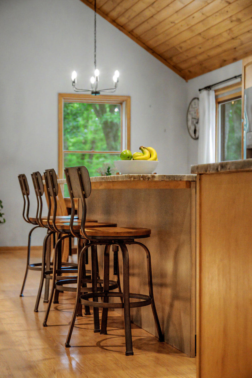
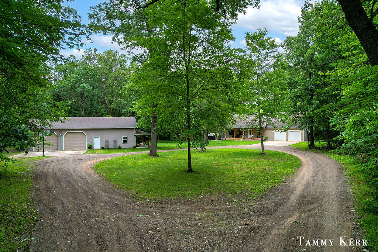
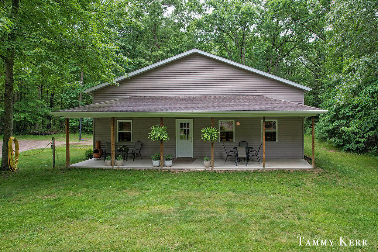
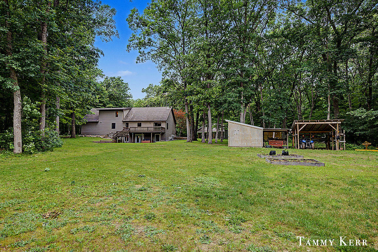
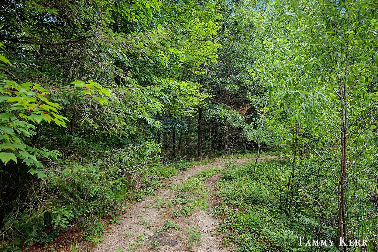
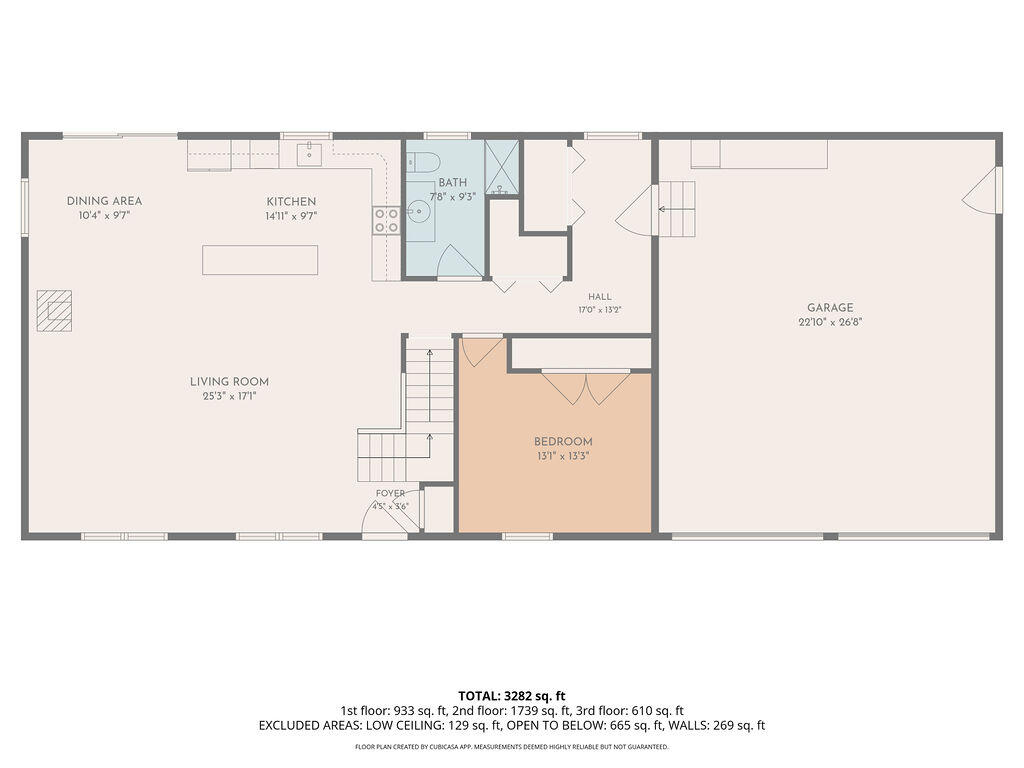
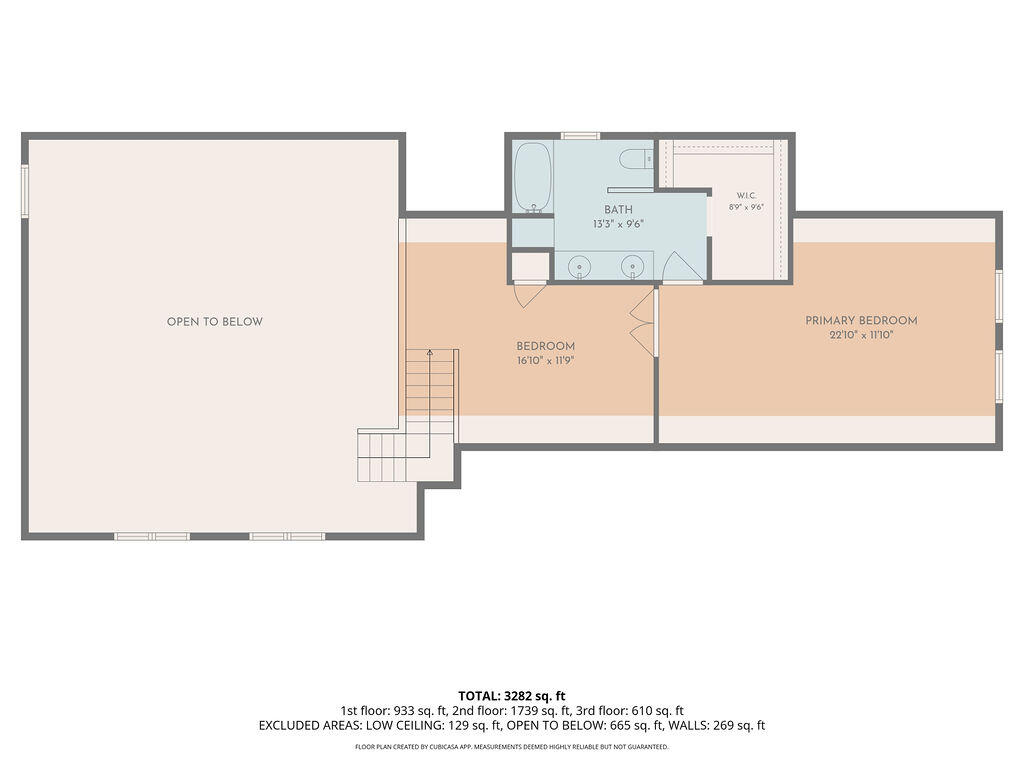
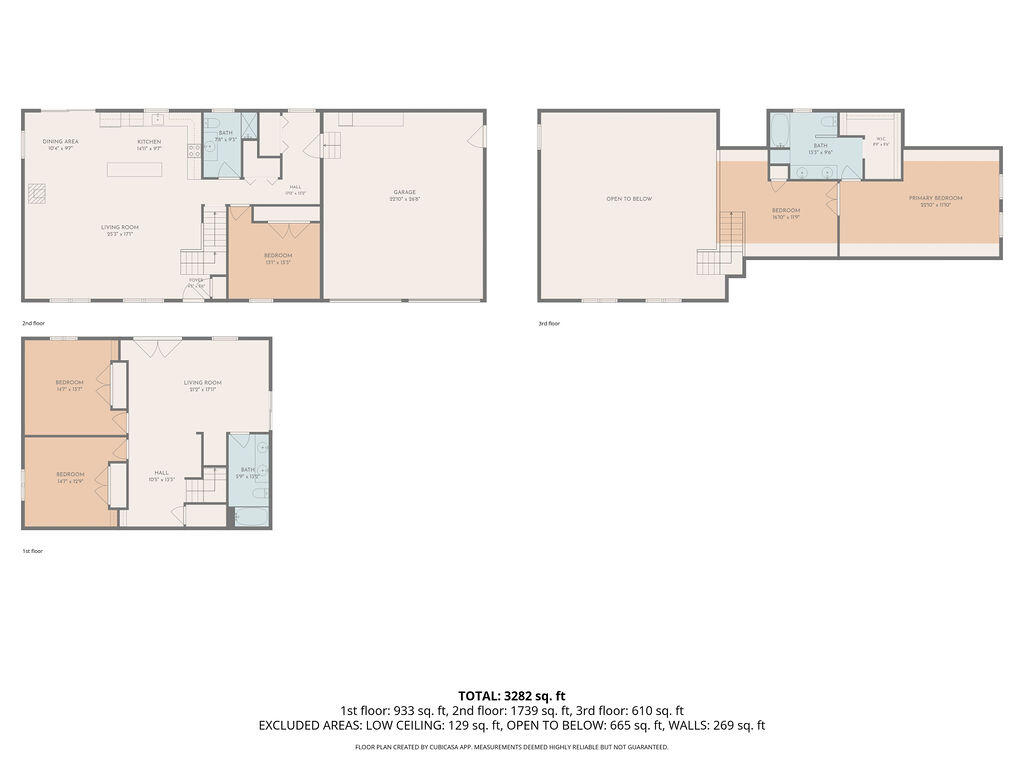
Welcome to your dream home at 2535 52nd St in Fennville! This stunning property boasts 10 acres of serene landscape, backing up to 80 acres of pristine state land, offering unparalleled privacy and natural beauty. The spacious home features four inviting bedrooms and three full bathrooms, making it perfect for families or entertaining guests. Enjoy cooking in the open floor plan kitchen equipped with sleek stainless steel appliances and cathedral wood plank ceilings. Retreat upstairs to the expansive private master suite for ultimate relaxation.

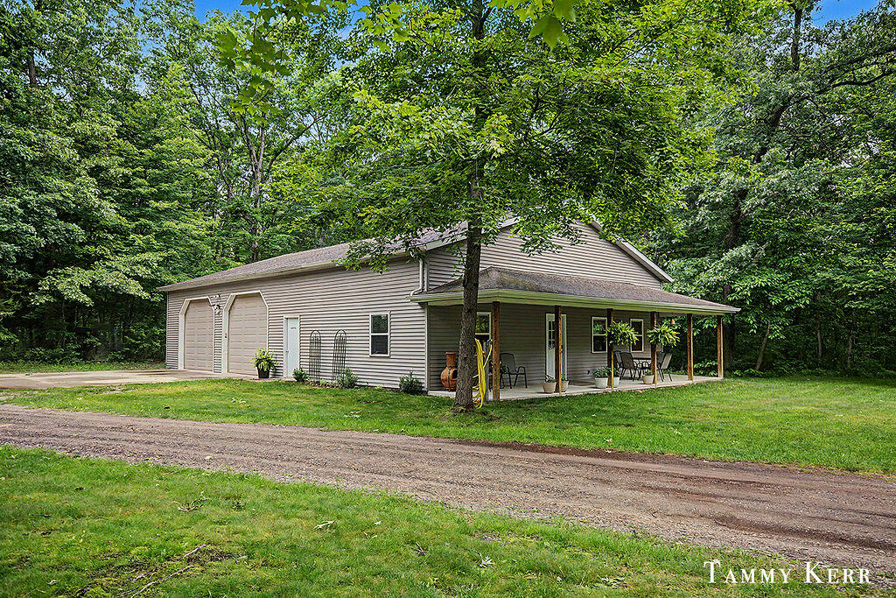
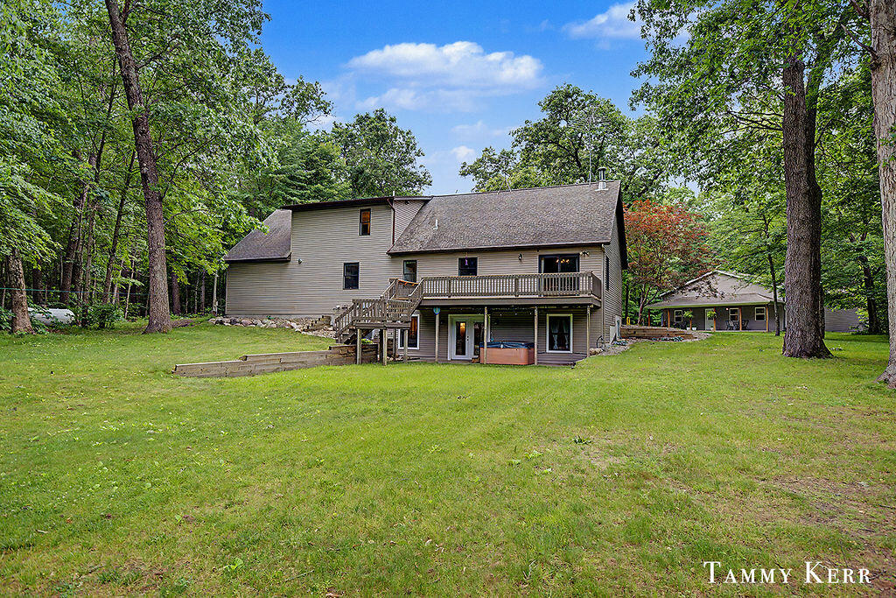
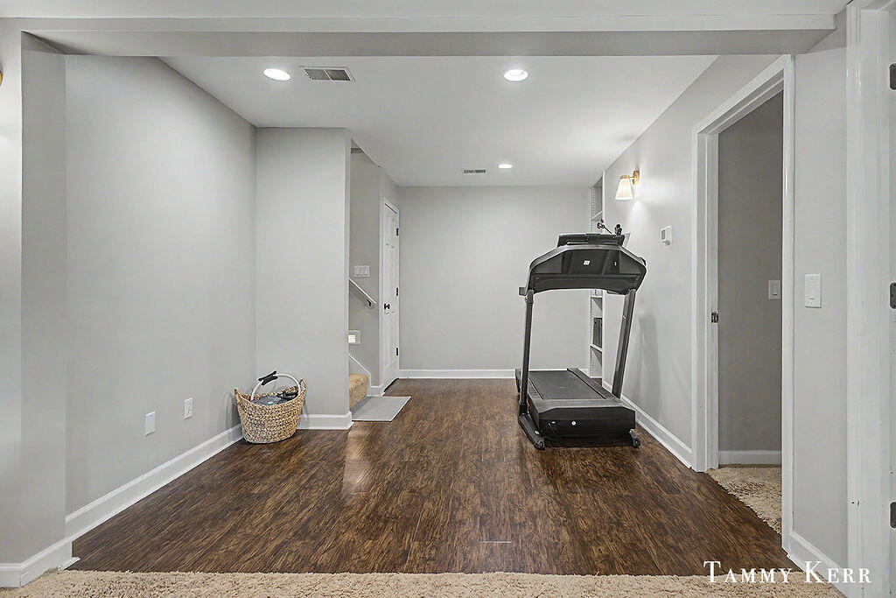
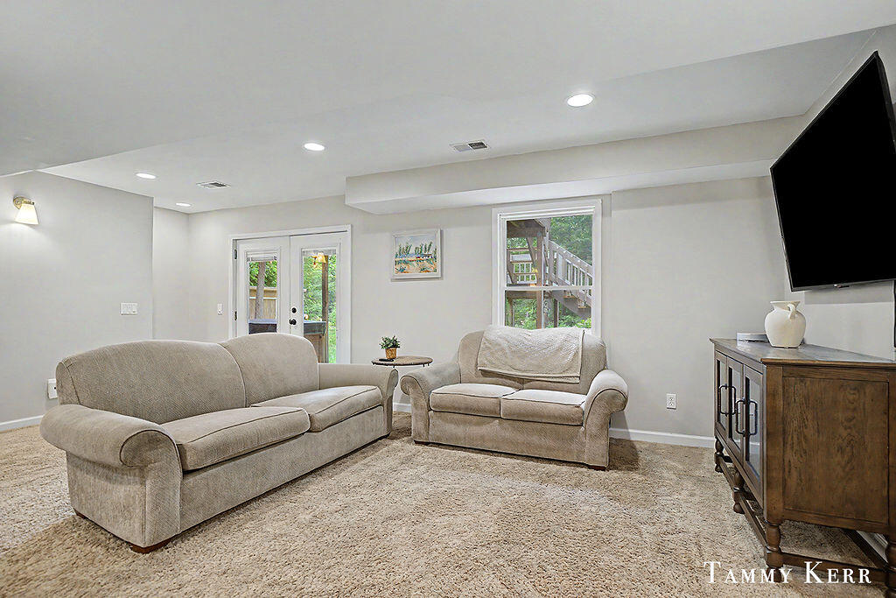
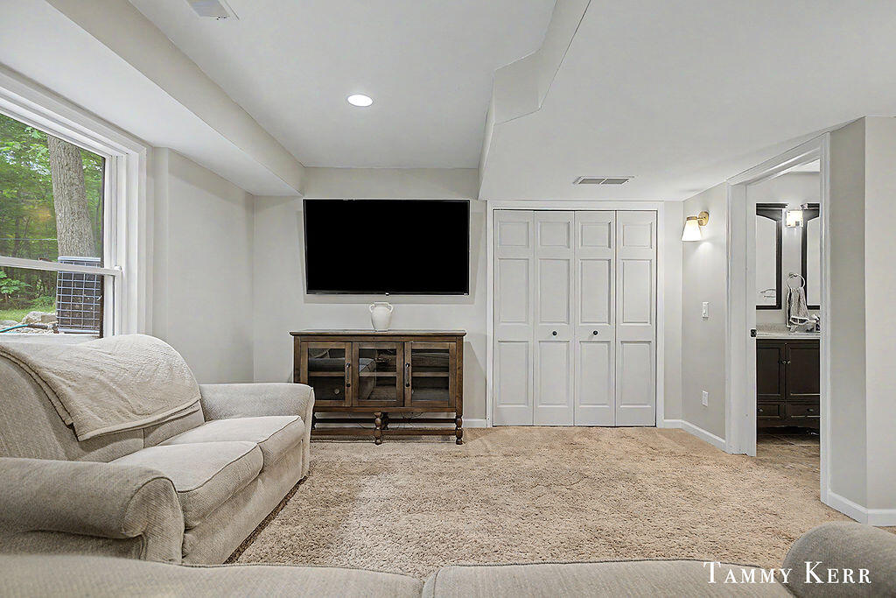
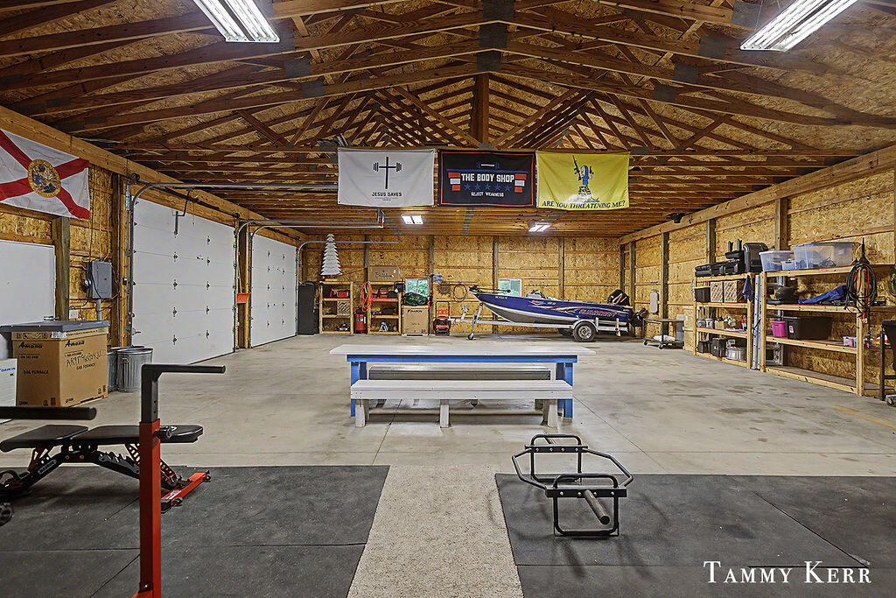
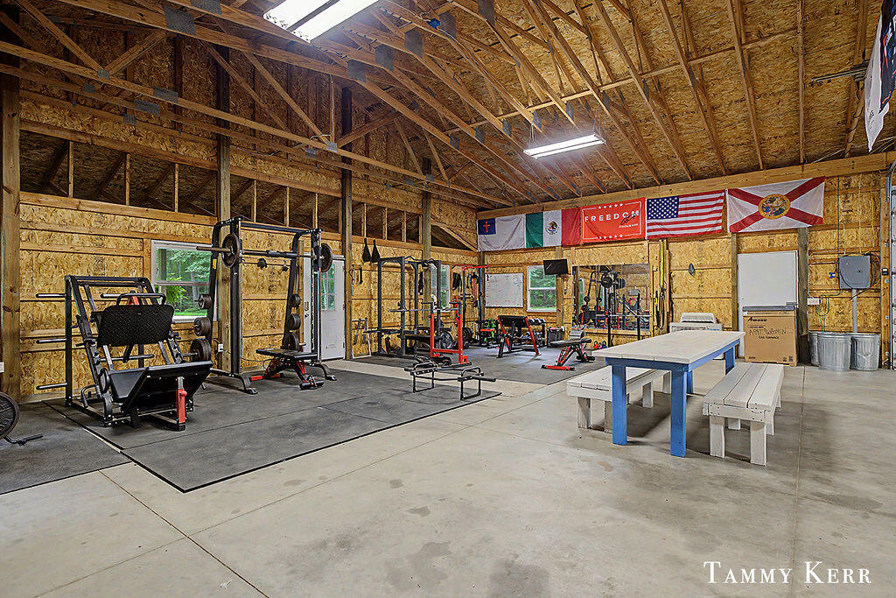
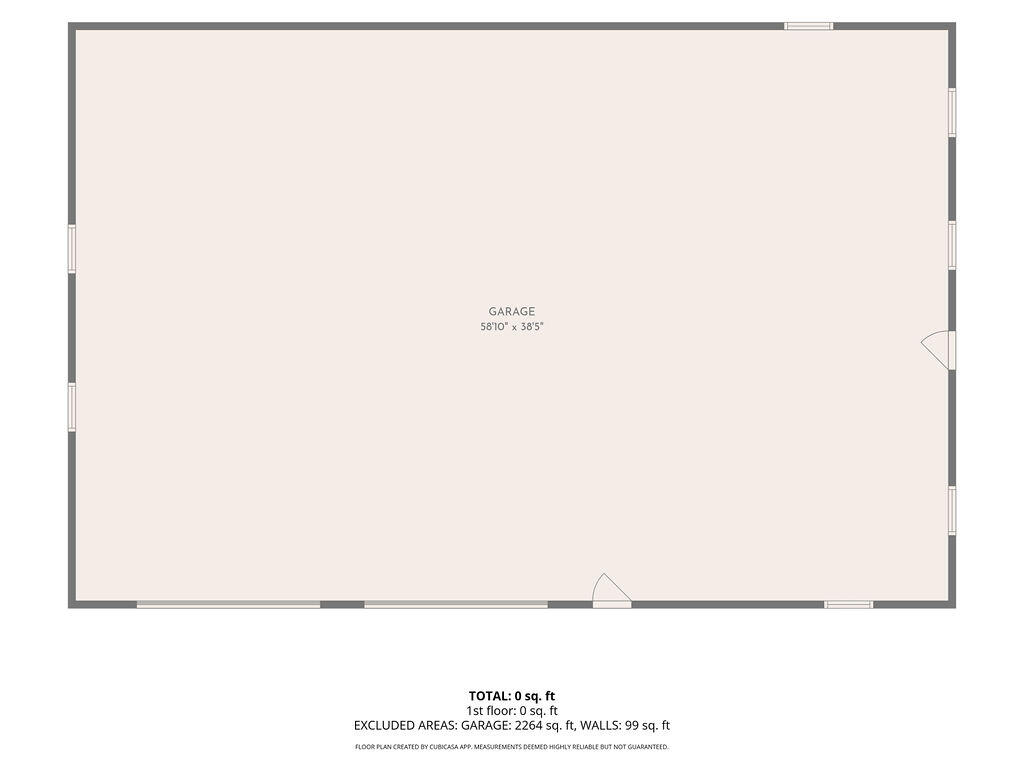
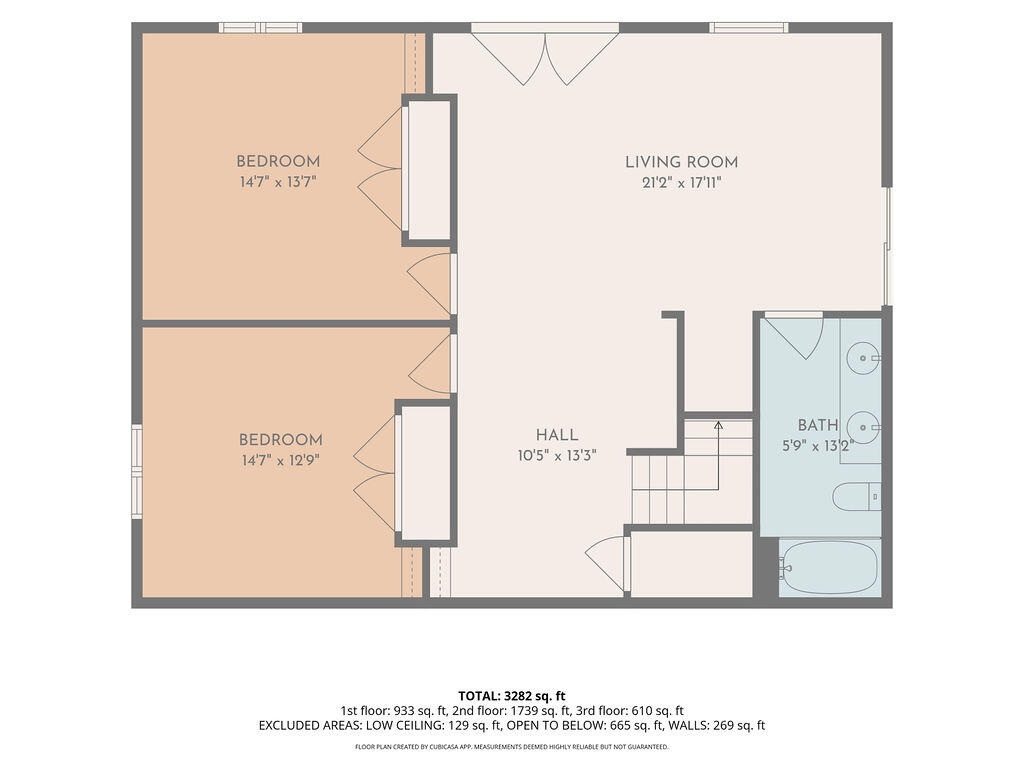
The walkout finished lower level offers a large recreational room, ideal for family fun or game nights. The attached 2 stall garage provides ample storage, while the impressive 40 x 60 pole barn with high ceilings is perfect for RVs, boats, or extra toys, and includes enough space for a guest area, man cave, or workout room.

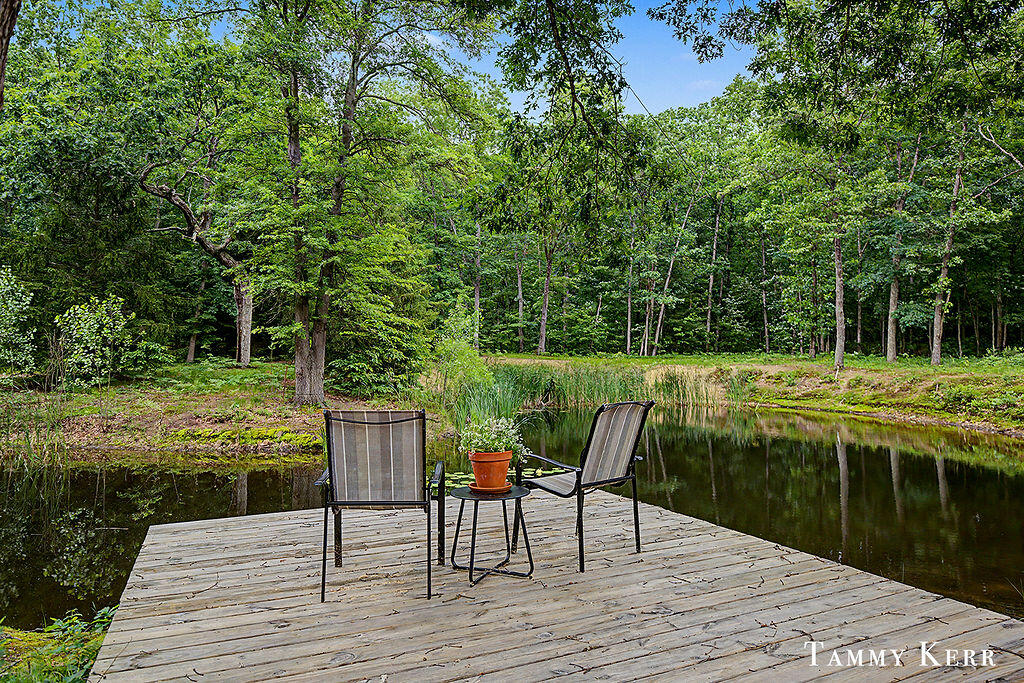
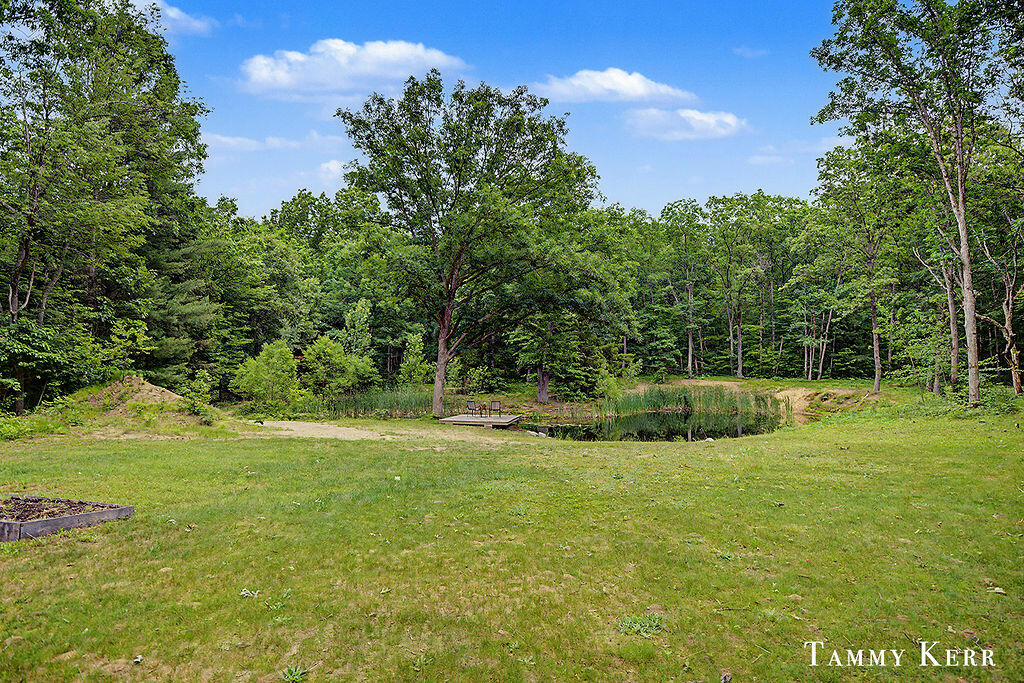
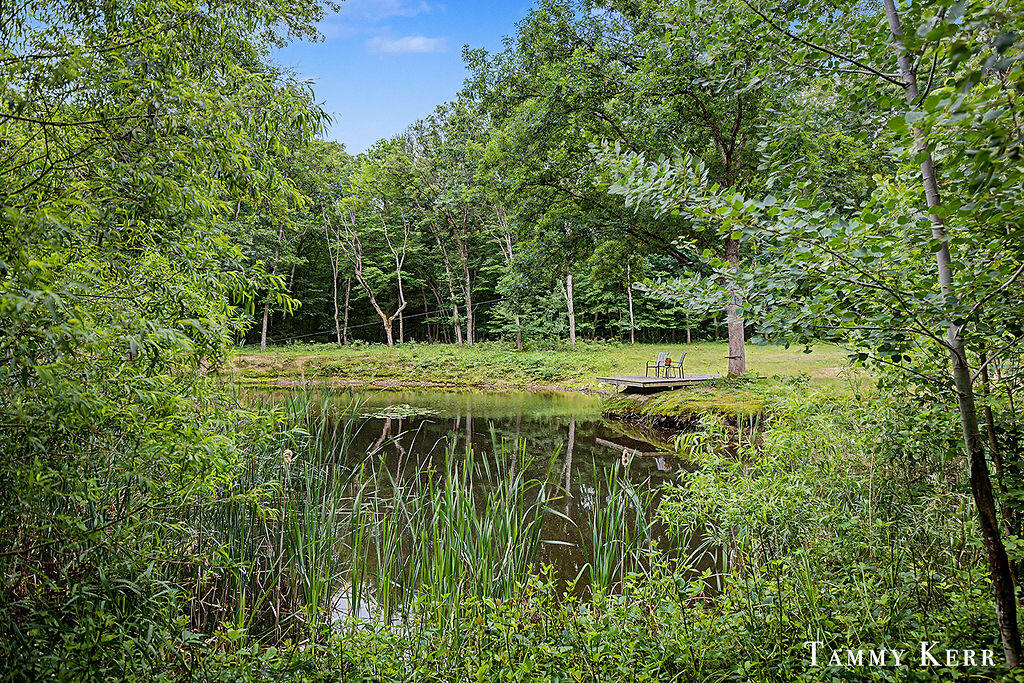
Spend evenings on the patio overlooking your fully stocked pond, where you can catch bluegill, perch, and more! Enjoy cool nights with a private hot tub to unwind in and a handy shed for fire wood and additional storage, this home is a must-see. Don't miss the chance to own this extraordinary property! Road is on the schedule to be paved in 2027

4
beds

3
baths

3,242 Sq.Ft. LIVING AREA

10 Acres lot

Tammy Kerr

Tammy Kerr

Elijah Haakinson

Elijah Haakinson

Features & Amenities

Interior

  • total bedrooms4
  • Total bathrooms3
  • full bathrooms3
  • Laundry room Laundry Room
  • Flooring Carpet, Wood
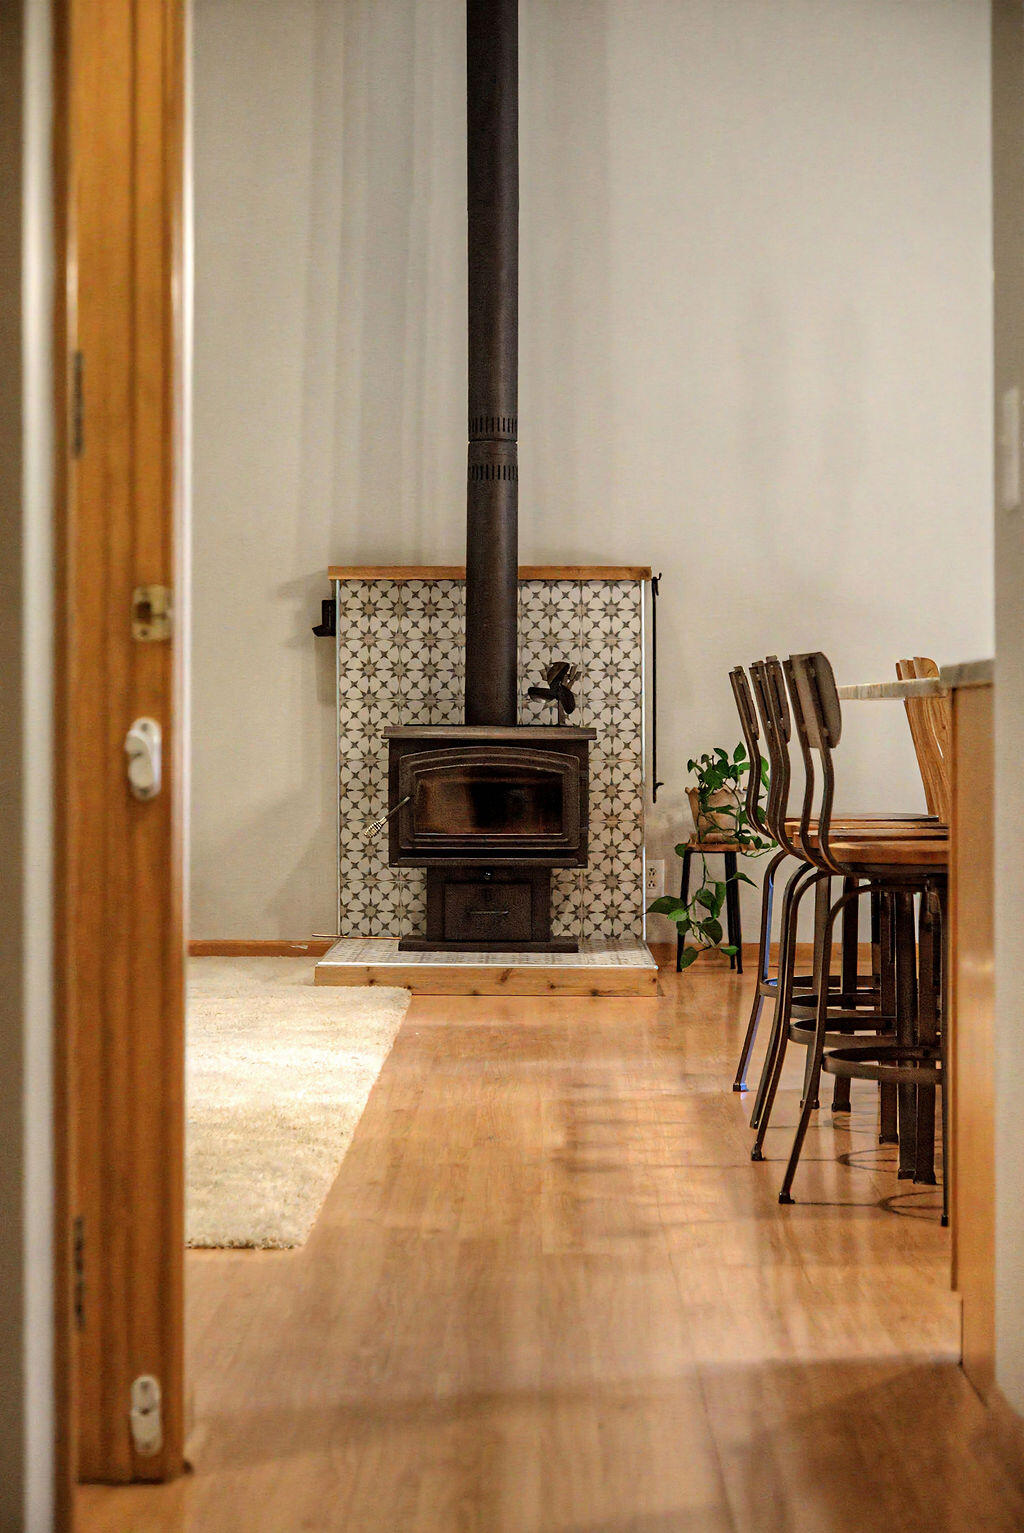
  • Fireplace Living Room, Wood Burning
  • APPLIANCES Dishwasher, Dryer, Oven, Range, Refrigerator, Washer, Water Softener Owned
  • other interior Features Ceiling Fan(s), Broadband, Garage Door Opener, Hot Tub Spa, LP Tank Rented, Center Island, Pantry

Area & Lot

  • Status Sold
  • Date Sold August 27, 2026
  • Living Area3,242 Sq.Ft.
  • Total Area2,042 Sq.Ft.
  • Lot Area10 Acres
  • MLS® ID26030735
  • TypeResidential
  • YEAR BUILT1998
  • NeighborhoodMichigan
  • Architecture StylesCape Cod
  • Water FrontagePond
  • School DistrictFennville

Exterior

  • STORIES2
  • Garage Space2.0
  • water SourceWell
  • utilitiesElectricity Available
  • roofAsphalt, Shingle
  • lot featuresRecreational, Wooded
  • parkingGarage Faces Front, Garage Door Opener, Attached
  • HEAT TYPEForced Air
  • AIR CONDITIONINGCentral Air
  • sewerSeptic Tank

Financial

  • Sales Price$665,000
  • Real Estate Tax $2,004/yr

Michigan

Explore

Work With Us

Your next move starts with the right connection. We make it easy to find a real estate professional who understands your needs.

Follow Me on Instagram