25707 N Eagle Drive
25707 N Eagle Drive
25707 N Eagle Drive
25707 N Eagle Drive
25707 N Eagle Drive
25707 N Eagle Drive
25707 N Eagle Drive
25707 N Eagle Drive
25707 N Eagle Drive
25707 N Eagle Drive
25707 N Eagle Drive
25707 N Eagle Drive
25707 N Eagle Drive
25707 N Eagle Drive
25707 N Eagle Drive
25707 N Eagle Drive
25707 N Eagle Drive
25707 N Eagle Drive
25707 N Eagle Drive
25707 N Eagle Drive
25707 N Eagle Drive
25707 N Eagle Drive
25707 N Eagle Drive
25707 N Eagle Drive
25707 N Eagle Drive
25707 N Eagle Drive
25707 N Eagle Drive
25707 N Eagle Drive
25707 N Eagle Drive
25707 N Eagle Drive
25707 N Eagle Drive
25707 N Eagle Drive
25707 N Eagle Drive
25707 N Eagle Drive
25707 N Eagle Drive
25707 N Eagle Drive
25707 N Eagle Drive
25707 N Eagle Drive
25707 N Eagle Drive
SEE ALL PHOTOS
25707 N Eagle Drive
25707 N Eagle Drive
25707 N Eagle Drive
25707 N Eagle Drive
25707 N Eagle Drive
25707 N Eagle Drive
25707 N Eagle Drive
25707 N Eagle Drive
25707 N Eagle Drive
25707 N Eagle Drive
25707 N Eagle Drive
25707 N Eagle Drive
25707 N Eagle Drive
25707 N Eagle Drive
25707 N Eagle Drive
25707 N Eagle Drive
25707 N Eagle Drive
25707 N Eagle Drive
25707 N Eagle Drive
25707 N Eagle Drive
25707 N Eagle Drive
25707 N Eagle Drive
25707 N Eagle Drive
25707 N Eagle Drive
25707 N Eagle Drive
25707 N Eagle Drive
25707 N Eagle Drive
25707 N Eagle Drive
25707 N Eagle Drive
25707 N Eagle Drive
25707 N Eagle Drive
25707 N Eagle Drive
25707 N Eagle Drive
25707 N Eagle Drive
25707 N Eagle Drive
25707 N Eagle Drive
25707 N Eagle Drive
25707 N Eagle Drive
25707 N Eagle Drive
Bought with Nicole Duran with @properties Christie's International Real Estate and Listed by Benyamin Lalez with Compass 773-466-7150
Sold

25707 N Eagle Drive

25707 N Eagle Drive, Mundelein, IL 60060

$640,000
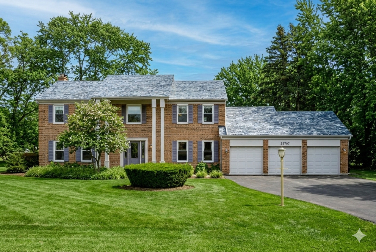
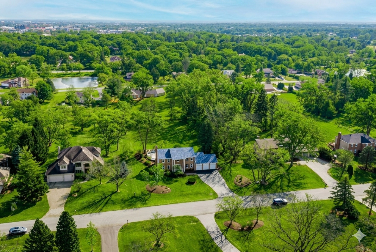
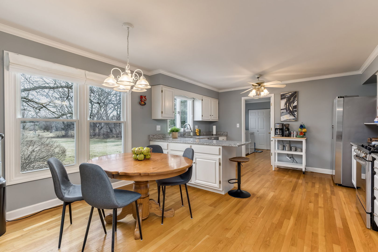
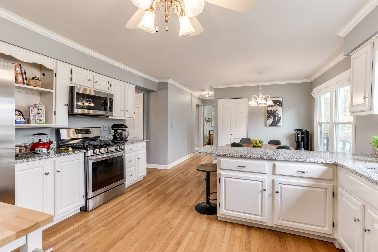
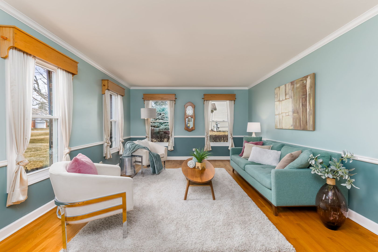
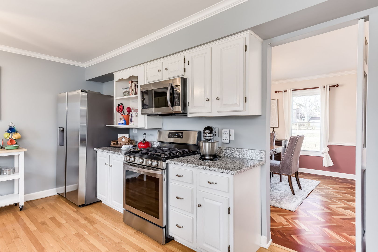
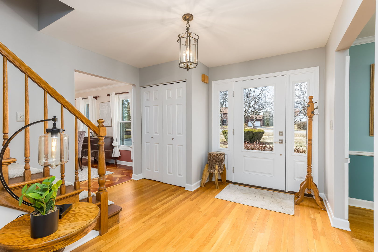
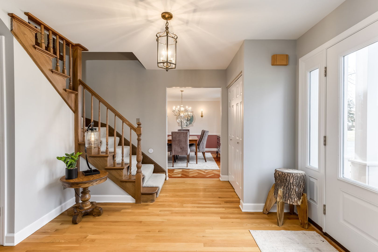
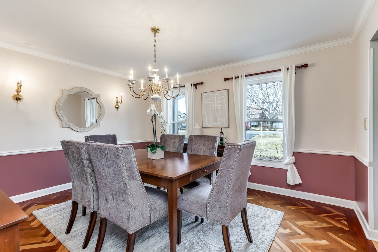
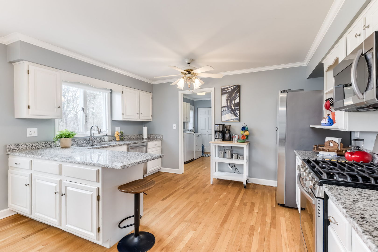
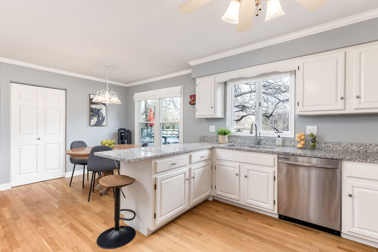
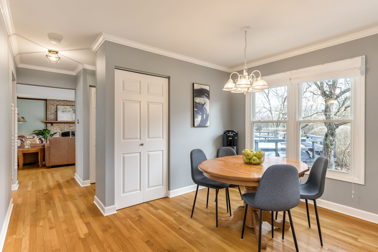
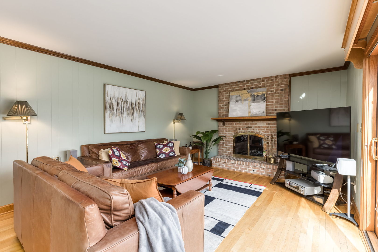
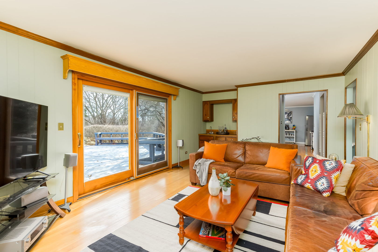
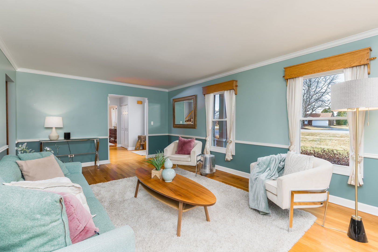
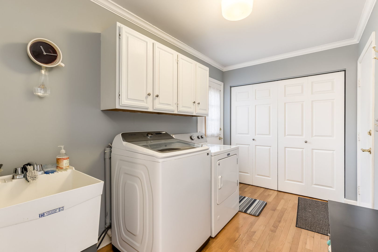
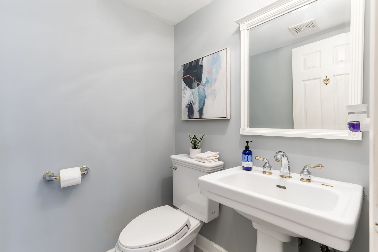
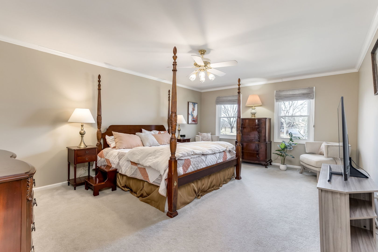
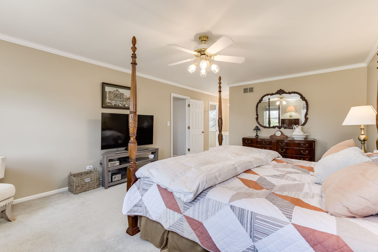
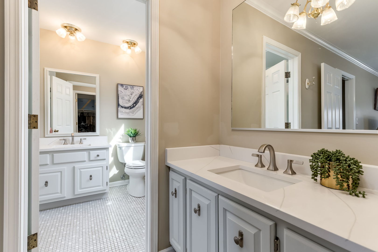
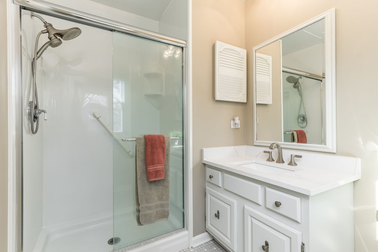
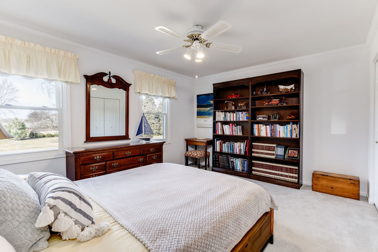
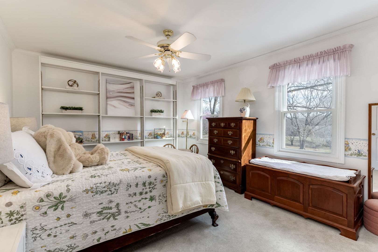
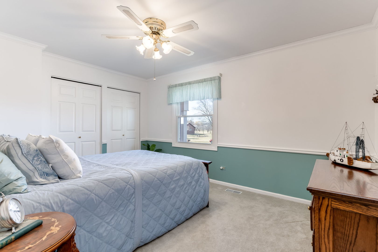
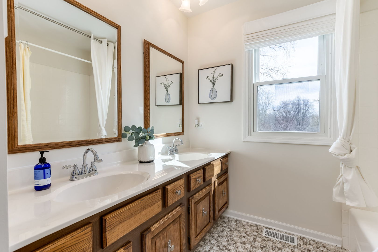
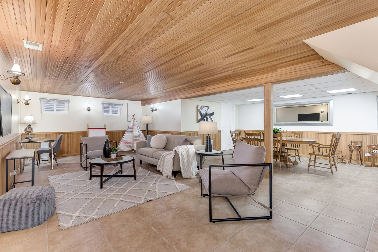
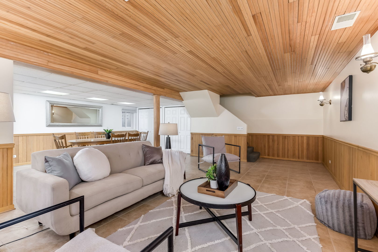
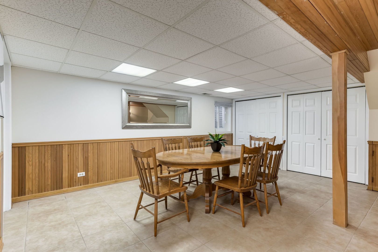
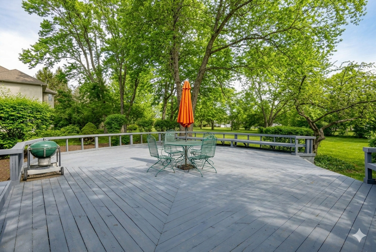
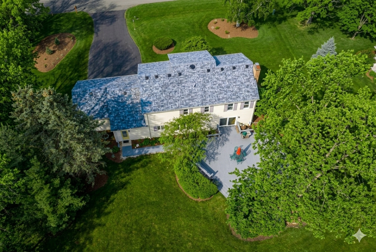
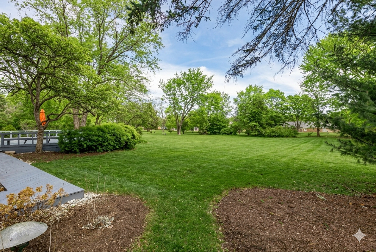
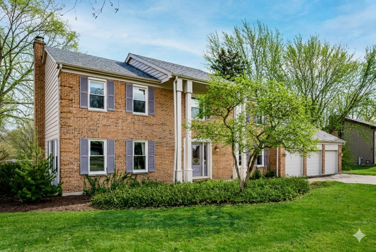
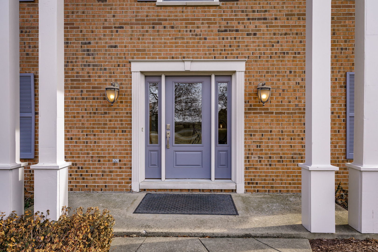
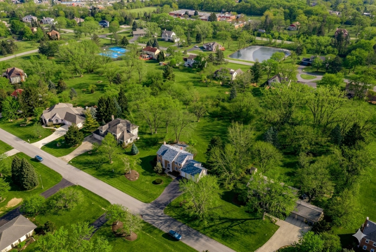
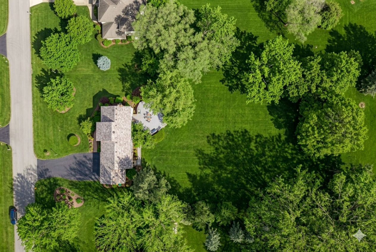
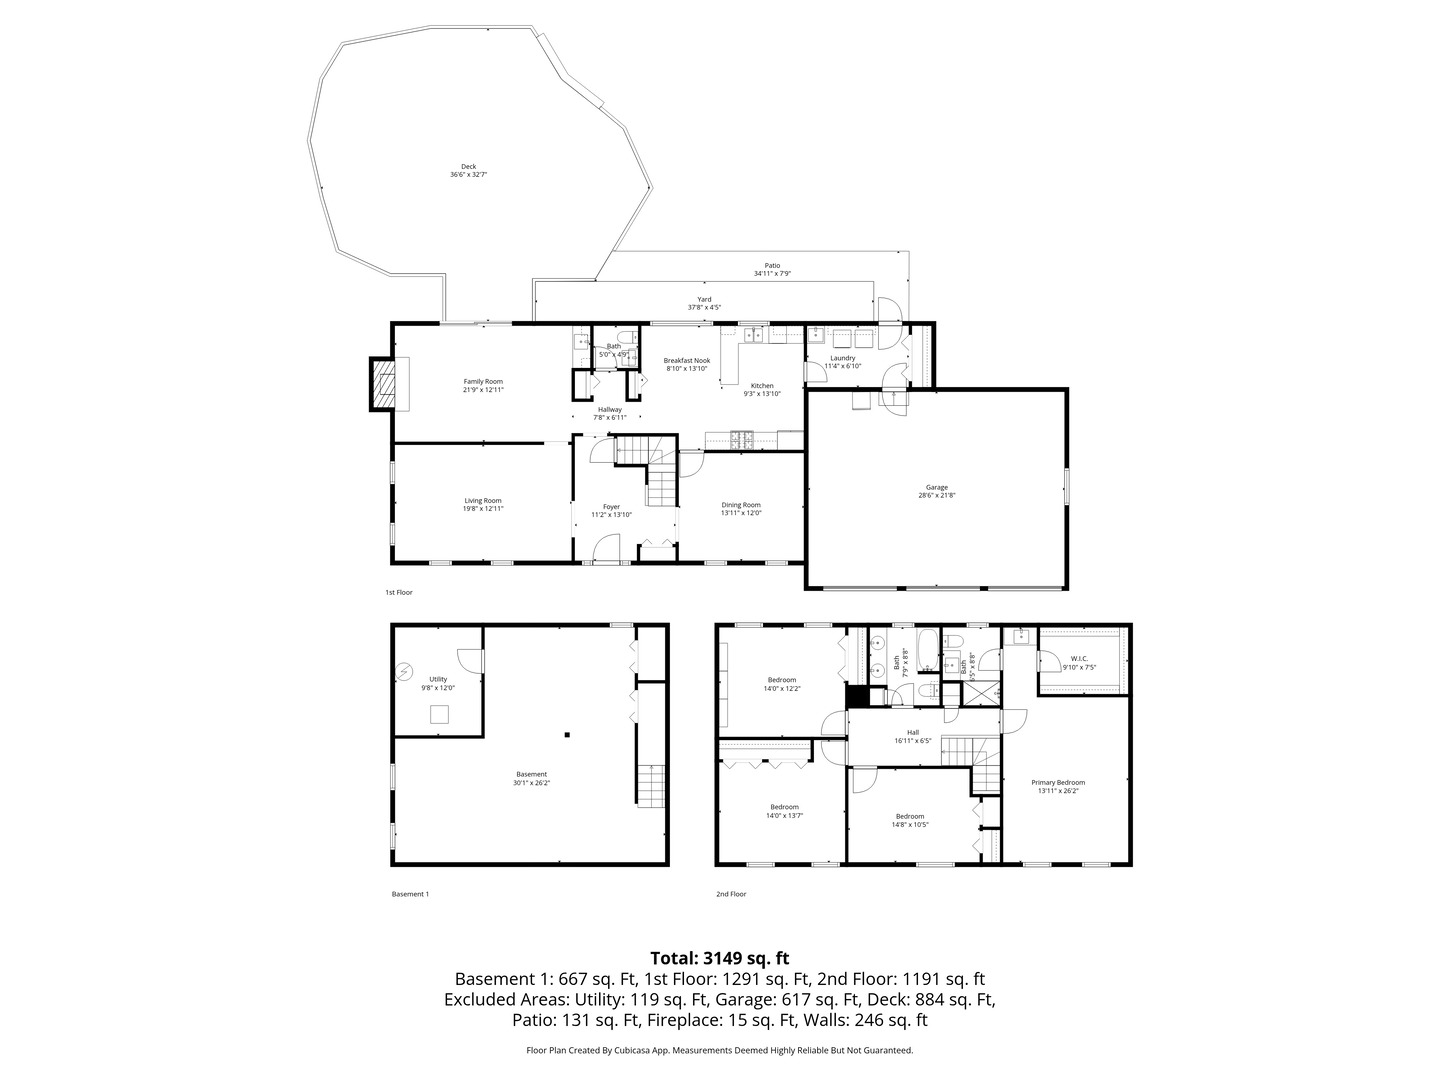
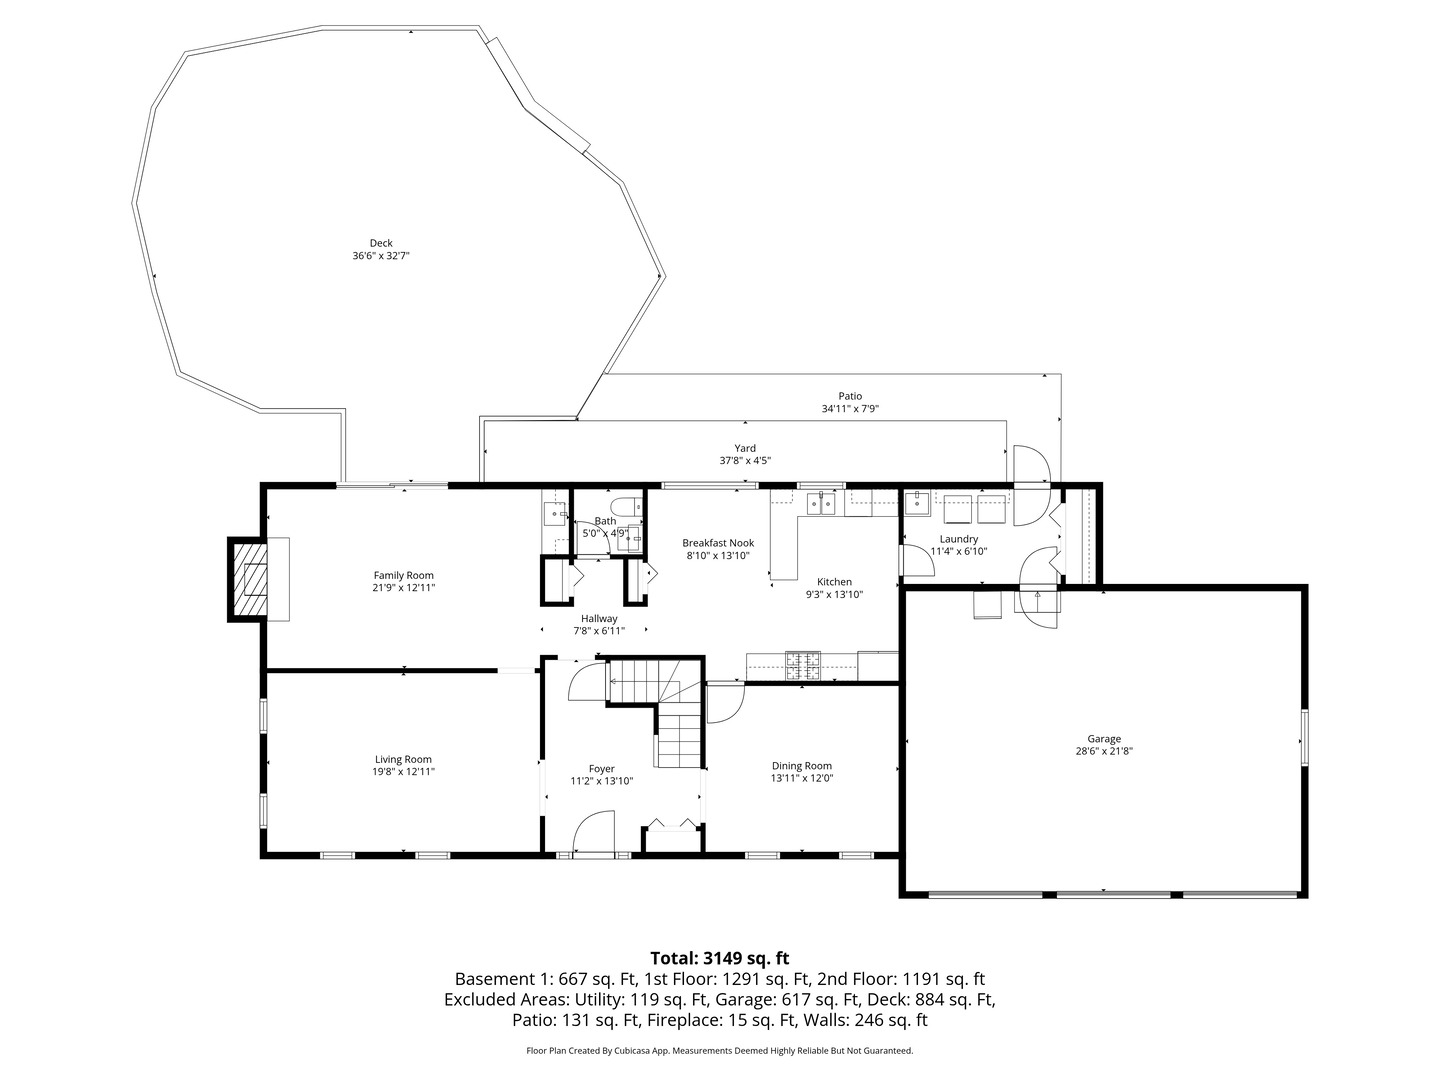
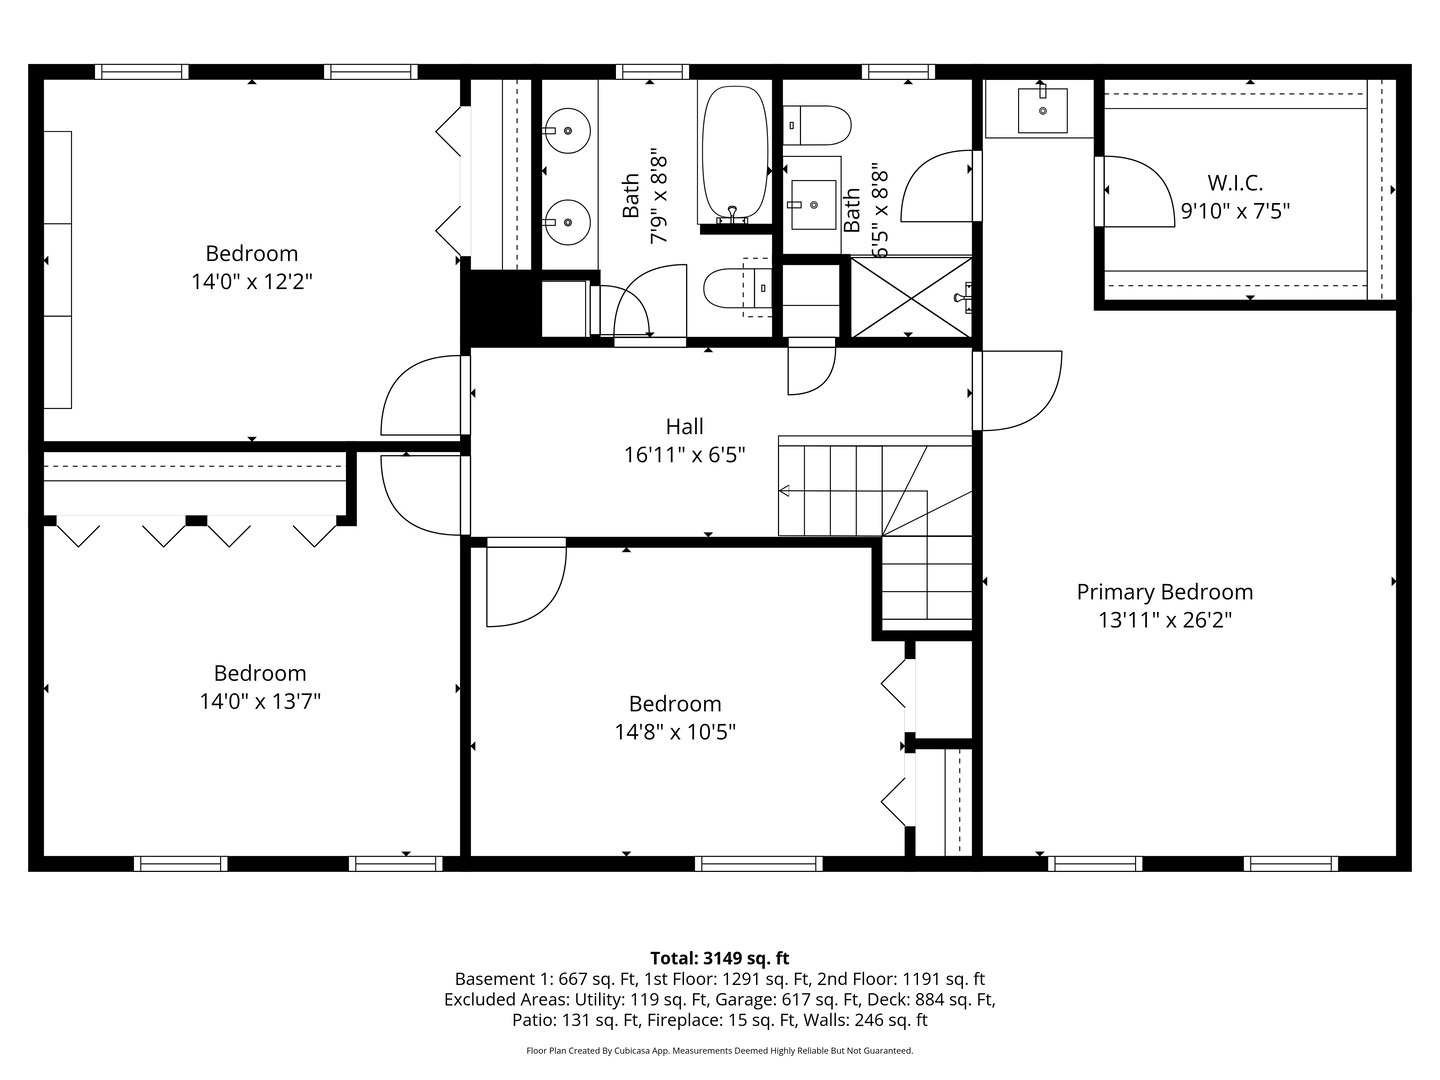
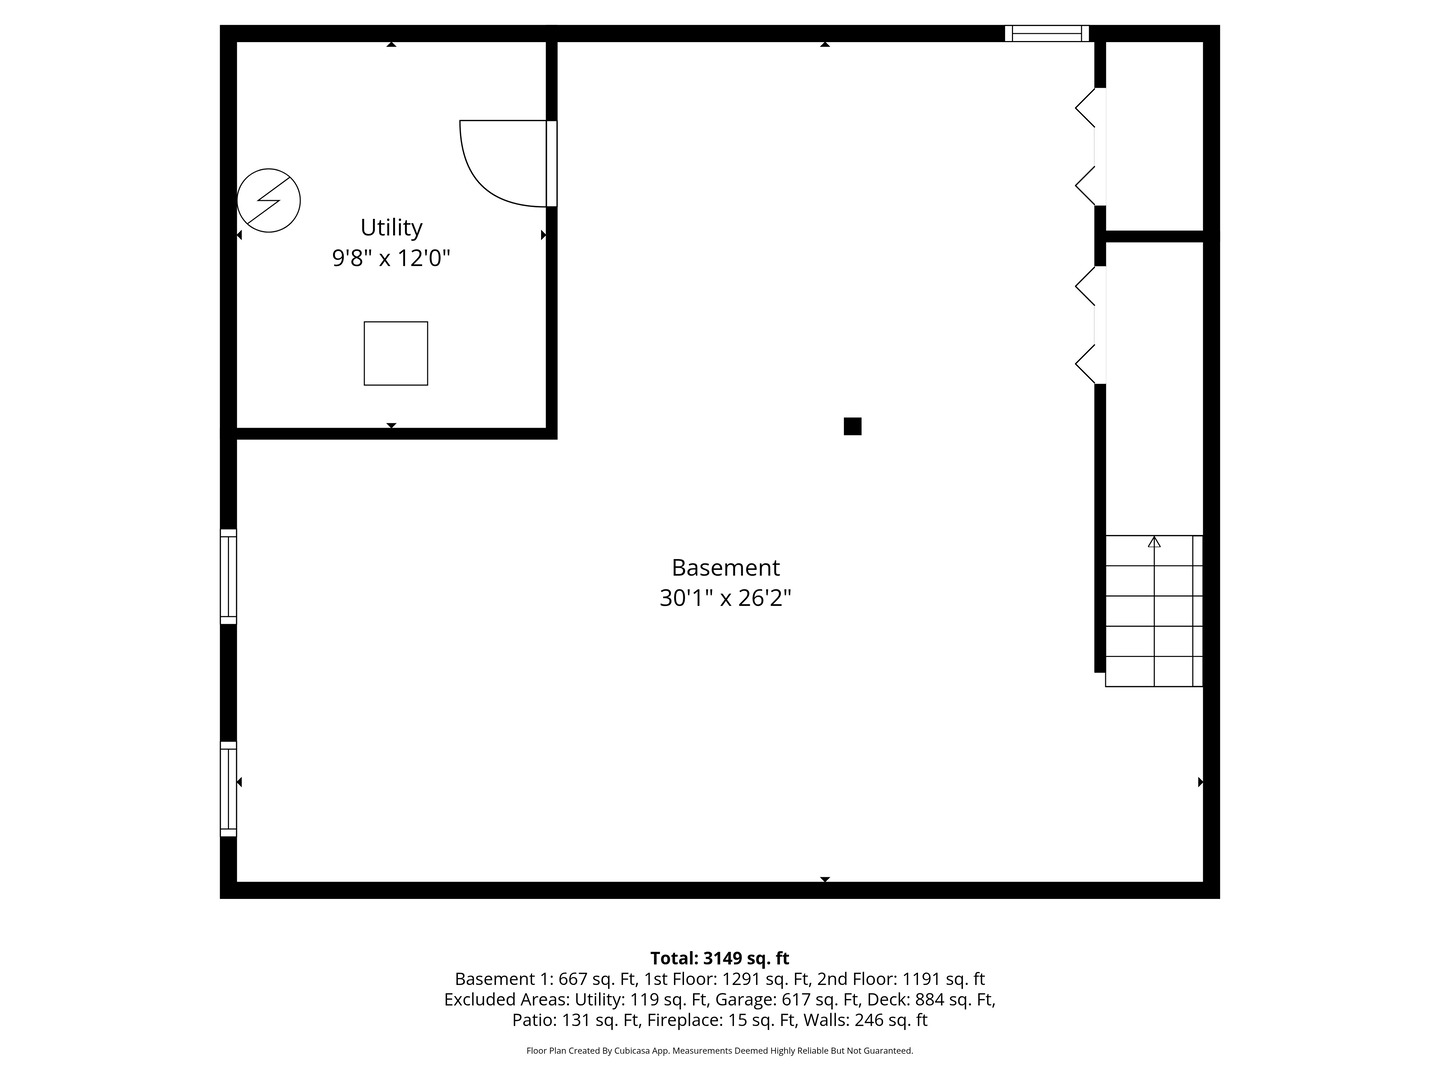
MULTIPLE OFFERS RECEIVED. HIGHEST AND BEST OFFERS DUE BY 2:00PM MONDAY MARCH 9TH. Welcome to your new home located in Adlai E. Stevenson High School District 125!! Nestled on a quiet street, this colonial-style home effortlessly combines modern comfort with timeless charm. Spanning almost 3,400 square feet (including the finished basement), this house is a true gem! Situated on a lush 1-acre lot in the Indian Trail subdivision, you get the best of both worlds. Privacy of owning a big lot and connection of a well knit community. As you enter the foyer you're greeted by charming white oak floors, which run throughout the main level. The dining room however is a piece of art, having custom herringbone cherry wood floors. The heart of this home is undoubtedly the light-filled eat-in kitchen. With sleek white cabinets, luxurious granite countertops, and state-of-the-art stainless steel appliances, this kitchen is a chef's dream. The main floor also includes a laundry room/ mudroom, family room with a fireplace, and a living room. Plus an updated half bathroom. Retreat upstairs where you have 4 spacious bedrooms and two full bathrooms. The Primary bedroom is massive and has a walk-in closet, and en-suite bathroom with quartz countertops. The finished basement expands your living area, offering endless possibilities for entertainment, a home gym, or a playroom. Step outside to discover a huge back deck, tailor-made for BBQ parties and al fresco dining under the stars. It's an entertainer's paradise, where memories are waiting to be made. This home is more than just a place to live; it's a lifestyle waiting to be embraced. Experience the perfect blend of classic charm and modern amenities in a home that promises comfort, elegance, and privacy. Your dream house awaits. Don't miss the opportunity to make this your new home! Ease of mind with a brand new roof (Oct 2025)

4
beds

3
baths

2,681 Sq.Ft. LIVING AREA

1 Acres lot

Scott Miller

Scott Miller

Features & Amenities

Interior

  • total bedrooms4
  • Total bathrooms3
  • full bathrooms2
  • half bathroom1
  • Fireplace Wood Burning, Gas Starter
  • APPLIANCES Range, Microwave, Dishwasher, Refrigerator, Washer, Dryer

Area & Lot

  • Status Sold
  • Date Sold April 8, 2026
  • Living Area2,681 Sq.Ft.
  • Lot Area1 Acres
  • MLS® ID12577226
  • TypeResidential
  • YEAR BUILT1979
  • NeighborhoodIllinois
  • High SchoolAdlai E Stevenson High School
  • School District125

Exterior

  • Garage Space3.0
  • water SourceWell
  • parkingYes, Garage Owned, Attached, Garage
  • HEAT TYPENatural Gas
  • AIR CONDITIONINGCentral Air
  • sewerSeptic Tank

Financial

  • Sales Price$640,000
  • Real Estate Tax $12,580/yr

Illinois

Explore

Work With Us

Your next move starts with the right connection. We make it easy to find a real estate professional who understands your needs.

Follow Me on Instagram