Leave a Message

By providing your contact information to Better Homes and Gardens - Connections, your personal information will be processed in accordance with Better Homes and Gardens - Connections's Privacy Policy. By checking the box(es) below, you expressly consent to receive marketing or promotional real estate communication from Better Homes and Gardens - Connections in the manner selected by you. For SMS text messages, message frequency varies. Message and data rates may apply. Consent is not a condition of purchase of any goods or services. You may opt out of receiving further communications from Better Homes and Gardens - Connections at any time. To opt out of receiving SMS text messages, reply STOP to unsubscribe. SMS text messaging is subject to our Terms of Use.

Thank you for your message. We will be in touch with you shortly.

Explore Our Properties
2620 Bogey Boulevard
SEE ALL PHOTOS
2620 Bogey Boulevard
Courtesy of Key Realty Indiana, LLC
Sold

2620 Bogey Boulevard

2620 Bogey Boulevard, Chesterton, IN 46304

$487,000
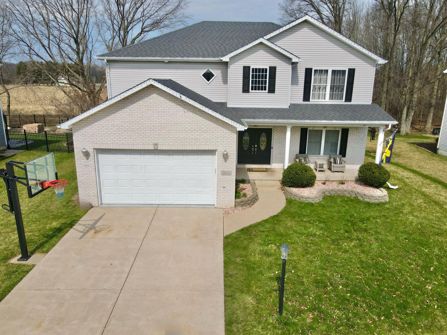
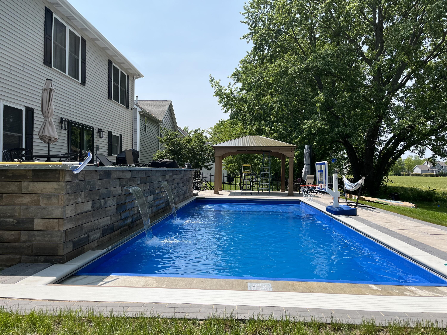
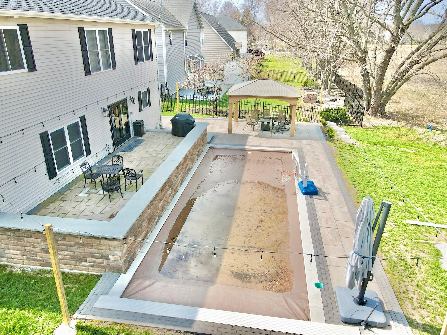
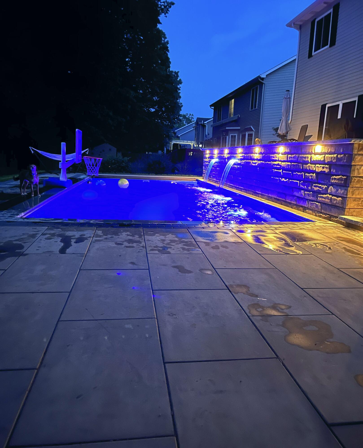
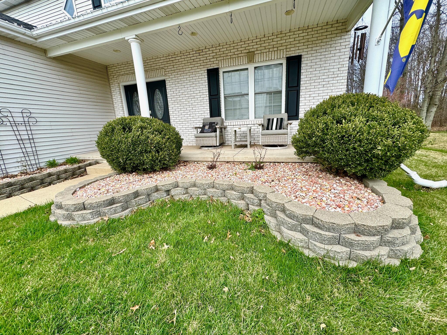
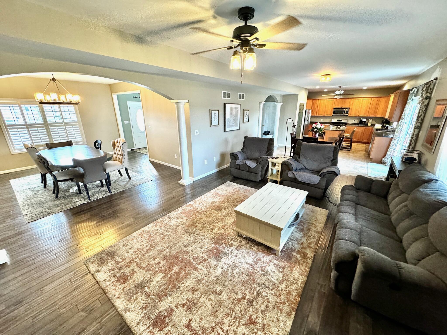
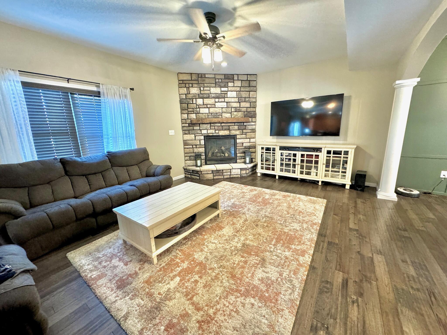
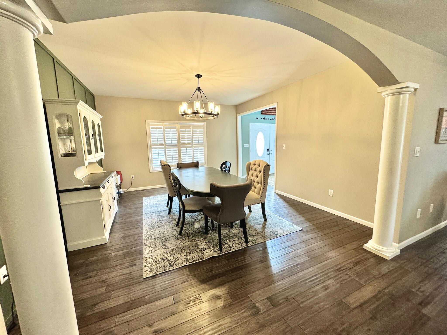
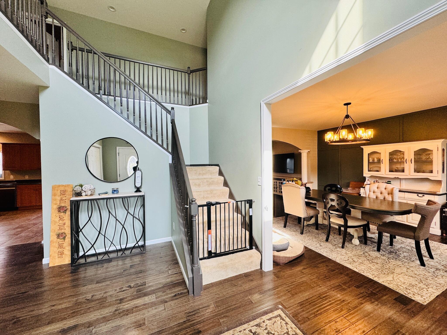
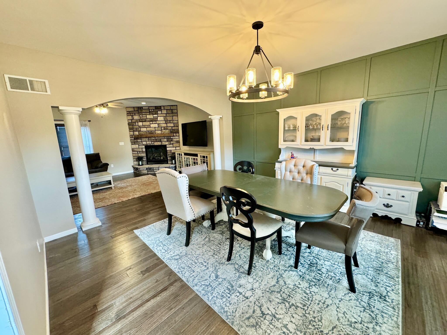
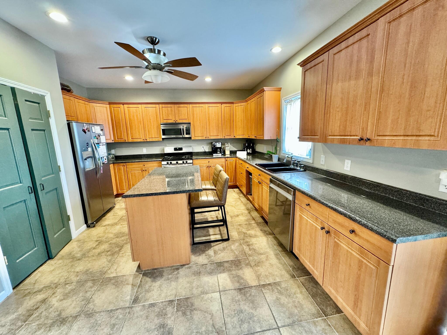
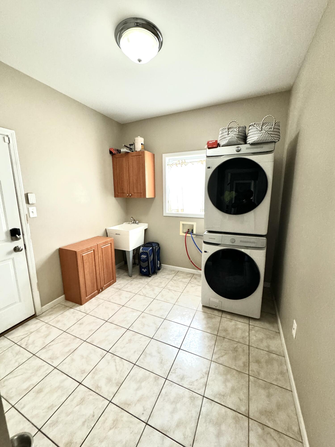
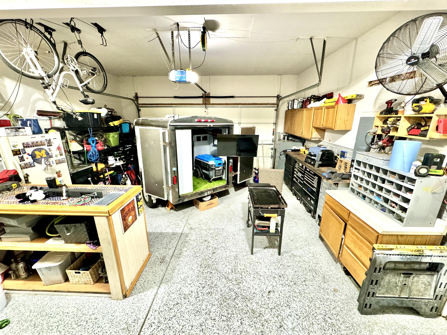
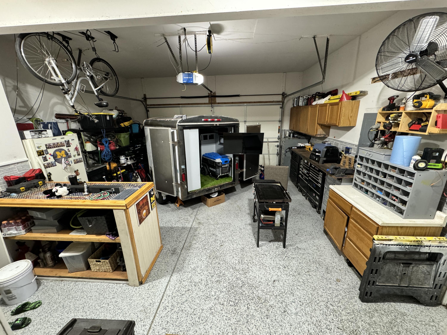
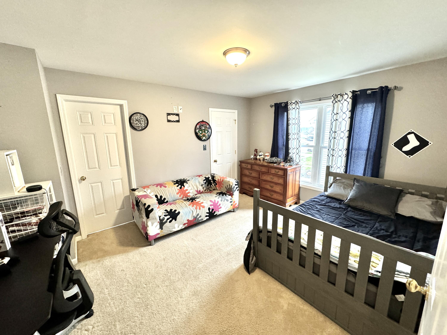
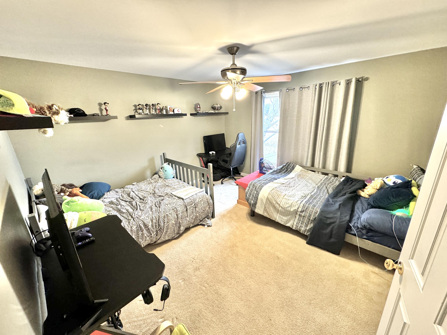
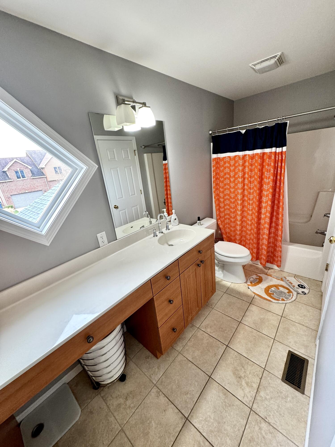
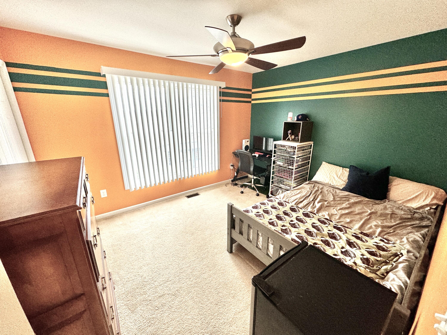
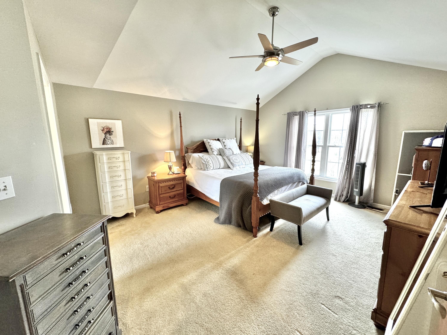
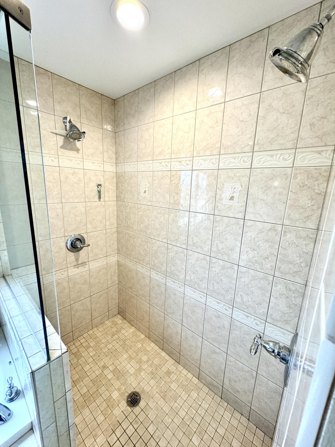
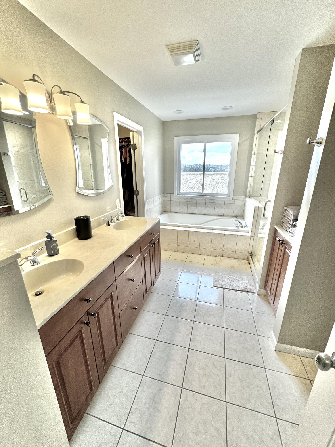
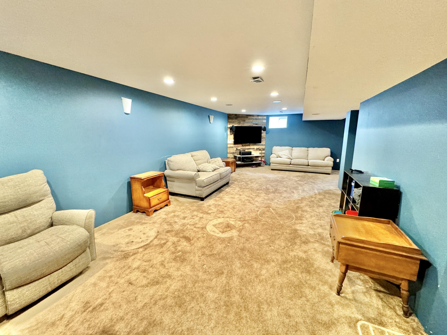
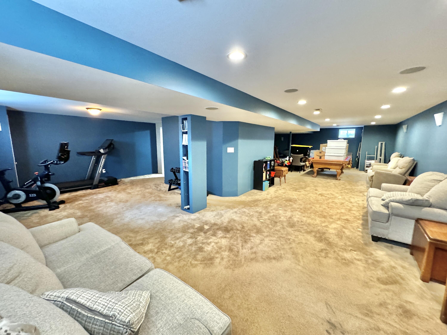
Showcasing 3,888 finished square feet, this 4 bedroom two story with updates and perks galore! New hardwood floors(2020) welcome you in to the spacious foyer and traditional formal dining room. Grand columns and archway border the relaxing open concept living room with an updated fireplace (2020) as the focal point of the space. In the kitchen you'll find an abundance of quality cabinetry and countertop space, island, and convenient eat-in dining area. New French patio doors and shutters(2021). Entertain outdoors during the day with a heated fiberglass pool with a splash pad! Stay and play in the evening with the lighted paver patio(2022) with LED lighted fountains from the raised patio that flow into the pool. Upstairs you'll find four bedrooms including the luxurious master suite with vaulted ceilings, private bath, and walk in closet. Three additional bedrooms and a full bath. The finished basement is perfect for entertaining with over 1200 square feet! The two car garage features epoxy floor and decorative paneling (2023). Tankless water heater, and invisible fence for your furry friends (2021). Located in the desirable Dogwood Estates neighborhood.

4
beds

4
baths

3,906 Sq.Ft. LIVING AREA

10,018.8 Sq.Ft. lot

Cynthia Williams

Cynthia Williams

Features & Amenities

Interior

  • total bedrooms4
  • Total bathrooms4
  • full bathrooms2
  • three quarter bathroom1
  • half bathroom1
  • Laundry room Main Level
  • Fireplace Living Room
  • APPLIANCES Dishwasher, Refrigerator, Gas Range
  • other interior Features Ceiling Fan(s), Soaking Tub, Walk-In Closet(s), Laminate Counters, Kitchen Island, High Ceilings, Entrance Foyer, Crown Molding

Area & Lot

  • Status Sold
  • Date Sold June 14, 2024
  • Living Area3,906 Sq.Ft.
  • Lot Area10,018.8 Sq.Ft.
  • MLS® ID801194
  • TypeResidential
  • YEAR BUILT2006
  • Architecture StylesA-Frame
  • View DescriptionNeighborhood

Exterior

  • STORIES2
  • Garage Space2.0
  • water SourcePublic
  • PoolFiberglass, Outdoor Pool, In Ground, Heated
  • lot featuresLandscaped
  • parkingDriveway, Off Street
  • HEAT TYPEForced Air, Natural Gas
  • sewerPublic Sewer
  • HOA AmenitiesOther
  • other exterior FeaturesNone

Financial

  • Sales Price$487,000
  • Real Estate Tax $4,438/yr
  • HOA $60/yr
View Virtual Tour

Work With Us

Your next move starts with the right connection. We make it easy to find a real estate professional who understands your needs.

Follow Me on Instagram