Leave a Message

By providing your contact information to Better Homes and Gardens - Connections, your personal information will be processed in accordance with Better Homes and Gardens - Connections's Privacy Policy. By checking the box(es) below, you expressly consent to receive marketing or promotional real estate communication from Better Homes and Gardens - Connections in the manner selected by you. For SMS text messages, message frequency varies. Message and data rates may apply. Consent is not a condition of purchase of any goods or services. You may opt out of receiving further communications from Better Homes and Gardens - Connections at any time. To opt out of receiving SMS text messages, reply STOP to unsubscribe. SMS text messaging is subject to our Terms of Use.

Thank you for your message. We will be in touch with you shortly.

Explore Our Properties
2630 CONNOLLY Lane
2630 CONNOLLY Lane
2630 CONNOLLY Lane
2630 CONNOLLY Lane
2630 CONNOLLY Lane
2630 CONNOLLY Lane
2630 CONNOLLY Lane
2630 CONNOLLY Lane
2630 CONNOLLY Lane
2630 CONNOLLY Lane
2630 CONNOLLY Lane
2630 CONNOLLY Lane
2630 CONNOLLY Lane
2630 CONNOLLY Lane
2630 CONNOLLY Lane
2630 CONNOLLY Lane
2630 CONNOLLY Lane
2630 CONNOLLY Lane
2630 CONNOLLY Lane
2630 CONNOLLY Lane
2630 CONNOLLY Lane
2630 CONNOLLY Lane
SEE ALL PHOTOS
2630 CONNOLLY Lane
2630 CONNOLLY Lane
2630 CONNOLLY Lane
2630 CONNOLLY Lane
2630 CONNOLLY Lane
2630 CONNOLLY Lane
2630 CONNOLLY Lane
2630 CONNOLLY Lane
2630 CONNOLLY Lane
2630 CONNOLLY Lane
2630 CONNOLLY Lane
2630 CONNOLLY Lane
2630 CONNOLLY Lane
2630 CONNOLLY Lane
2630 CONNOLLY Lane
2630 CONNOLLY Lane
2630 CONNOLLY Lane
2630 CONNOLLY Lane
2630 CONNOLLY Lane
2630 CONNOLLY Lane
2630 CONNOLLY Lane
2630 CONNOLLY Lane
Courtesy of North Shore Prestige Realty
Sold

2630 CONNOLLY Lane

2630 CONNOLLY Lane, West Dundee, IL 60118

$479,999
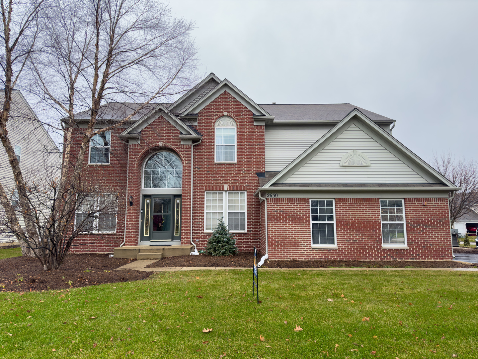
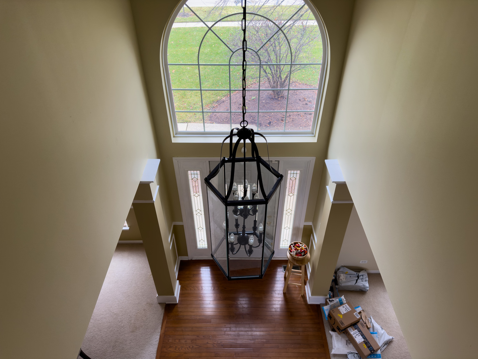
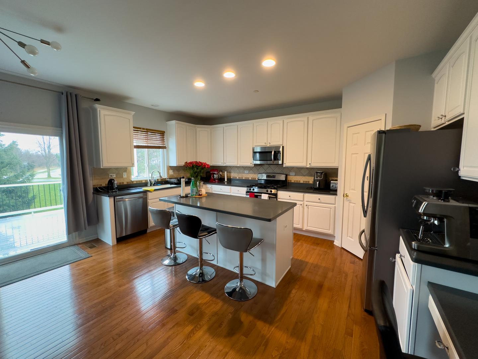
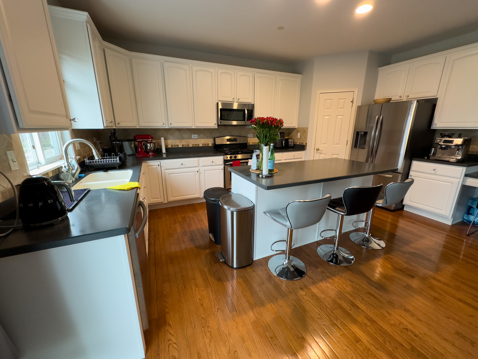
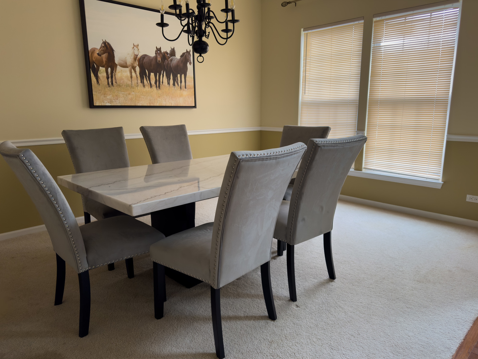
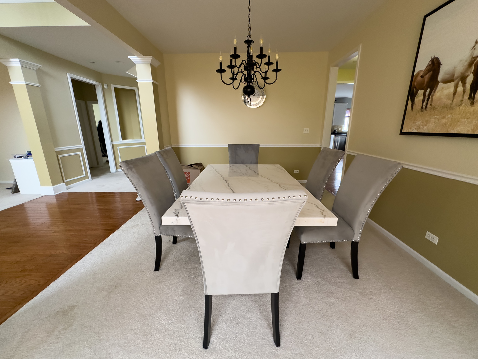
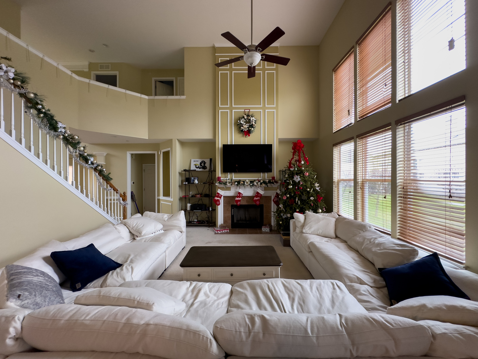
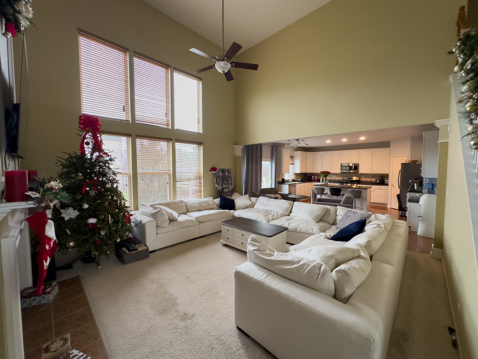
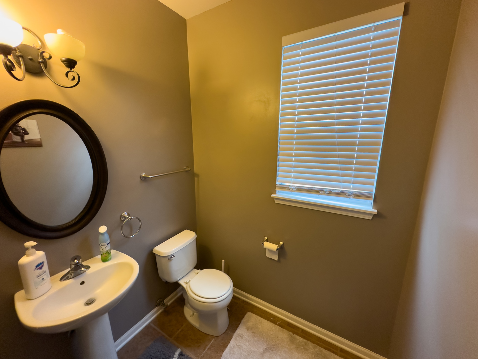
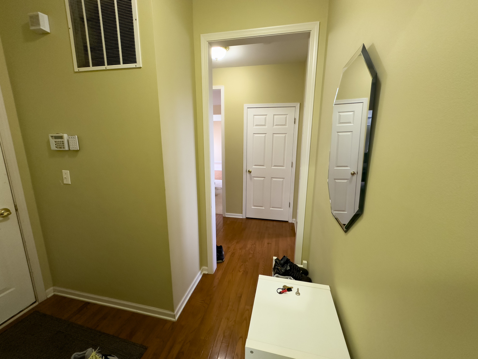
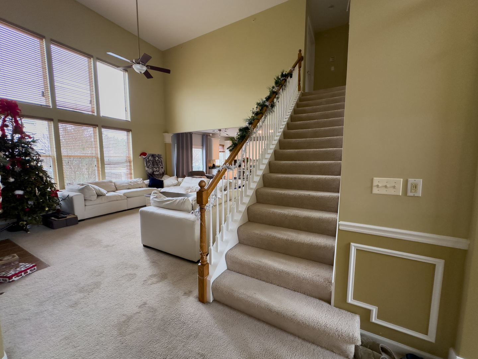

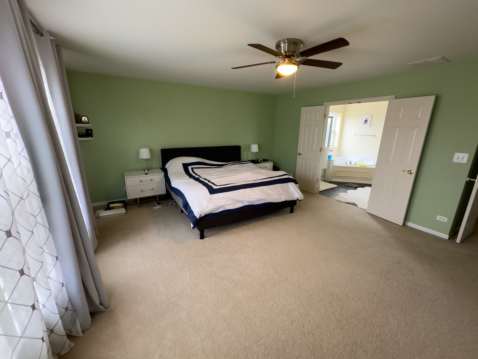
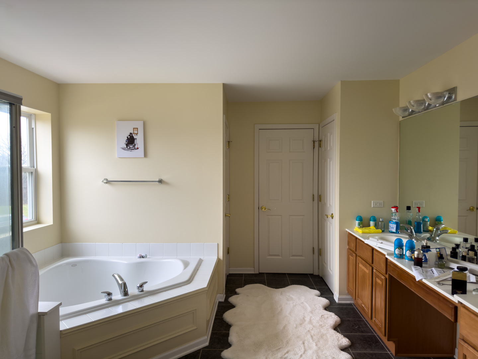
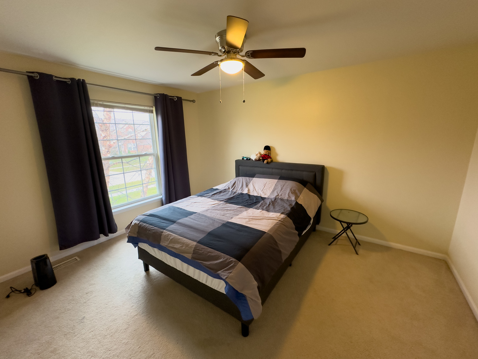
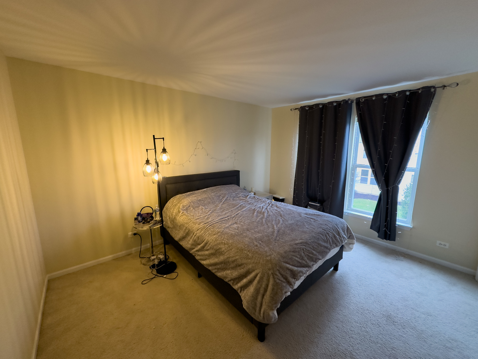
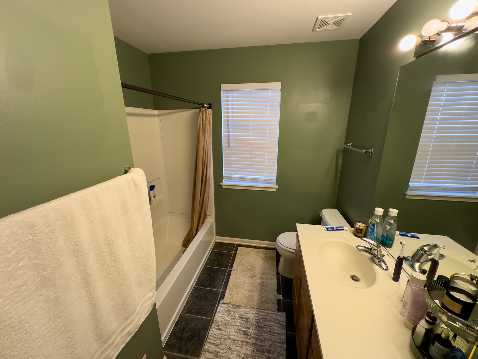
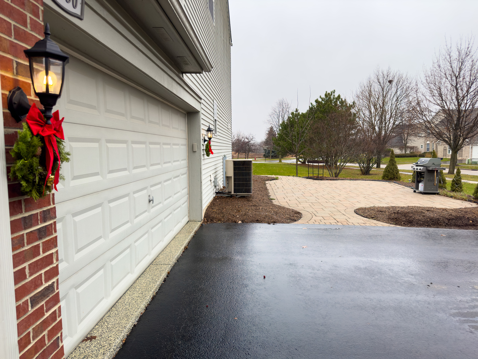
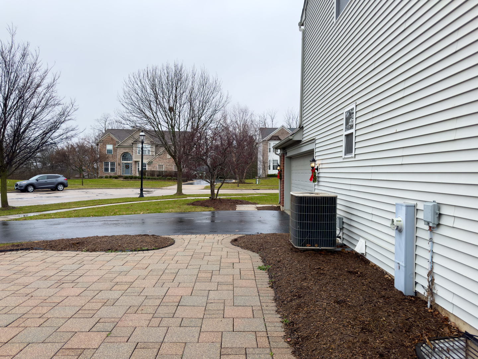
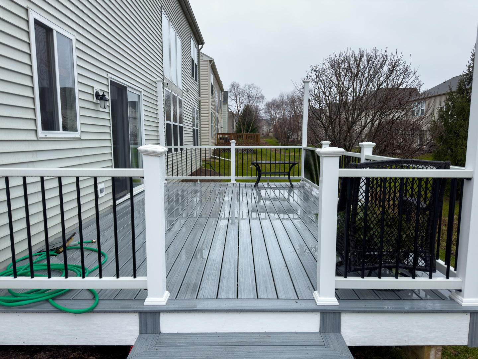
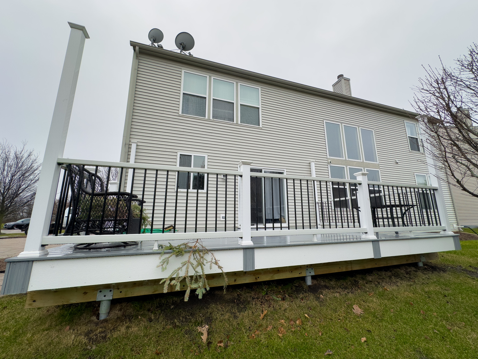
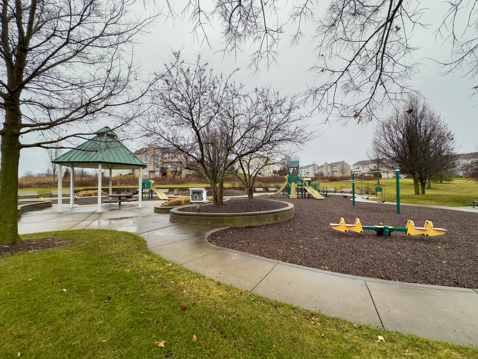
THIS CARRINGRON RESERVE BEAUTY IS 4 BED, 2.1 BATH BIRMINGHAM MODEL. HOME FEATURES A BEAUTIFUL BRICK FRONT, SPACIOUS TWO-STORY FOYER AND TWO-STORY FAMILY ROOM WITH A FIREPLACE, OPEN FLOOR PLAN WITH VOLUME CEILINGS, CEILING FANS AND HARDWOOD FLOORS. GORGEOUS KITCHEN WITH 42" WHITE CABINETS, STAINLESS STEEL APPLIANCES & ISLAND,PANTRY. AS YOU HEAD UPDSTAIRS, YOU'LL FIND A GENEROUS PRIMARY SUITE WITH A LUXURY PRIVATE BATH W/SEPARATE SHOWER, WHIRLPOOL TUB, DUAL VANITIES AND TWO LARGE WALK-IN CLOSETS. THE OTHER THREE BEDROOMS ARE ALSO WITH LARGE CLOSETS. THE FULL BASEMENT IS UNIFINISHED AND COULD ADD ANOTHER 1800 SQ FT OF LIVING SPACE. GARAGE WITH BEAUTIFUL EPOXY FLOORING, BRICK PATIO AND NEW DECK. JUST SHORT WALK TO THE NEIGHBORHOOD PARK, PLAY GROUND, WALKING PATHS WITH SCENERY AND JUST MINUTES FROM SHOPPING, SCHOOLS, I-90 & METRA, SHERMAN HOSPITAL ETC.

4
beds

3
baths

3,036 Sq.Ft. LIVING AREA

10,511.03 Sq.Ft. lot

Oksana Chura

Oksana Chura

Features & Amenities

Interior

  • total bedrooms4
  • Total bathrooms3
  • full bathrooms2
  • half bathroom1
  • Laundry room In Unit
  • Fireplace Wood Burning, Gas Starter
  • APPLIANCES Range, Microwave, Dishwasher, Refrigerator, Washer, Dryer, Stainless Steel Appliance(s)
  • other interior Features Vaulted/Cathedral Ceilings, Hardwood Floors, First Floor Laundry

Area & Lot

  • Status Sold
  • Date Sold February 29, 2024
  • Living Area3,036 Sq.Ft.
  • Lot Area10,511.03 Sq.Ft.
  • MLS® ID11952632
  • TypeResidential
  • YEAR BUILT2004
  • NeighborhoodIllinois
  • Architecture StylesTudor
  • Middle SchoolDundee Middle School
  • High SchoolDundee-Crown High School
  • School District300

Exterior

  • Garage Space2.0
  • water SourcePublic
  • roofAsphalt
  • lot featuresCorner Lot
  • HEAT TYPENatural Gas, Forced Air
  • AIR CONDITIONINGCentral Air
  • sewerPublic Sewer, Sewer-Storm
  • SubstructureConcrete Perimeter
  • other exterior FeaturesPatio, Brick Paver Patio, Storms/Screens

Financial

  • Sales Price$479,999
  • Real Estate Tax $11,475/yr
  • HOA $41/mo

Illinois

Explore

Work With Us

Your next move starts with the right connection. We make it easy to find a real estate professional who understands your needs.

Follow Me on Instagram