Leave a Message

By providing your contact information to Better Homes and Gardens - Connections, your personal information will be processed in accordance with Better Homes and Gardens - Connections's Privacy Policy. By checking the box(es) below, you expressly consent to receive marketing or promotional real estate communication from Better Homes and Gardens - Connections in the manner selected by you. For SMS text messages, message frequency varies. Message and data rates may apply. Consent is not a condition of purchase of any goods or services. You may opt out of receiving further communications from Better Homes and Gardens - Connections at any time. To opt out of receiving SMS text messages, reply STOP to unsubscribe. SMS text messaging is subject to our Terms of Use.

Thank you for your message. We will be in touch with you shortly.

Explore Our Properties
2649 Georgetowne Drive Unit: C1
SEE ALL PHOTOS
2649 Georgetowne Drive Unit: C1
Courtesy of RE/MAX Realty Associates
Sold

2649 Georgetowne Drive Unit: C1

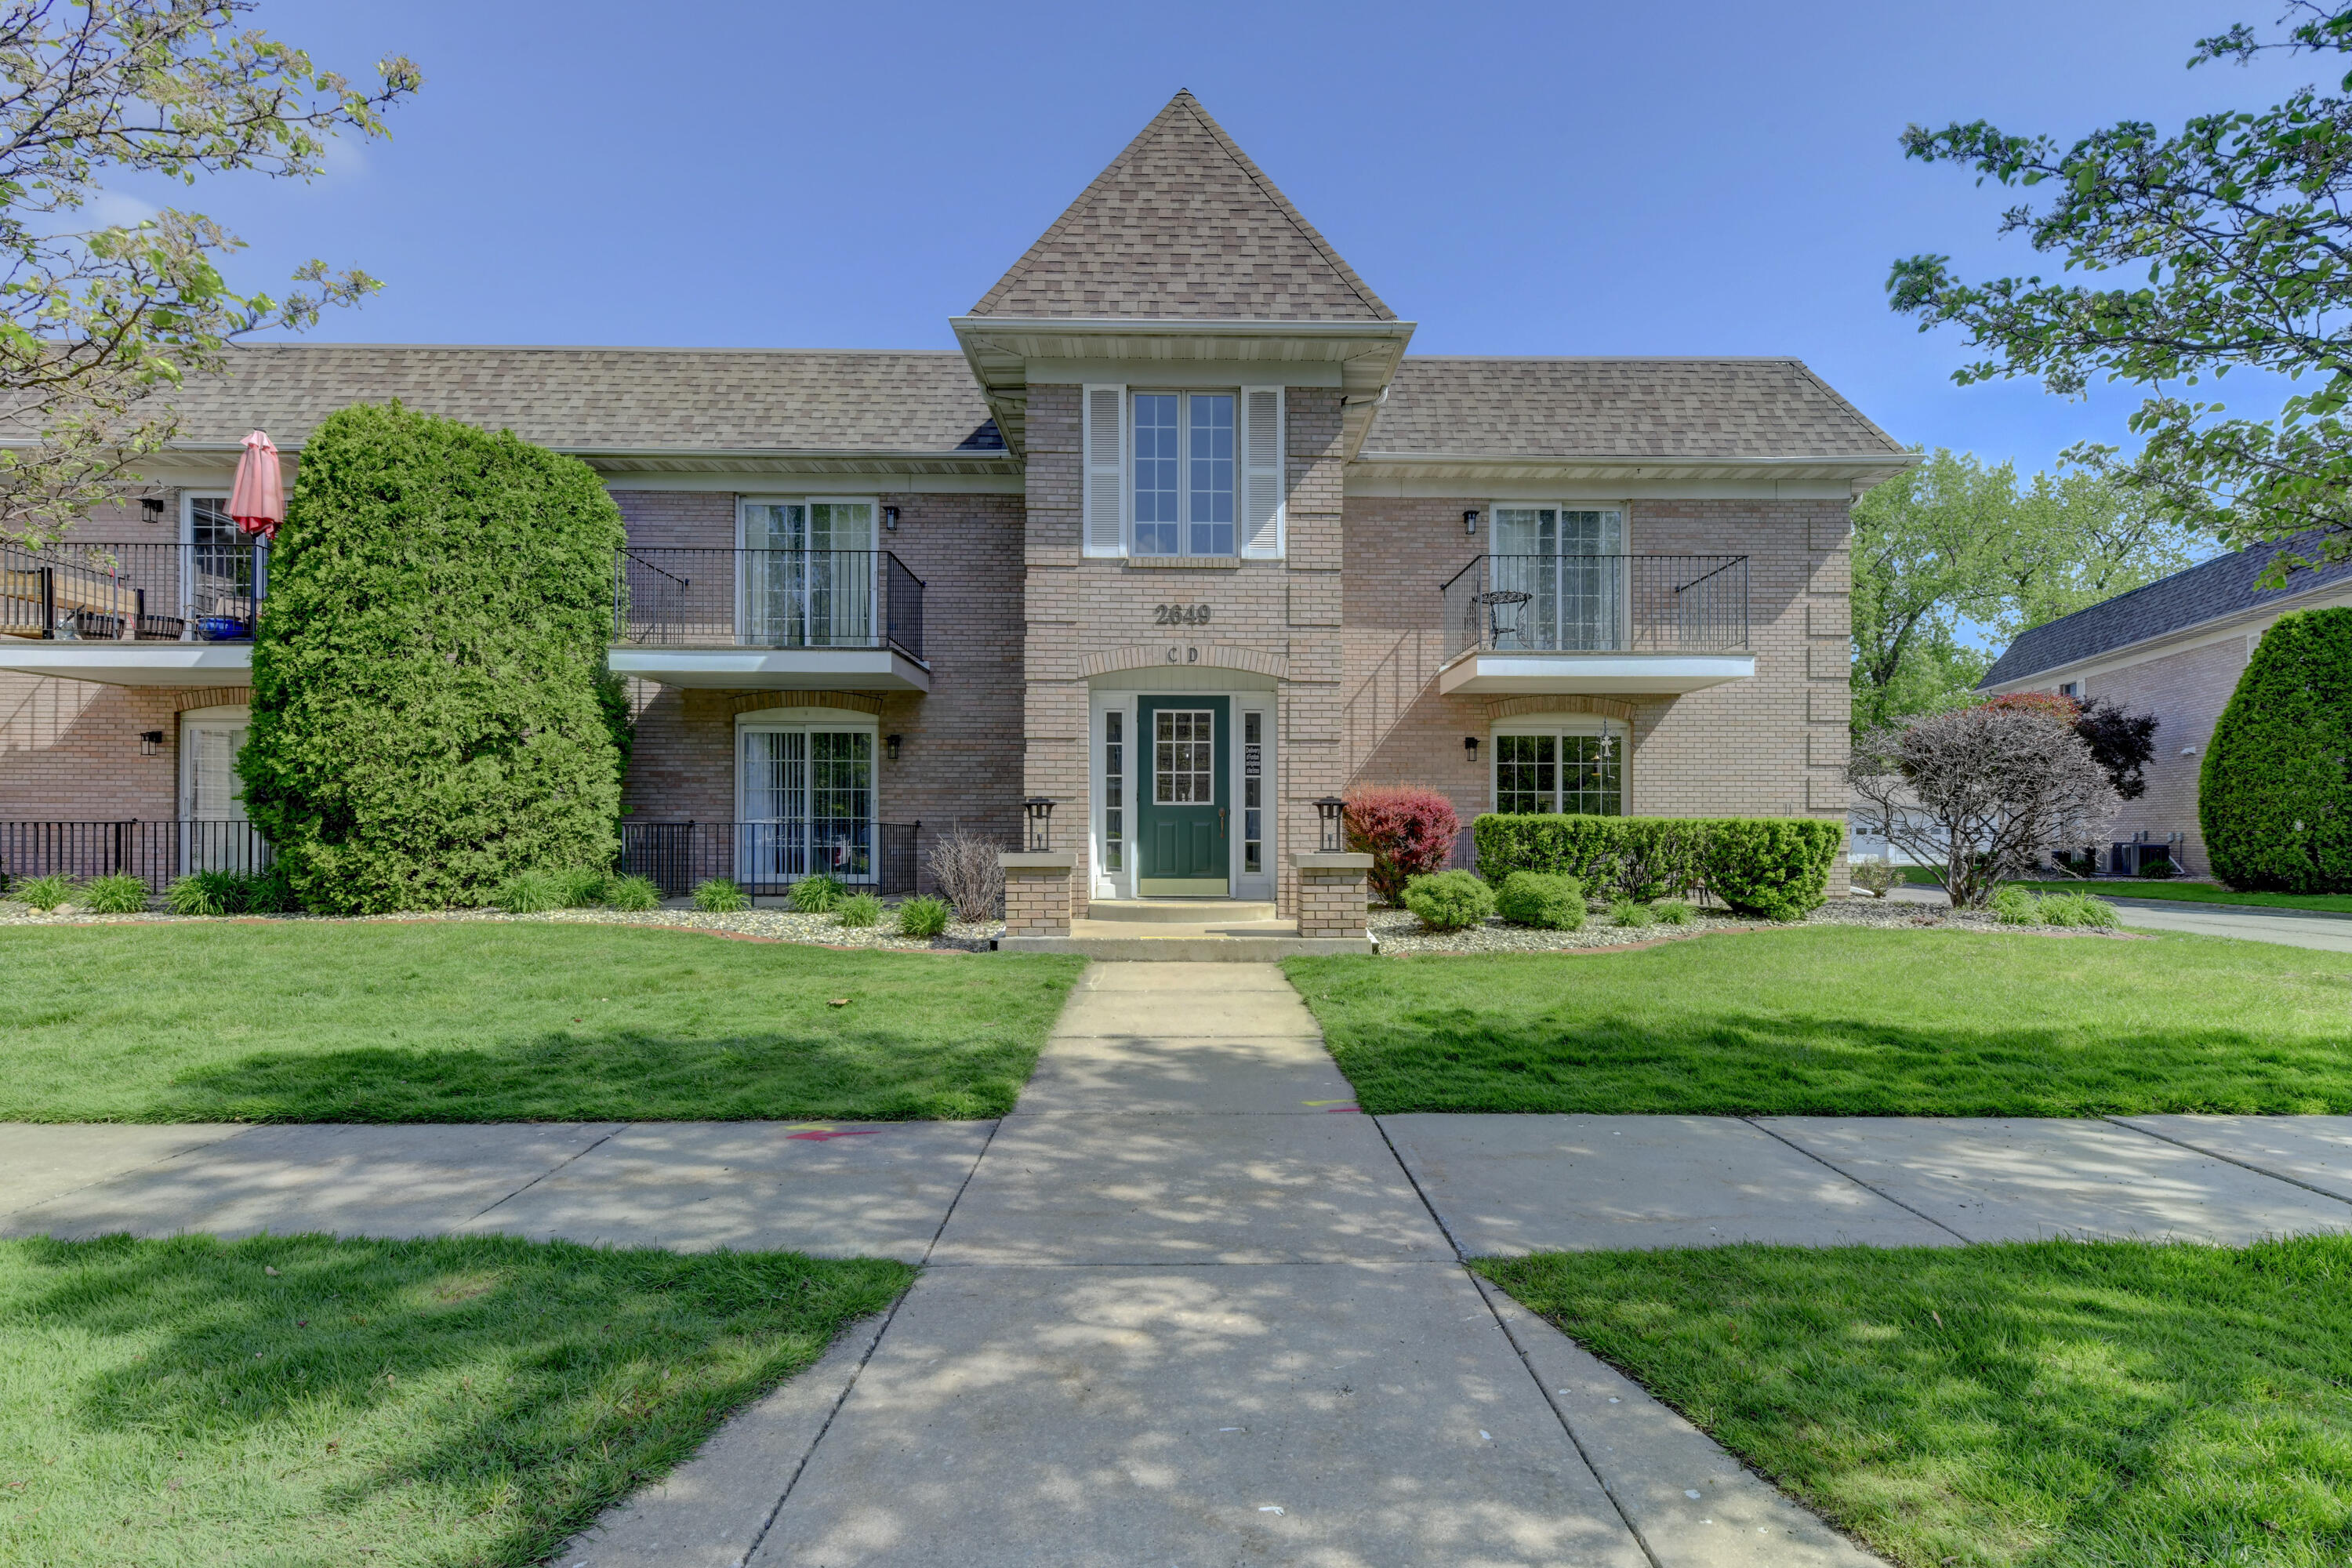
2649 Georgetowne Drive Unit: C1, Highland, IN 46322

$215,000
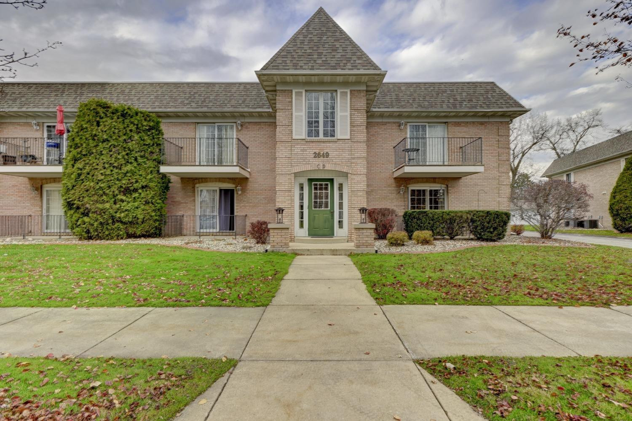
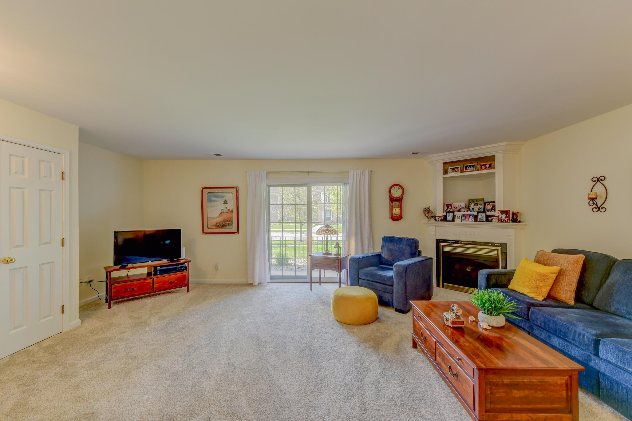
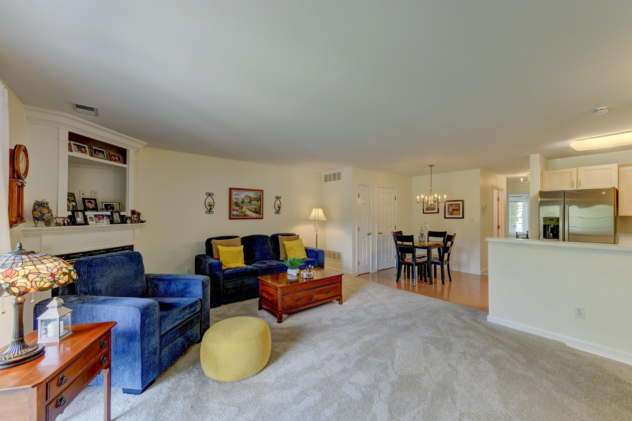
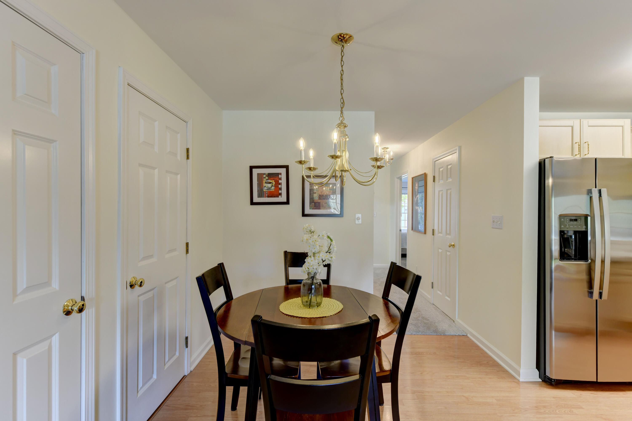
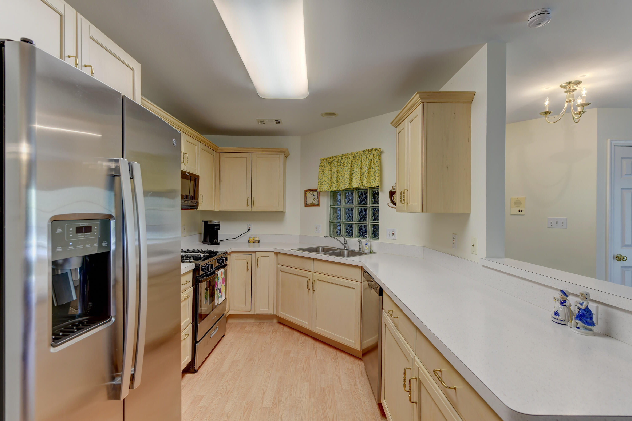
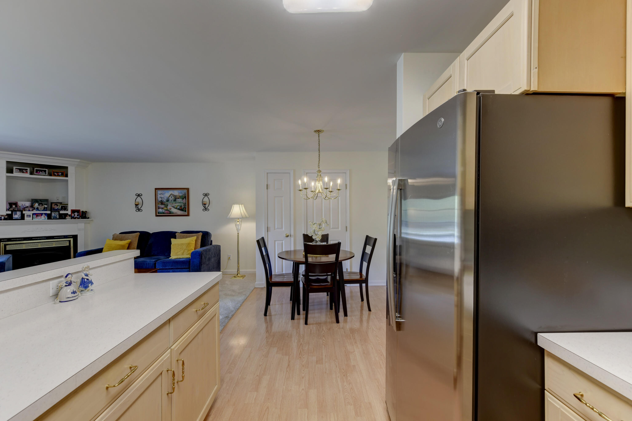
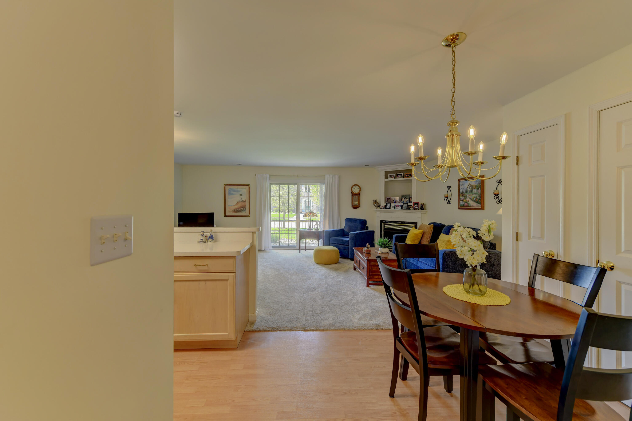
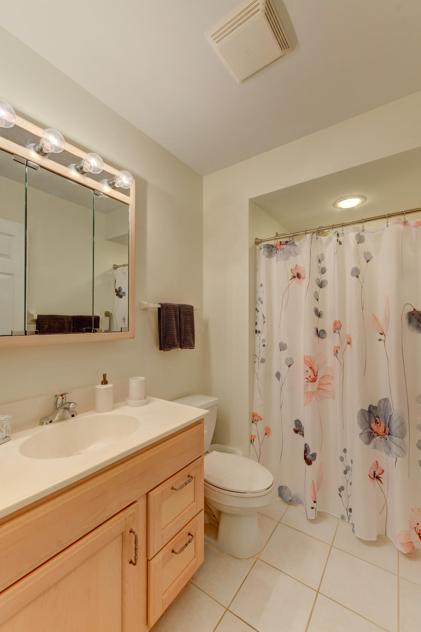
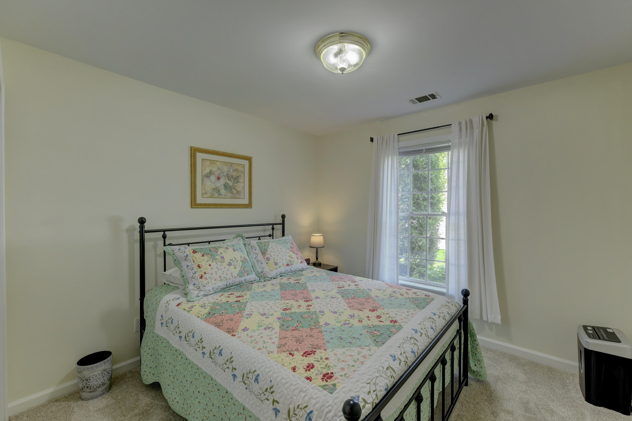
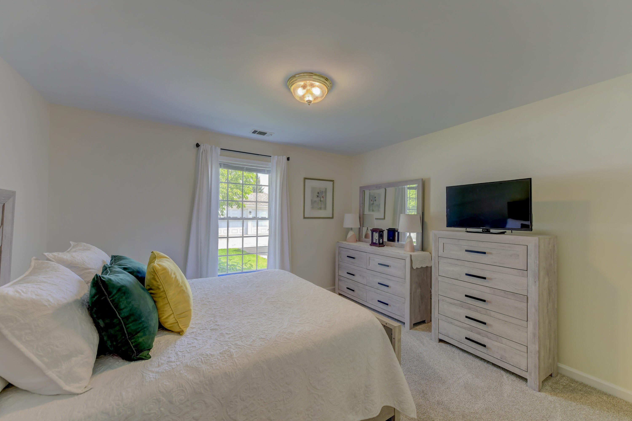
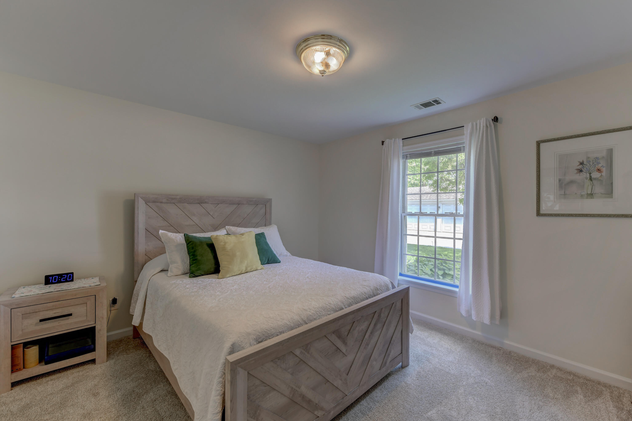
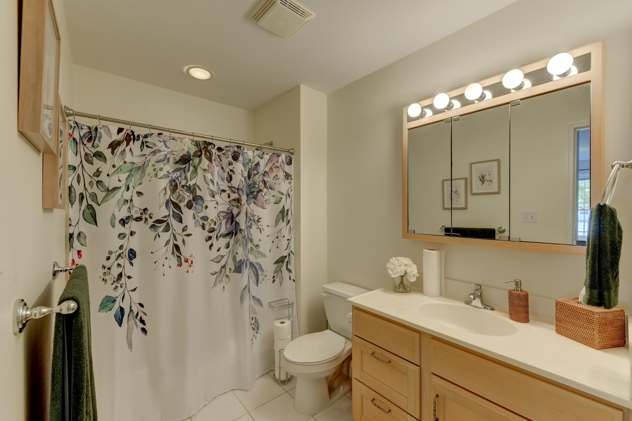
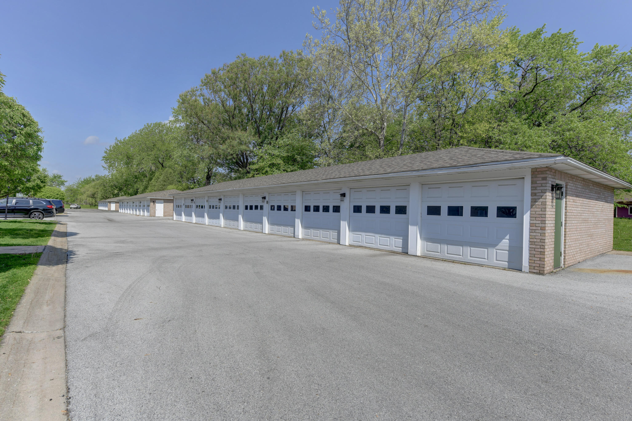
PROFESSIONALLY PAINTED throughout, this light, bright 1st FLOOR condo features STUNNING NEW HIGH QUALITY LUXURY VINYL PLANK Flooring and NEW CARPET THROUGHOUT! Sliding Doors with modern blinds open up to your own private patio! Open concept between Living Room, Dining Area and Kitchen. KITCHEN has NEW APPLIANCES. Primary Bedroom offers Ensuite Bath and HUGE walk-in closet. 2nd bedroom is of a good size with a deep closet. Unit C1 also includes 2 garage spaces! The low association fee takes care of your water and trash bills, landscaping, snow removal, and building maintenance! Easy access to the expressway, shopping centers, medical facilities and a variety of dining options make this decision easy! Call today and enjoy your new home without worrying about repetitive household tasks and pricey upkeep. This beautiful condo is waiting for it's new owners, but it won't wait for long!

2
beds

2
baths

1,240 Sq.Ft. LIVING AREA

Cynthia Williams

Cynthia Williams

Features & Amenities

Interior

  • total bedrooms2
  • Total bathrooms2
  • full bathroom1
  • three quarter bathroom1
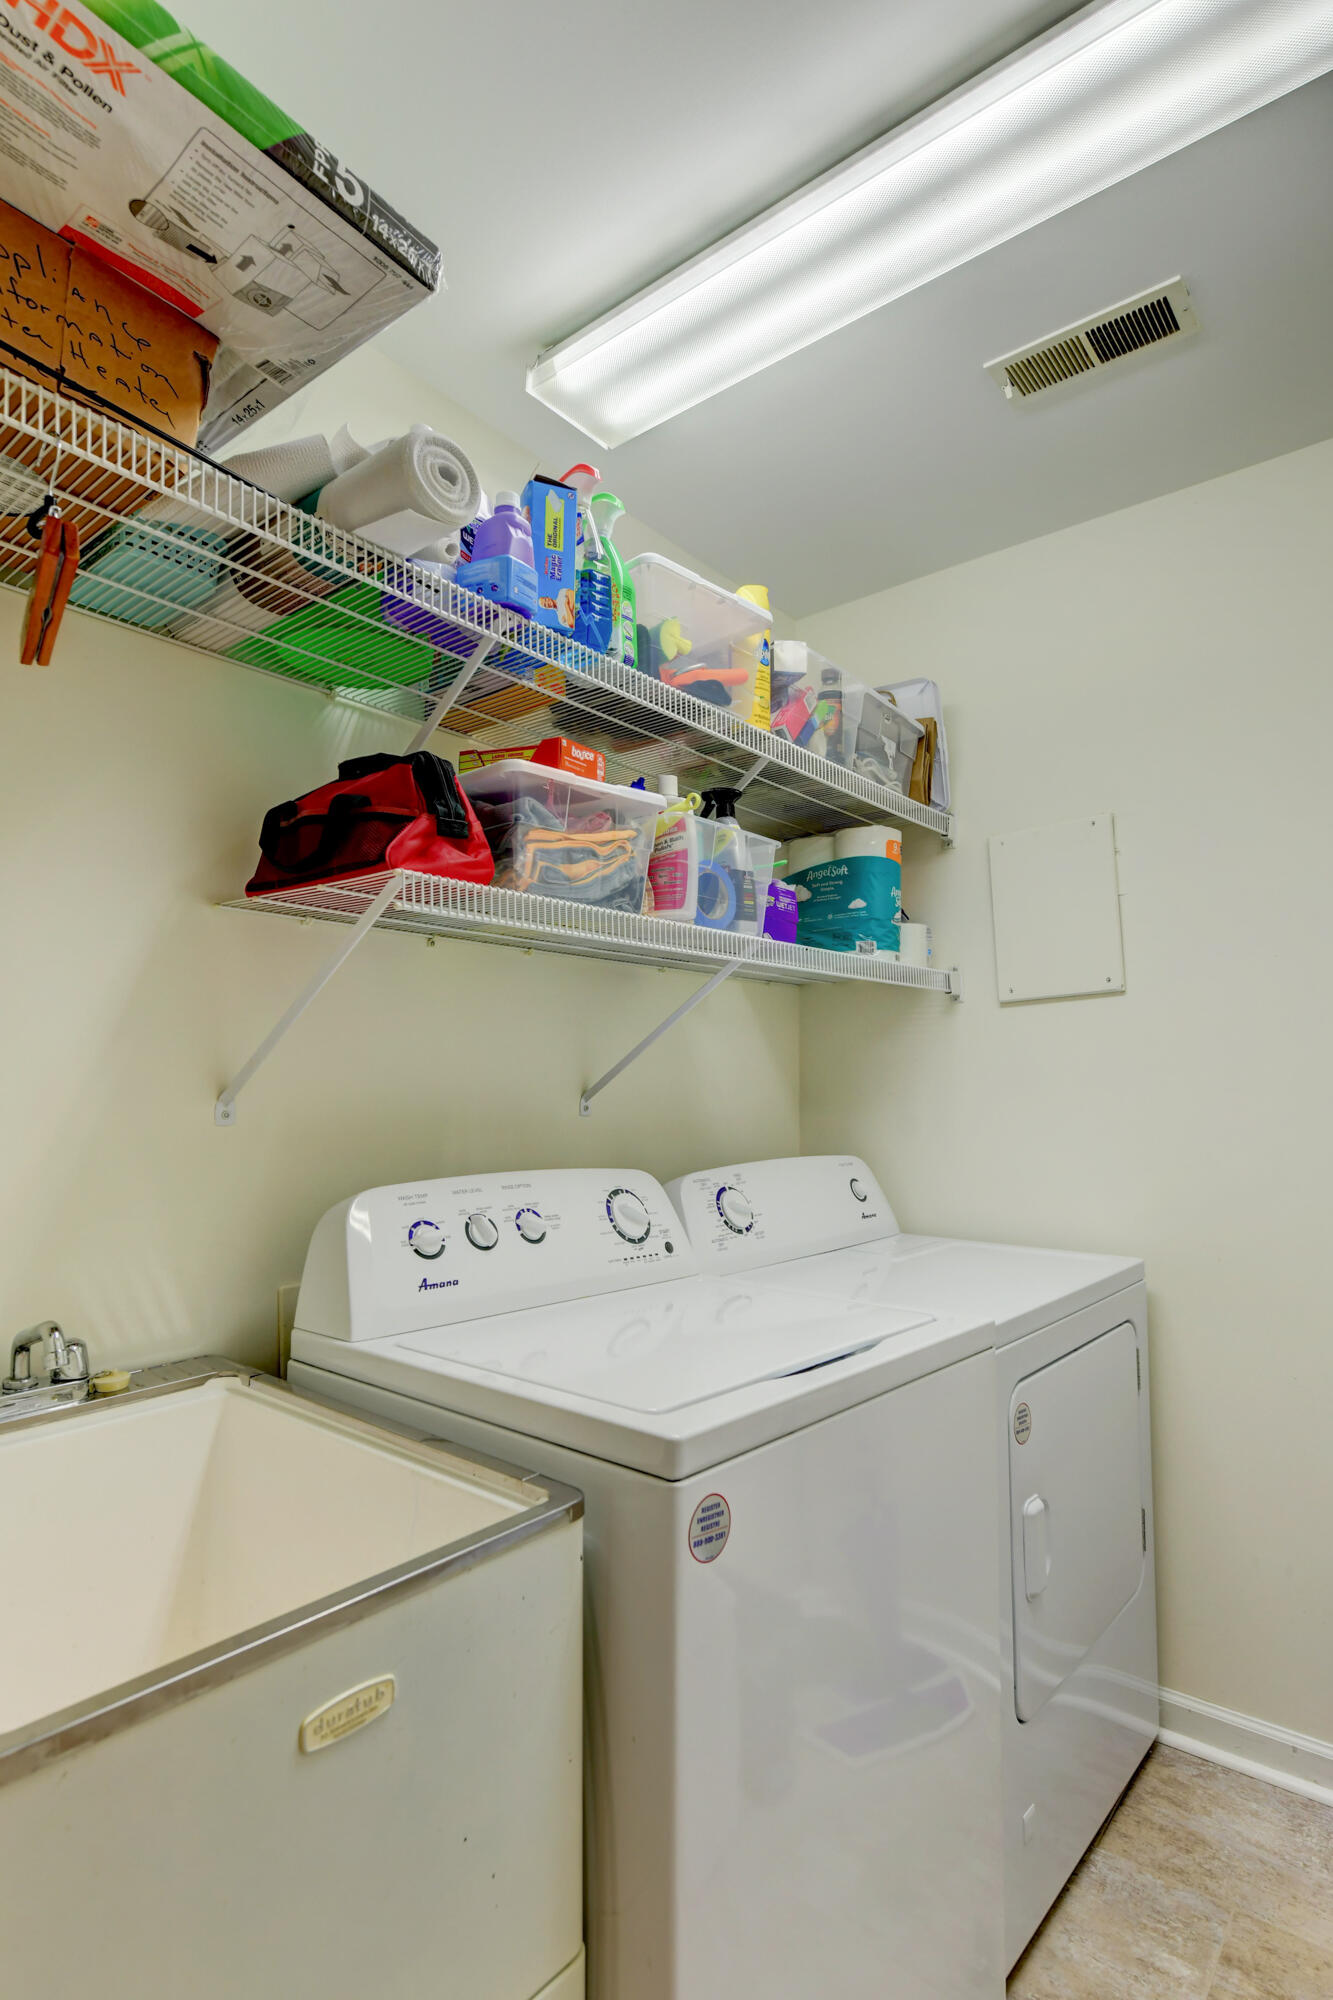
  • Laundry room Main Level, Sink
  • Fireplace Living Room
  • APPLIANCES Dishwasher, Refrigerator, Microwave, Gas Range
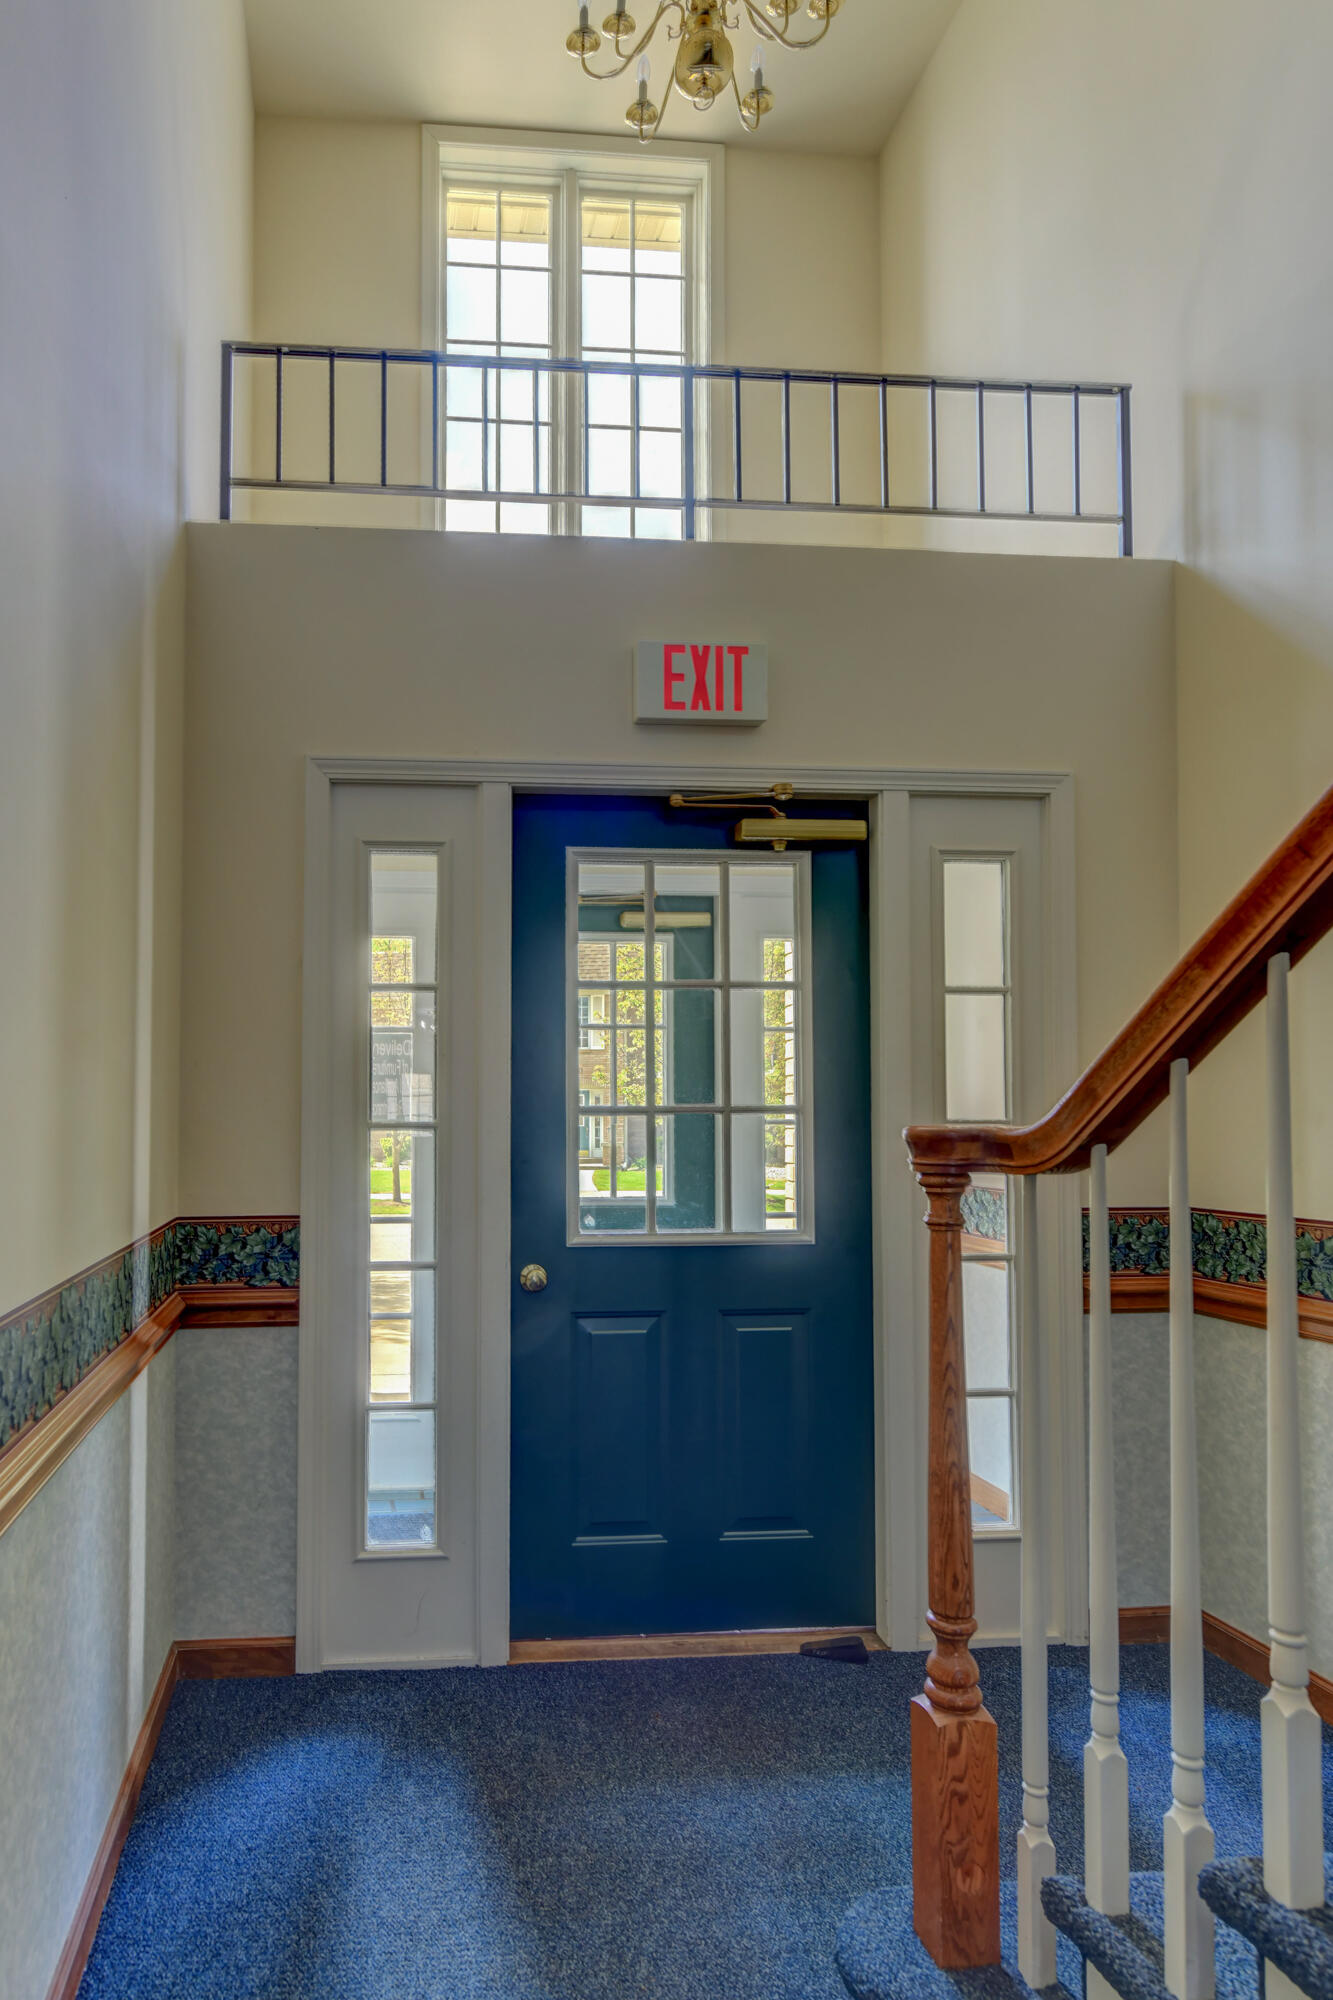
  • other interior Features Entrance Foyer

Area & Lot

  • Status Sold
  • Date Sold July 7, 2025
  • Living Area1,240 Sq.Ft.
  • MLS® ID822109
  • TypeCondo
  • YEAR BUILT1998
  • View DescriptionNeighborhood
  • School DistrictHighland School Town

Exterior

  • STORIES1
  • Garage Space2.0
  • water SourcePublic
  • lot featuresLandscaped
  • parkingAdditional Parking, Detached, Off Street, Garage Door Opener
  • HEAT TYPEForced Air, Natural Gas
  • sewerPublic Sewer
  • HOA AmenitiesLandscaping, Snow Removal, Maintenance Grounds
  • security FeaturesCarbon Monoxide Detector(s), Other, Smoke Detector(s)
  • other exterior FeaturesBalcony, Storage

Financial

  • Sales Price$215,000
  • Real Estate Tax $1,593/yr
  • HOA $300/mo

Work With Us

Your next move starts with the right connection. We make it easy to find a real estate professional who understands your needs.

Follow Me on Instagram