
Leave a Message

By providing your contact information to Better Homes and Gardens - Connections, your personal information will be processed in accordance with Better Homes and Gardens - Connections's Privacy Policy. By checking the box(es) below, you expressly consent to receive marketing or promotional real estate communication from Better Homes and Gardens - Connections in the manner selected by you. For SMS text messages, message frequency varies. Message and data rates may apply. Consent is not a condition of purchase of any goods or services. You may opt out of receiving further communications from Better Homes and Gardens - Connections at any time. To opt out of receiving SMS text messages, reply STOP to unsubscribe. SMS text messaging is subject to our Terms of Use.

Thank you for your message. We will be in touch with you shortly.

Explore Our Properties
27 Clarington Way
27 Clarington Way
27 Clarington Way
27 Clarington Way
27 Clarington Way
27 Clarington Way
27 Clarington Way
27 Clarington Way
27 Clarington Way
27 Clarington Way
27 Clarington Way
27 Clarington Way
27 Clarington Way
27 Clarington Way
27 Clarington Way
27 Clarington Way
27 Clarington Way
27 Clarington Way
27 Clarington Way
27 Clarington Way
27 Clarington Way
27 Clarington Way
27 Clarington Way
27 Clarington Way
27 Clarington Way
27 Clarington Way
27 Clarington Way
27 Clarington Way
27 Clarington Way
27 Clarington Way
27 Clarington Way
27 Clarington Way
27 Clarington Way
27 Clarington Way
27 Clarington Way
SEE ALL PHOTOS
27 Clarington Way
27 Clarington Way
27 Clarington Way
27 Clarington Way
27 Clarington Way
27 Clarington Way
27 Clarington Way
27 Clarington Way
27 Clarington Way
27 Clarington Way
27 Clarington Way
27 Clarington Way
27 Clarington Way
27 Clarington Way
27 Clarington Way
27 Clarington Way
27 Clarington Way
27 Clarington Way
27 Clarington Way
27 Clarington Way
27 Clarington Way
27 Clarington Way
27 Clarington Way
27 Clarington Way
27 Clarington Way
27 Clarington Way
27 Clarington Way
27 Clarington Way
27 Clarington Way
27 Clarington Way
27 Clarington Way
27 Clarington Way
27 Clarington Way
27 Clarington Way
27 Clarington Way
Courtesy of North Shore Prestige Realty
Sold

27 Clarington Way

27 Clarington Way, North Barrington, IL 60010

$670,000
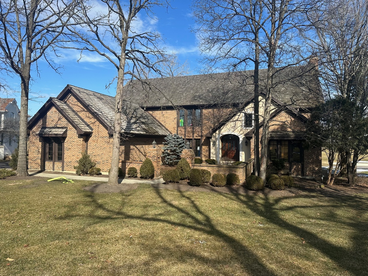
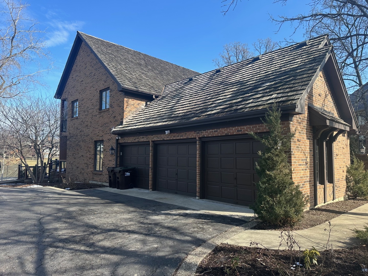
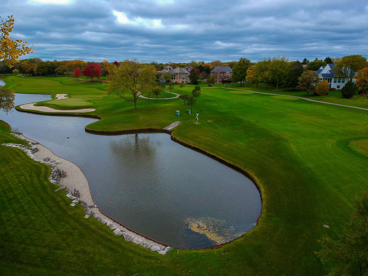
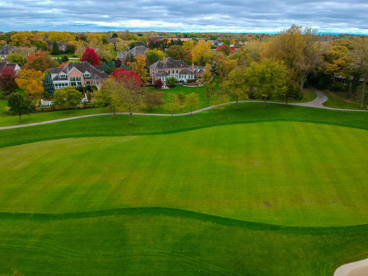
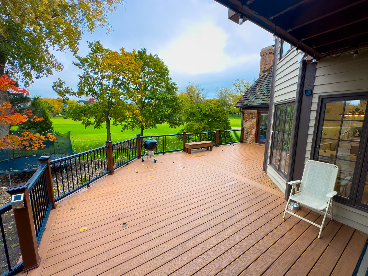
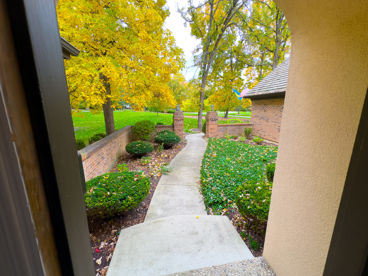
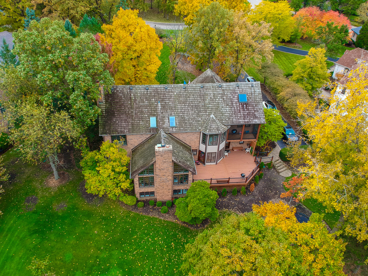
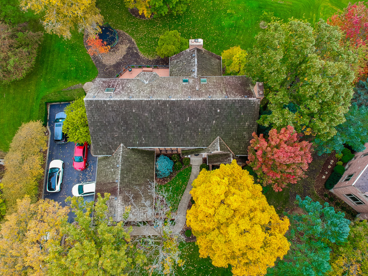
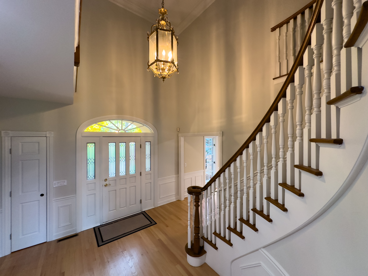
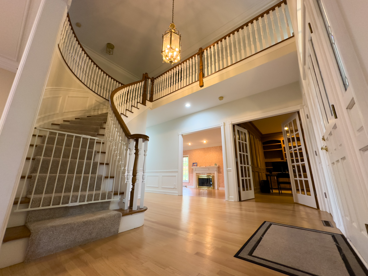
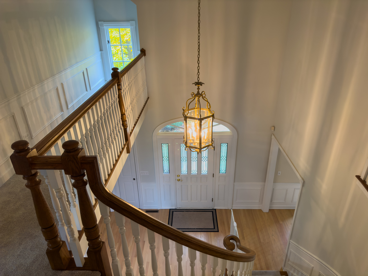
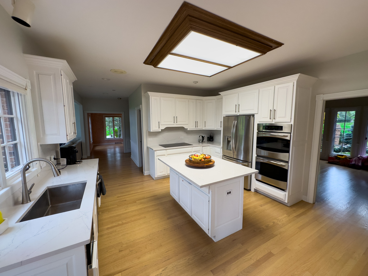
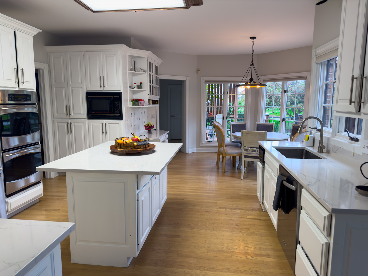
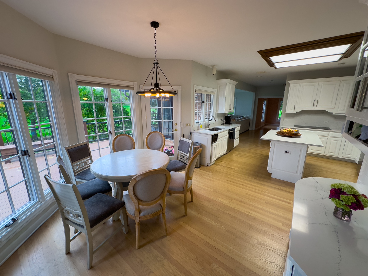
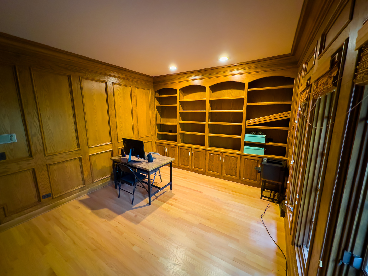
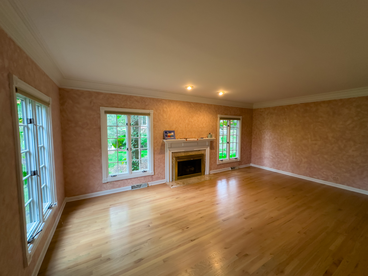
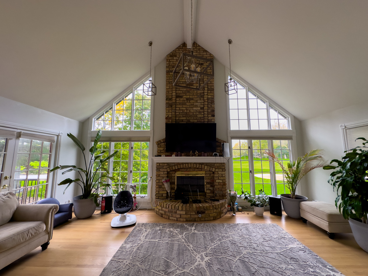
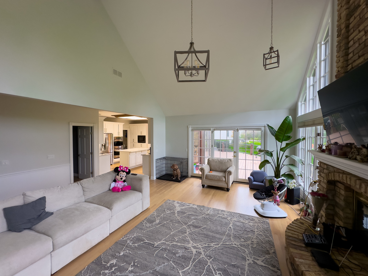
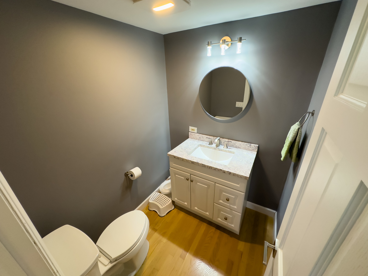
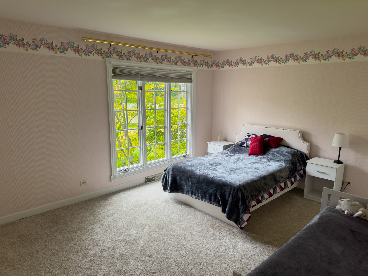
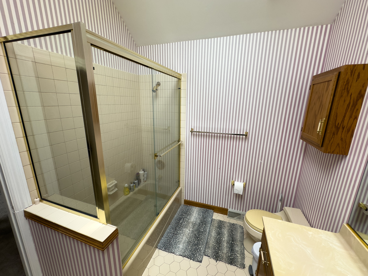
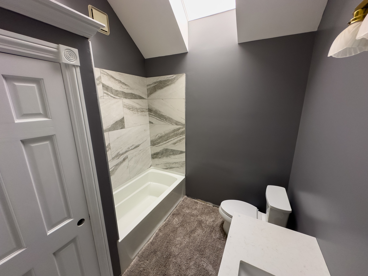
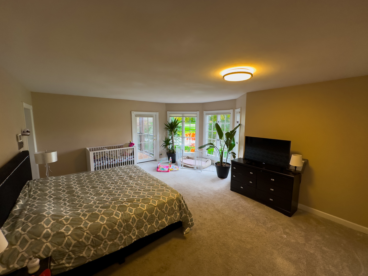
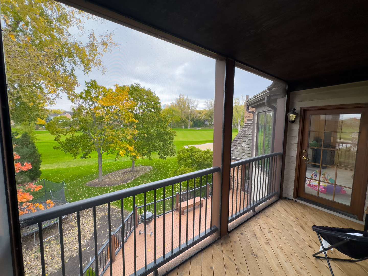
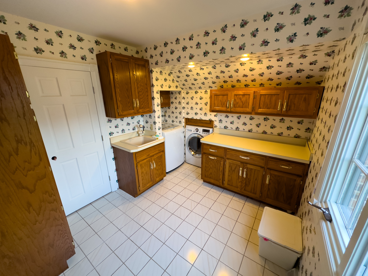
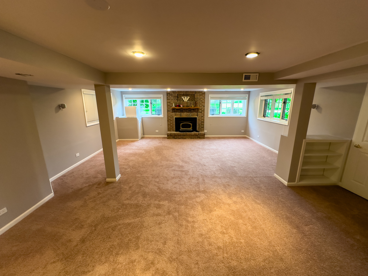
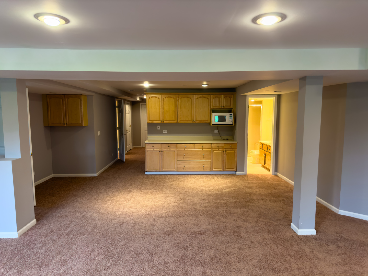
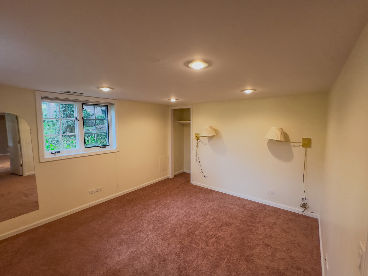
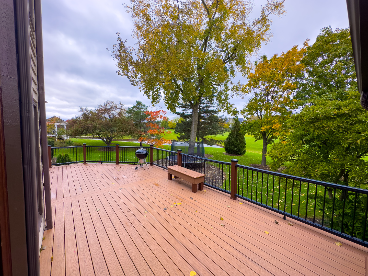
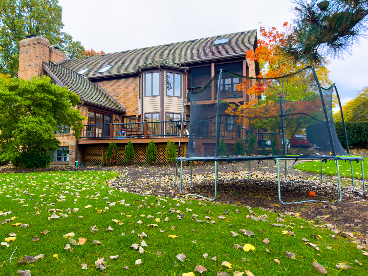
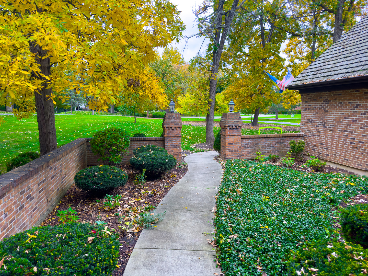
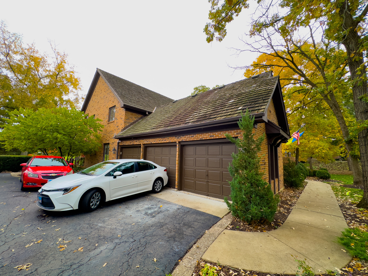
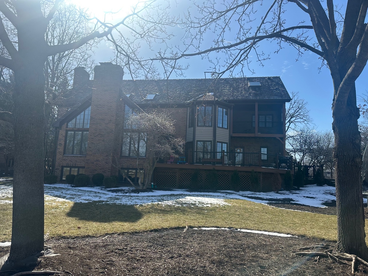
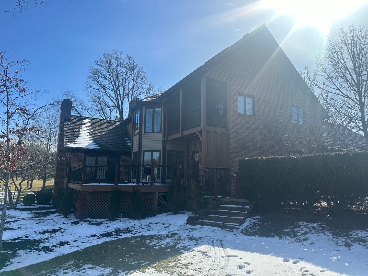
Hot price in the area! Custom build dream home at 27 Clarington Way in North Barrington in Wynston gated community with breathtaking natural surrounding and 24/7 security, ensuring your peace of mind and a life of unparalleled luxury. Located alongside the prestigious Jack Nicklaus Signature-designed golf course, this captivating residence spans over 4,000 square feet and features 7 bedrooms, along with 5 and a half bathrooms. This charming brick home boasts a captivating curb appeal, accentuated by its natural cedar roof and a spacious driveway leading to a three-car garage. As you step through the inviting stucco arched entryway, you ll be welcomed by a graceful curved staircase and beautiful hardwood flooring throughout the entire first floor. The updated kitchen is a highlight, featuring trendy white quartz countertops, ample cabinet space, and stainless-steel appliances. Hosting gatherings is a breeze, as the kitchen seamlessly flows into the family room, where an 18-foot brick fireplace and cathedral ceilings create a stunning focal point. From the family room, you can step out to the private backyard oasis, complete with a low-maintenance, oversized deck that overlooks a serene pond and the adjacent golf course. Working from home is a pleasure, thanks to the custom oak-paneled office on the first floor, equipped with gorgeous built-ins and 9-foot ceilings. An additional living room offers more space for family get-togethers, featuring a fireplace adorned with marble. One of the standout features on the first floor is the full ensuite bedroom, offering versatility, ideal for accommodating guests or in-laws. Upstairs, the second floor hosts four generously sized bedrooms and three bathrooms. The primary bedroom includes a walkout balcony - a perfect spot for enjoying your morning coffee while taking in the tranquil surroundings. The fully finished English basement takes the living experience a step further, offering over 1,600 square feet of versatile space, including two bedrooms, a full bathroom, a recreation room with a fireplace, a kitchenette, an exercise or craft room, and ample storage space. To enhance the functionality of the home, it is equipped with dual-zone HVAC, a central vacuum system, and first and second-floor laundry. Make it YOUR DREAM HOME TODAY!

7
beds

6
baths

4,092 Sq.Ft. LIVING AREA

0.69 Acres lot

Oksana Chura

Oksana Chura

Features & Amenities

Interior

  • total bedrooms7
  • Total bathrooms6
  • full bathrooms5
  • half bathroom1
  • Laundry room In Unit, Multiple Locations, Sink
  • Fireplace Wood Burning, Gas Starter, Heatilator
  • APPLIANCES Double Oven, Microwave, Dishwasher, Refrigerator, Washer, Dryer, Disposal, Stainless Steel Appliance(s), Wine Refrigerator, Built-In Oven, Water Softener Owned, Electric Cooktop
  • other interior Features Vaulted/Cathedral Ceilings, Skylight(s), Bar-Dry, Bar-Wet, Hardwood Floors, First Floor Bedroom, In-Law Arrangement, First Floor Laundry, Second Floor Laundry, First Floor Full Bath, Built-in Features, Walk-In Closet(s), Bookcases, Ceiling - 9 Foot, Special Millwork, Granite Counters, Separate Dining Room

Area & Lot

  • Status Sold
  • Date Sold April 22, 2024
  • Living Area4,092 Sq.Ft.
  • Lot Area0.69 Acres
  • MLS® ID11989390
  • TypeResidential
  • YEAR BUILT1989
  • NeighborhoodIllinois
  • Architecture StylesEnglish
  • Elementary SchoolSeth Paine Elementary School
  • Middle SchoolLake Zurich Middle - N Campus
  • High SchoolLake Zurich High School
  • School District95

Exterior

  • Garage Space3.0
  • water SourceCommunity Well
  • roofShake
  • lot featuresGolf Course Lot, Landscaped, Pond(s), Water View, Mature Trees
  • HEAT TYPENatural Gas, Forced Air, Zoned
  • AIR CONDITIONINGCentral Air
  • SubstructureConcrete Perimeter
  • other exterior FeaturesBalcony, Deck, Screened Deck, Storms/Screens

Financial

  • Sales Price$670,000
  • Real Estate Tax $16,104/yr

Illinois

Explore

Work With Us

Your next move starts with the right connection. We make it easy to find a real estate professional who understands your needs.

Follow Me on Instagram