2715 41st Street
2715 41st Street
2715 41st Street
2715 41st Street
2715 41st Street
2715 41st Street
2715 41st Street
2715 41st Street
2715 41st Street
2715 41st Street
2715 41st Street
2715 41st Street
2715 41st Street
2715 41st Street
2715 41st Street
2715 41st Street
2715 41st Street
2715 41st Street
2715 41st Street
2715 41st Street
2715 41st Street
2715 41st Street
2715 41st Street
2715 41st Street
2715 41st Street
2715 41st Street
2715 41st Street
2715 41st Street
2715 41st Street
2715 41st Street
2715 41st Street
2715 41st Street
SEE ALL PHOTOS
2715 41st Street
2715 41st Street
2715 41st Street
2715 41st Street
2715 41st Street
2715 41st Street
2715 41st Street
2715 41st Street
2715 41st Street
2715 41st Street
2715 41st Street
2715 41st Street
2715 41st Street
2715 41st Street
2715 41st Street
2715 41st Street
2715 41st Street
2715 41st Street
2715 41st Street
2715 41st Street
2715 41st Street
2715 41st Street
2715 41st Street
2715 41st Street
2715 41st Street
2715 41st Street
2715 41st Street
2715 41st Street
2715 41st Street
2715 41st Street
2715 41st Street
2715 41st Street
Courtesy of Better Homes and Gardens Real, Alison Gargas, Listing Contact: (219) 218-2407 
Sold

2715 41st Street

2715 41st Street, Highland, IN 46322

$300,000
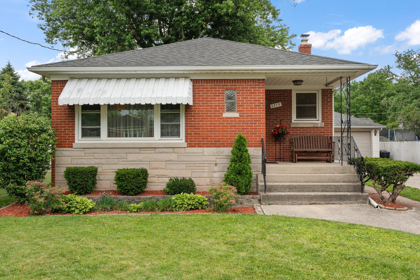
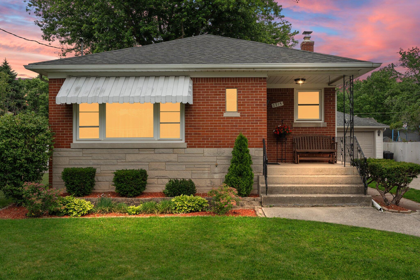
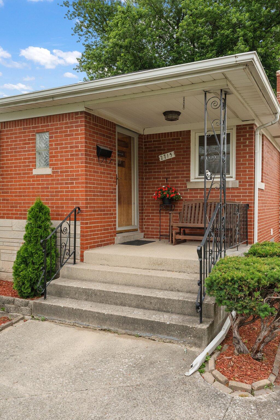
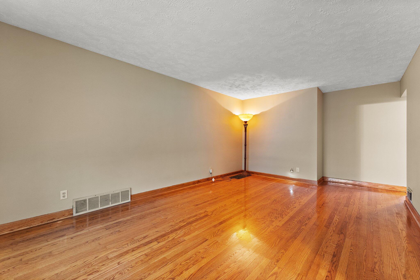
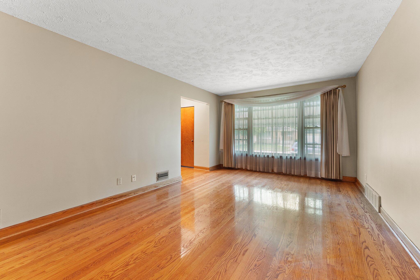
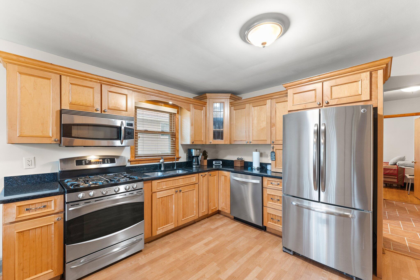
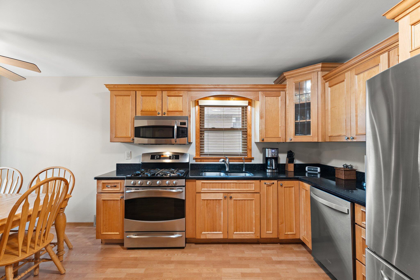
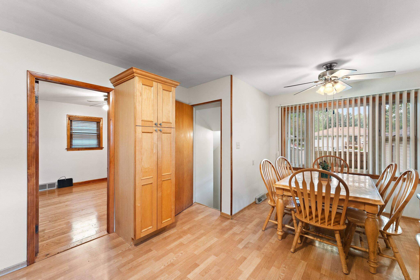
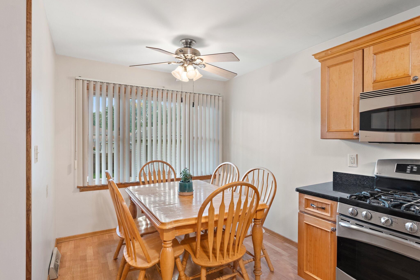
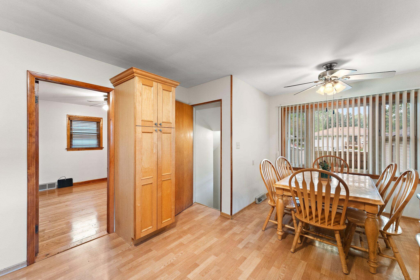
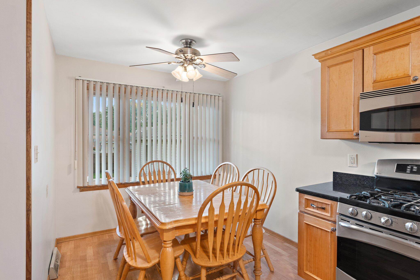
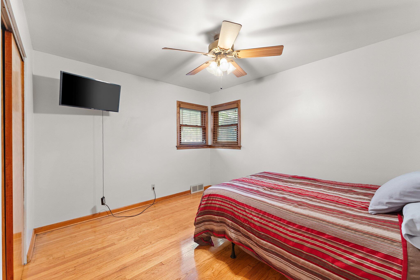
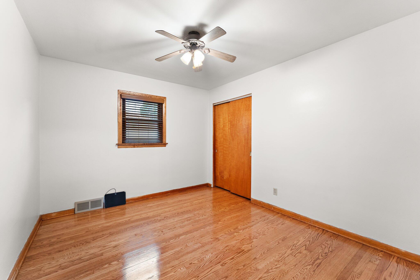
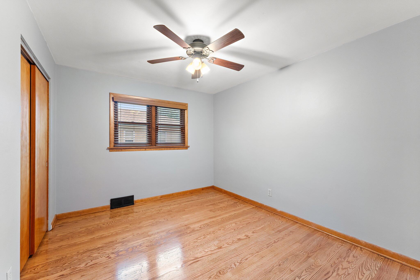
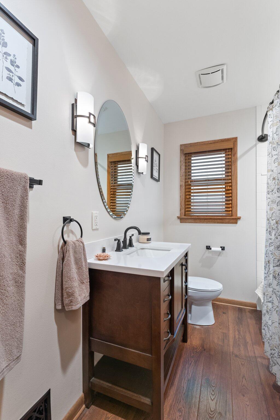
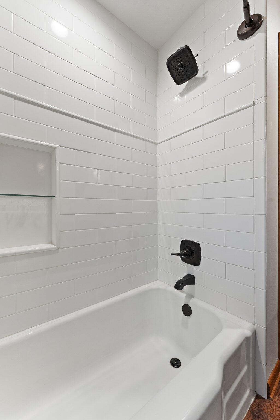
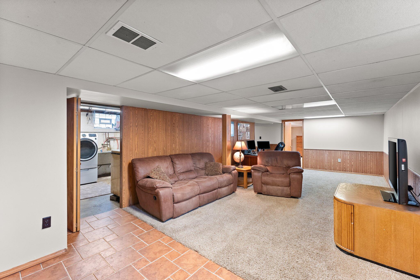
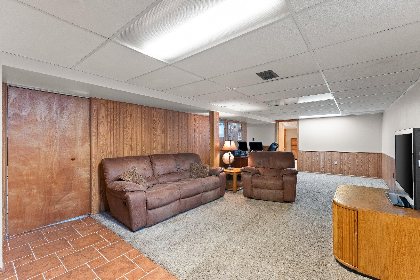
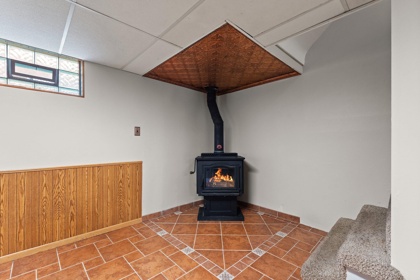
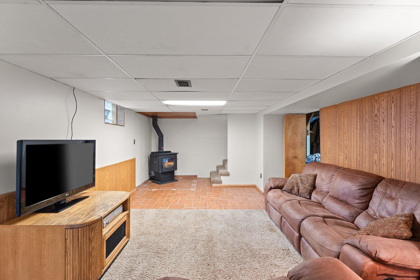
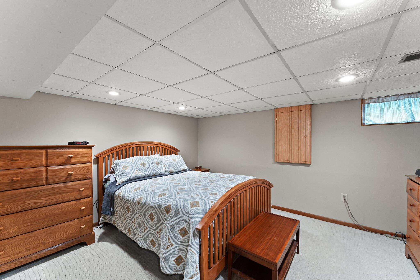
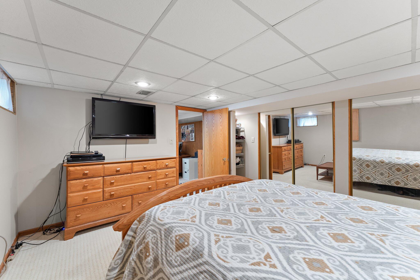
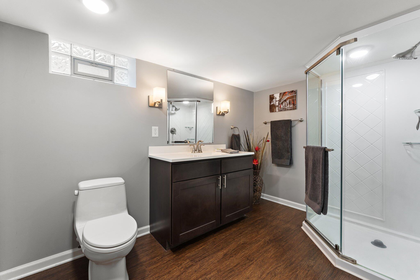
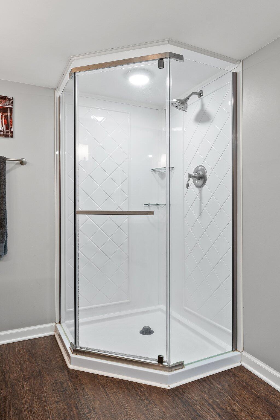
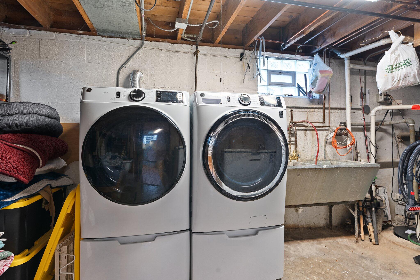
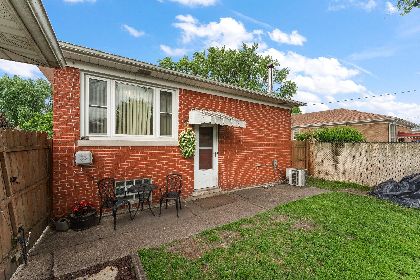
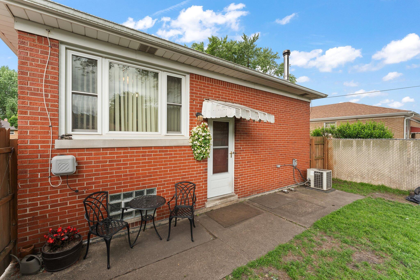
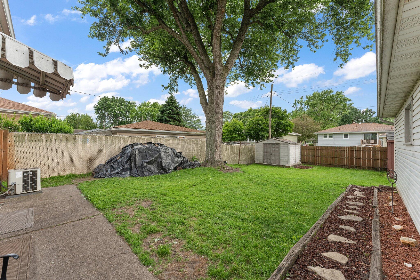
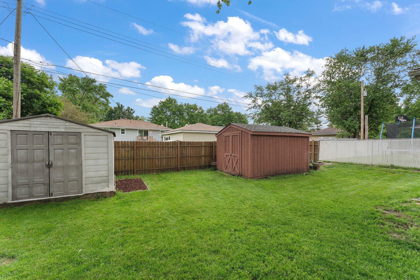
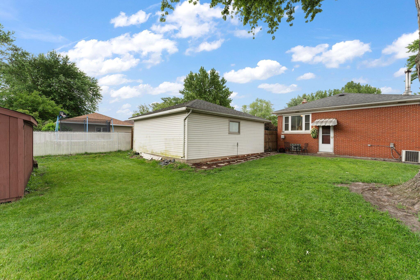
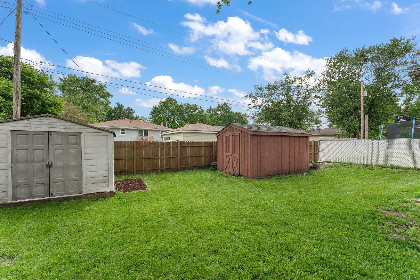
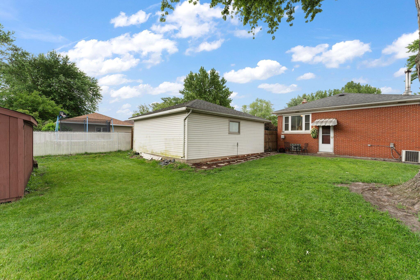
Discover this meticulously maintained all-brick ranch home located in a quiet no outlet neighborhood. Benefit from the brand new furnace and air conditioning system, which come with a 1-year labor warranty and 10-year trane parts warranty, ensuring your comfort and peace of mind for years to come. This home offers the perfect blend of classic charm and modern amenities. With three spacious bedrooms and two updated bathrooms. Step into the inviting living room, showcasing beautiful hardwood flooring that extends into all three bedrooms, providing a warm atmosphere. Along with Bali Blinds in the kitchen and 3 bedrooms. The eat-in kitchen is a chef's dream, featuring custom cabinets, sleek granite countertops, and stainless steel appliances. Both bathrooms have been professionally updated, with the upstairs bathroom boasting Mohawk waterproof flooring for added durability and style. Expand your living area with the partially finished basement, featuring a cozy living room with a wood-burning stove--perfect for chilly evenings. Additionally, there is a potential fourth bedroom with large closets and an emergency egress window, offering flexibility for guests, a home office, or additional family space. The fenced-in yard is an oasis, complete with a mature tree providing great shade, perfect for outdoor relaxation and gatherings. Two sheds offer ample storage for all your gardening tools and outdoor equipment. This home is conveniently located near bike paths for weekend rides and outdoor activities, schools, shopping, dining and 4th of July Parade route.Downtown Highland is just a short distance away, you'll find the vibrant downtown Highland area, offering a variety of shopping, dining, and entertainment options. Easy access to expressways ensures a smooth commute and convenient travel.

3
beds

2
baths

2,049 Sq.Ft. LIVING AREA

7,560 Sq.Ft. lot

Alison Gargas

Alison Gargas

Features & Amenities

Interior

  • total bedrooms3
  • Total bathrooms2
  • full bathroom1
  • three quarter bathroom1
  • Laundry room Gas Dryer Hookup, Sink, Laundry Room, In Basement
  • APPLIANCES Dishwasher, Microwave, Washer, Stainless Steel Appliance(s), Refrigerator, Gas Range, Dryer, Freezer, Exhaust Fan
  • other interior Features Ceiling Fan(s), Granite Counters, Eat-in Kitchen

Area & Lot

  • Status Sold
  • Date Sold July 26, 2024
  • Living Area2,049 Sq.Ft.
  • Lot Area7,560 Sq.Ft.
  • MLS® ID805627
  • TypeResidential
  • YEAR BUILT1959
  • Architecture StylesRanch
  • View DescriptionNeighborhood
  • Elementary SchoolMildred Merkley Elementary School
  • Middle SchoolHighland Middle School
  • High SchoolHighland High School
  • School DistrictHighland

Exterior

  • STORIES1
  • Garage Space2.0
  • water SourcePublic
  • utilitiesNatural Gas Connected, Sewer Connected, Water Connected
  • PoolNone
  • lot featuresBack Yard, Landscaped, Few Trees
  • parkingDetached, On Street, Garage Faces Front, Driveway
  • HEAT TYPEForced Air, Wood Stove, Natural Gas
  • sewerPublic Sewer
  • other exterior FeaturesAwning(s), Storage

Financial

  • Sales Price$300,000
  • Real Estate Tax $2,661/yr

Work With Us

Your next move starts with the right connection. We make it easy to find a real estate professional who understands your needs.

Follow Me on Instagram