Leave a Message

By providing your contact information to Better Homes and Gardens - Connections, your personal information will be processed in accordance with Better Homes and Gardens - Connections's Privacy Policy. By checking the box(es) below, you expressly consent to receive marketing or promotional real estate communication from Better Homes and Gardens - Connections in the manner selected by you. For SMS text messages, message frequency varies. Message and data rates may apply. Consent is not a condition of purchase of any goods or services. You may opt out of receiving further communications from Better Homes and Gardens - Connections at any time. To opt out of receiving SMS text messages, reply STOP to unsubscribe. SMS text messaging is subject to our Terms of Use.

Thank you for your message. We will be in touch with you shortly.

Explore Our Properties
2735 Squire Court
2735 Squire Court
2735 Squire Court
2735 Squire Court
2735 Squire Court
2735 Squire Court
2735 Squire Court
2735 Squire Court
2735 Squire Court
2735 Squire Court
2735 Squire Court
2735 Squire Court
2735 Squire Court
2735 Squire Court
2735 Squire Court
2735 Squire Court
2735 Squire Court
2735 Squire Court
2735 Squire Court
2735 Squire Court
2735 Squire Court
2735 Squire Court
2735 Squire Court
2735 Squire Court
2735 Squire Court
2735 Squire Court
2735 Squire Court
2735 Squire Court
2735 Squire Court
2735 Squire Court
2735 Squire Court
2735 Squire Court
2735 Squire Court
2735 Squire Court
2735 Squire Court
2735 Squire Court
2735 Squire Court
SEE ALL PHOTOS
2735 Squire Court
2735 Squire Court
2735 Squire Court
2735 Squire Court
2735 Squire Court
2735 Squire Court
2735 Squire Court
2735 Squire Court
2735 Squire Court
2735 Squire Court
2735 Squire Court
2735 Squire Court
2735 Squire Court
2735 Squire Court
2735 Squire Court
2735 Squire Court
2735 Squire Court
2735 Squire Court
2735 Squire Court
2735 Squire Court
2735 Squire Court
2735 Squire Court
2735 Squire Court
2735 Squire Court
2735 Squire Court
2735 Squire Court
2735 Squire Court
2735 Squire Court
2735 Squire Court
2735 Squire Court
2735 Squire Court
2735 Squire Court
2735 Squire Court
2735 Squire Court
2735 Squire Court
2735 Squire Court
2735 Squire Court
Courtesy of Better Homes and Gardens Real
Sold

2735 Squire Court

2735 Squire Court, Dyer, IN 46311

$529,900
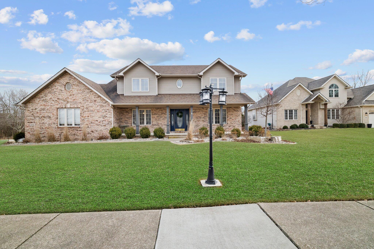
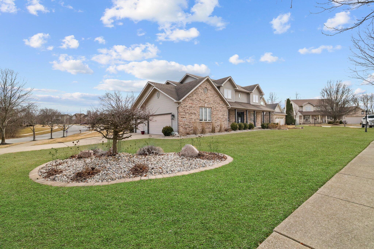
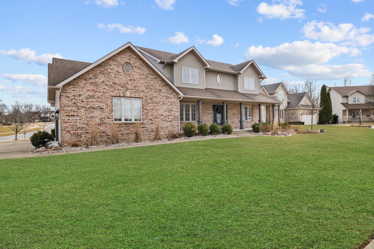
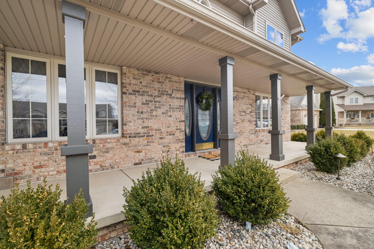
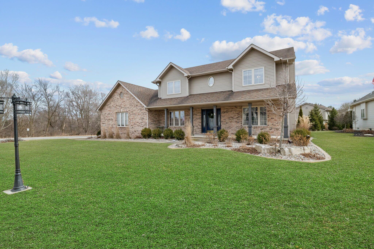
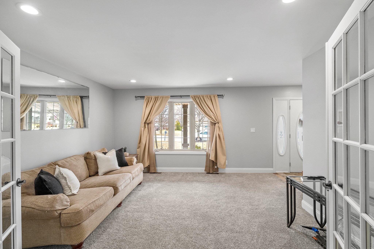
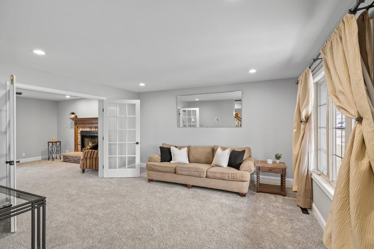
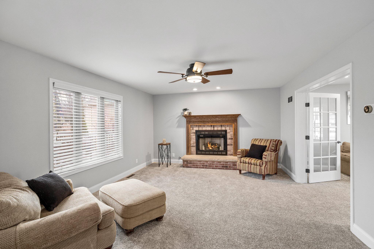
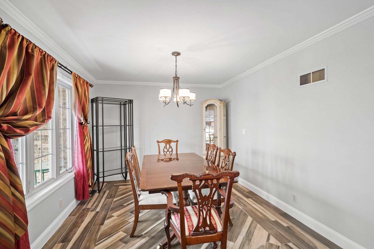
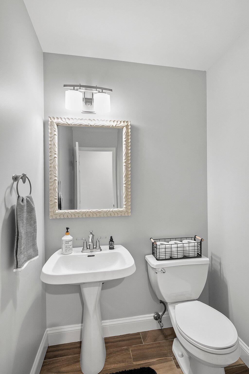
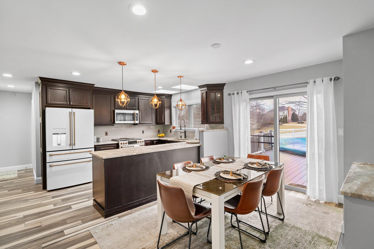
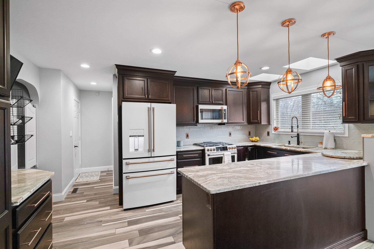
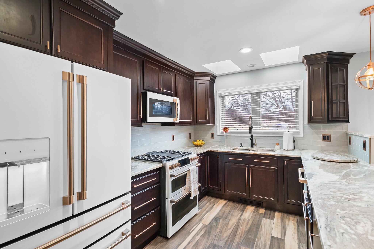
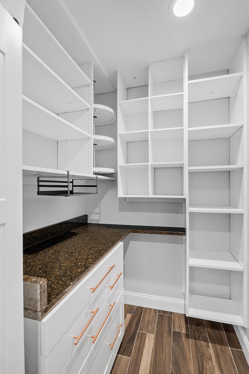
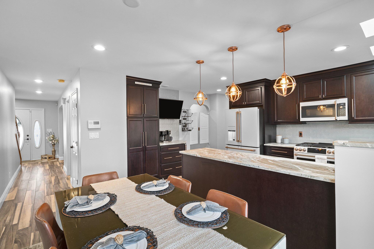
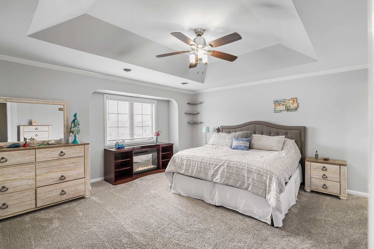
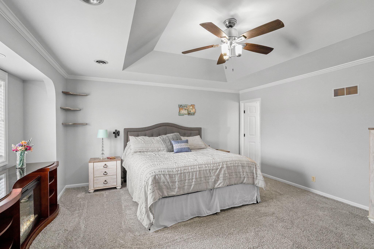
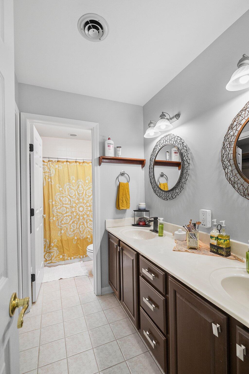
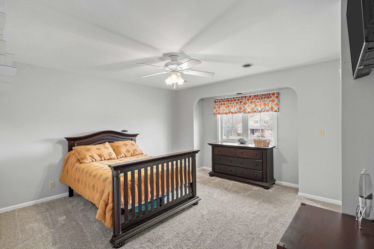
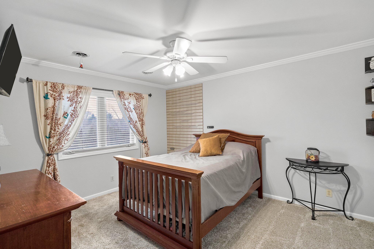
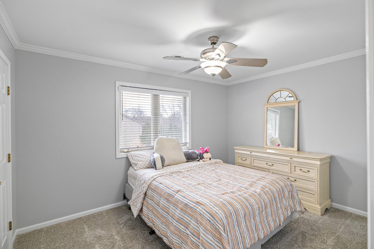
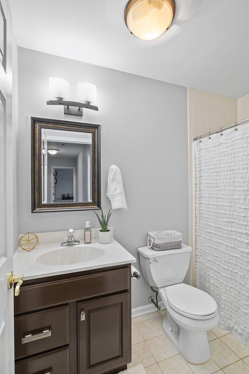
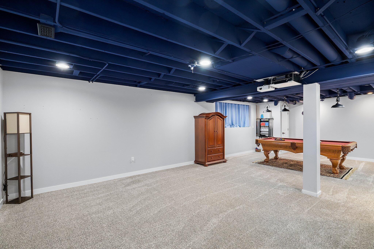
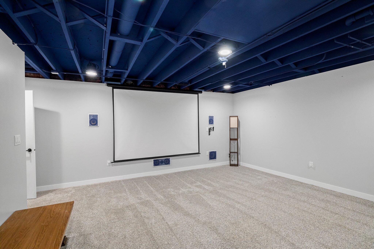
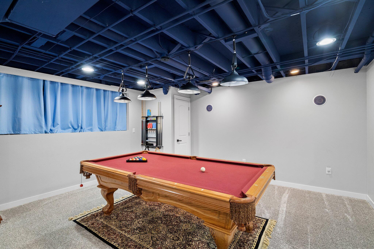
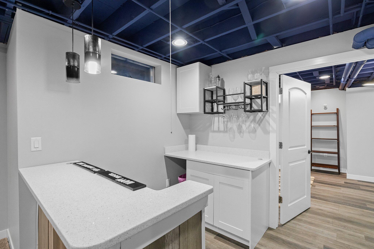
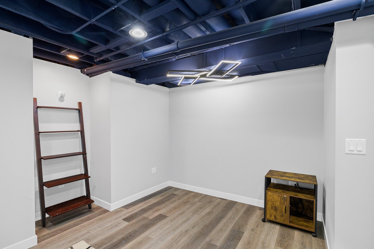
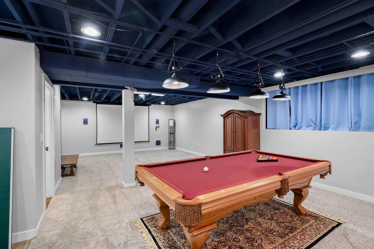
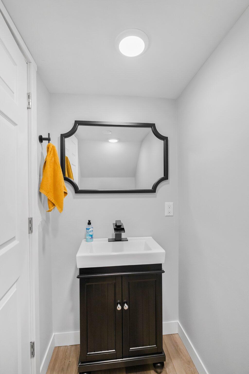
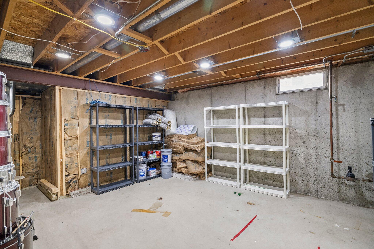
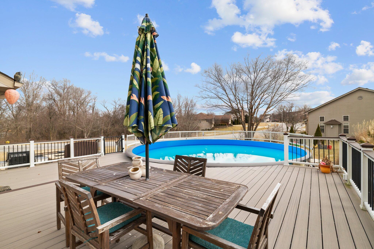
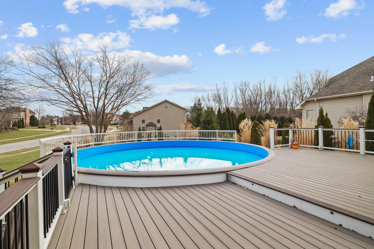
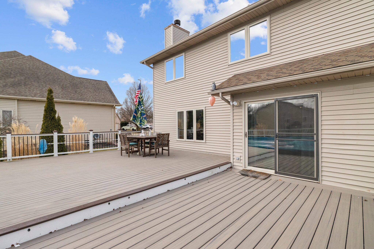
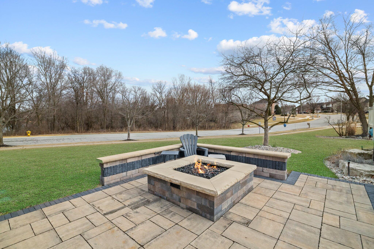
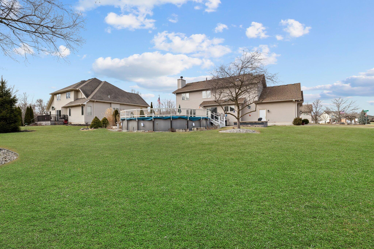
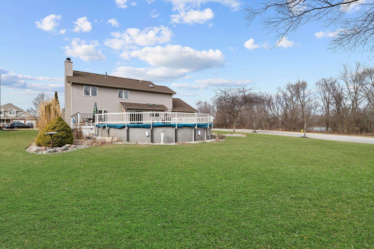
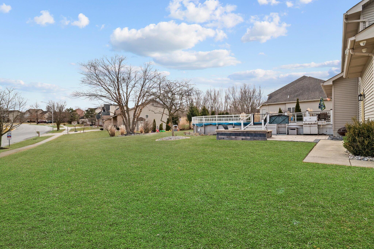
This beautifully updated 4-bedroom, 4-bathroom 2 story home with a 3-car garage is the perfect blend of elegance, functionality, and entertainment! The main level features newer flooring throughout, a formal dining room, family room with french doors, and living room with gas fireplace. The open-concept kitchen, fully remodeled in 2022, boasts modern finishes, cafe appliances (2022), skylights, granite countertops, new cabinets, and a walk-in pantry, while a main-floor laundry room and half bath add extra convenience.Upstairs, the spacious primary suite is a true retreat with a luxurious en-suite bath, dual sinks, tub/shower, and a large walk-in closet with a laundry chute. Three additional generously sized bedrooms (two with walk-in closets) and another full bath complete the upper level.The finished basement is built for entertainment, featuring a home theater, dry bar, office/optional 5th bedroom, half bath, and ample storage. Step outside to your private backyard oasis, complete with a gas-heated pool (2018), gas starter firepit, gas hookup for a grill, newer deck(2018), and beautifully maintained landscaping with sprinkler irrigation system--perfect for summer gatherings and relaxing evenings.With thoughtful upgrades and an unbeatable outdoor space, this home is move-in ready and a must-see! Don't miss this incredible opportunity--schedule your showing today!

4
beds

4
baths

3,356 Sq.Ft. LIVING AREA

0.4 Acres lot

Austin Ivin

Austin Ivin

Features & Amenities

Interior

  • total bedrooms4
  • Total bathrooms4
  • full bathrooms2
  • half bathrooms2
  • Laundry room Laundry Chute, Main Level
  • Fireplace Family Room
  • APPLIANCES Dishwasher, Washer/Dryer Stacked, Refrigerator, Microwave, Gas Range
  • other interior Features Bar, Tray Ceiling(s), Walk-In Closet(s), Open Floorplan, Sound System, Smart Camera(s)/Recording, Pantry, Entrance Foyer, Granite Counters, Crown Molding, Ceiling Fan(s)

Area & Lot

  • Status Sold
  • Date Sold March 7, 2025
  • Living Area3,356 Sq.Ft.
  • Lot Area0.4 Acres
  • MLS® ID815756
  • TypeResidential
  • YEAR BUILT1999
  • Architecture StylesTraditional
  • View DescriptionNeighborhood, Pond
  • Elementary SchoolProtsman Elementary School
  • Middle SchoolKahler Middle School
  • High SchoolLake Central High School
  • School DistrictLake Central

Exterior

  • STORIES3
  • Garage Space3.0
  • water SourcePublic
  • PoolAbove Ground, Gas Heat
  • lot featuresBack Yard, Sprinklers In Front, Sprinklers In Rear, Landscaped, Cul-De-Sac, Corner Lot
  • parkingAttached
  • HEAT TYPEForced Air, Natural Gas
  • sewerPublic Sewer
  • other exterior FeaturesFire Pit, Smart Irrigation, Rain Gutters, Lighting

Financial

  • Sales Price$529,900
  • Real Estate Tax $4,944/yr

Work With Us

Your next move starts with the right connection. We make it easy to find a real estate professional who understands your needs.

Follow Me on Instagram