2753 W 84th Street
2753 W 84th Street
2753 W 84th Street
2753 W 84th Street
2753 W 84th Street
2753 W 84th Street
2753 W 84th Street
2753 W 84th Street
2753 W 84th Street
2753 W 84th Street
2753 W 84th Street
2753 W 84th Street
2753 W 84th Street
2753 W 84th Street
2753 W 84th Street
2753 W 84th Street
2753 W 84th Street
2753 W 84th Street
2753 W 84th Street
2753 W 84th Street
2753 W 84th Street
2753 W 84th Street
2753 W 84th Street
2753 W 84th Street
2753 W 84th Street
2753 W 84th Street
2753 W 84th Street
2753 W 84th Street
2753 W 84th Street
2753 W 84th Street
2753 W 84th Street
2753 W 84th Street
2753 W 84th Street
2753 W 84th Street
2753 W 84th Street
2753 W 84th Street
2753 W 84th Street
2753 W 84th Street
2753 W 84th Street
2753 W 84th Street
2753 W 84th Street
2753 W 84th Street
SEE ALL PHOTOS
2753 W 84th Street
2753 W 84th Street
2753 W 84th Street
2753 W 84th Street
2753 W 84th Street
2753 W 84th Street
2753 W 84th Street
2753 W 84th Street
2753 W 84th Street
2753 W 84th Street
2753 W 84th Street
2753 W 84th Street
2753 W 84th Street
2753 W 84th Street
2753 W 84th Street
2753 W 84th Street
2753 W 84th Street
2753 W 84th Street
2753 W 84th Street
2753 W 84th Street
2753 W 84th Street
2753 W 84th Street
2753 W 84th Street
2753 W 84th Street
2753 W 84th Street
2753 W 84th Street
2753 W 84th Street
2753 W 84th Street
2753 W 84th Street
2753 W 84th Street
2753 W 84th Street
2753 W 84th Street
2753 W 84th Street
2753 W 84th Street
2753 W 84th Street
2753 W 84th Street
2753 W 84th Street
2753 W 84th Street
2753 W 84th Street
2753 W 84th Street
2753 W 84th Street
2753 W 84th Street
Sold

2753 W 84th Street

2753 W 84th Street, Chicago, IL 60652

$260,000
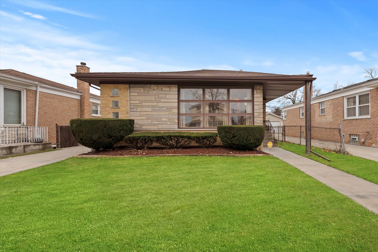
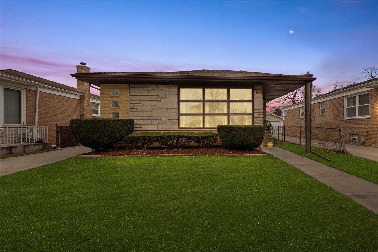
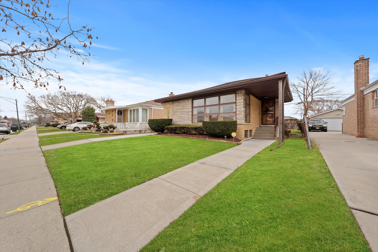
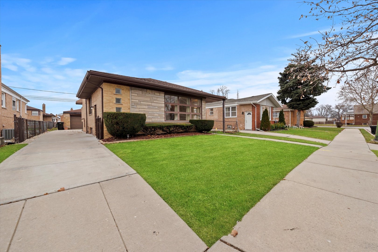
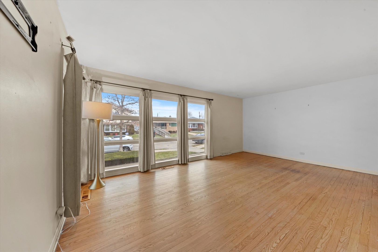
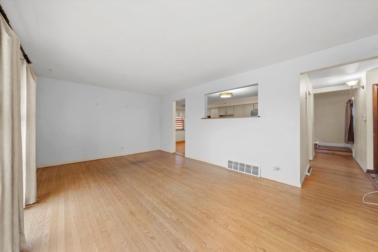
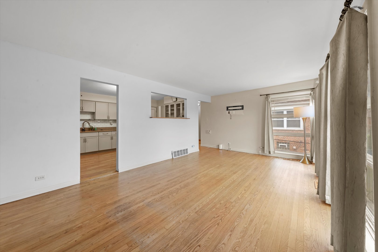
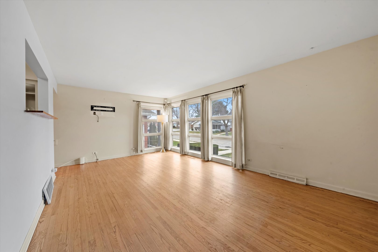
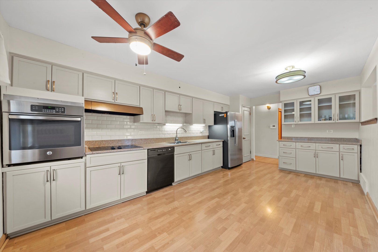
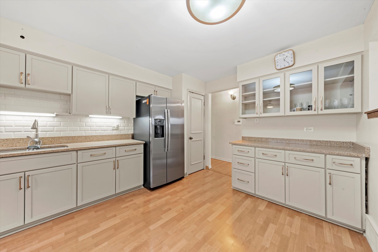
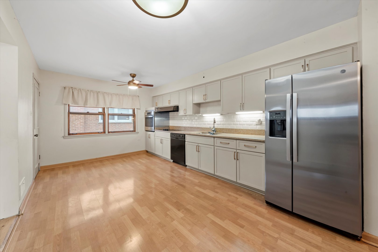
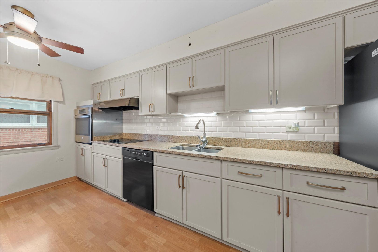
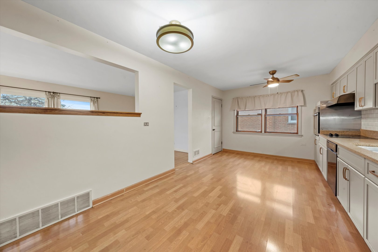
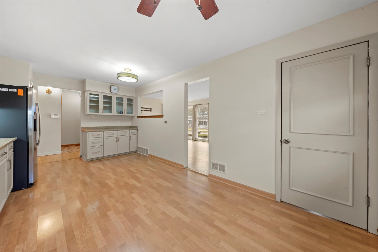
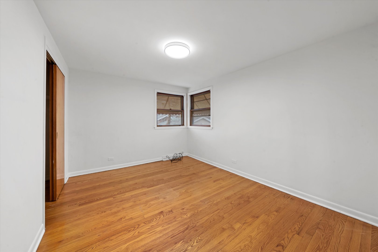
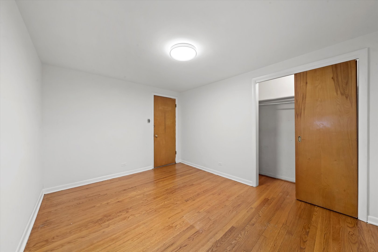
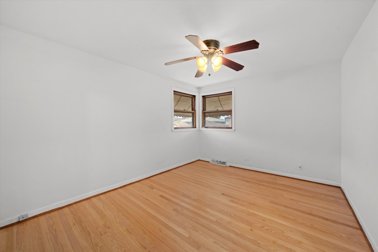
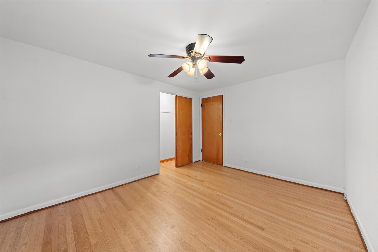
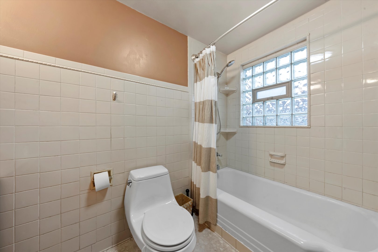
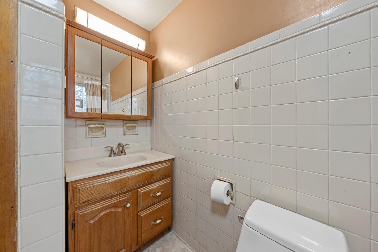
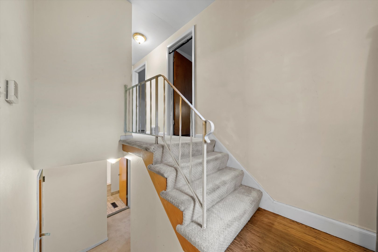
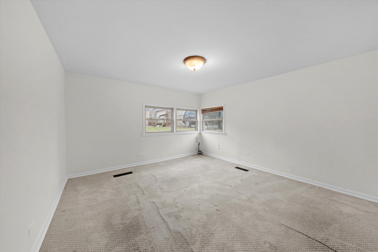
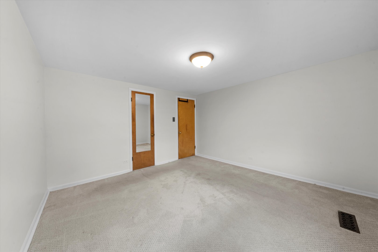
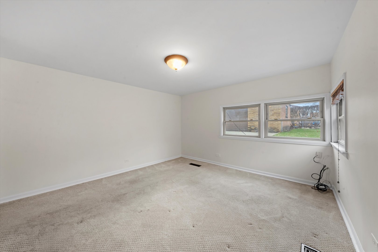
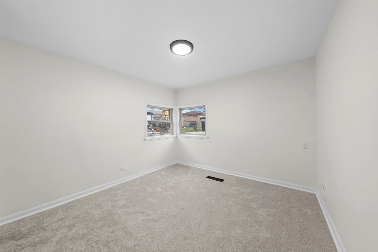
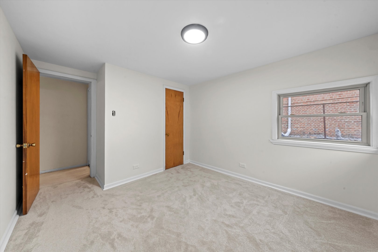
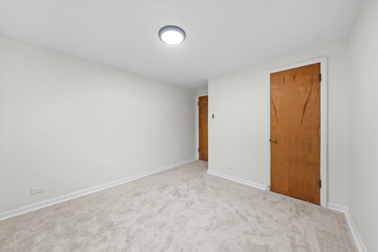
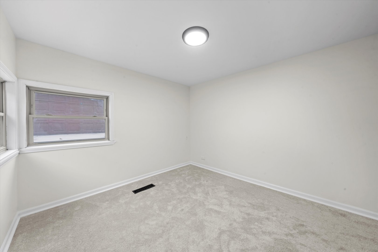
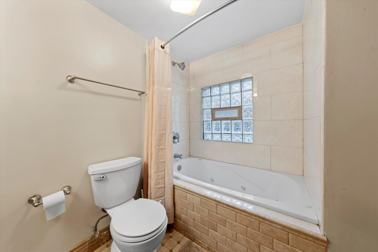
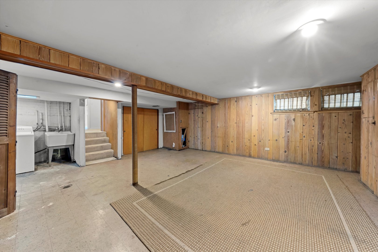
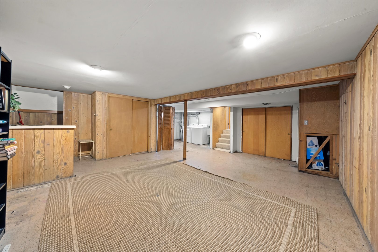
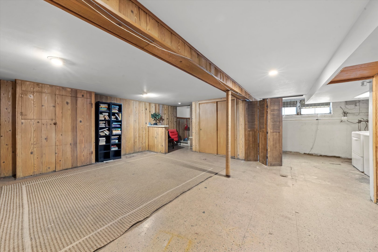
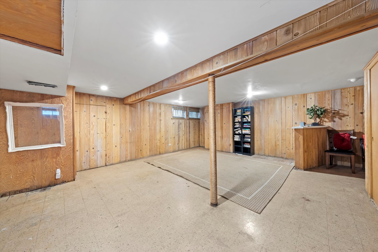
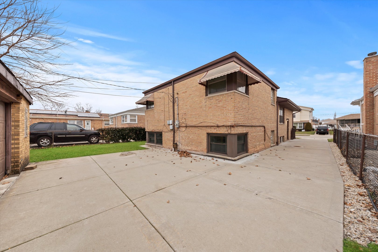
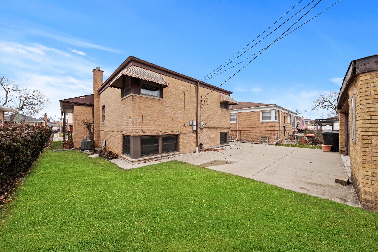
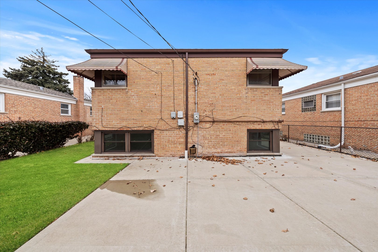
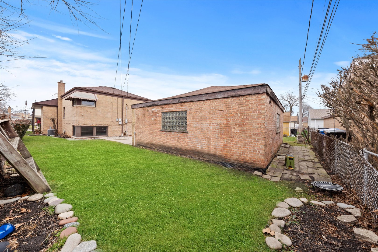
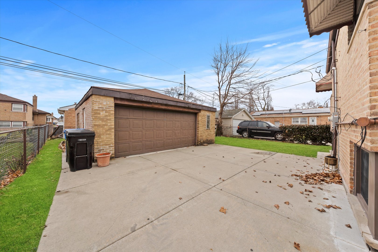
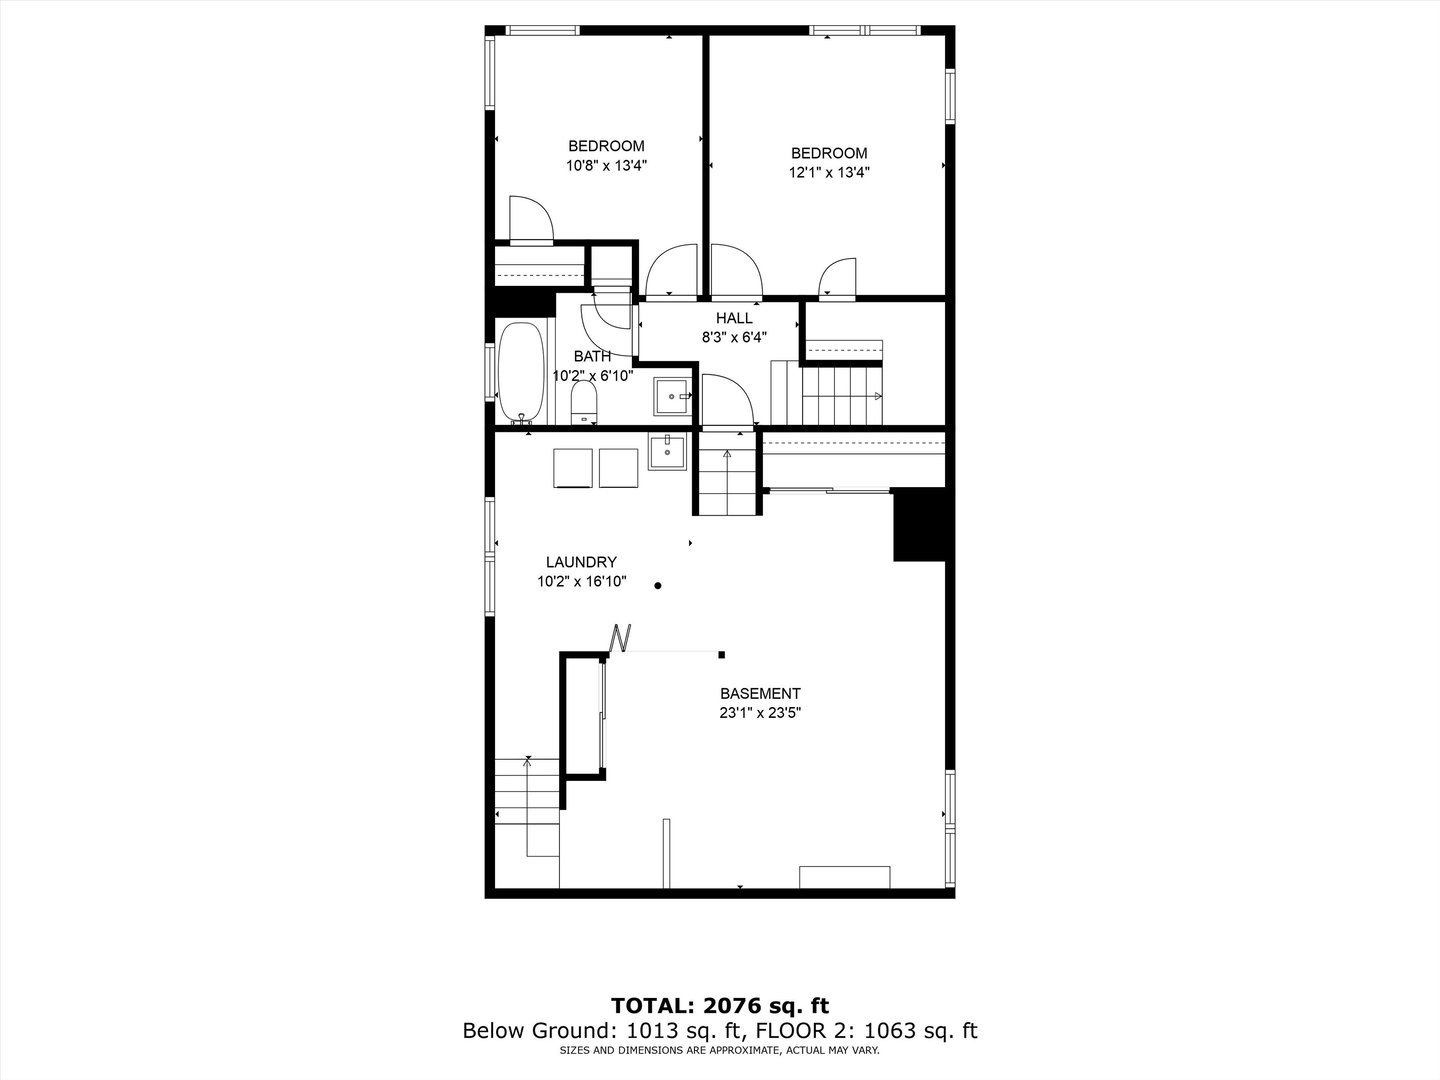
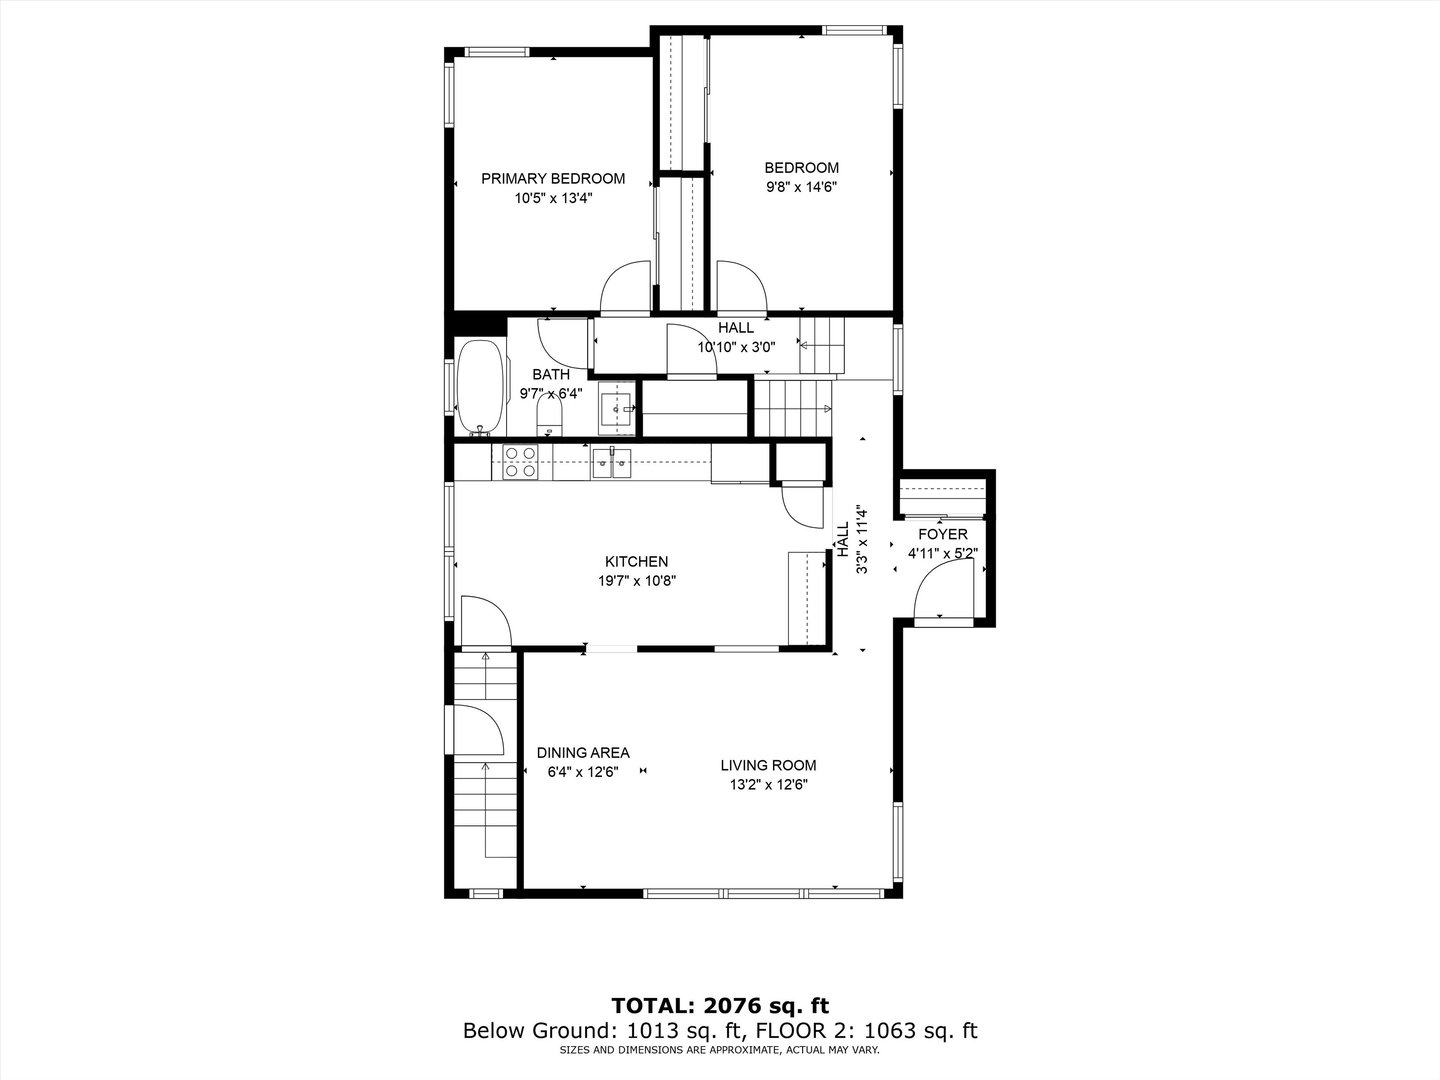
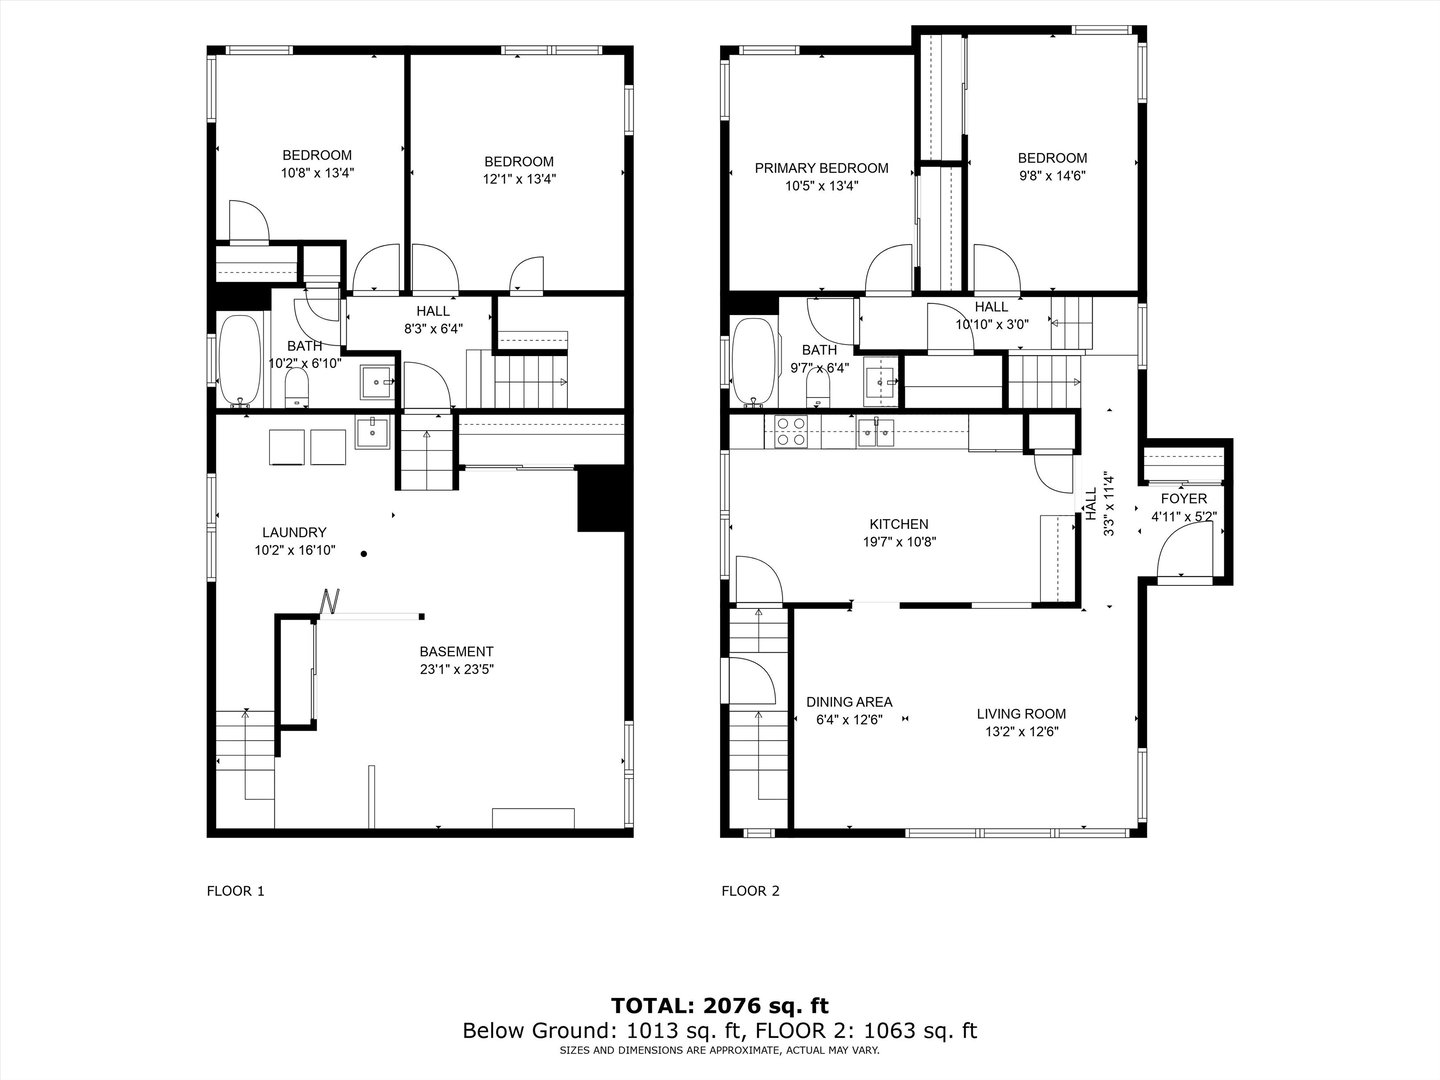
ABSOLUTELY STUNNING! THIS QUAD LEVEL IS A RARE AND PLEASANTLY UNIQUE FIND. PROPERTY IS MOVE-IN READY OFFERING RICH HARDWOOD AND PERGO FLOORING, CEILING TO FLOOR WINDOWS, AND 4 LEVELS OF FINISHED LIVING SPACE. NEWER ROOF (2013), FURNACE (2017), WATER HEATER (2019), 5 NEWER WINDOWS, AND OVERHEAD SEWER SYSTEM. KITCHEN FEATURES SELF-CLOSING CABINETRY, STAINLESS STEEL FRIDGE, WALL-MOUNTED OVEN, DISHWASHER, GARBAGE DISPOSAL, AND STOVE-TOP. SPACIOUS BEDROOMS WITH TONS OF CLOSET SPACE WILL ACCOMODATE THE GROWING FAMILY. CEMENT DRIVEWAY LEADS TO THE BRICK 2 CAR GARAGE, AND COZY BACKYARD. LOCATED WITHIN WALKING DISTANCE TO HAYES PARK, BEVERLY COUNTRY CLUB, AND 87TH STREET SHOPPING AND RESTAURANT OPTIONS.

4
beds

2
baths

2,076 Sq.Ft. LIVING AREA

7,405.2 Sq.Ft. lot

Pablo Galarza

Pablo Galarza

Features & Amenities

Interior

  • total bedrooms4
  • Total bathrooms2
  • full bathrooms2
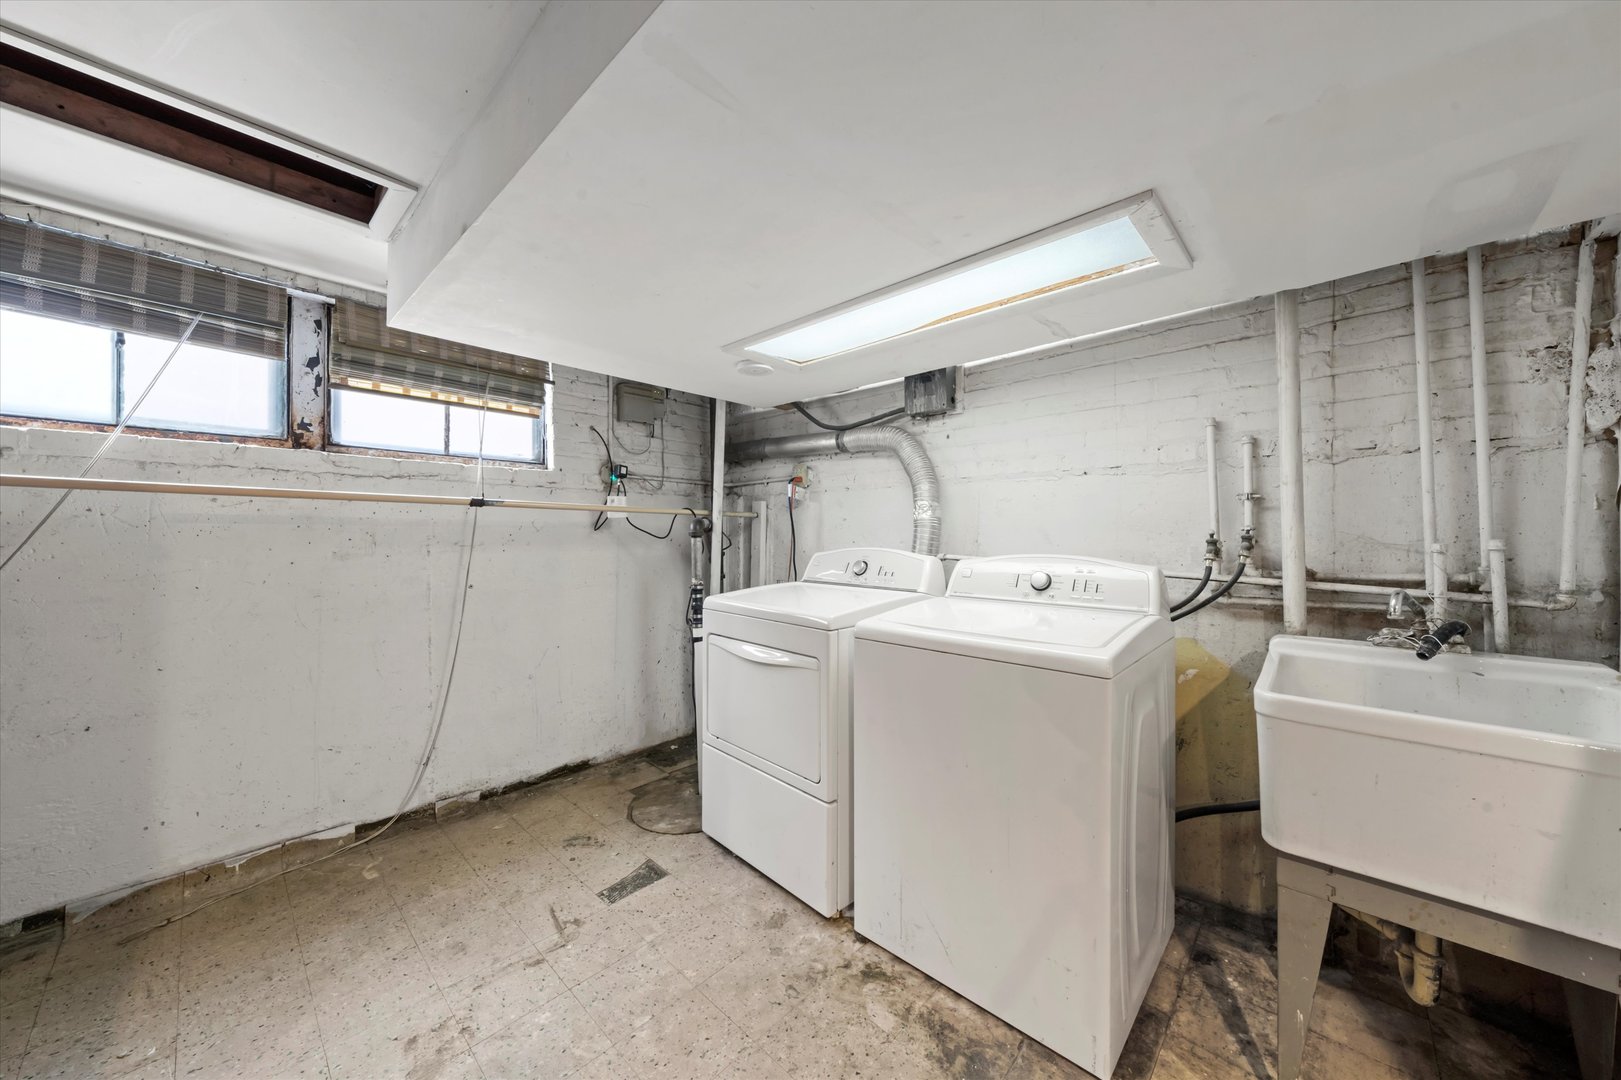
  • Laundry room Gas Dryer Hookup
  • APPLIANCES Double Oven, Dishwasher, Refrigerator, Disposal, Cooktop, Built-In Oven

Area & Lot

  • Status Sold
  • Date Sold February 15, 2024
  • Living Area2,076 Sq.Ft.
  • Lot Area7,405.2 Sq.Ft.
  • MLS® ID11956687
  • TypeResidential
  • YEAR BUILT1957
  • NeighborhoodIllinois
  • Architecture StylesContemporary, Quad Level
  • School District299

Exterior

  • Garage Space2.0
  • water SourcePublic
  • HEAT TYPENatural Gas, Forced Air
  • AIR CONDITIONINGCentral Air, Zoned
  • sewerPublic Sewer, Overhead Sewers

Financial

  • Sales Price$260,000
  • Real Estate Tax $3,022/yr

Illinois

Explore

Work With Us

Your next move starts with the right connection. We make it easy to find a real estate professional who understands your needs.

Follow Me on Instagram